
Address
19210 W Mamie Lk Road, Watersmeet, MI
Price
$ 6,850,000
Property Attributes
- MLS#50179642
- TypeSingle Family
- Listing Status Active
- CountyGOGEBIC
- CityWatersmeet
- AreaWatersmeet Twp
- Zip49969
- StyleLog Home
- Year Built1999
- Taxes$ 65143
- Price$ 6,850,000
- Bedrooms7
- Full Bathrooms8
- Half Bathrooms1
- Sqr Footage11283
- Lot Size11.46 Acres
Data Source:
MiRealSource (MIRS)
Property Description
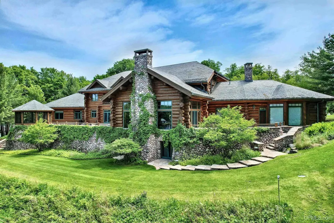
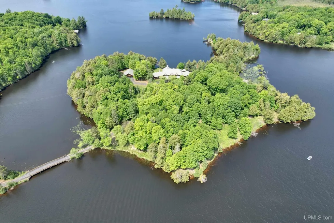
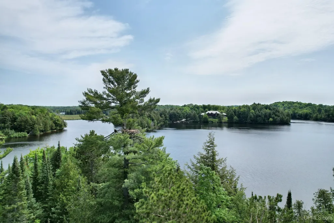
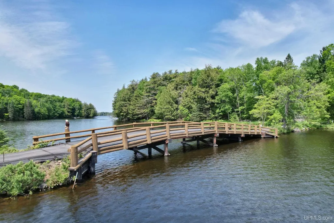
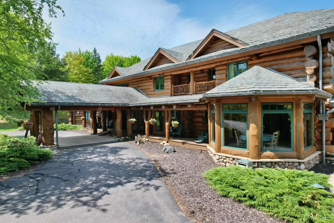
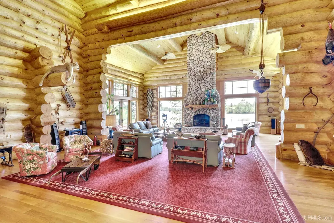
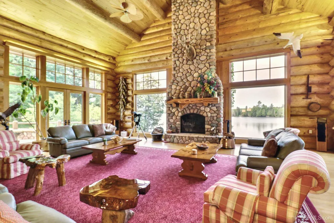
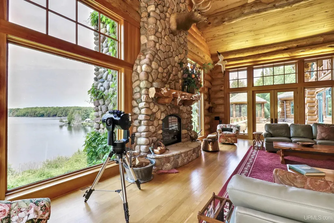
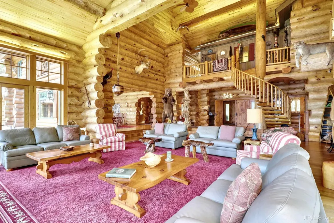
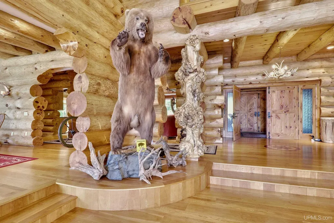
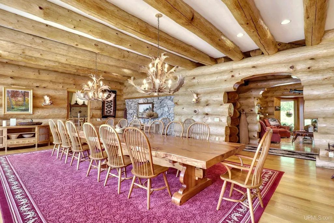
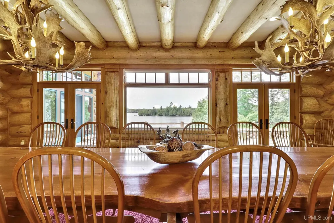
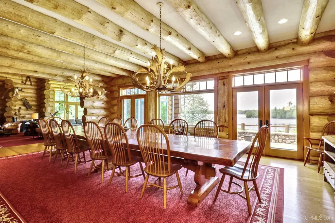
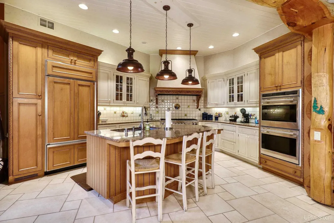
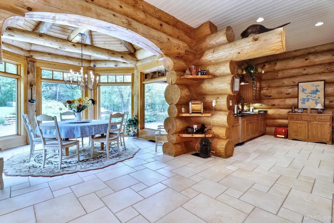
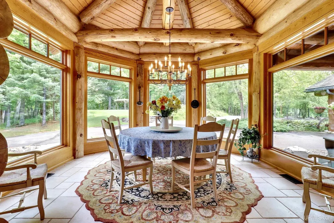
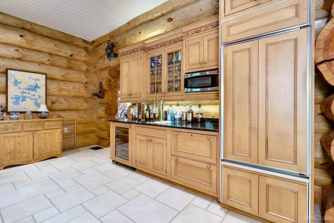
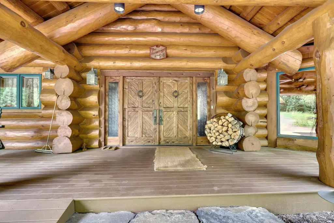
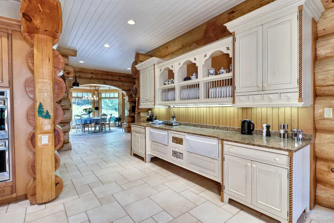
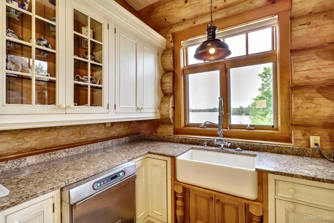
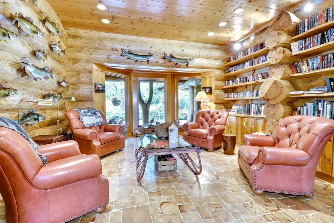
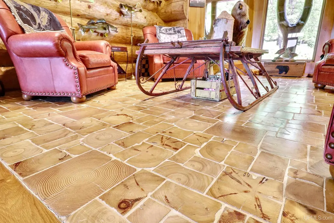
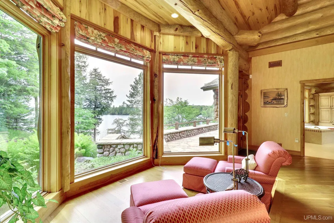
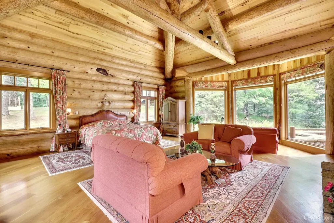
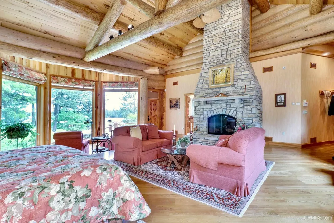
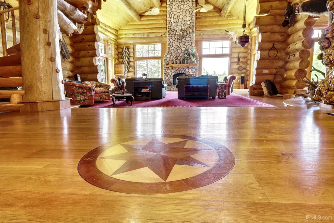
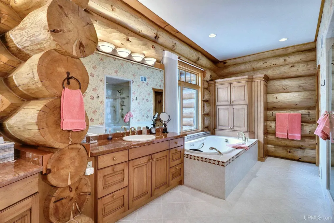
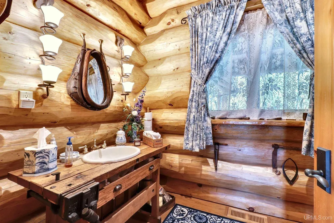
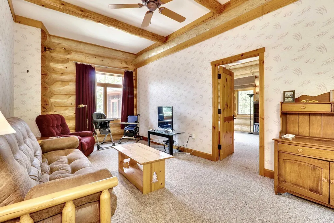
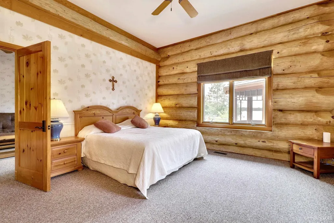
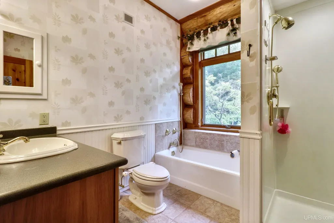
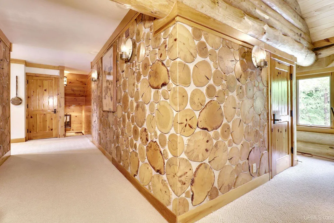
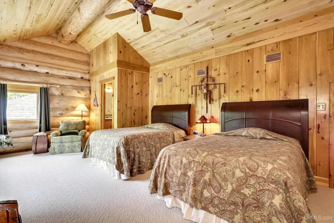
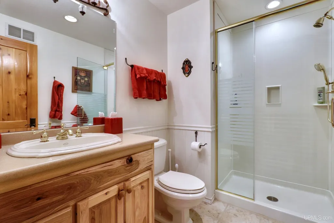
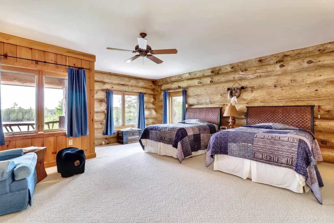
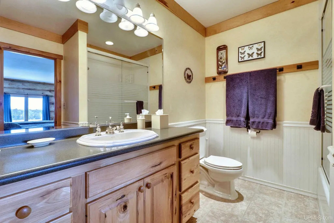
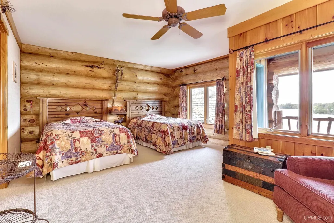
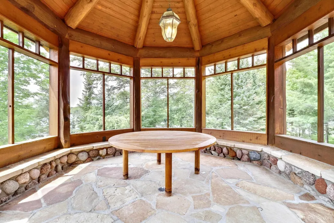
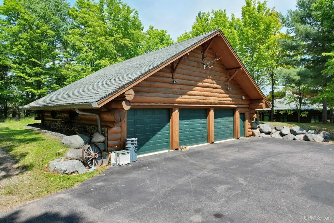
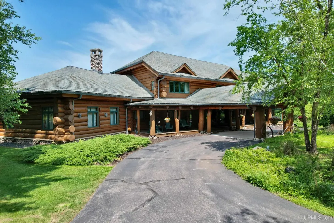
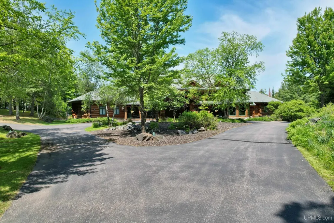
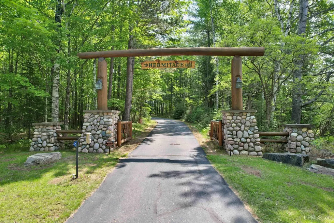
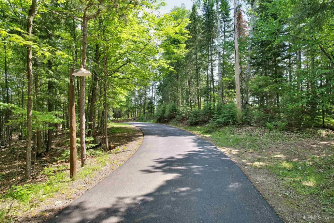
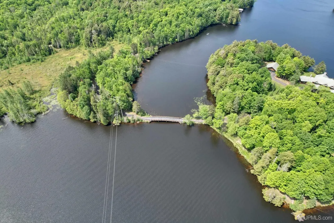
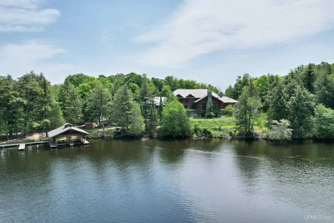
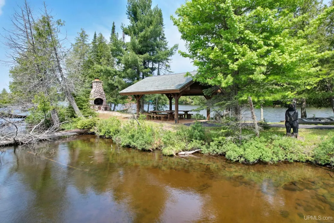
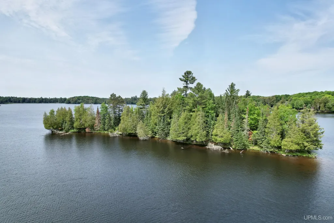
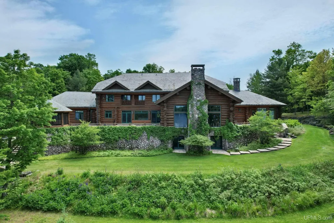
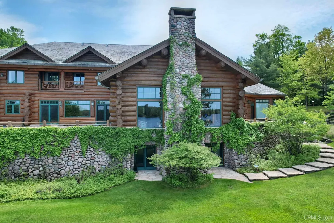
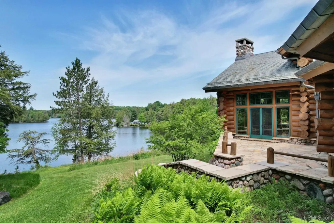
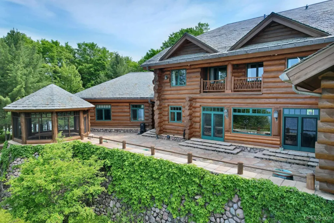
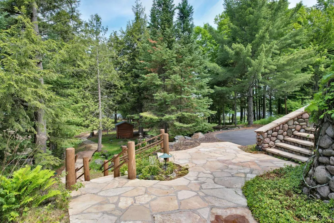
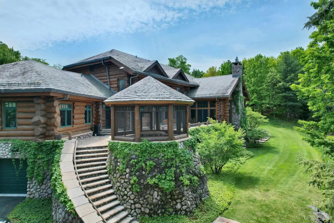
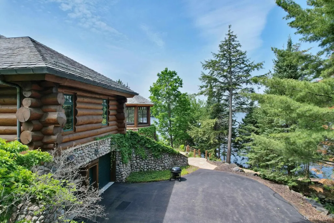
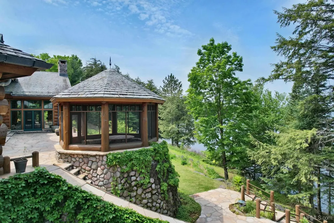
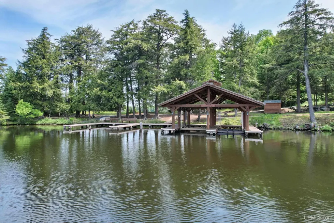
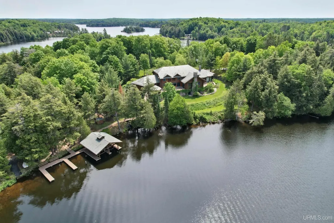
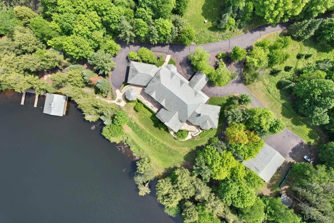
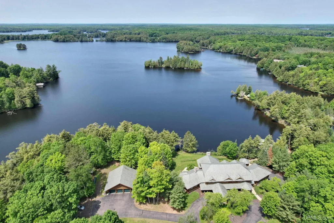
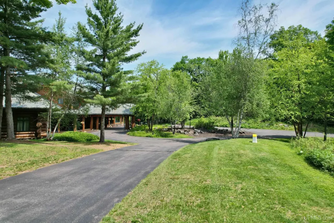
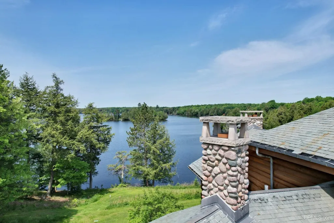
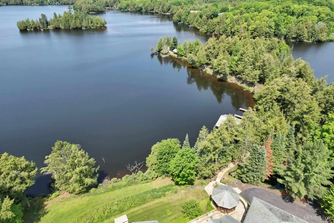
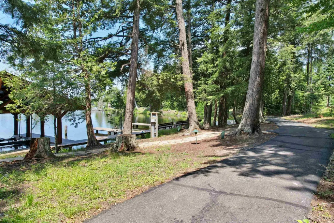
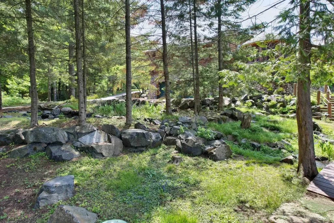
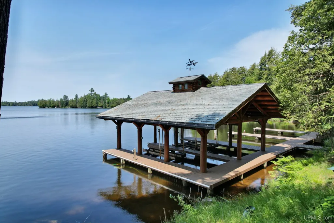
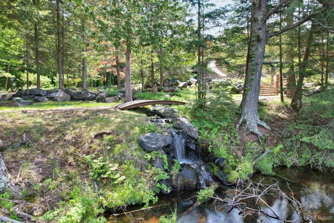
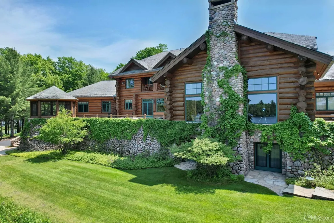
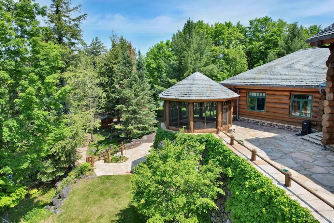
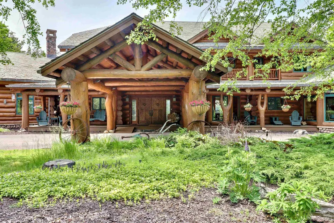
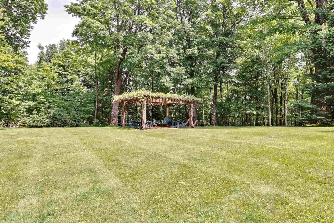
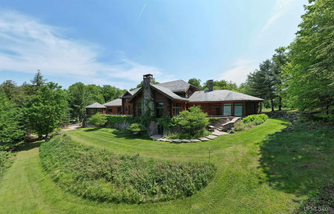
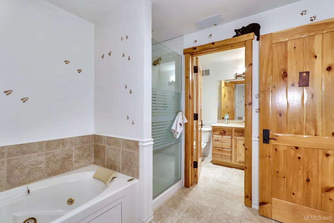
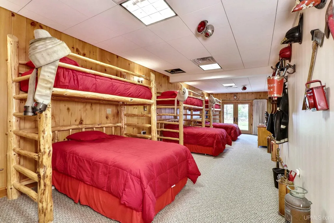
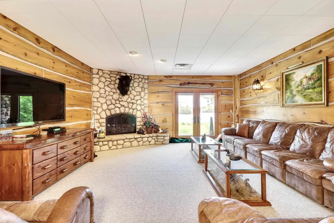
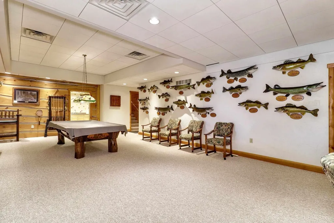
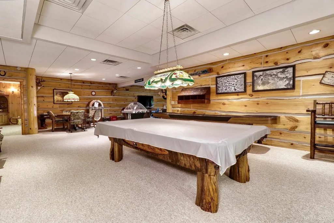
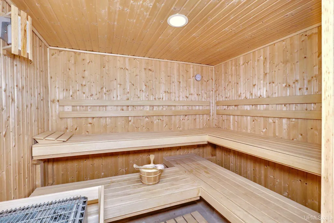
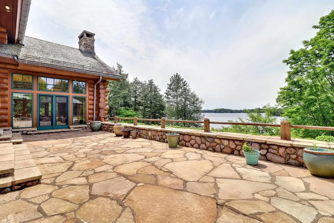
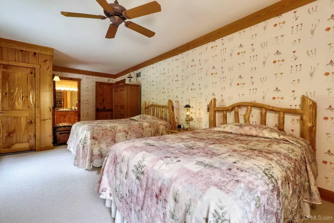
Escape to Your Private Island Estate on the Cisco Chain Welcome to a one-of-a-kind private island retreat nestled on the world-renowned Cisco Chain of Lakesâa legendary destination featuring 15 crystal-clear, interconnected lakes. Spanning over 16 pristine acres with more than 5,000 feet of private shoreline, this breathtaking legacy property offers unmatched luxury, seclusion, and year-round accessibility. Ideal for multi-generational families, executive retreats, or discerning buyers seeking an unforgettable four-season escape, this is a rare opportunity to own a true Northwoods masterpiece. At the heart of the estate stands a magnificent, hand-scribed log lodge, an architectural marvel that combines rustic elegance with grand scale and artisan craftsmanship. With 7 bedrooms, 9 bathrooms, and accommodations for 22 guests, this home is both expansive and welcoming. Massive hand-hewn logs, custom carvings, and a stunning vaulted great room with a soaring fieldstone fireplace set the tone for lakeside luxury. A wall of windows brings the outdoors in, framing panoramic water views and infusing the interior with natural light. The chefâs kitchen is a culinary showpiece, complete with high-end appliances, a butlerâs pantry, service bar, and even an in-home tap beer systemâperfect for entertaining. A spacious dining area, generous recreation room, and a custom sauna offer comfort and convenience for every gathering. The primary suite includes its own fireplace and offers serene vistas, while four private guest suites and an additional caretaker or chefâs quarters provide unmatched flexibility and privacy. A fantastic bunk room and lower-level sleeping quarters ensure thereâs space for everyone. Step outside and experience a recreational paradise. The grounds are professionally landscaped and include a stunning stone patio with custom gazebo, an outdoor fireplace on the point, and miles of walking trails. A fully equipped bait and fish-cleaning house caters to anglers, while the custom log boathouse and permanent piers make year-round boating effortless. The private harbor accommodates 7+ boats, and an 80,000 lb-rated bridge provides secure, gated access to the island. Additional exterior highlights include a grand portico entry, full log garage with slate roof, and a spacious 6-car log garage with loftâperfect for vehicles, lake toys, or workshop space. Modern comforts abound with a full auxiliary generator system, in-floor heating, forced air heat, central A/C, and extensive high-end utility systems for turnkey reliability. The home is fully furnished and decorated with high-end furnishings, gear, and taxidermy, making it truly move-in ready. Whether you're seeking a peaceful wilderness sanctuary or a one-of-a-kind venue for hosting and memory-making, this island estate delivers exceptional luxury in a spectacular natural setting. A true Northwoods iconâthis is your chance to own a legacy.
| Price History | |
|---|---|
| 6/25/2025 | Listed $6,850,000 |
General Features
| Heating | Zoned Heating |
|---|---|
| Cooling | Central A/C |
| Possession | At Close |
| Fireplaces | Gas Fireplace |
| Garage | Attached Garage,Detached Garage |
| Water | Drilled Well |
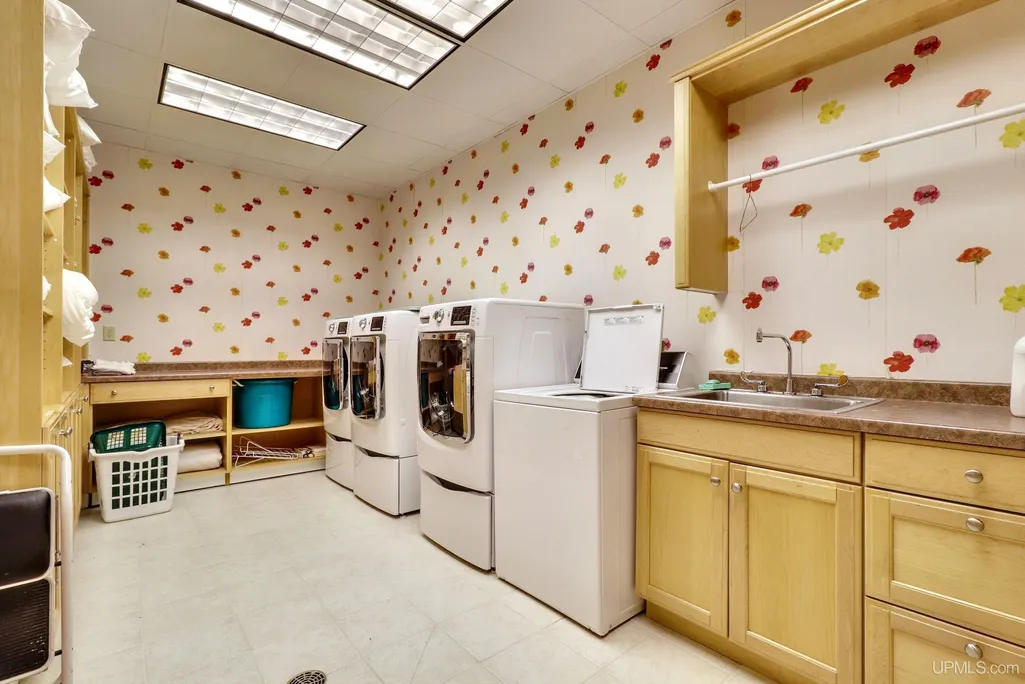
| Appliances | Dishwasher,Disposal,Dryer,Freezer,Microwave,Range/Oven,Refrigerator,Washer |
| Status | Active |
| Full Baths | 8 |
| Half Baths | 1 |
| Bathrooms | 9 |
| Year Built | 1999 |
| Parking | 3 or More Spaces,Garage |
| Subdivision | none |
| Water Heater | Propane Hot Water |
| Style | Log Home |
| County | Gogebic |
| Class | RESIDENTIAL |
| Type | Single Family |
| Ownership | Private |
| Associated Document Count | 7 |
| Electric | Generator Included |
| Status | Active |
| Zoning | Residential |
| Subdivision | MI |
| Sale/Rent | For Sale |
| Utilities | Satellite Services |
| Manufactured Y/N | No |
| ROOMS | Entry,First Flr Primary Bedroom,Living Room,Maids Room/Quarter,Utility/Laundry Room,Basement Full Bath,First Flr Lavatory,First Flr Full Bathroom,Primary Bdrm Suite,Second Flr Full Bathroom |
| Structure Style | 2 Story |
| Subj to Short Sale Apprvl | No |
| Area | Watersmeet Twp (27013) |
| Primary City | Watersmeet |
| Virtual Tour | https://www.tourfactory.com/idxr3213219 |
| Directions | US 45 north to left on CTH B go approx 9 miles turn right on Helen Creek Rd Go 1.3 miles to stop sign. Turn left and proceed to the end of the road |
| City | Watersmeet |
| School District | Watersmeet Twp School District |
| Lease Y/N | No |
| Originating MLS | Upper Peninsula Assoc of Realtor |
| Source MLS | MI Real Source |
| Financial Terms | Cash,Conventional |
| Legal Description | SEC. 15 T44N R41W MAP NO. GL10A BEG AT NW COR OF GOV LOT 10 TH N 83 DEG 8' E 200 FT TH N 36 DEG 20' E 196 FT TH S 21 DEG 4' E 125 FT TH S 10 DEG 11' E 93 FT TH S 38 DEG 26' E 426 FT TH W TO W LN SD LO |
| Branded Virtual Tour | https://www.tourfactory.com/3213219 |
| DOM | 441 |
| Postal Code | 49969 |
| Price Per Sq Ft Total AG | 607.11 |
Interior Features
| Interior Amenities | Cathedral/Vaulted Ceiling,Hardwood Floors,Security System,Walk-In Closet,Wet Bar/Bar,Furnished,Spa/Sauna,Whirlpool/Hot Tub |
|---|---|
| Basement | Full,Outside Entrance,Partially Finished,Walk Out,Partial,Sump Pump |
| Bedroom 3 Level | Second |
| Bedroom 1 Level | Main |
| Bedroom 2 Level | Main |
| Bedroom 4 Width | 19 |
| Bedroom 2 Width | 16 |
| Bedroom 3 Width | 13 |
| Bedroom 4 Length | 14 |
| Bedroom 2 Length | 16 |
| Bedroom 3 Length | 24 |
| Bedroom 5 Length | 20 |
| Beds | 7 |
| Fireplace? | Yes |
| Bedroom 6 Length | 24 |
| Bedroom 5 Width | 19 |
| Bedroom 6 Width | 13 |
| Bedroom 1 Length | 27 |
| Bedroom 1 Width | 31 |
| Bedroom 6 Level | Second |
| Below Grade SqFt | 3301 |
| Above Grade SqFt | 11283 |
| Bath Descriptions | Whirlpool/Hot Tub |
| Basement Y/N | Yes |
| Fireplaces Total | 3 |
| Total SqFt Finished | 14584 |
Exterior Features
| Exterior | Log,Stone,Slate |
|---|---|
| Exterior Amenities | Deck,Lawn Sprinkler |
| Frontage | 5748 |
| Body of Water | West Bay |
| Lot Size Area | 11.46 |
| Pool (Y/N) | No |
| Lot Dimensions | 499,197 |
| OUT BUILDINGS | Boat House |
| Garage # of Car | 4 |
| Water Features | All Sports Lake,Dock/Pier Facility,Island,Lake Frontage,Lake/River Access,Waterfront |
| Roads | Year Round |
| FOUNDATION TYPE | Basement |
| SEWER/SEPTIC | Mound Septic |
| Waterfront Y/N | Yes |
| Garage Y/N | Yes |
| Frontage Type | Water |
Amenities
- Foreclosure
- Views
- Short Sale
- New Construction
- Adult 55+
- Lease To Own
- No HOA Fees
- Furnished
- Primary On Main
- Air Conditioning
- Seller Finance
- Green
- Fixer Upper
- Horse
- Golf
- Fireplace
- Deck
- Garage
- Basement
- Pool
Property vs Single Family Average in 49969
Price
Taxes
Year Built
Visits
 Provided through IDX via MiRealSource. Courtesy of MiRealSource Shareholder. Copyright MiRealSource.
The information published and disseminated by MiRealSource is communicated verbatim, without change by MiRealSource, as filed with MiRealSource by its members. The accuracy of all information, regardless of source, is not guaranteed or warranted. All information should be independently verified.
Copyright 2026 MiRealSource. All rights reserved. The information provided hereby constitutes proprietary
Provided through IDX via MiRealSource. Courtesy of MiRealSource Shareholder. Copyright MiRealSource.
The information published and disseminated by MiRealSource is communicated verbatim, without change by MiRealSource, as filed with MiRealSource by its members. The accuracy of all information, regardless of source, is not guaranteed or warranted. All information should be independently verified.
Copyright 2026 MiRealSource. All rights reserved. The information provided hereby constitutes proprietary
