
Address
2649 Colwood Road, Caro, MI
Price
$ 589,900
Property Attributes
- MLS#50197740
- TypeSingle Family
- Listing Status Active
- CountyTUSCOLA
- CityCaro
- AreaAlmer Twp
- Zip48723
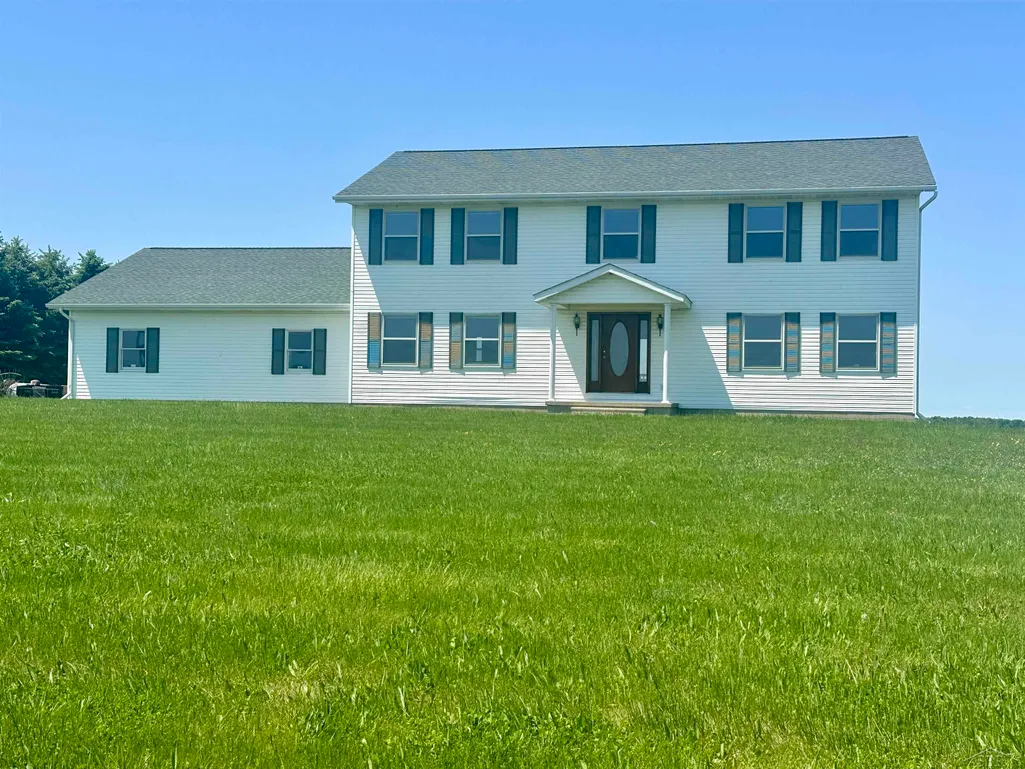
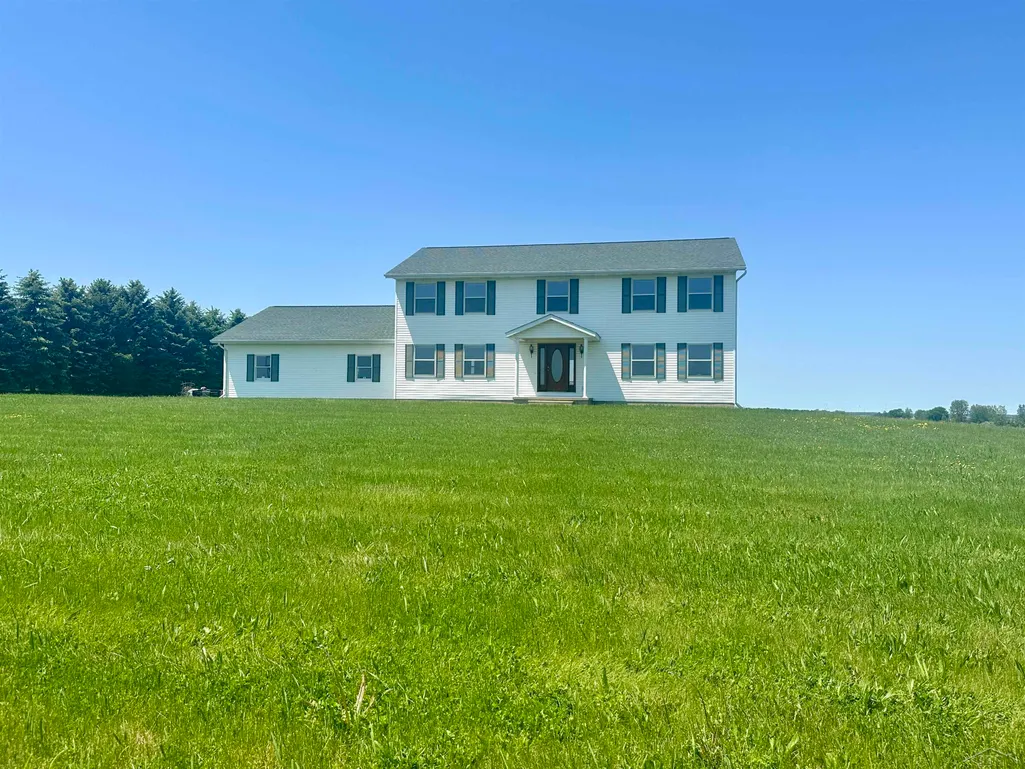
- StyleTraditional
- Year Built1999
- Taxes$ 3879
- Price$ 589,900
- Bedrooms4
- Full Bathrooms2
- Half Bathrooms0
- Sqr Footage3000
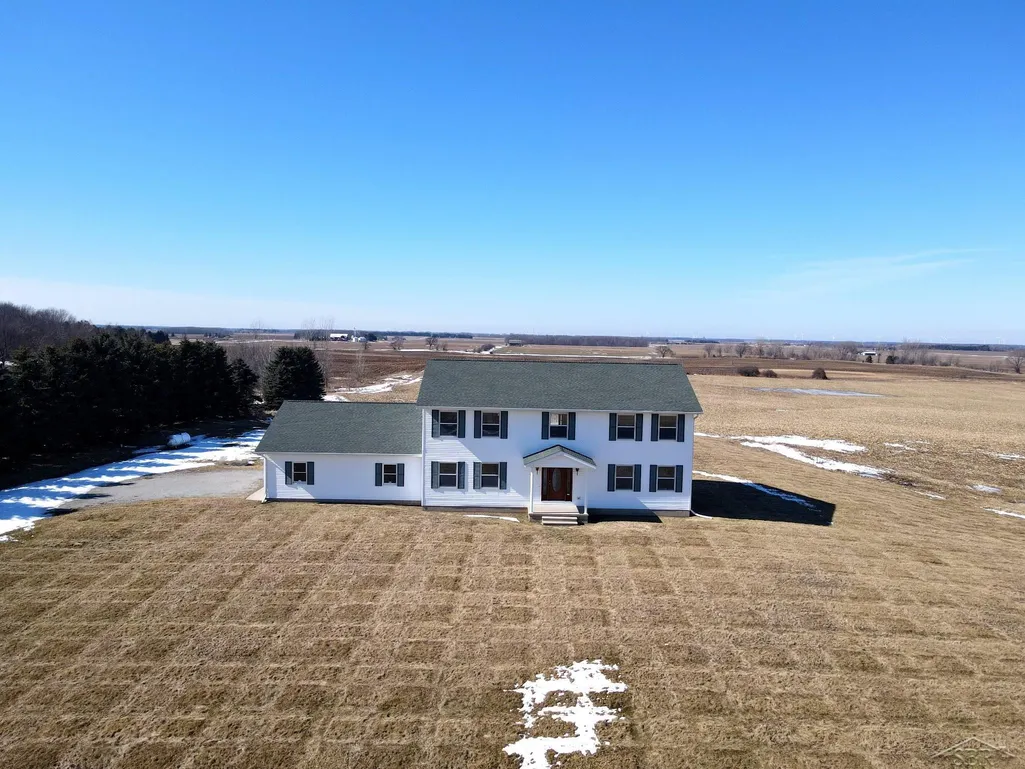
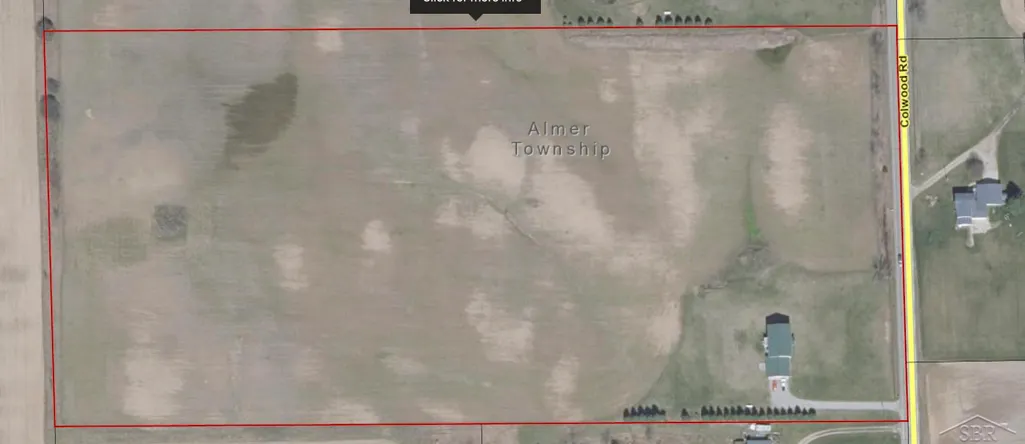
- Lot Size18.62 Acres
Data Source:
MiRealSource (MIRS)
Property Description
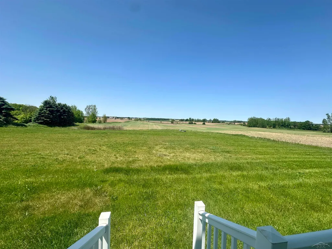
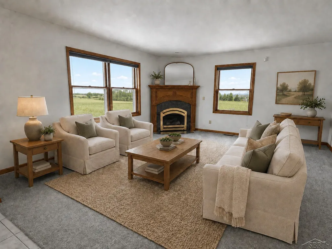
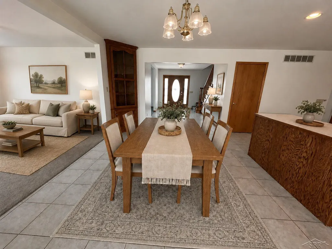
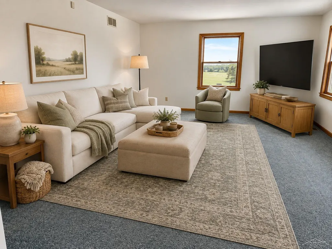
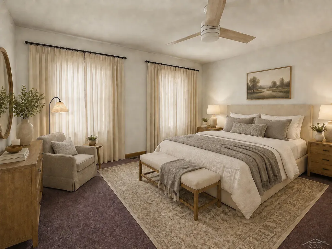
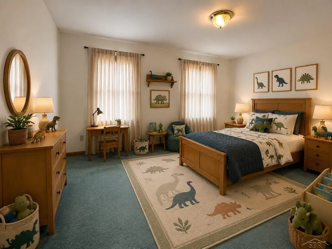
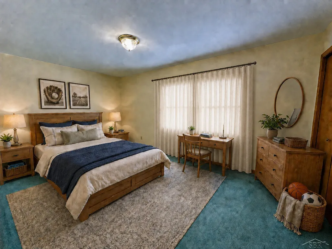
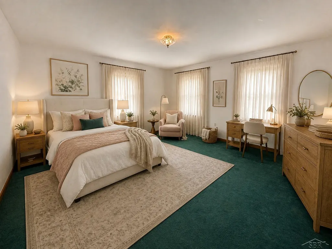
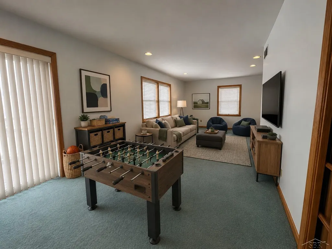
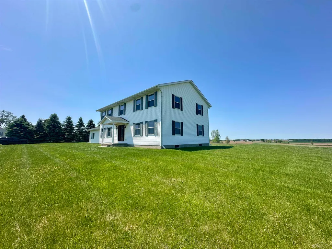
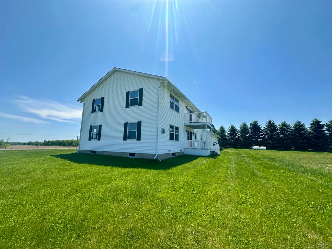
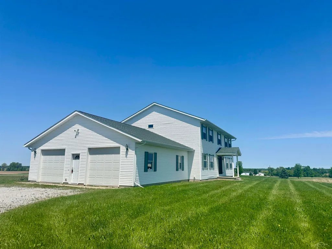
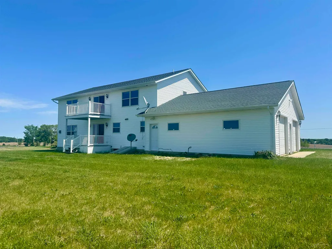
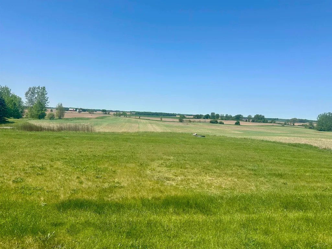
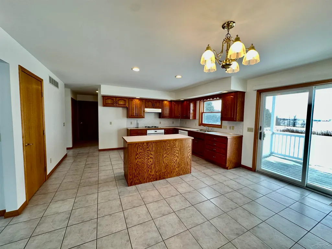
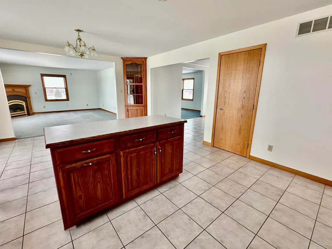
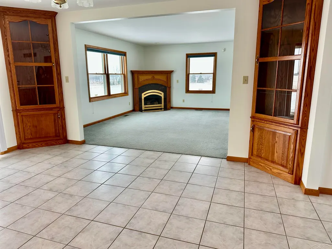
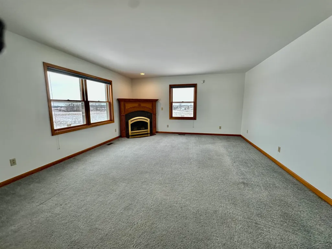
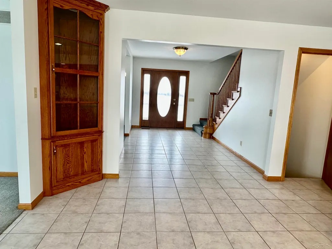
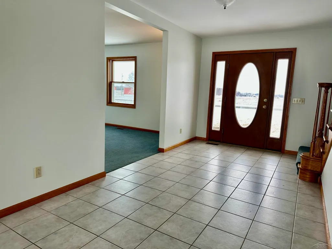
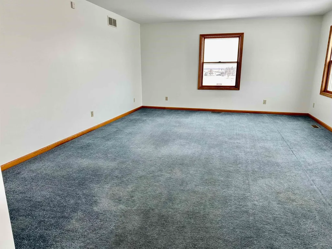
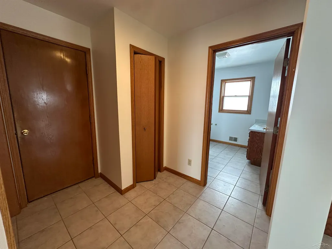
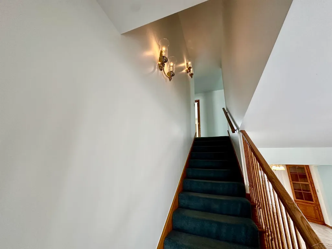
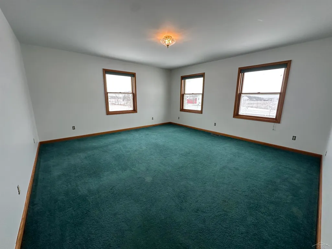
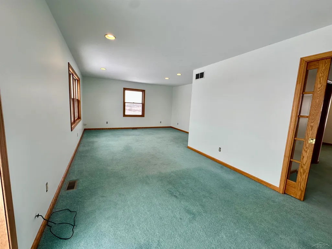
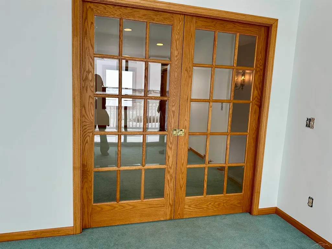
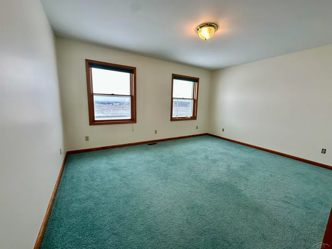
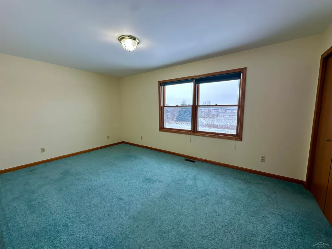
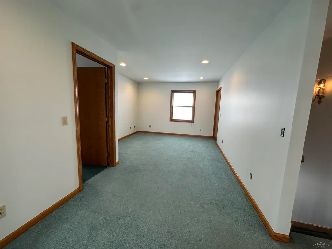
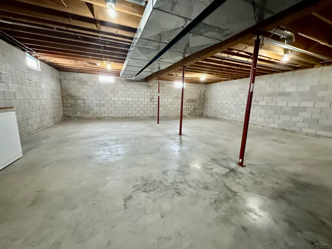
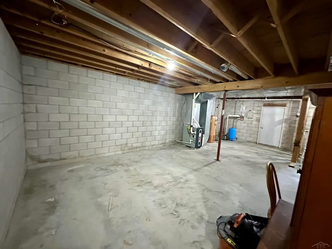
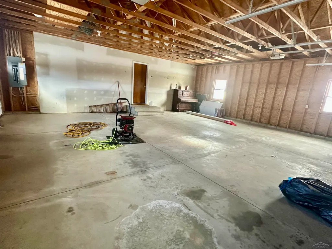
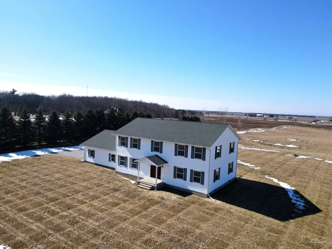
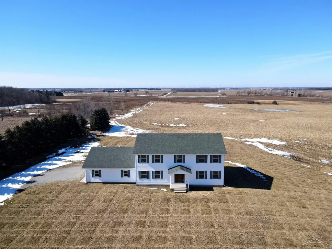
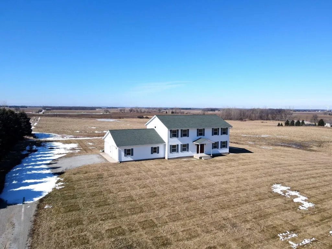
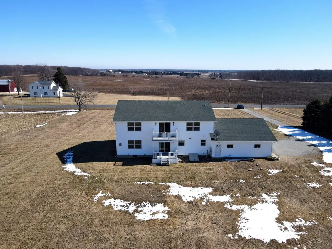
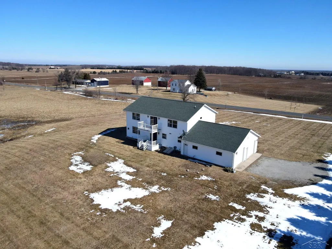
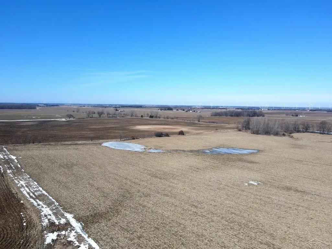
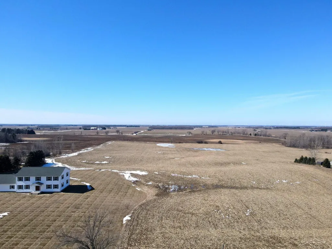
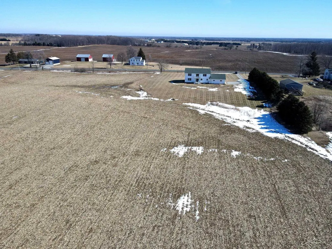
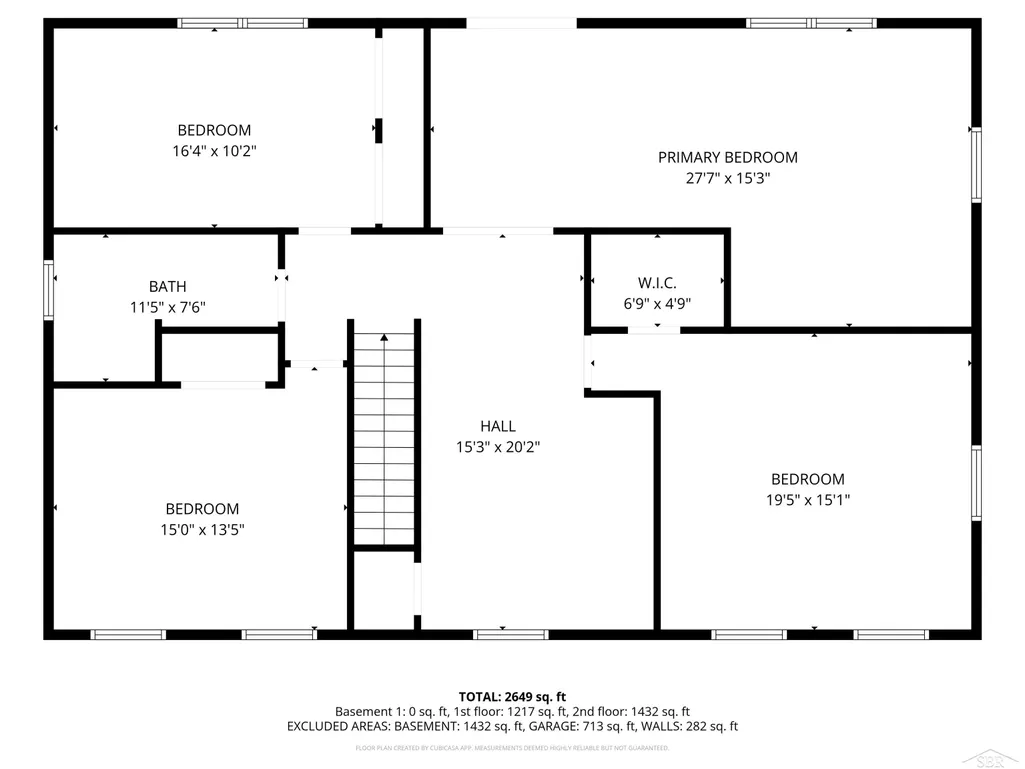
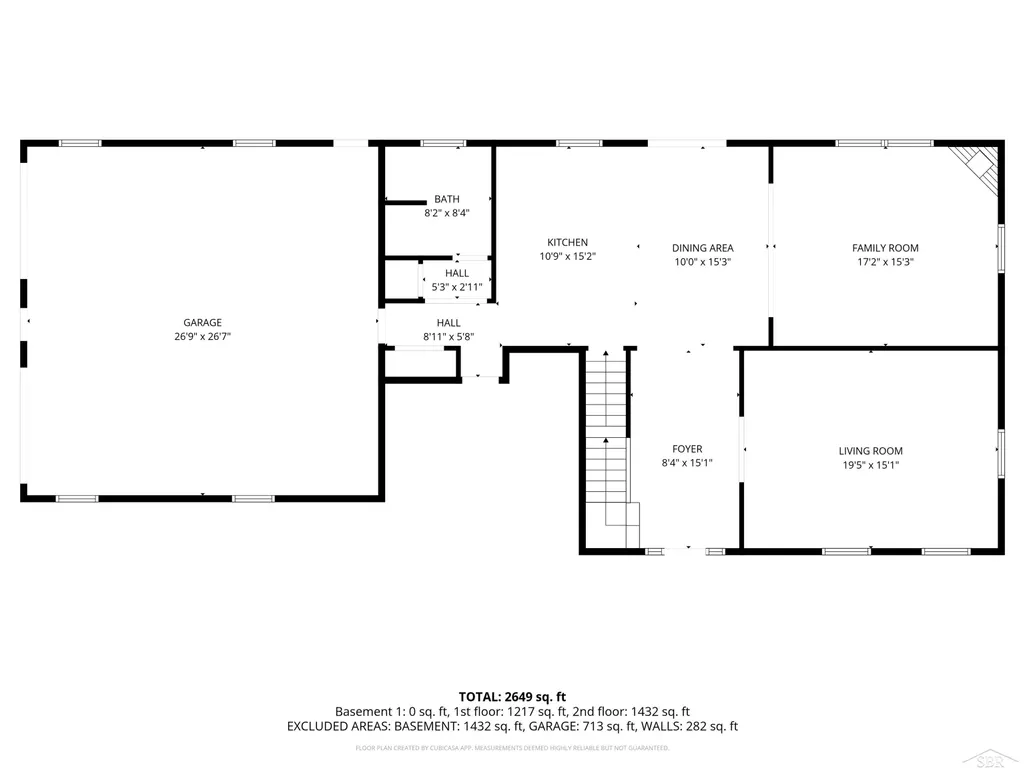
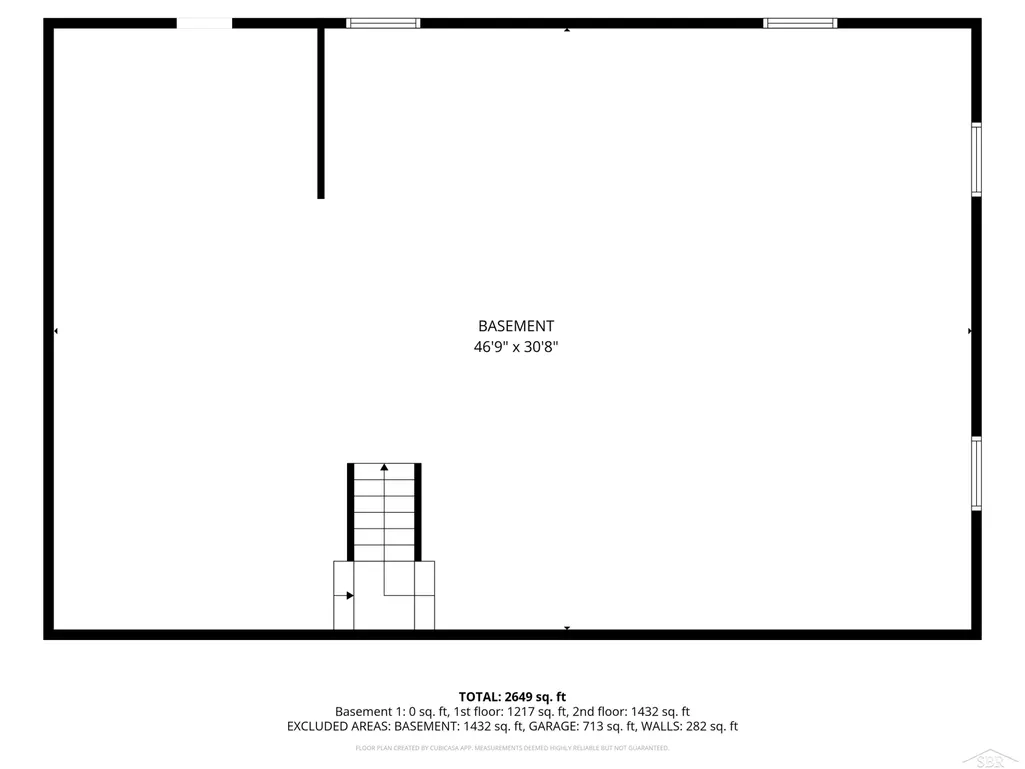
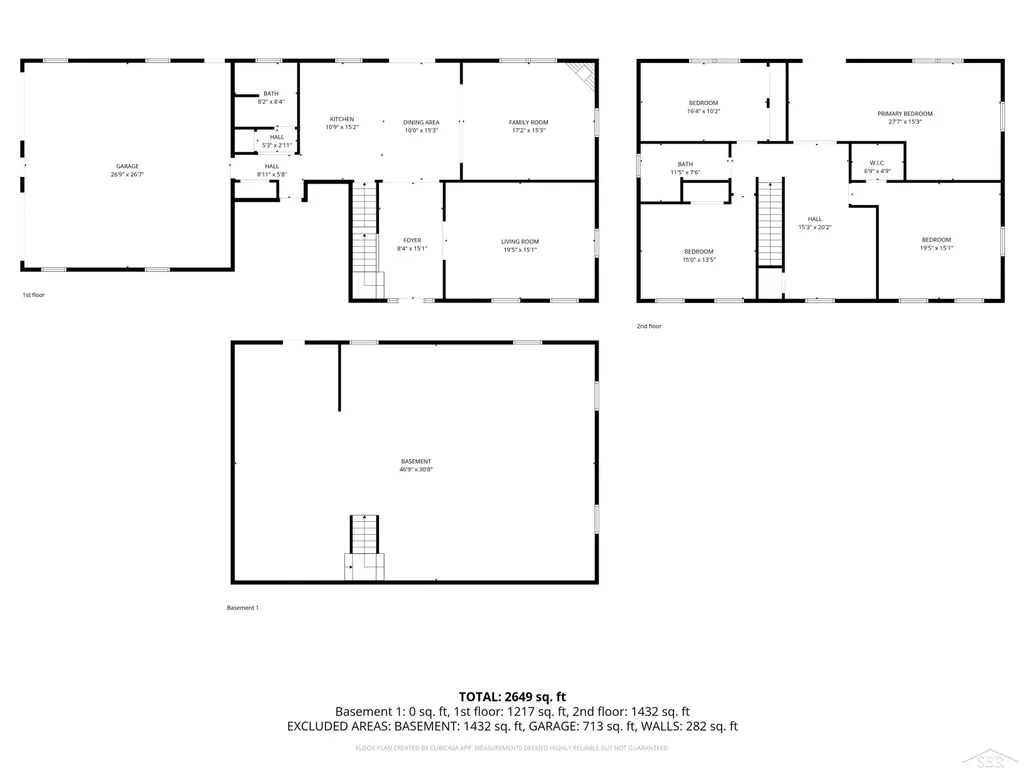
Perched on a scenic elevated setting with sweeping views of 18.62 rolling acres, this spacious home offers the perfect blend of comfort, functionality, and country living. With approximately 3,000 square feet of thoughtfully designed living space, youâll appreciate the oversized rooms, open-concept layout, and inviting atmosphere ideal for both everyday living and entertaining. A versatile bonus room on the upper level provides endless possibilities as a home office, playroom, guest suite, or hobby space. Enjoy the surrounding countryside from both the main-level deck and second-story deck, each built with low-maintenance Trex decking for years of worry-free enjoyment. The large attached garage offers plenty of convenience, while the unfinished basement presents a blank canvas ready for your visionâwhether additional living space, a recreation area, or extra storage. As an added benefit, the current owner leases a portion of the farmland to a local farmer, creating income potential that could generate approximately $50,000 over the next 20 years based on current arrangements.
| Price History | |
|---|---|
| 1/17/2026 | Listed $609,000 |
| 5/13/2026 | 2$599,900 |
| 6/19/2026 | 2$589,900 |
General Features
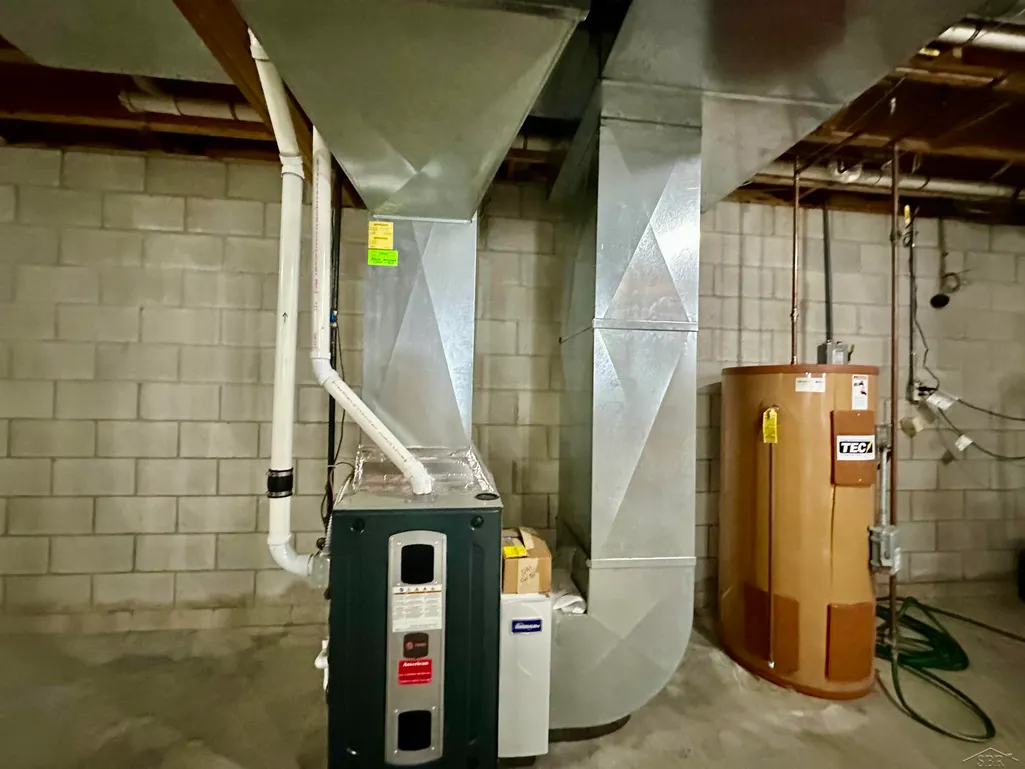
| Heating | Forced Air |
|---|---|
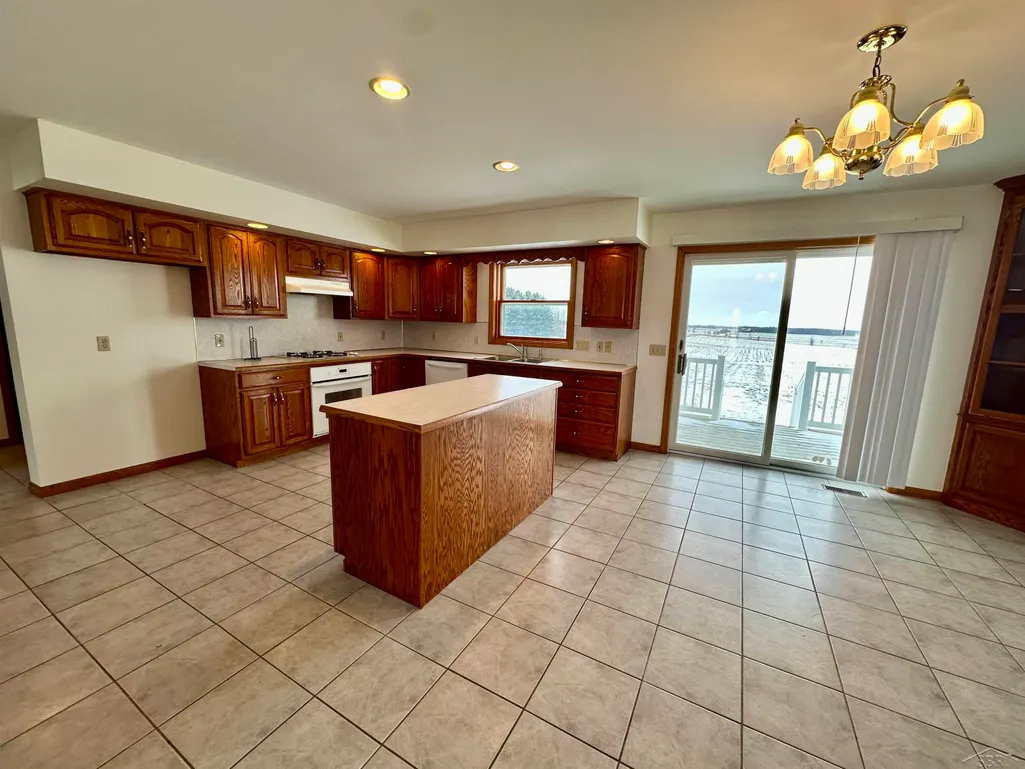
| Kitchen Level | First |
| Cooling | Ceiling Fan(s) |
| Possession | At Close |
| Fireplaces | Gas Fireplace |
| Garage | Attached Garage |
| Water | Private Well |
| Appliances | Dishwasher,Range/Oven |
| Status | Active |
| Full Baths | 2 |
| Bathrooms | 2 |
| Year Built | 1999 |
| Subdivision | n/a |
| Style | Traditional |
| County | Tuscola |
| Class | RESIDENTIAL |
| Type | Single Family |
| Ownership | Private |
| Associated Document Count | 2 |
| Status | Active |
| Subdivision | MI |
| Sale/Rent | For Sale |
| Manufactured Y/N | No |
| Structure Style | 2 Story |
| Subj to Short Sale Apprvl | No |
| Area | Almer Twp (79002) |
| Primary City | Caro |
| Directions | Turn left on Colwood rd off of E Caro rd |
| City | Caro |
| School District | Caro Community Schools |
| Lease Y/N | No |
| Originating MLS | Saginaw Board of REALTORS |
| Source MLS | MI Real Source |
| Financial Terms | Cash,Conventional,FHA,VA |
| Legal Description | ALM-13-404 SEC 13 T13N R9E COM AT A PT THAT IS N 01 DEG 13' 23 W 1371 FT FROM SE COR OF SEC,TH S 89 DEG 59' 57 W 1324.99 FT,TH N 01 DEG 11' 02 W 612.20 FT,TH N 89 DEG 59' 35 E 1324.57 FT |
| DOM | 243 |
| Postal Code | 48723 |
| Price Per Sq Ft Total AG | 196.63 |
| Internet Remarks | Listing Agent: Kimberly Bodenschatz Broker: Crown Real Estate Group: Perched on a scenic elevated setting with sweeping views of 18.62 rolling acres |
| Public Remarks | Perched on a scenic elevated setting with sweeping views of 18.62 rolling acres,this spacious home offers the perfect blend of comfort,functionality,and country living. With approximately 3 |
Interior Features
| Family Room Level | First |
|---|---|
| Dining Room Level | First |
| Living Room Level | First |
| Basement | Block,Outside Entrance |
| Bedroom 3 Level | Second |
| Bedroom 1 Level | First |
| Bedroom 2 Level | Second |
| Kitchen Length | 15 |
| Family Room Length | 19 |
| Family Room Width | 15 |
| Living Room Length | 16 |
| Bedroom 4 Width | 12 |
| Bedroom 2 Width | 15 |
| Bedroom 3 Width | 11 |
| Dining Room Width | 10 |
| Bedroom 4 Length | 15 |
| Bedroom 2 Length | 16 |
| Living Room Width | 15 |
| Bedroom 3 Length | 16 |
| Dining Room Length | 15 |
| Kitchen Width | 12 |
| Beds | 4 |
| Fireplace? | Yes |
| Total Rooms | 11 |
| Bedroom 1 Length | 15 |
| Bedroom 1 Width | 13 |
| Below Grade SqFt | 1500 |
| Above Grade SqFt | 3000 |
| Basement Y/N | Yes |
| Fireplaces Total | 1 |
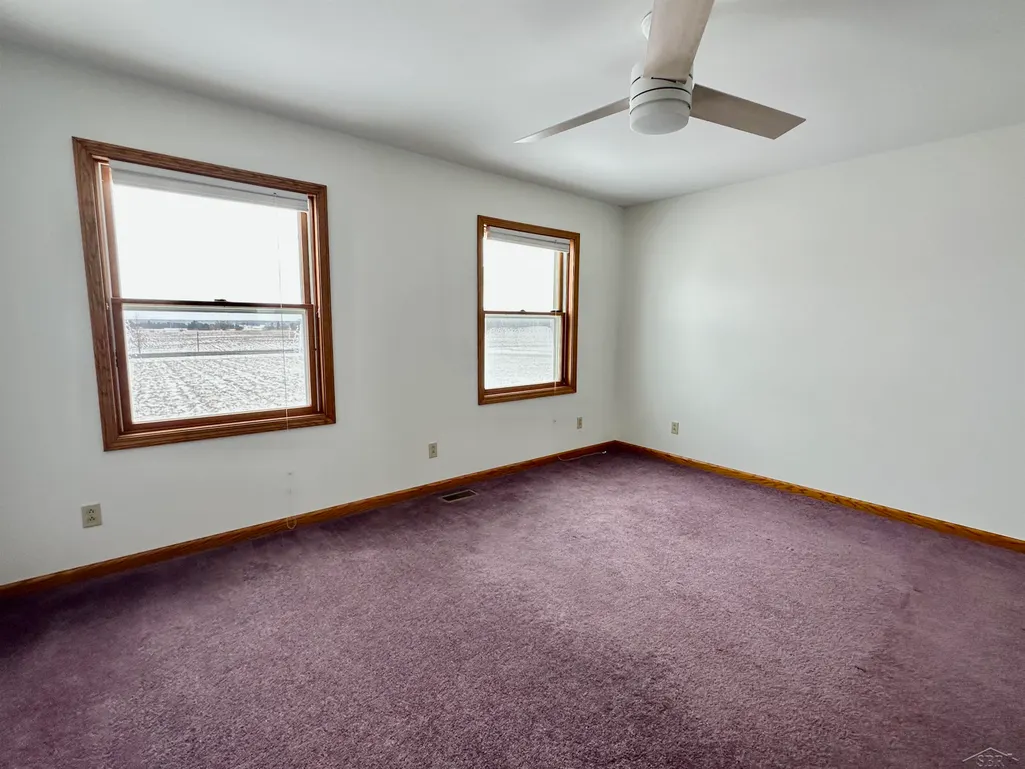
| Bedroom 2 Floor Covering | Carpet |
| Bedroom 3 Floor Covering | Carpet |
| Bedroom 4 Floor Covering | Carpet |
| Kitchen Floor Covering | Ceramic |
| Total SqFt Finished | 3000 |
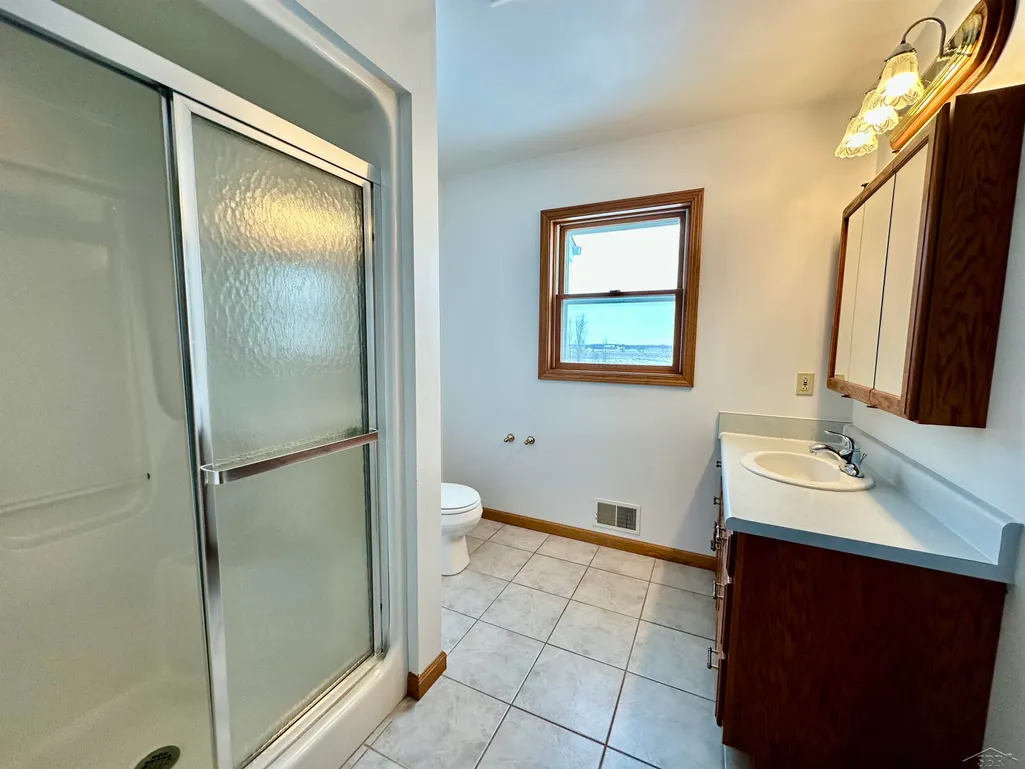
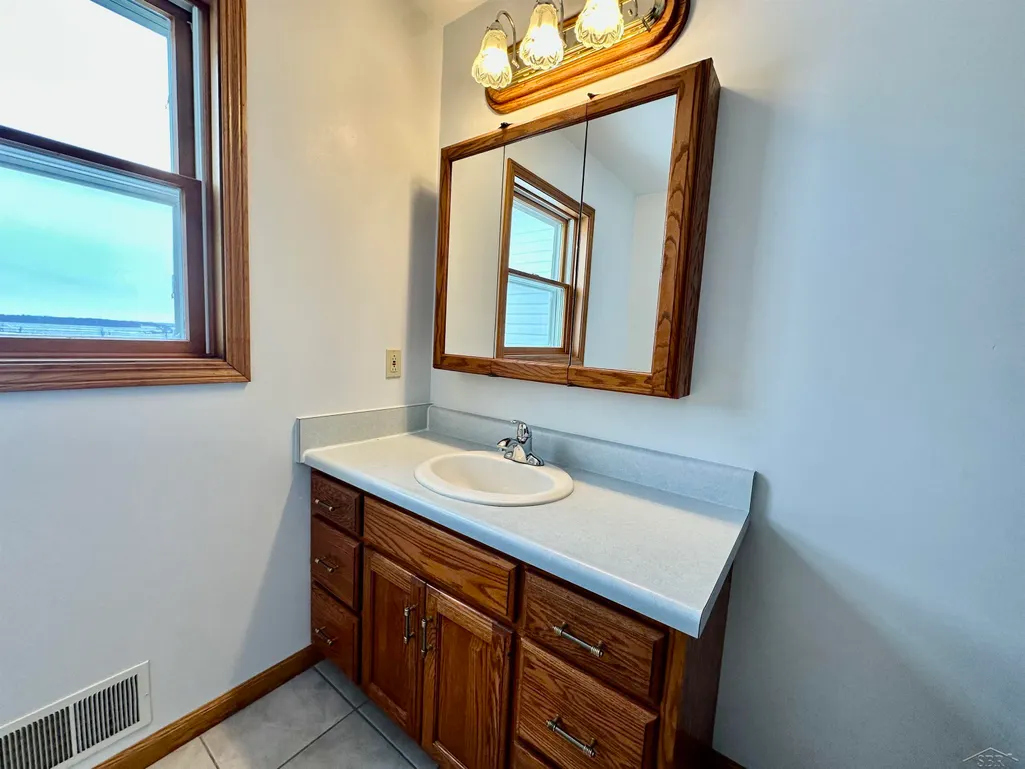
| Bathroom 1 Length | 8 |
| Bathroom 1 Width | 8 |
| Bathroom 2 Length | 11 |
| Bathroom 2 Width | 7 |
Exterior Features
| Exterior | Vinyl Siding,Vinyl Trim |
|---|---|
| Exterior Amenities | Exterior Balcony,Deck |
| Frontage | 600 |
| Lot Size Area | 18.62 |
| Pool (Y/N) | No |
| Lot Dimensions | 18.62 acres |
| Garage # of Car | 2.5 |
| FOUNDATION TYPE | Basement |
| SEWER/SEPTIC | Septic |
| Waterfront Y/N | No |
| Garage Y/N | Yes |
| Frontage Type | Road |
Amenities
- Foreclosure
- Views
- Short Sale
- New Construction
- Adult 55+
- Lease To Own
- No HOA Fees
- Furnished
- Primary On Main
- Air Conditioning
- Seller Finance
- Green
- Fixer Upper
- Horse
- Golf
- Fireplace
- Deck
- Garage
- Basement
- Pool
Property vs Single Family Average in 48723
Price
Taxes
Year Built
Visits
 Provided through IDX via MiRealSource. Courtesy of MiRealSource Shareholder. Copyright MiRealSource.
The information published and disseminated by MiRealSource is communicated verbatim, without change by MiRealSource, as filed with MiRealSource by its members. The accuracy of all information, regardless of source, is not guaranteed or warranted. All information should be independently verified.
Copyright 2026 MiRealSource. All rights reserved. The information provided hereby constitutes proprietary
Provided through IDX via MiRealSource. Courtesy of MiRealSource Shareholder. Copyright MiRealSource.
The information published and disseminated by MiRealSource is communicated verbatim, without change by MiRealSource, as filed with MiRealSource by its members. The accuracy of all information, regardless of source, is not guaranteed or warranted. All information should be independently verified.
Copyright 2026 MiRealSource. All rights reserved. The information provided hereby constitutes proprietary
