
Address
2809 S Outer Drive, Saginaw, MI
Price
$ 174,900
Property Attributes
- MLS#50209391
- TypeSingle Family
- Listing Status Active
- CountySAGINAW
- CitySaginaw
- AreaBuena Vista Twp
- NeighborhoodGagne-Mayer Sub
- Zip48601
- StyleRanch
- Year Built1957
- Taxes$ 2657
- Price$ 174,900
- Bedrooms3
- Full Bathrooms2
- Half Bathrooms1
- Sqr Footage1432
- Lot Size0.4 Acres
Data Source:
MiRealSource (MIRS)
Property Description
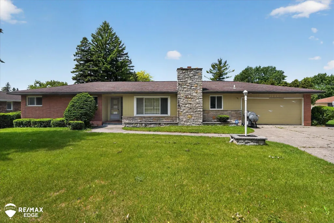
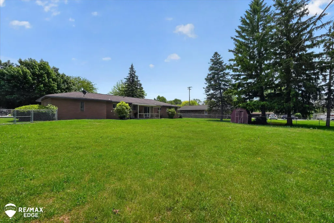
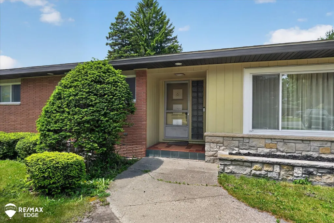
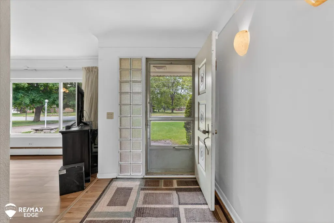
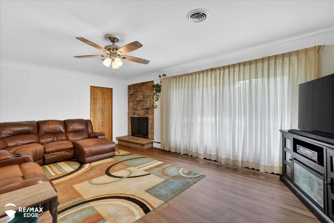
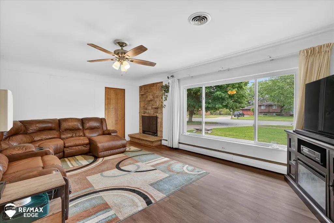
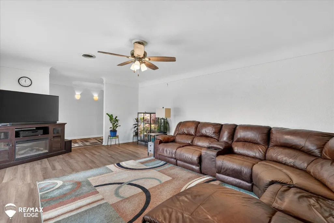
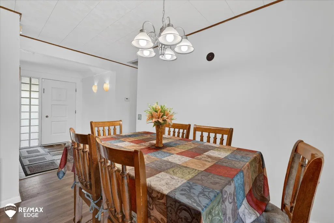
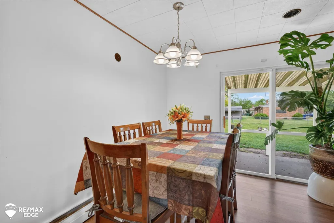
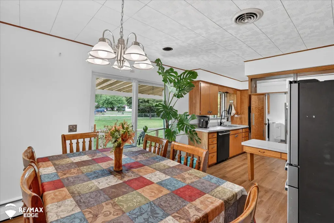
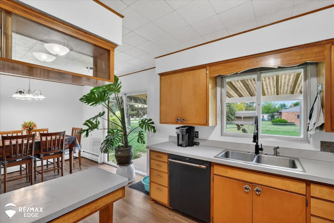
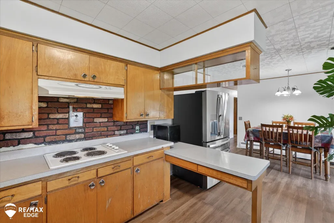
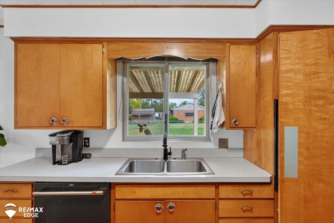
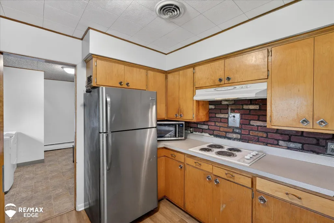
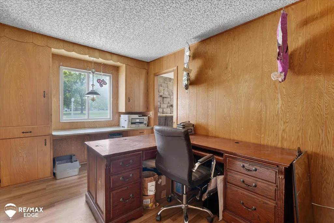
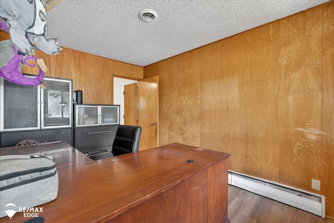
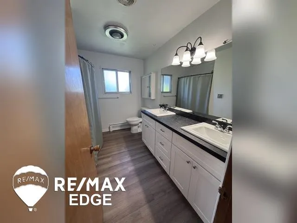
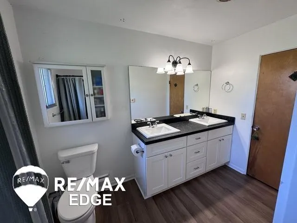
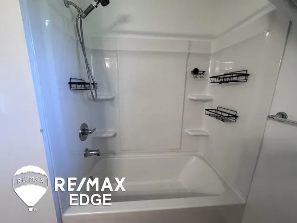
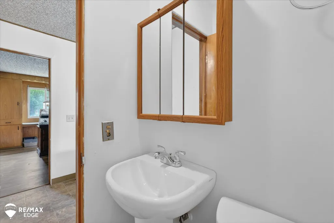
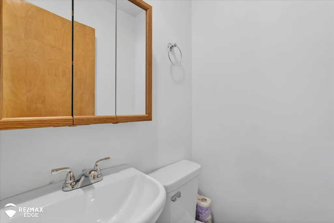
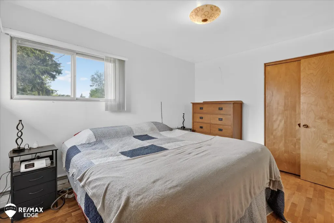
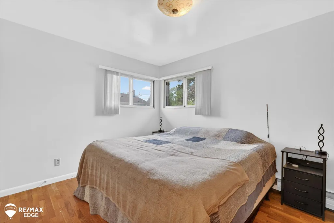
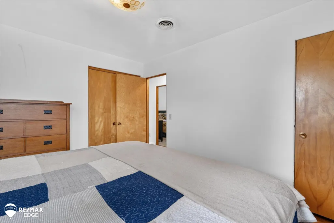
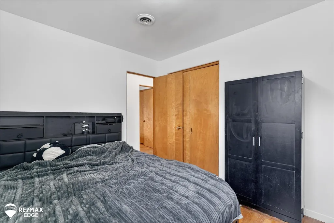
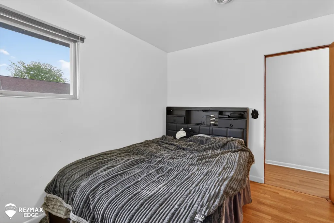
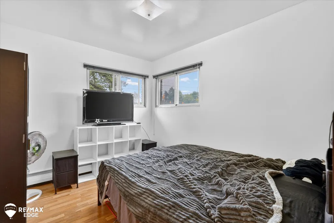
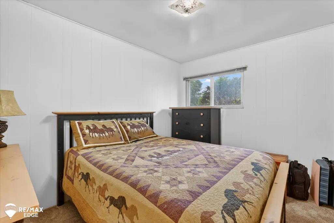
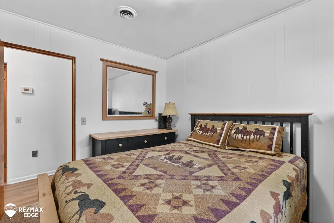
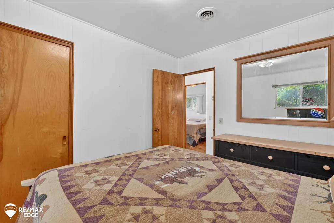
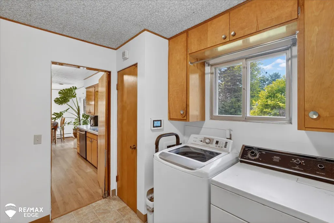
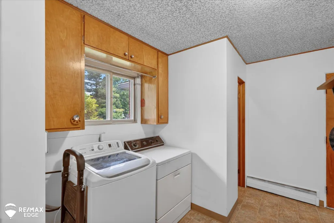
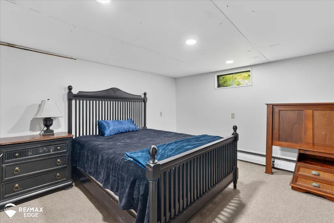
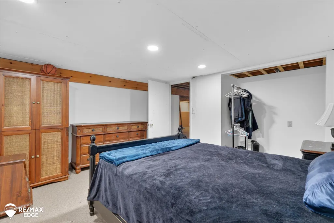
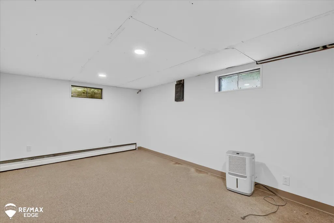
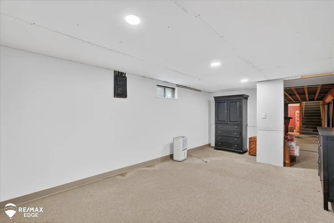
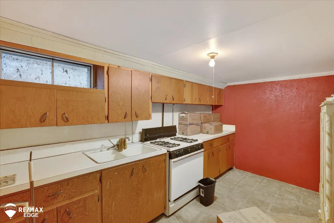
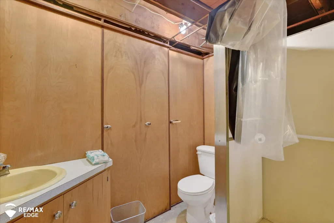
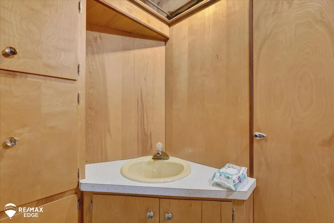
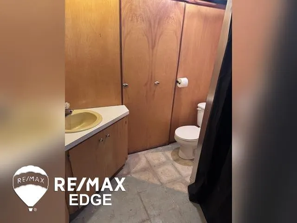
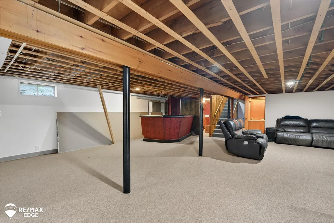
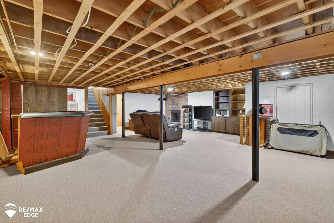
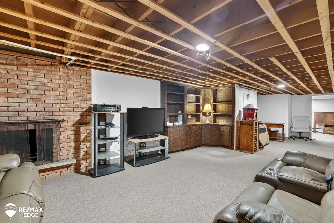
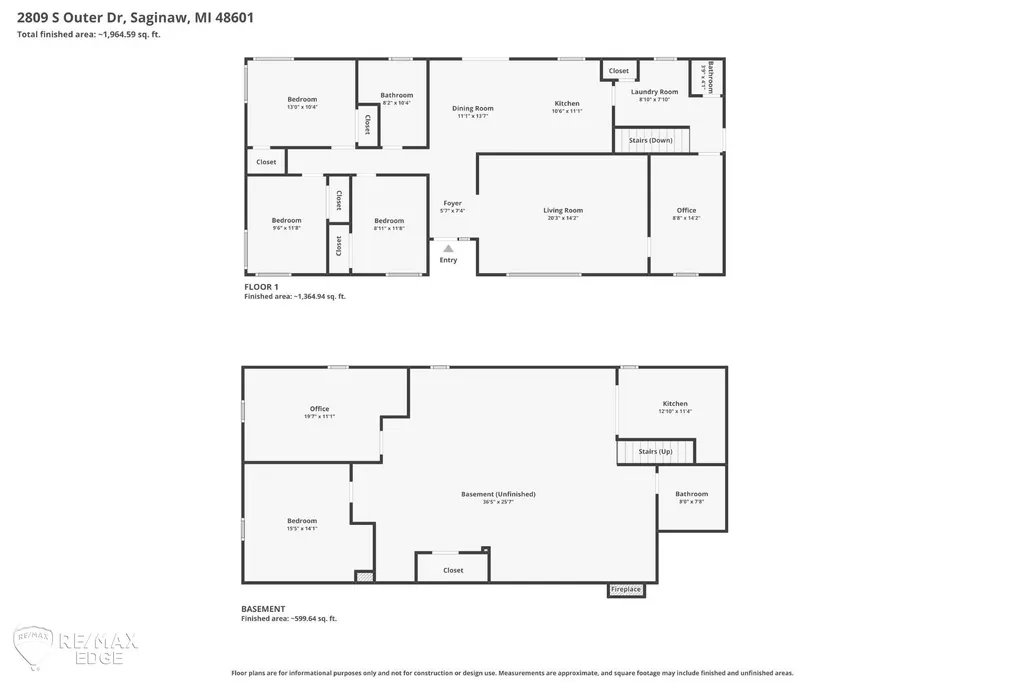
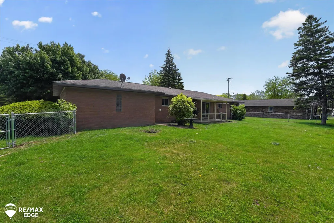
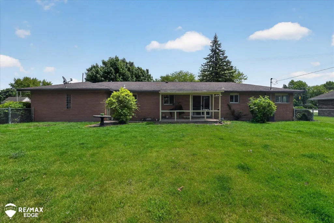
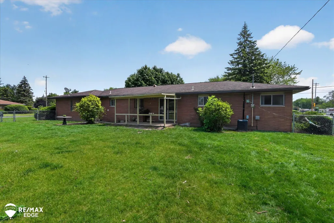
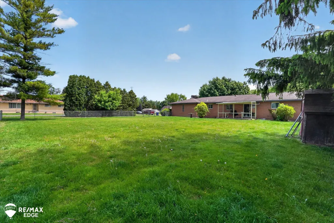
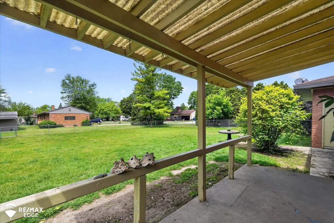
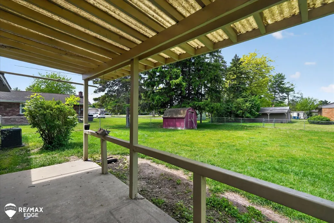
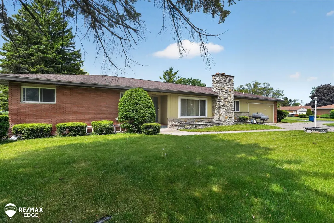
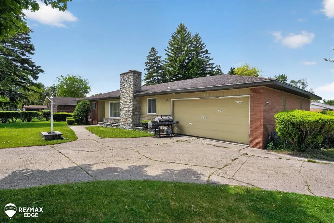
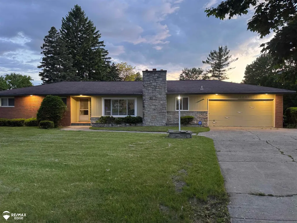
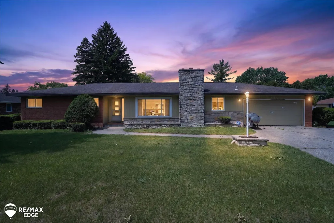
Motivated Sellers! 3br/3bth ranch on a double/corner lot. Spacious with 1432 SF upstairs plus a partially finished basement. Convenient office right off the living room provides easy access and plenty of space for your business or personal needs. First floor laundry is a plus! The fenced in backyard offers plenty of room for outdoor activities, a pool, a swing set and so much more. There are two separate rooms in the basement that can be used as bedrooms or bonus rooms, along with a full bath, kitchen, bar and a large rec room. Updates 2025: New dishwasher, new chain link fence in backyard, new garbage disposal, new facia with soffits, recessed lighting and reinforced beams in the attic. Other recent updates include the following: first-floor bath, half bath in addition to new vinyl plank through the kitchen, living room and hallways. New A/C in 2021, New water heater 2019, New roof and back porch in 2006. The sale price also includes the additional lot (80 x 108 feet of frontage on Gregory Street) west of the property and includes the following parcels: Tax ID: 10-12-5-32-1508-000 (home) Tax ID: 10-12-5-32-1507-000. Schedule your showing today!
| Price History | |
|---|---|
| 5/29/2026 | Listed $179,900 |
| 6/17/2026 | 3$174,900 |
General Features
| Heating | Baseboard,Boiler,Hot Water |
|---|---|
| Kitchen Level | Main |
| Cooling | Ceiling Fan(s),Central A/C |
| Possession | Negotiable (Possession) |
| Fireplaces | Basement Fireplace,LivRoom Fireplace,Natural Fireplace |
| Garage | Attached Garage,Electric in Garage,Gar Door Opener |
| Water | Public Water |
| Appliances | Dishwasher,Dryer,Range/Oven,Refrigerator,Washer |
| Status | Active |
| Full Baths | 2 |
| Half Baths | 1 |
| Bathrooms | 3 |
| Year Built | 1957 |
| Parking | Garage |
| Subdivision | Gagne-Mayer Sub |
| Water Heater | Gas |
| Style | Ranch |
| County | Saginaw |
| Class | RESIDENTIAL |
| Type | Single Family |
| Ownership | Private |
| Associated Document Count | 1 |
| Status | Active |
| Subdivision | MI |
| Sale/Rent | For Sale |
| Manufactured Y/N | No |
| ROOMS | Family Room,First Floor Bedroom,First Floor Laundry,First Flr Primary Bedroom,Living Room,Utility/Laundry Room,Primary Bedroom,Home Office,Bonus Room,Basement Full Bath,First Flr Lavatory |
| Structure Style | 1 Story |
| Subj to Short Sale Apprvl | No |
| Area | Buena Vista Twp (73007) |
| Primary City | Saginaw |
| Virtual Tour | https://mls.site.windowstill.com/2809-S-Outer-Dr/idx |
| City | Saginaw |
| School District | Saginaw City School District |
| Lease Y/N | No |
| Originating MLS | East Central Association of REAL |
| Source MLS | MI Real Source |
| Financial Terms | Cash,Conventional,FHA |
| Legal Description | LOT 8 GAGNE-MAYER SUBDIVISION SEC 32 T12N R5E |
| Branded Virtual Tour | https://site.windowstill.com/2809-S-Outer-Dr |
| DOM | 102 |
| Postal Code | 48601 |
| Price Per Sq Ft Total AG | 122.14 |
Interior Features
| Interior Amenities | Cable/Internet Avail.,Security System,Sump Pump,Wet Bar/Bar |
|---|---|
| Family Room Level | Lower |
| Dining Room Level | Main |
| Living Room Level | Main |
| Basement | Block,Finished,Poured,Interior Access |
| Bedroom 3 Level | Main |
| Bedroom 1 Level | Main |
| Bedroom 2 Level | Main |
| Laundry Room Level | Main |
| Kitchen Length | 11 |
| Family Room Length | 36 |
| Laundry Room Width | 9 |
| Family Room Width | 26 |
| Living Room Length | 20 |
| Bedroom 2 Width | 12 |
| Bedroom 3 Width | 12 |
| Laundry Room Length | 8 |
| Dining Room Width | 14 |
| Bedroom 2 Length | 10 |
| Living Room Width | 14 |
| Bedroom 3 Length | 9 |
| Dining Room Length | 11 |
| Kitchen Width | 11 |
| Beds | 3 |
| Fireplace? | Yes |
| Bedroom 1 Length | 13 |
| Bedroom 1 Width | 10 |
| Office Length | 14 |
| Office Width | 9 |
| Below Grade SqFt | 1432 |
| Above Grade SqFt | 1432 |
| Basement Y/N | Yes |
| Fireplaces Total | 2 |
| Bedroom 2 Floor Covering | Wood |
| Bedroom 3 Floor Covering | Carpet |
| Kitchen Floor Covering | Vinyl |
| Total SqFt Finished | 2032 |
| Bathroom 1 Length | 10 |
| Bathroom 1 Width | 8 |
| Bathroom 2 Length | 8 |
| Bathroom 2 Width | 8 |
Exterior Features
| Exterior | Brick,Vinyl Siding |
|---|---|
| Exterior Amenities | Fenced Yard,Patio,Porch,Street Lights |
| Frontage | 80 |
| Garage Dimensions | 600 sq ft |
| Lot Size Area | 0.4 |
| Pool (Y/N) | No |
| Lot Dimensions | 216 x 80 |
| Garage # of Car | 2 |
| Roads | Access,City/County,Curbed,Paved Street |
| FOUNDATION TYPE | Basement |
| SEWER/SEPTIC | Public Sanitary |
| Waterfront Y/N | No |
| Garage Y/N | Yes |
| Frontage Type | Road |
Amenities
- Foreclosure
- Views
- Short Sale
- New Construction
- Adult 55+
- Lease To Own
- No HOA Fees
- Furnished
- Primary On Main
- Air Conditioning
- Seller Finance
- Green
- Fixer Upper
- Horse
- Golf
- Fireplace
- Deck
- Garage
- Basement
- Pool
Property vs Single Family Average in 48601
Price
Taxes
Year Built
Visits
 Provided through IDX via MiRealSource. Courtesy of MiRealSource Shareholder. Copyright MiRealSource.
The information published and disseminated by MiRealSource is communicated verbatim, without change by MiRealSource, as filed with MiRealSource by its members. The accuracy of all information, regardless of source, is not guaranteed or warranted. All information should be independently verified.
Copyright 2026 MiRealSource. All rights reserved. The information provided hereby constitutes proprietary
Provided through IDX via MiRealSource. Courtesy of MiRealSource Shareholder. Copyright MiRealSource.
The information published and disseminated by MiRealSource is communicated verbatim, without change by MiRealSource, as filed with MiRealSource by its members. The accuracy of all information, regardless of source, is not guaranteed or warranted. All information should be independently verified.
Copyright 2026 MiRealSource. All rights reserved. The information provided hereby constitutes proprietary
