
Address
912 Erie Avenue, Crystal Falls, MI
Price
$ 116,900
Property Attributes
- MLS#50210422
- TypeSingle Family
- Listing Status Active
- CountyIRON
- CityCrystal Falls
- AreaCrystal Falls
- NeighborhoodMaple Grove
- Zip49920
- StyleConventional Frame
- Year Built1950
- Taxes$ 1949
- Price$ 116,900
- Bedrooms3
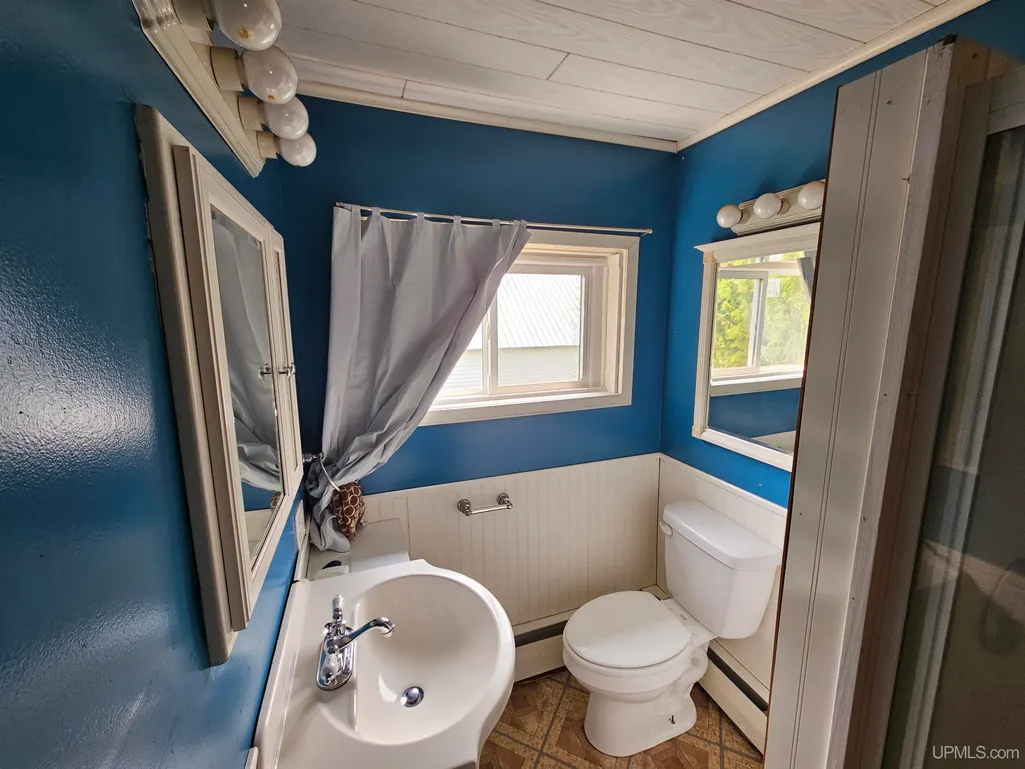
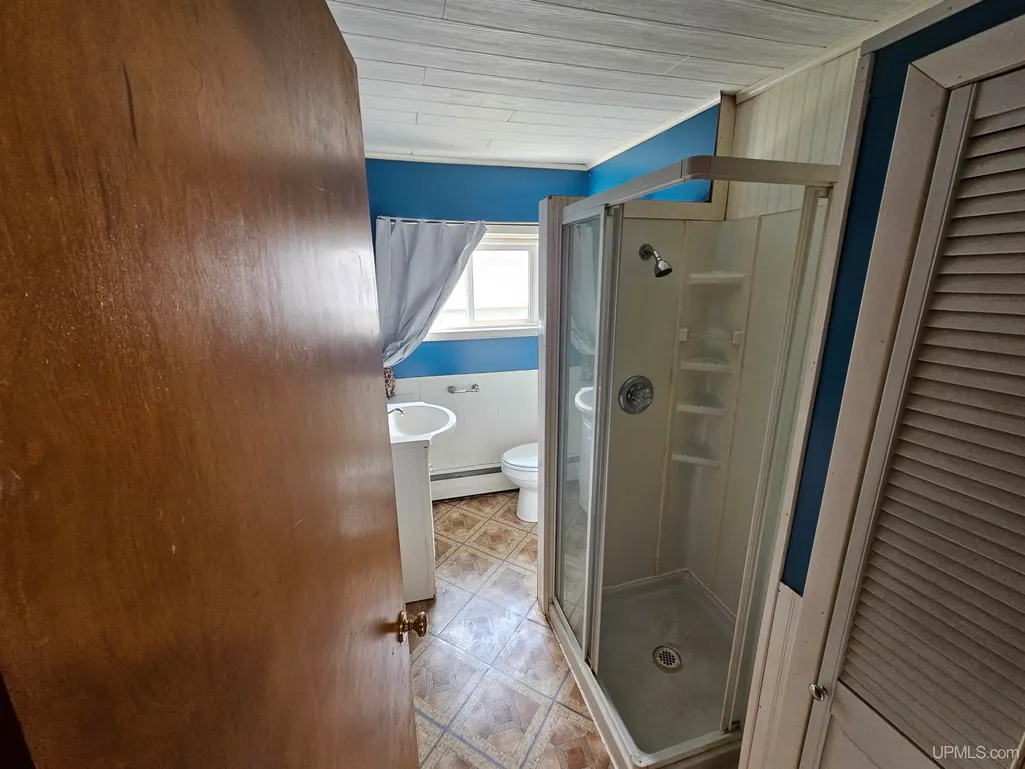
- Full Bathrooms2
- Half Bathrooms0
- Sqr Footage1749
- Lot Size0.13 Acres
Data Source:
MiRealSource (MIRS)
Property Description
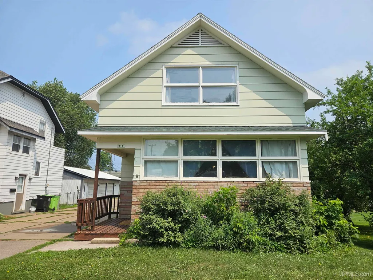
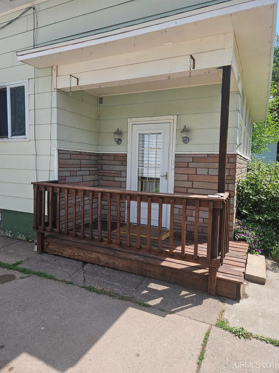
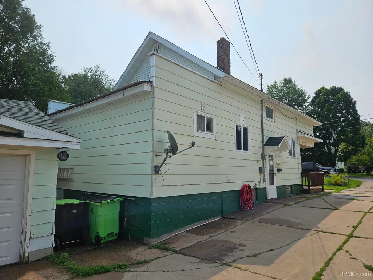
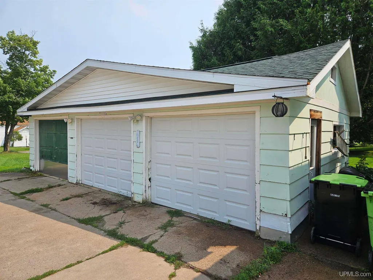
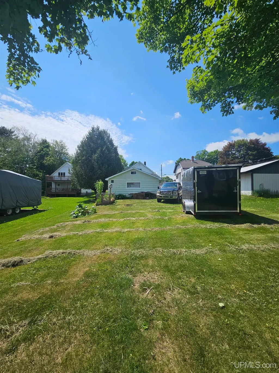
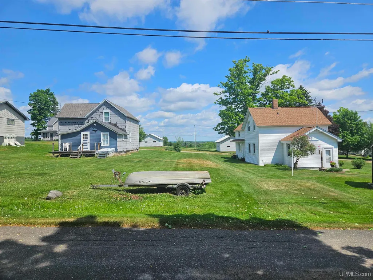
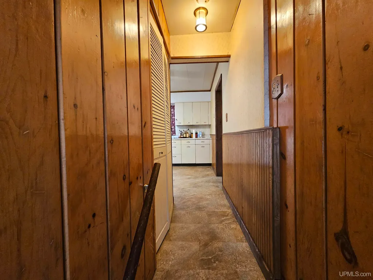
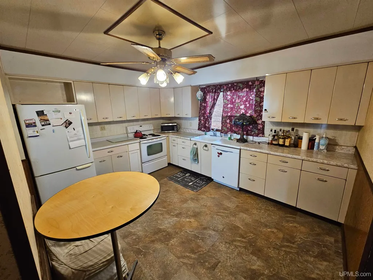
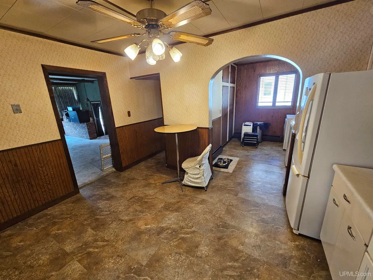
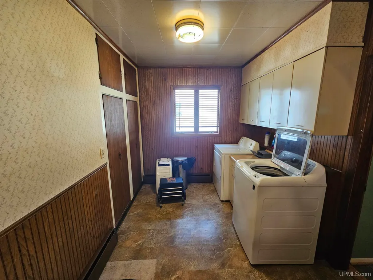
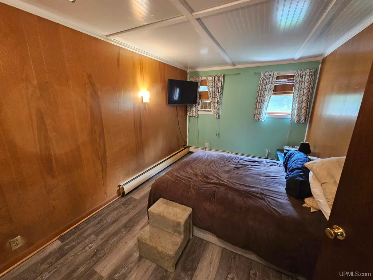
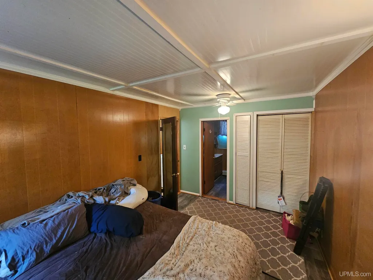
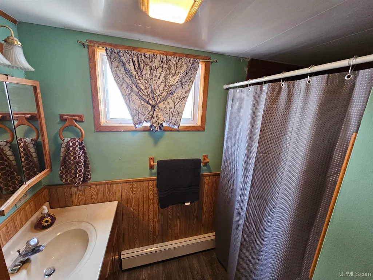
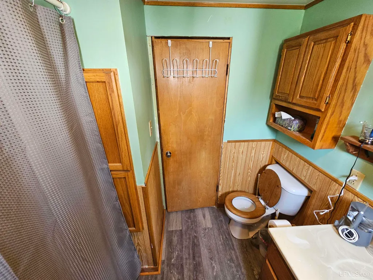
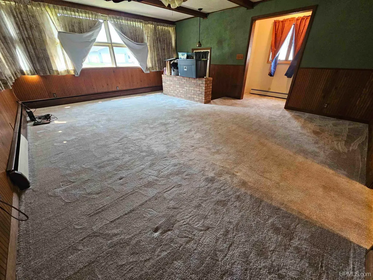
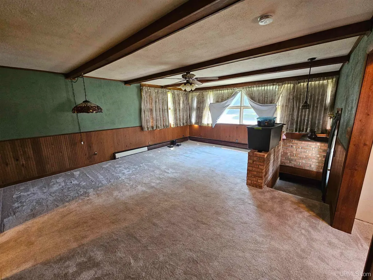
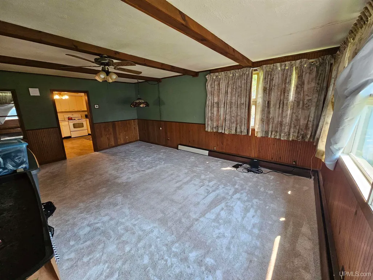
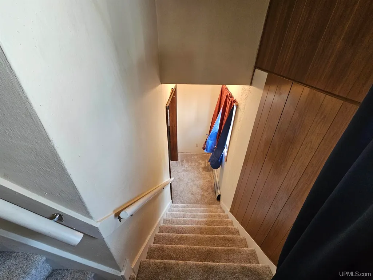
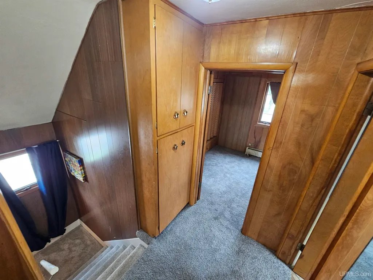
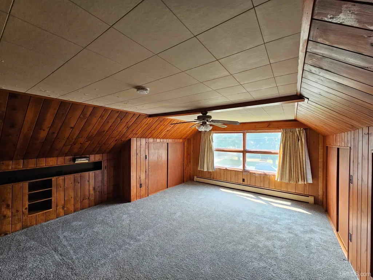
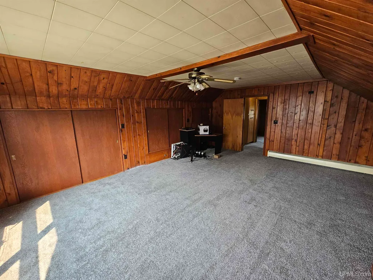
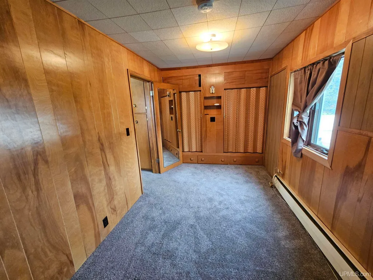
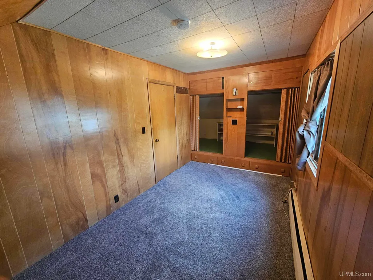
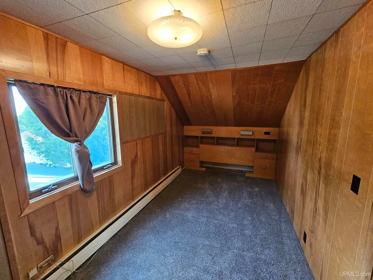
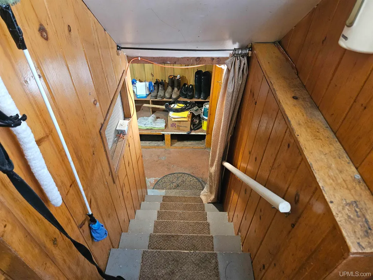
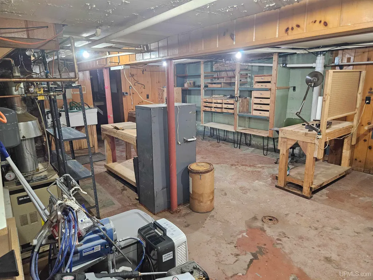
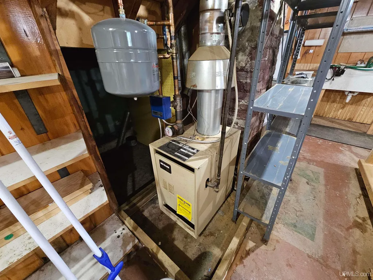
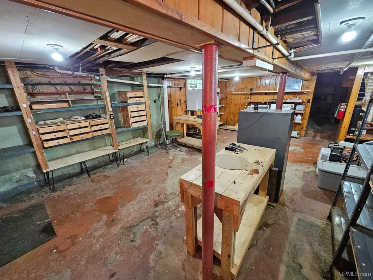
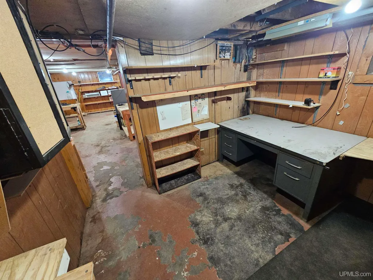
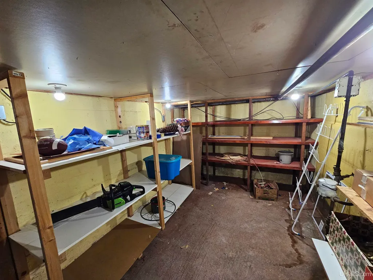
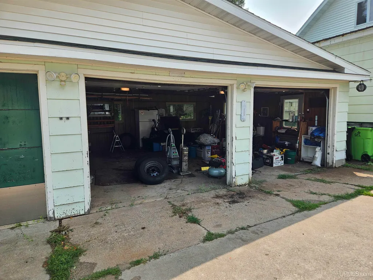
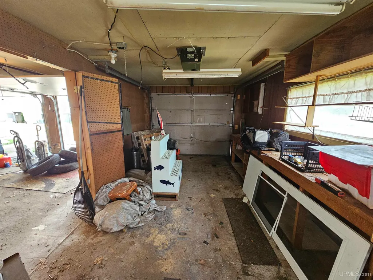
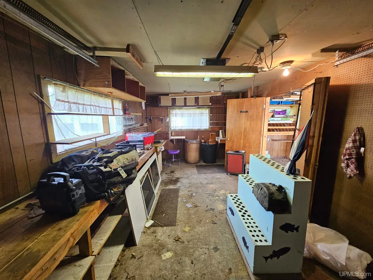
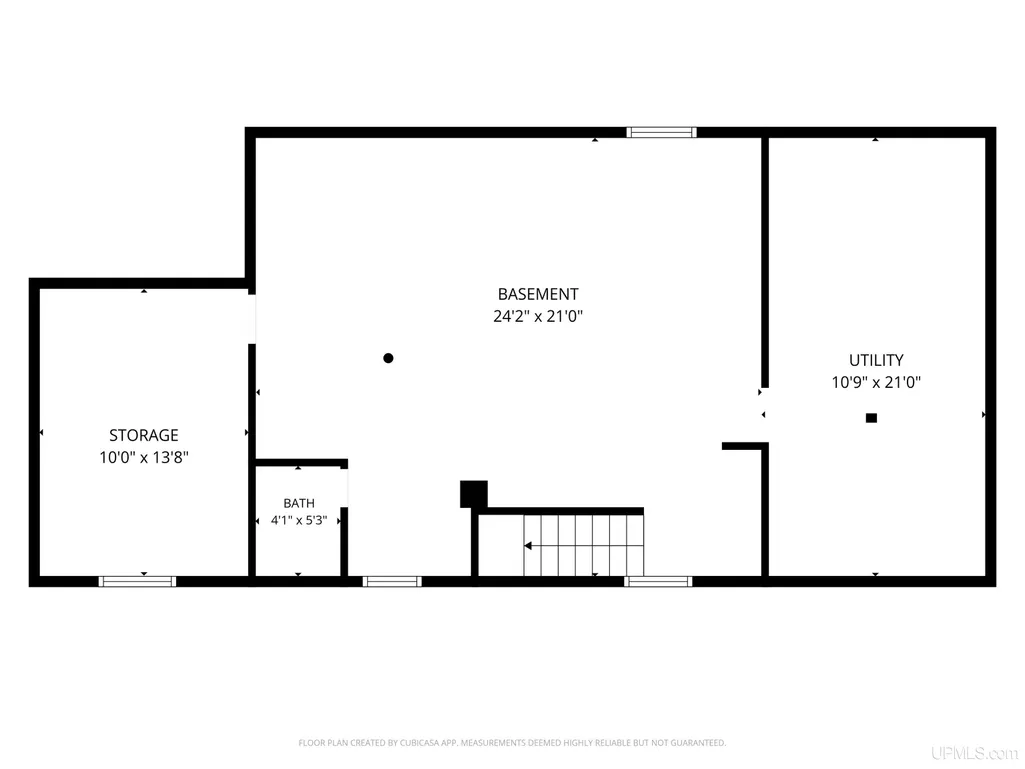
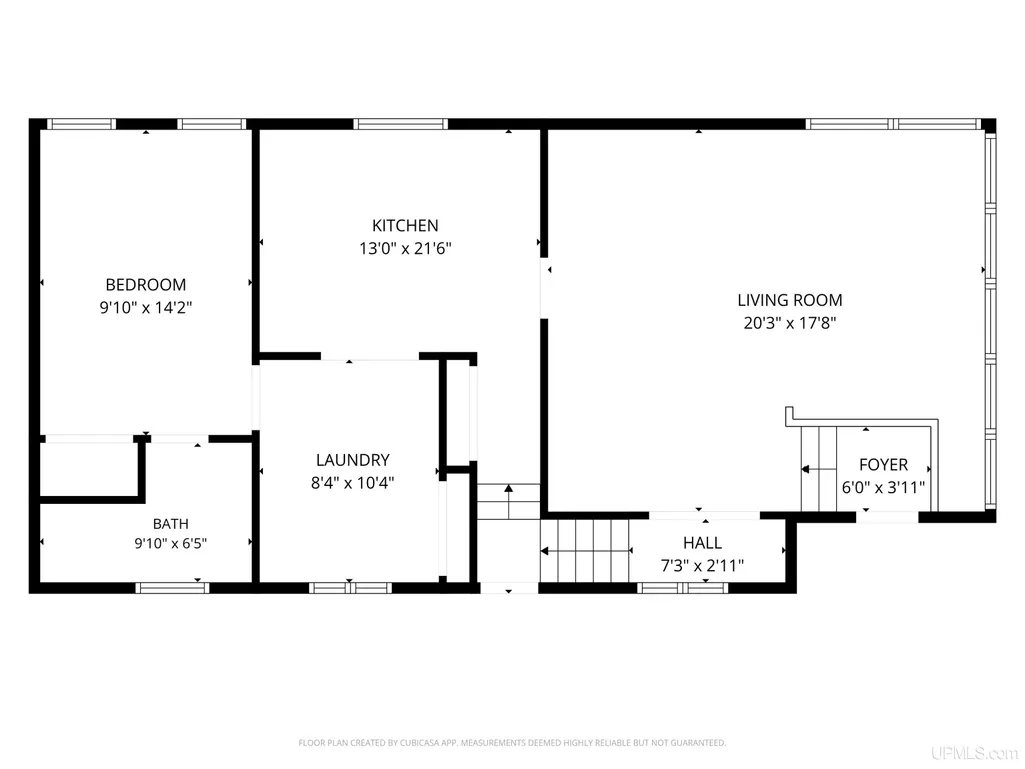
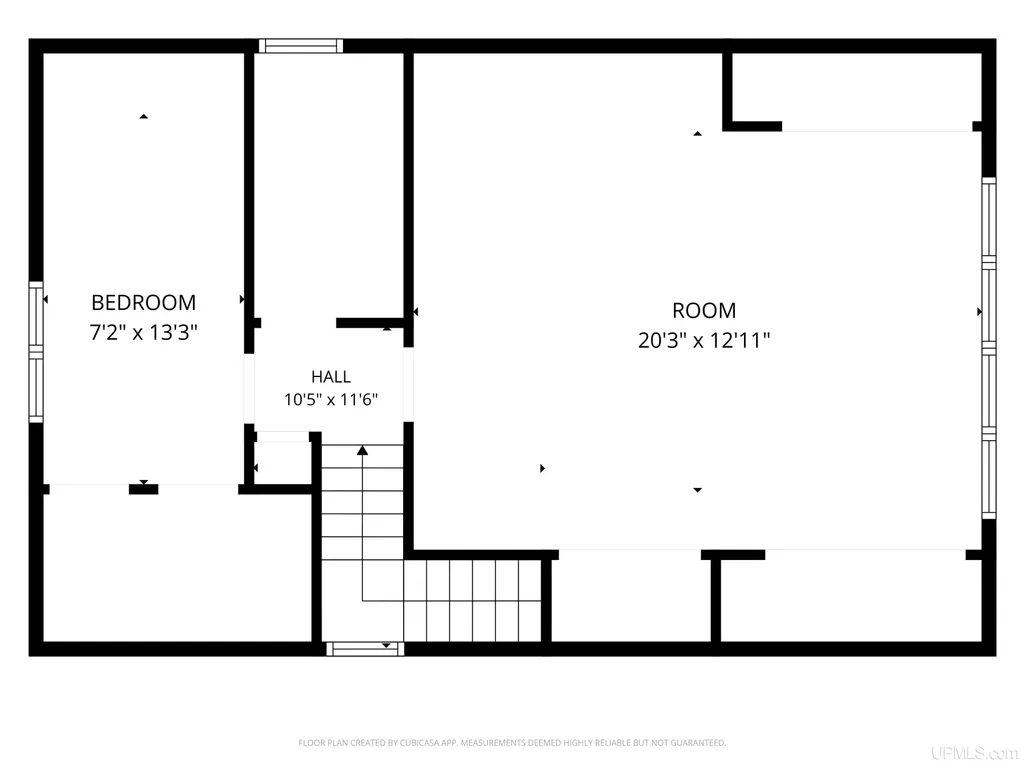
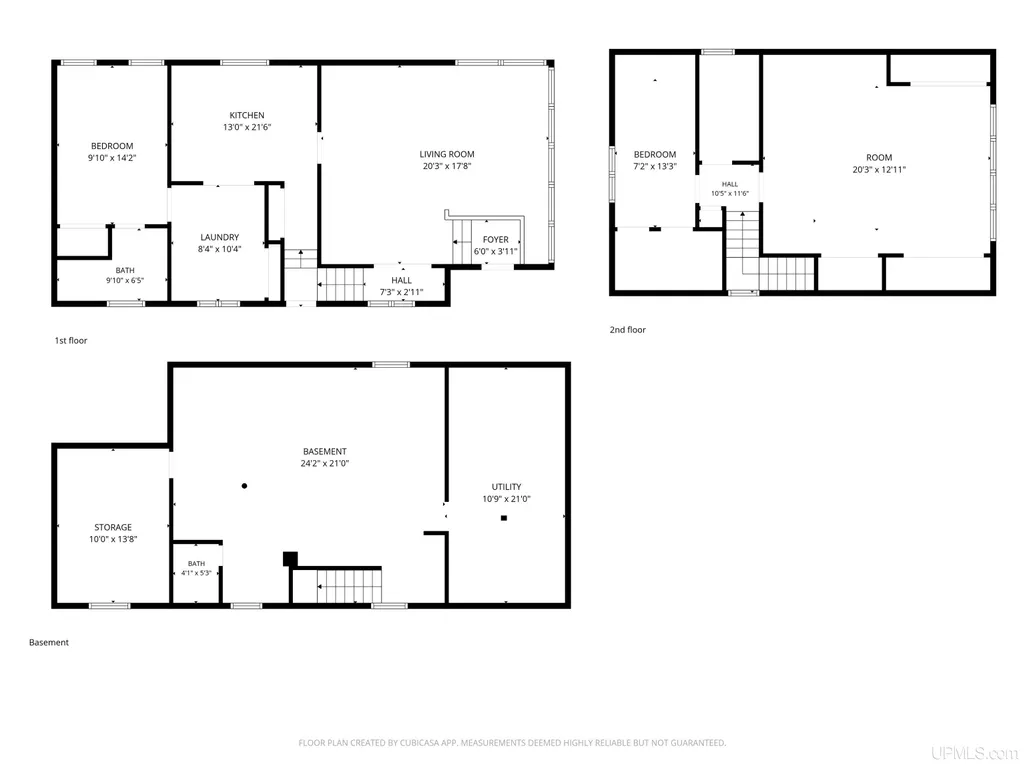
Move in ready home located in prime central Crystal Falls! This beautifully maintained and updated home has seen some changes over the last few years that the new owners are guaranteed to enjoy! The main floor hosts new carpet and paint in the oversized living room with wall to wall windows and vaulted ceiling. The main floor also includes an eat in kitchen with attached laundry room, and last but not least the main floor ensuite. Making it incredibly easy for main floor living in the Upper Peninsula! The upstairs has received all new carpet. The second bedroom is oversized while the third makes a perfect guest room. The second bathroom is located directly between both secondary bedrooms. The basement was previously used as a workshop space, and the current owner has only used it for storage. The roof was completely replaced on both the home and garage in 2023 with 30 year shingles. The boiler underwent a major overhaul with a local company in 2023. Garage doors were replaced with insulated doors in 2025 (minus workshop door). The exterior of the home offers a shared oversized driveway with a 3 car detached garage. The third stall is currently being used as a workshop. The backyard offers some of the best unobstructed views of the bluffs you can get in town. Endless amounts of sunsets around the fire pit! Property is owned by the listing agent.
| Price History | |
|---|---|
| 6/6/2026 | Listed $164,900 |
| 6/22/2026 | 7$154,900 |
| 7/4/2026 | 4$149,900 |
| 7/15/2026 | 7$139,500 |
| 7/27/2026 | 2$137,500 |
| 8/5/2026 | 4$132,500 |
| 8/11/2026 | 2$129,900 |
| 8/23/2026 | 5$123,900 |
| 8/28/2026 | 6$116,900 |
General Features
| Heating | Boiler |
|---|---|
| Kitchen Level | Main |
| Cooling | Ceiling Fan(s) |
| Possession | At Close |
| Garage | Detached Garage,Electric in Garage |
| Water | Public Water |
| Appliances | Dishwasher,Dryer,Humidifier,Range/Oven,Refrigerator,Washer |
| Status | Active |
| Full Baths | 2 |
| Bathrooms | 2 |
| Year Built | 1950 |
| Subdivision | Maple Grove |
| Water Heater | Gas |
| Style | Conventional Frame |
| County | Iron |
| Class | RESIDENTIAL |
| Type | Single Family |
| Ownership | Private |
| Associated Document Count | 3 |
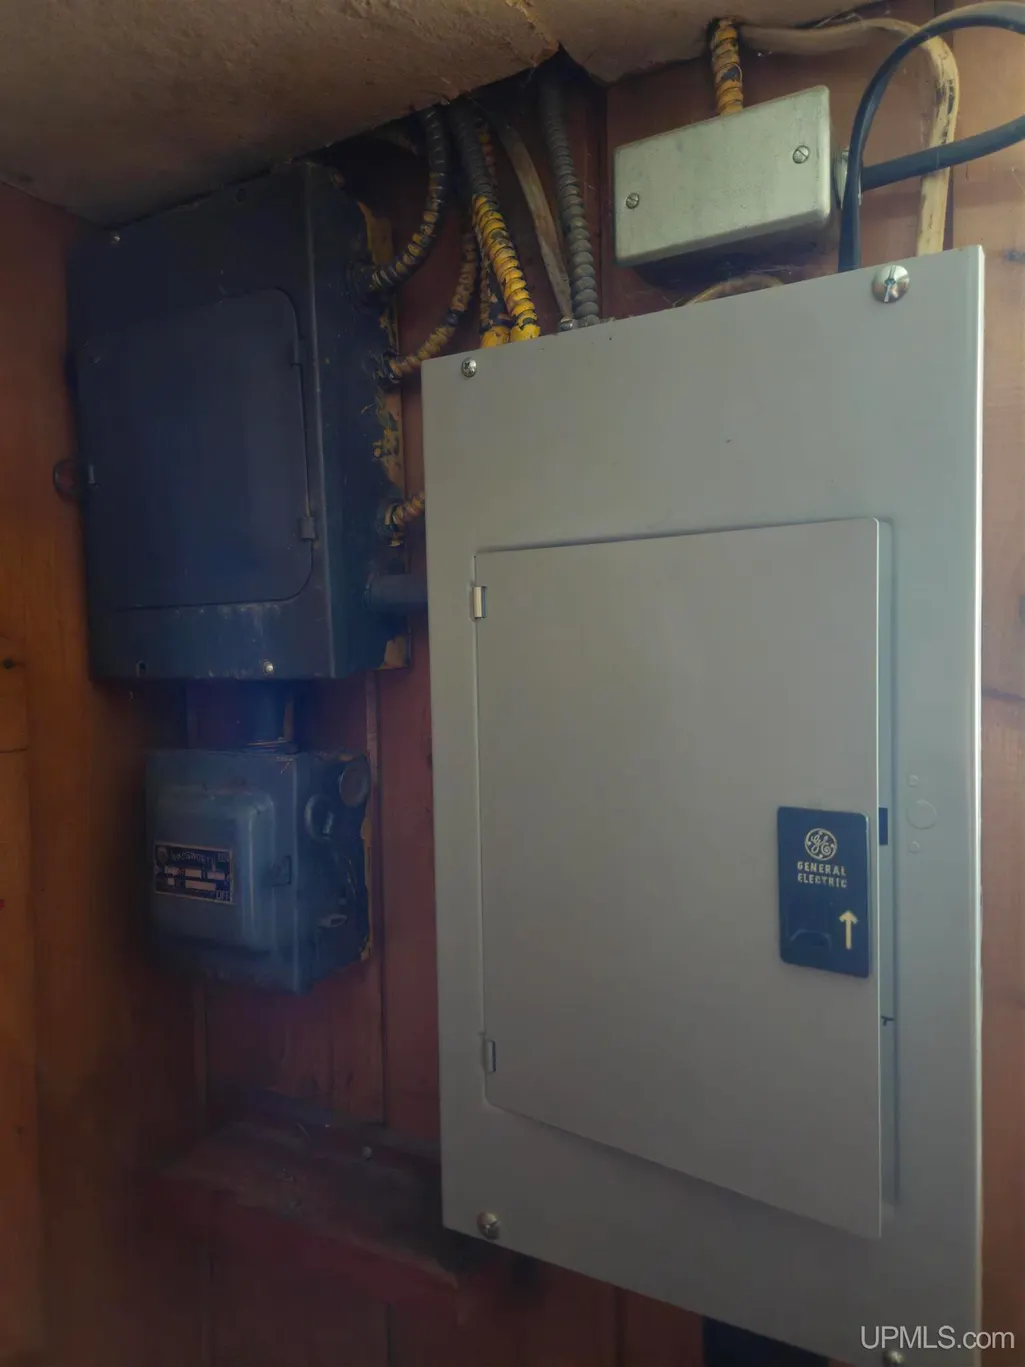
| Electric | 100 Amp Service,200+ Amp Service |
| Status | Keep Showing-Contgcy Appl |
| Subdivision | MI |
| Sale/Rent | For Sale |
| Status Detail | 1 |
| Utilities | Electricity Connected,Natural Gas Connected,Water Connected,Internet Spectrum |
| Manufactured Y/N | No |
| ROOMS | Basement Lavatory |
| Structure Style | 2 Story |
| Subj to Short Sale Apprvl | No |
| Area | Crystal Falls (36006) |
| Primary City | Crystal Falls |
| Directions | From RE/MAX Crystal Falls,head east on US-2. Turn left onto Briar Hill Street. Turn Right on Erie Ave. House is on your left. Driveway is shared,but plenty of room to park. Do not block garage. |
| City | Crystal Falls |
| School District | Forest Park School District |
| Lease Y/N | No |
| Originating MLS | Upper Peninsula Assoc of Realtor |
| Source MLS | MI Real Source |
| Financial Terms | Cash,Conventional,Conventional Blend,FHA,VA |
| Legal Description | 198-80 233-370 237-466 248-587 CFC-A6 L45B FIRST ADDITION OF THE MAPLE GROVE LAND & IMP CO LTD VILLAGE OF CRYSTAL FALLS E 1/2 OF W 1/2 OF LOT 45 & THE W 5' OF THE E 1/2 OF LOT 45. |
| DOM | 95 |
| Postal Code | 49920 |
| Price Per Sq Ft Total AG | 66.84 |
Interior Features
| Interior Amenities | Cathedral/Vaulted Ceiling |
|---|---|
| Living Room Level | Main |
| Basement | Unfinished |
| Bedroom 3 Level | Second |
| Bedroom 1 Level | Main |
| Bedroom 2 Level | Second |
| Kitchen Length | 13 |
| Laundry Room Width | 10 |
| Living Room Length | 20 |
| Bedroom 2 Width | 12 |
| Bedroom 3 Width | 13 |
| Laundry Room Length | 8 |
| Bedroom 2 Length | 20 |
| Living Room Width | 17 |
| Bedroom 3 Length | 7 |
| Kitchen Width | 21 |
| Beds | 3 |
| Fireplace? | No |
| Bedroom 1 Length | 14 |
| Bedroom 1 Width | 9 |
| Below Grade SqFt | 909 |
| Above Grade SqFt | 1749 |
| Basement Y/N | Yes |
| Kitchen Floor Covering | Vinyl |
| Total SqFt Finished | 1749 |
Exterior Features
| Exterior | Hard Board |
|---|---|
| Exterior Amenities | None (ExteriorFeatures) |
| Frontage | 32 |
| Lot Size Area | 0.13 |
| Pool (Y/N) | No |
| Lot Dimensions | 32x180 |
| OUT BUILDINGS | Workshop |
| Garage # of Car | 3 |
| Water Features | None |
| Roads | Paved Street |
| FOUNDATION TYPE | Basement |
| SEWER/SEPTIC | Public Sanitary |
| Waterfront Y/N | No |
| Garage Y/N | Yes |
| Frontage Type | Road |
Amenities
- Foreclosure
- Views
- Short Sale
- New Construction
- Adult 55+
- Lease To Own
- No HOA Fees
- Furnished
- Primary On Main
- Air Conditioning
- Seller Finance
- Green
- Fixer Upper
- Horse
- Golf
- Fireplace
- Deck
- Garage
- Basement
- Pool
Property vs Single Family Average in 49920
Price
Year Built
 Provided through IDX via MiRealSource. Courtesy of MiRealSource Shareholder. Copyright MiRealSource.
The information published and disseminated by MiRealSource is communicated verbatim, without change by MiRealSource, as filed with MiRealSource by its members. The accuracy of all information, regardless of source, is not guaranteed or warranted. All information should be independently verified.
Copyright 2026 MiRealSource. All rights reserved. The information provided hereby constitutes proprietary
Provided through IDX via MiRealSource. Courtesy of MiRealSource Shareholder. Copyright MiRealSource.
The information published and disseminated by MiRealSource is communicated verbatim, without change by MiRealSource, as filed with MiRealSource by its members. The accuracy of all information, regardless of source, is not guaranteed or warranted. All information should be independently verified.
Copyright 2026 MiRealSource. All rights reserved. The information provided hereby constitutes proprietary
