
Address
3388 N Lakeshore Road, Deckerville, MI
Price
$ 1,295,000
Property Attributes
- MLS#50211128
- TypeSingle Family
- Listing Status Active
- CountySANILAC
- CityDeckerville
- AreaForester Twp
- Zip48427
- Style
- Taxes$ 4890
- Price$ 1,295,000
- Bedrooms5
- Full Bathrooms3
- Half Bathrooms1
- Sqr Footage3340
- Lot Size2.28 Acres
Data Source:
MiRealSource (MIRS)
Property Description
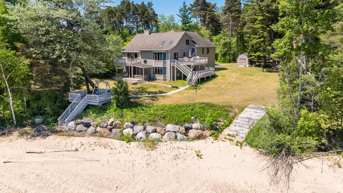
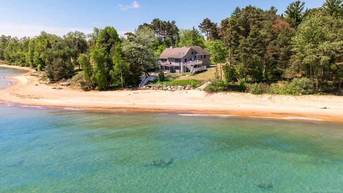
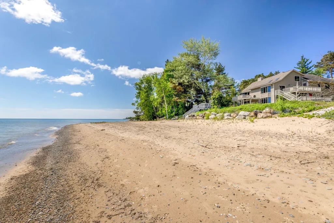
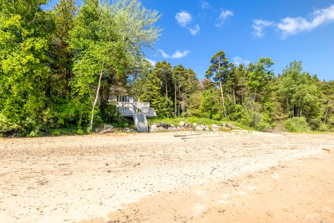
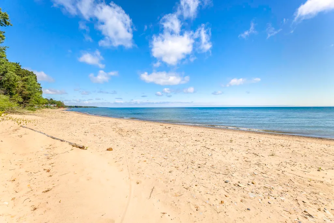
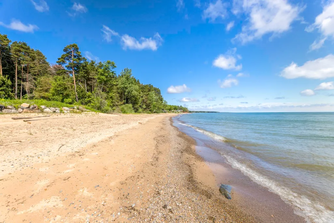
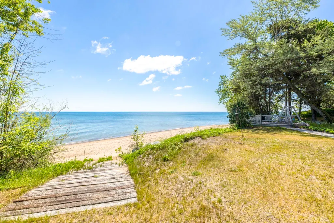
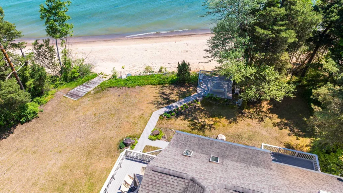
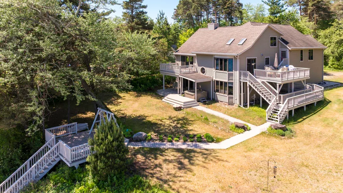
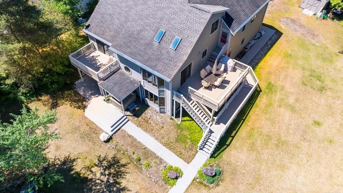
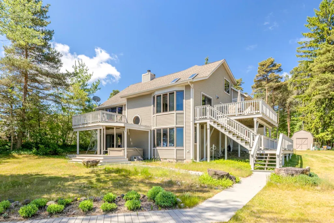
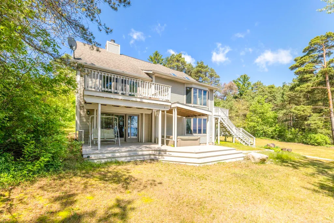
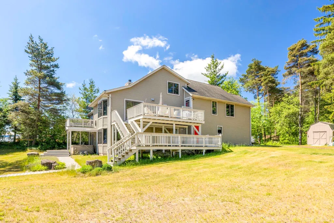
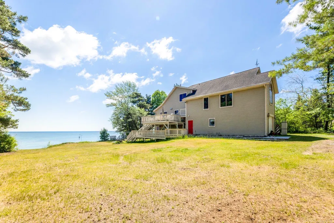
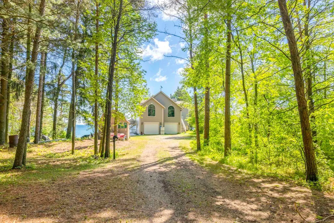
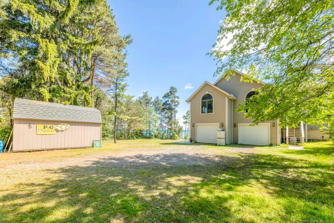
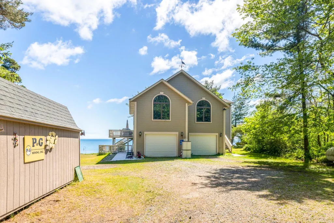
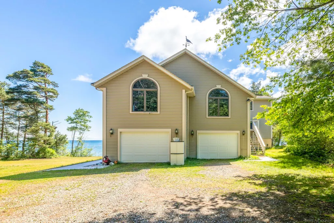
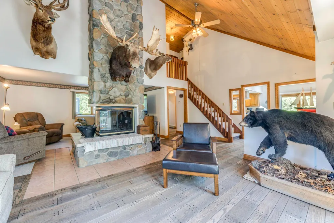
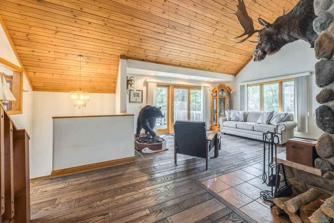
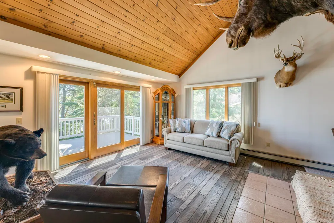
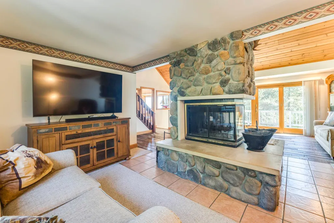
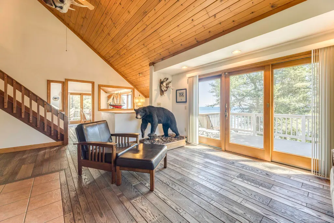
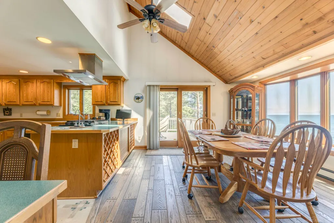
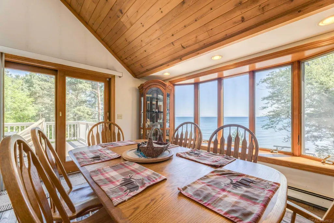
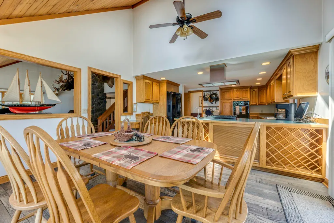
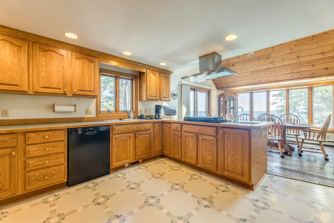
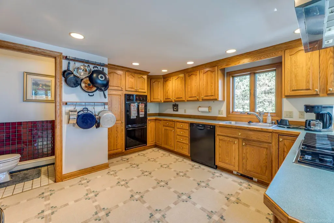
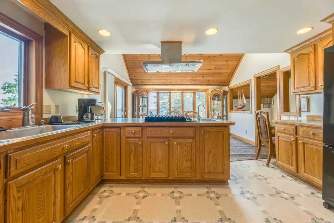
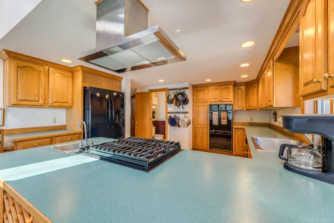
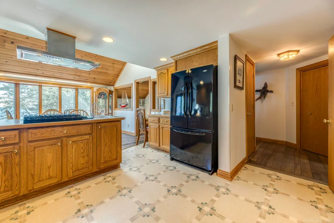
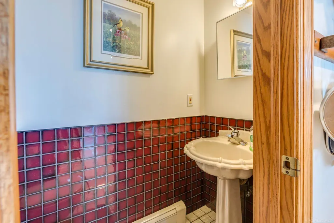
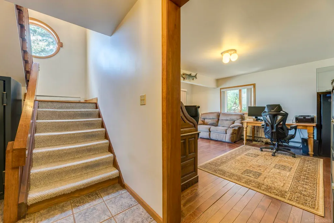
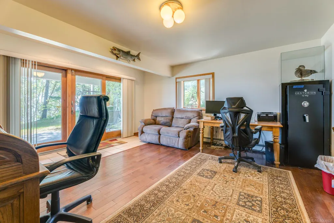
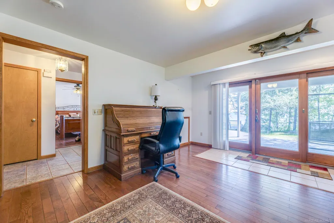
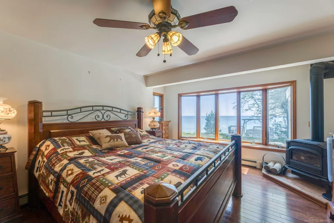
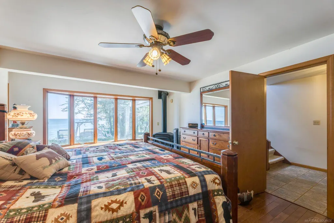
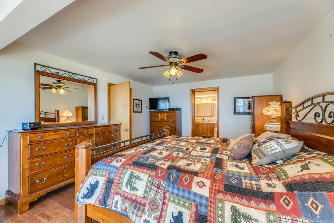
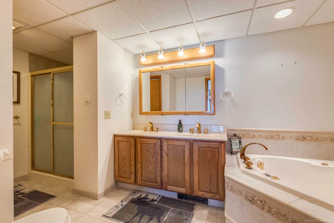
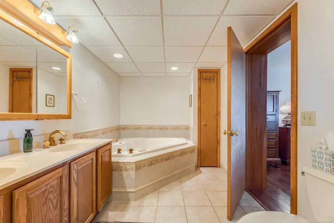
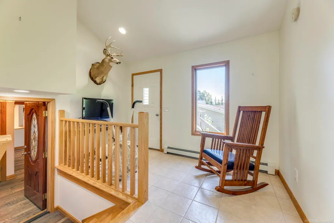
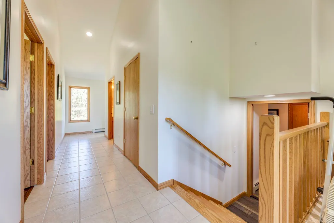
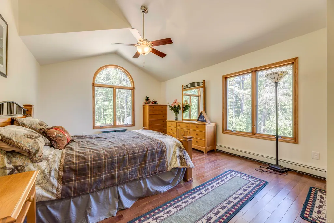
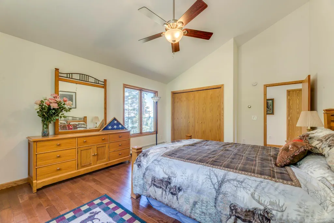
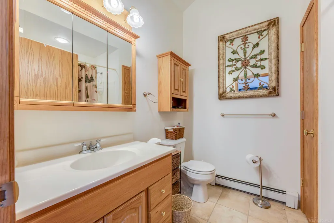
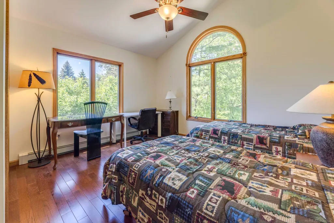
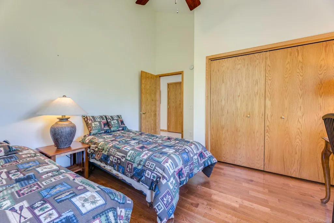
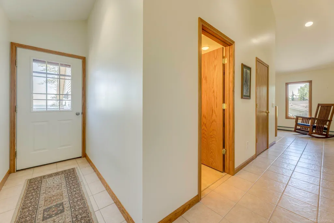
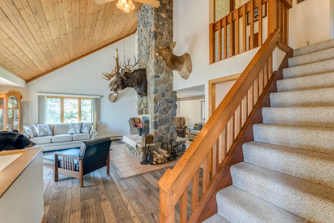
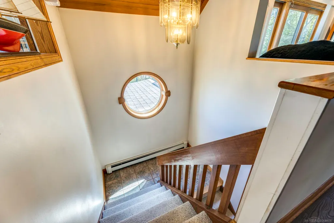
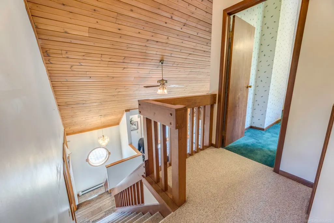
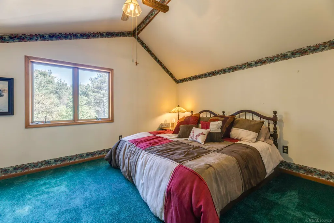
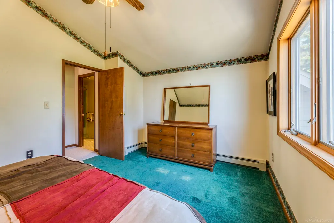
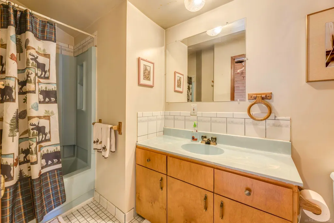
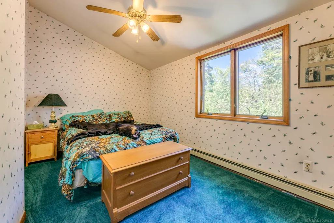
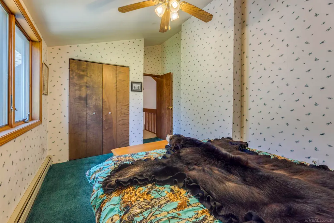
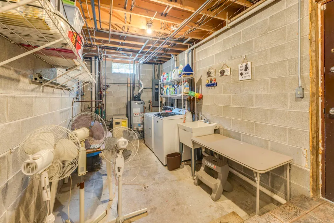
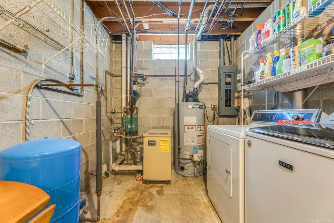
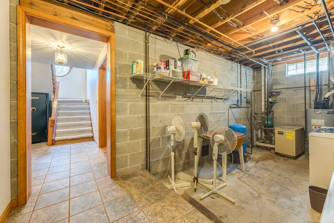
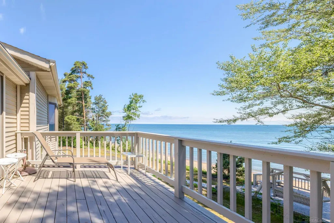
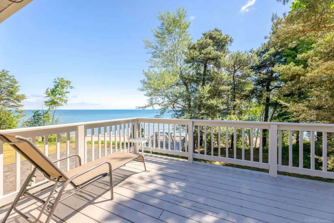
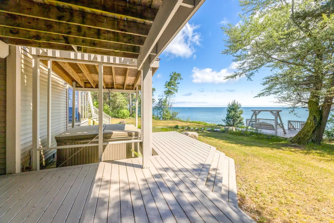
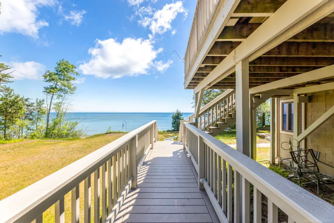
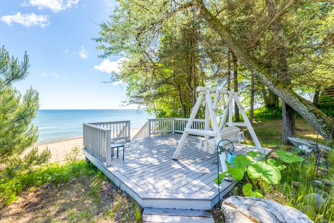
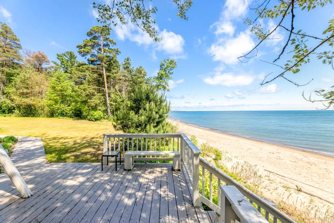
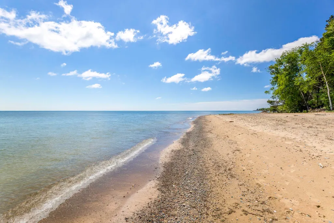
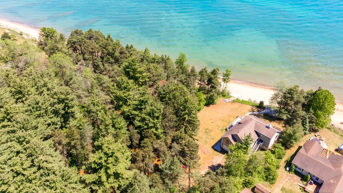
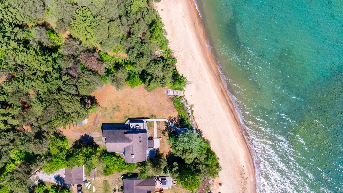
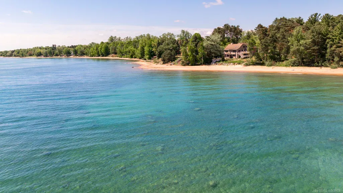
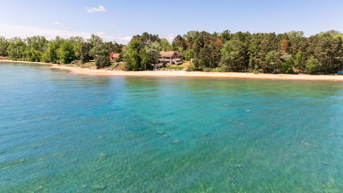
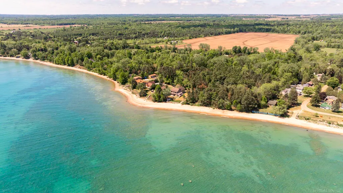
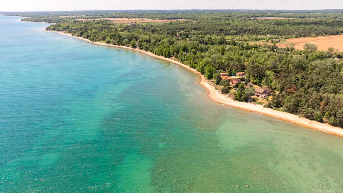
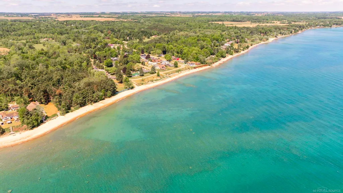
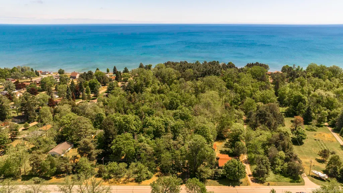
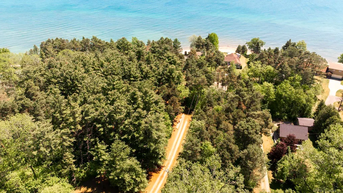
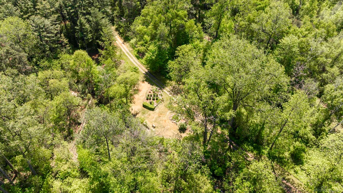
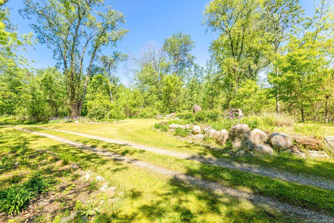
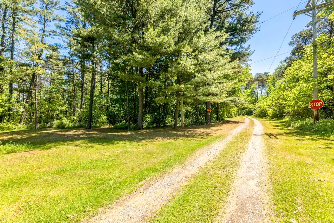
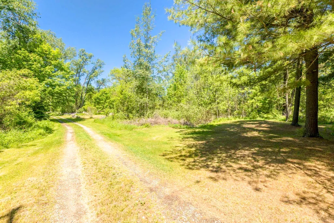
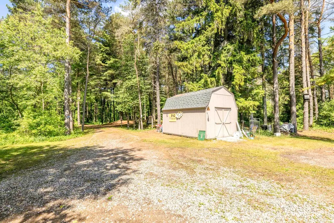
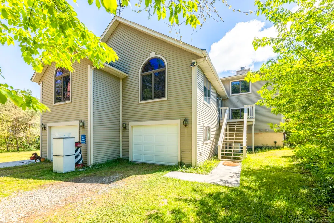
Custom Home on 124.6 FT of Lake Huron Shoreline. The Tree-lined Drive traversing the 2.28 Acres opens at the shore to reveal the stunning 3300+ Sq Ft Home on a breath-taking LOW BLUFF SANDY BEACH! This is no ordinary BEACH - this is prime walking beach with easy access from House to shore! The Three-Story Original Portion of the Home boasts: 1st Floor: Lakeside Primary Bedroom Suite, Utility/Laundry Area & a spacious Bonus Room/Office that walks-out to a Lakeside Deck! The 2nd Floor features the Lakeside Great Room with custom wood floors, soaring wood ceiling & gorgeous Stone Fireplace adjacent to the Lakeside Dining Area (with access to the North Deck), Kitchen & Half Bath! Head to the 3rd (Upper Floor) to find Bedrooms Four, Five & a Full Bath! The ADDITION above the Garage will impress (2nd Floor - West End) boasting a Sitting Area, 3rd Bath & spacious Bedrooms Three & Four! More than a Home - this is a Lakeside Paradise nestled in the Woods on a prime sandy Beach in Michigan's Thumb Coast! Dreams do come True!
| Price History | |
|---|---|
| 6/12/2026 | Listed $1,495,000 |
| 7/9/2026 | 7$1,395,000 |
| 8/7/2026 | 8$1,295,000 |
General Features
| Heating | Boiler,Hot Water,Zoned Heating |
|---|---|
| Kitchen Level | Second |
| Cooling | Ceiling Fan(s) |
| Possession | Negotiable (Possession) |
| Fireplaces | Grt Rm Fireplace,Natural Fireplace |
| Garage | Attached Garage,Electric in Garage,Gar Door Opener |
| Water | Private Well,Public Water at Street |
| Appliances | Dishwasher,Disposal,Dryer,Range/Oven,Refrigerator,Washer |
| Status | Active |
| Full Baths | 3 |
| Half Baths | 1 |
| Bathrooms | 4 |
| Year Built | 9999 |
| Subdivision | None |
| Style | Other |
| County | Sanilac |
| Class | RESIDENTIAL |
| Type | Single Family |
| Ownership | Private |
| Associated Document Count | 1 |
| Status | Active |
| Zoning | Residential |
| Subdivision | MI |
| Sale/Rent | For Sale |
| Manufactured Y/N | No |
| ROOMS | Great Room,Utility/Laundry Room,Home Office,Primary Bdrm Suite,Second Flr Lavatory,Second Flr Full Bathroom,Dining L |
| Structure Style | More than 2 Stories |
| Subj to Short Sale Apprvl | No |
| Area | Forester Twp (76011) |
| Primary City | Deckerville |
| Directions | Approx 1/4 Mile South of Deckerville Road on Lakeshore Rd (M-25); Lakeside |
| City | Deckerville |
| School District | Deckerville Comm School Distr |
| VIEW | Lake View |
| Lease Y/N | No |
| Originating MLS | MiRealSource |
| Source MLS | MI Real Source |
| Financial Terms | Cash,Conventional |
| Legal Description | See Title Commitment |
| DOM | 97 |
| Postal Code | 48427 |
| Price Per Sq Ft Total AG | 387.72 |
Interior Features
| Interior Amenities | Bay Window,Cathedral/Vaulted Ceiling,Ceramic Floors,Hardwood Floors |
|---|---|
| Great Room Level | Second |
| Dining Room Level | Second |
| Basement | Walk Out |
| Bedroom 3 Level | Second |
| Bedroom 1 Level | First |
| Bedroom 2 Level | Second |
| Laundry Room Level | First |
| Kitchen Length | 14 |
| Laundry Room Width | 20 |
| Bedroom 4 Width | 14 |
| Bedroom 2 Width | 19 |
| Bedroom 3 Width | 13 |
| Laundry Room Length | 9 |
| Dining Room Width | 14 |
| Bedroom 4 Length | 11 |
| Great Room Width | 26 |
| Bedroom 2 Length | 13 |
| Bedroom 3 Length | 13 |
| Dining Room Length | 12 |
| Bedroom 5 Length | 9 |
| Kitchen Width | 15 |
| Great Room Length | 16 |
| Beds | 5 |
| Fireplace? | Yes |
| Bedroom 5 Width | 13 |
| Bedroom 1 Length | 13 |
| Bedroom 1 Width | 17 |
| Office Length | 14 |
| Office Width | 16 |
| Above Grade SqFt | 3340 |
| Basement Y/N | No |
| Sitting Room Length | 9 |
| Sitting Room Level | Second |
| Sitting Room Width | 12 |
| Fireplaces Total | 1 |
| Bedroom 2 Floor Covering | Wood |
| Bedroom 3 Floor Covering | Wood |
| Bedroom 4 Floor Covering | Carpet |
| Kitchen Floor Covering | Vinyl |
| Total SqFt Finished | 3340 |
| Bathroom 1 Length | 8 |
| Bathroom 1 Width | 16 |
| Bathroom 2 Length | 7 |
| Bathroom 2 Width | 8 |
| Bathroom 3 Length | 6 |
| Bathroom 3 Width | 11 |
Exterior Features
| Exterior | Vinyl Siding,Vinyl Trim |
|---|---|
| Exterior Amenities | Exterior Balcony,Deck |
| Frontage | 124 |
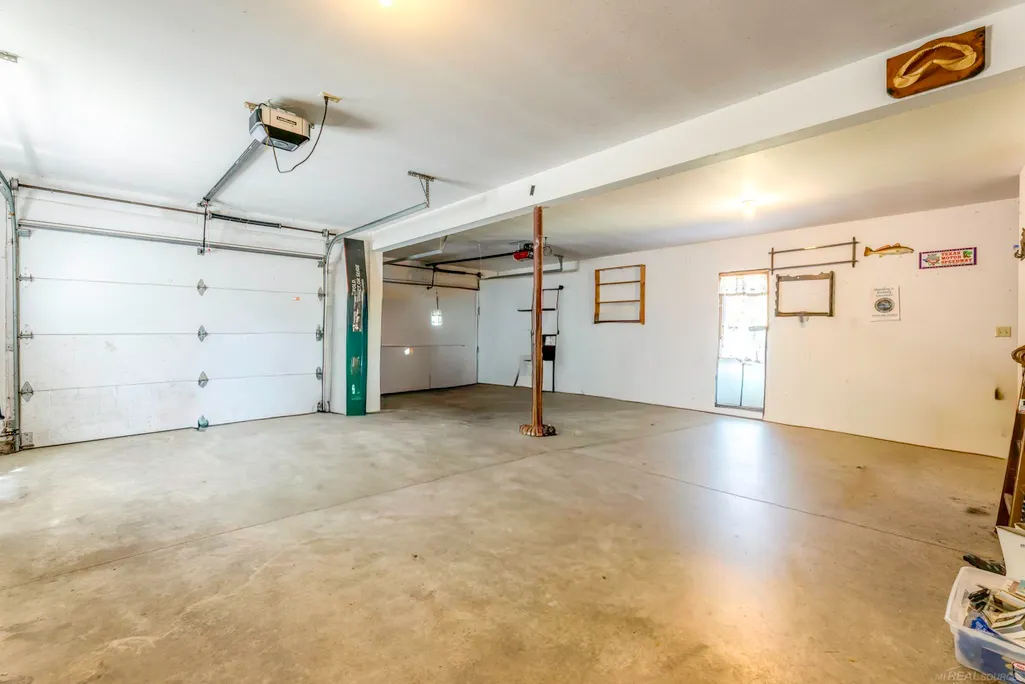
| Garage Dimensions | 28'x32' |
| Lot Size Area | 2.28 |
| Pool (Y/N) | No |
| Lot Dimensions | 124.6x1233.92x118.67x.... |
| OUT BUILDINGS | Shed |
| Garage # of Car | 2.5 |
| Water Features | All Sports Lake,Lake Frontage,Water View,Waterfront,Great Lake |
| Roads | Paved Street |
| FOUNDATION TYPE | Slab |
| SEWER/SEPTIC | Septic |
| Waterfront Y/N | Yes |
| Garage Y/N | Yes |
| Frontage Type | Water |
Amenities
- Foreclosure
- Views
- Short Sale
- New Construction
- Adult 55+
- Lease To Own
- No HOA Fees
- Furnished
- Primary On Main
- Air Conditioning
- Seller Finance
- Green
- Fixer Upper
- Horse
- Golf
- Fireplace
- Deck
- Garage
- Basement
- Pool
Property vs Single Family Average in 48427
Price
Taxes
Visits
 Provided through IDX via MiRealSource. Courtesy of MiRealSource Shareholder. Copyright MiRealSource.
The information published and disseminated by MiRealSource is communicated verbatim, without change by MiRealSource, as filed with MiRealSource by its members. The accuracy of all information, regardless of source, is not guaranteed or warranted. All information should be independently verified.
Copyright 2026 MiRealSource. All rights reserved. The information provided hereby constitutes proprietary
Provided through IDX via MiRealSource. Courtesy of MiRealSource Shareholder. Copyright MiRealSource.
The information published and disseminated by MiRealSource is communicated verbatim, without change by MiRealSource, as filed with MiRealSource by its members. The accuracy of all information, regardless of source, is not guaranteed or warranted. All information should be independently verified.
Copyright 2026 MiRealSource. All rights reserved. The information provided hereby constitutes proprietary
