
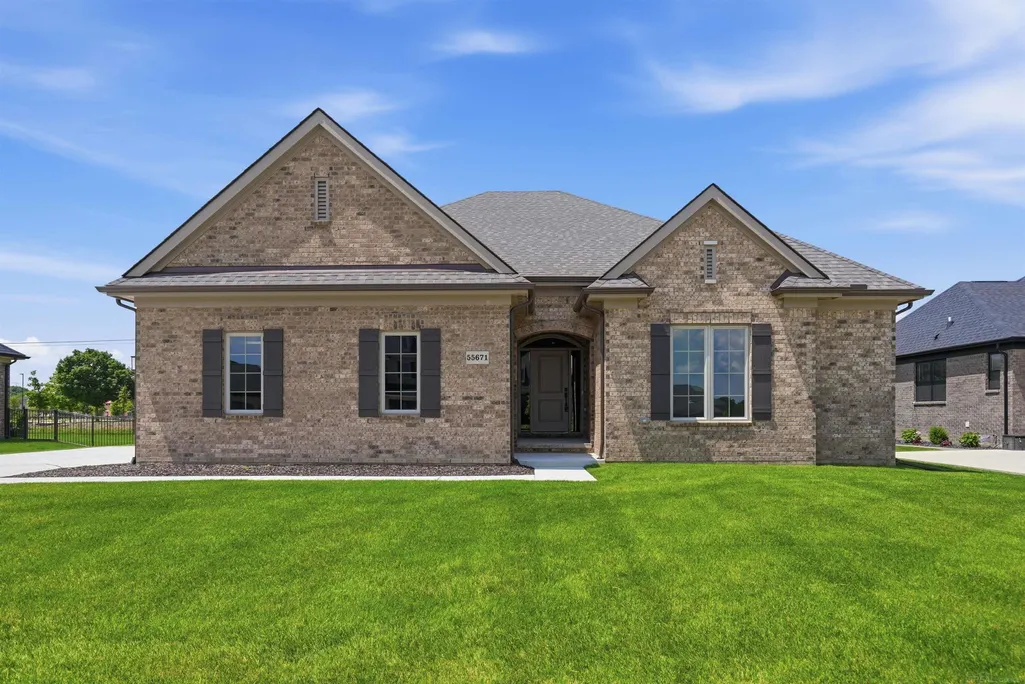
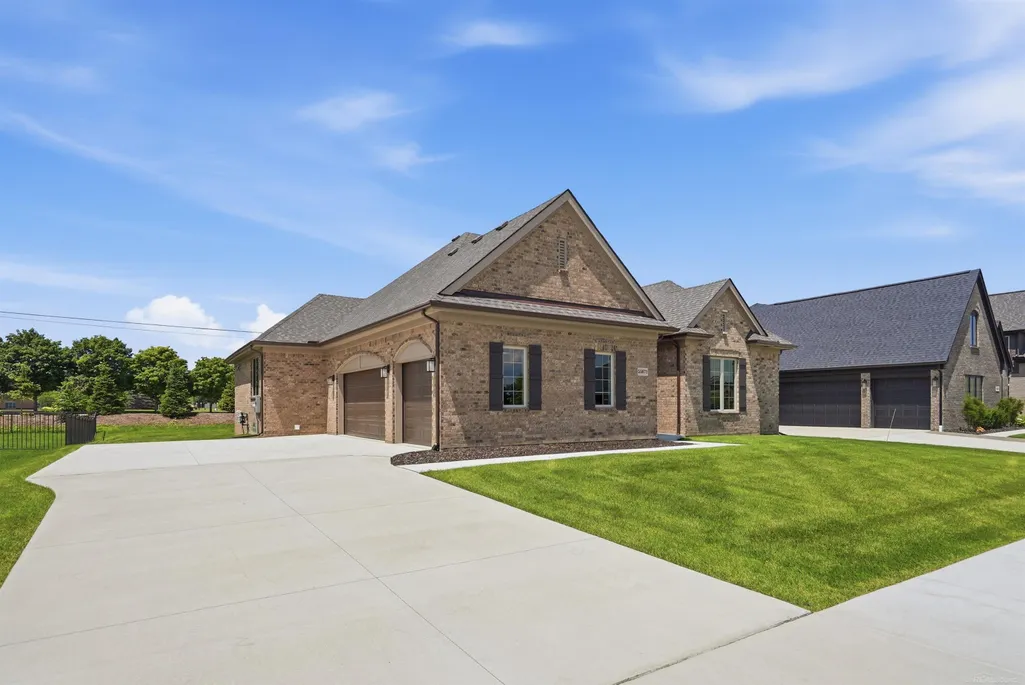
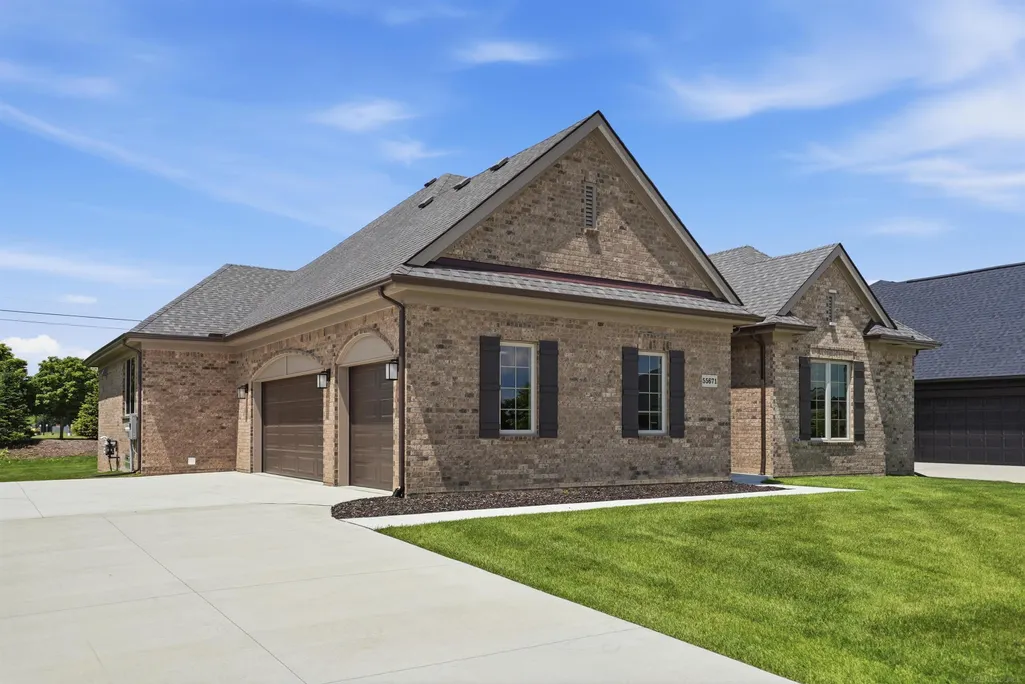
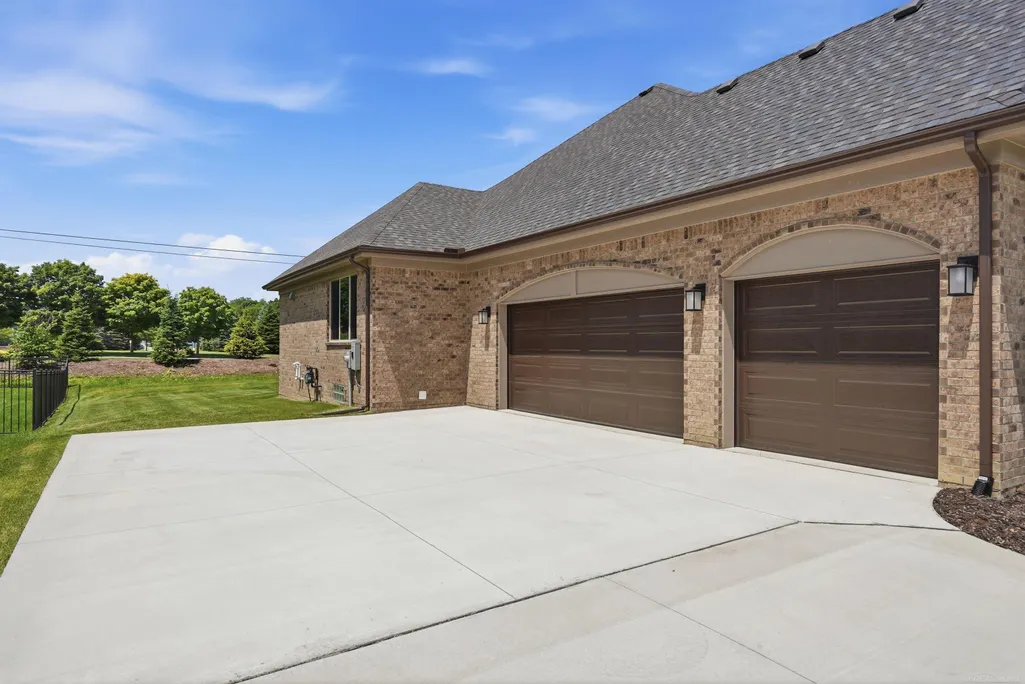
Address
55671 Bay Oaks Court, Shelby Twp, MI
Price
$ 619,945
Property Attributes
- MLS#50212062
- TypeSingle Family
- Listing Status Active
- CountyMACOMB
- CityShelby Twp
- AreaShelby Twp
- NeighborhoodPreston Corners Manors
- Zip48315
- StyleRanch
- Year Built2026
- Taxes$ 516
- Price$ 619,945
- Bedrooms3
- Full Bathrooms2
- Half Bathrooms1
- Sqr Footage2207
- Lot Size0.24 Acres
Data Source:
MiRealSource (MIRS)
Property Description
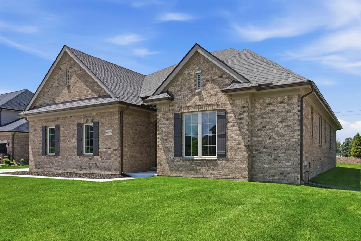
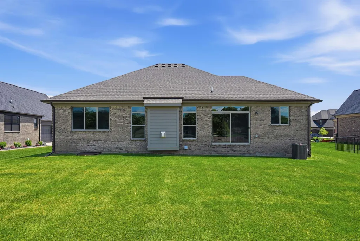
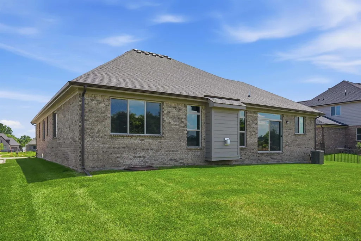
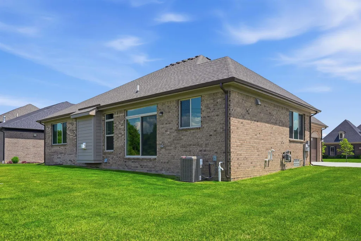
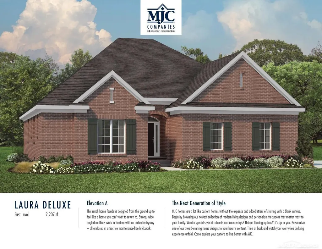
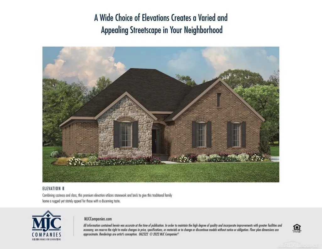
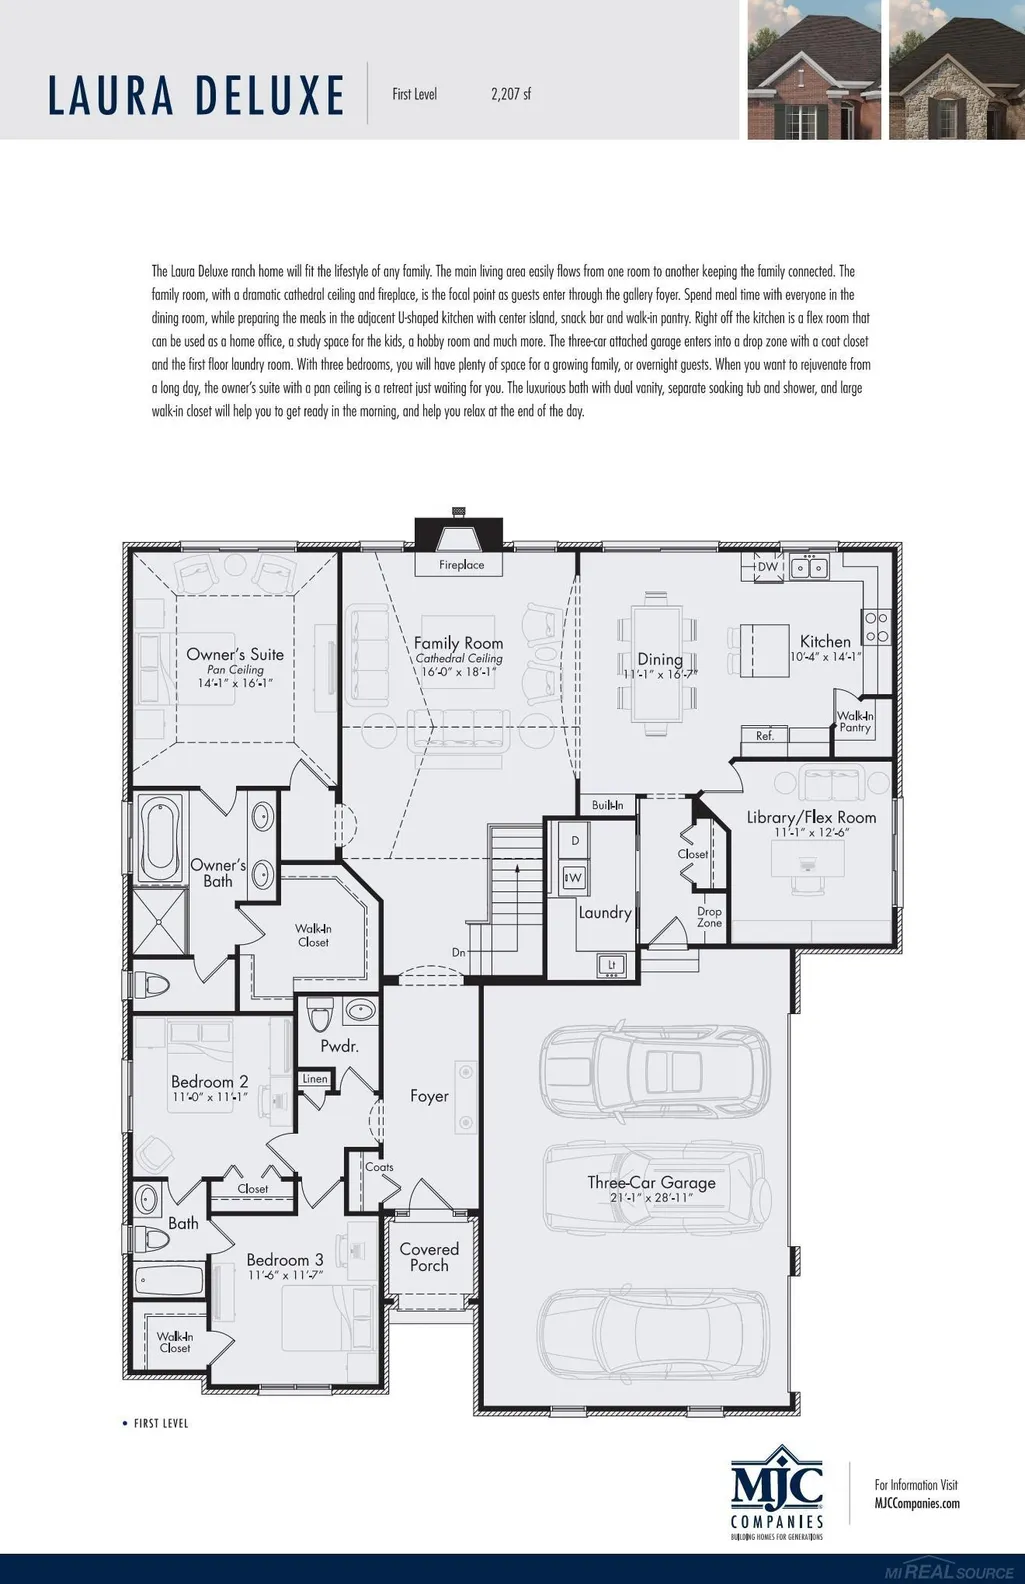
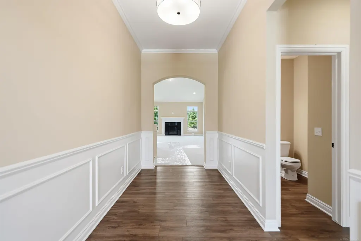
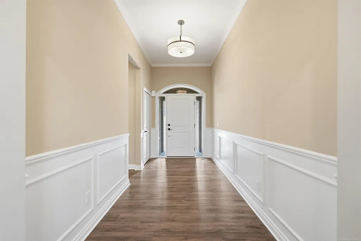
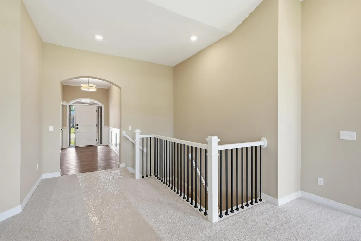
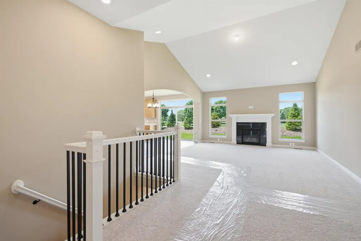
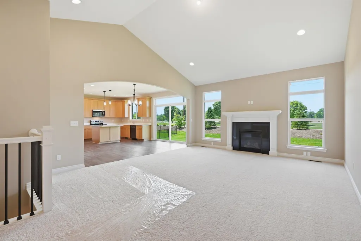
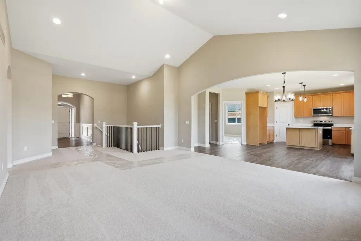
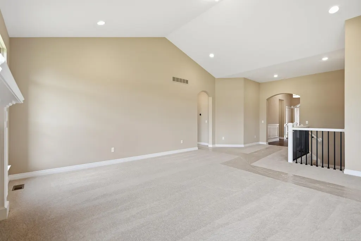
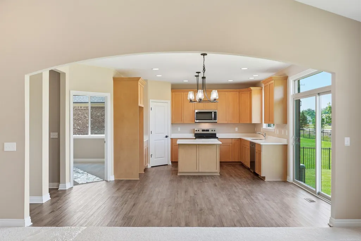
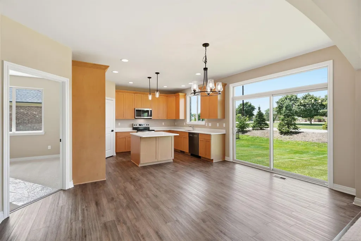
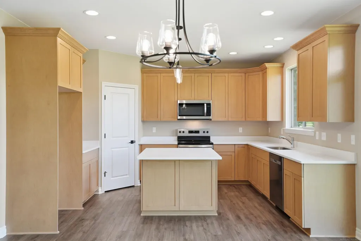
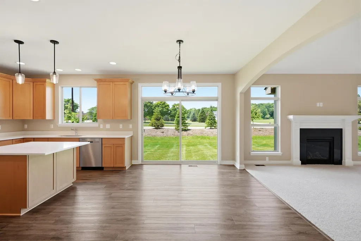
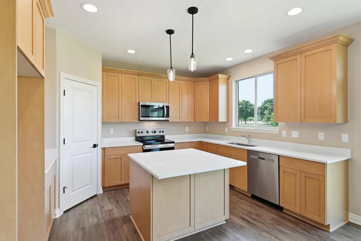
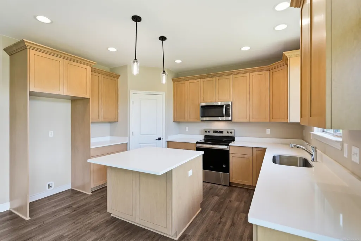
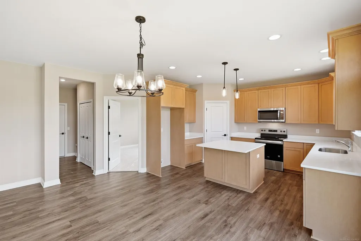
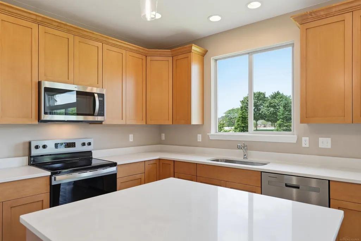
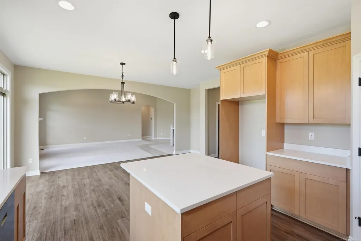
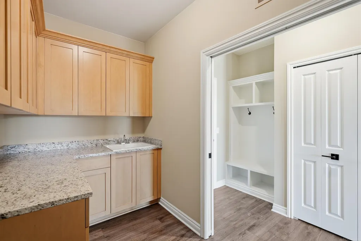
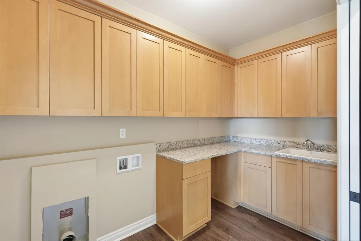
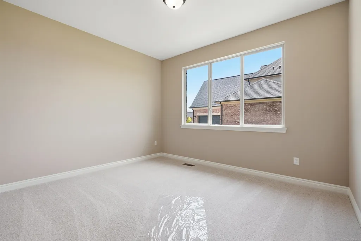
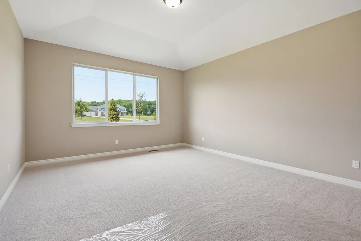
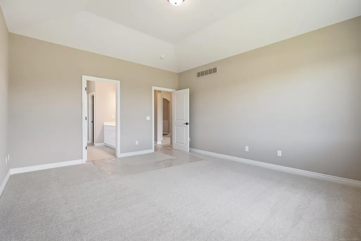
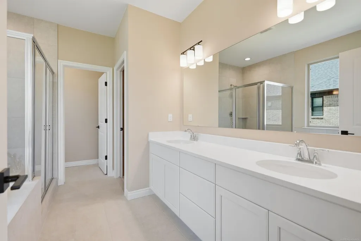
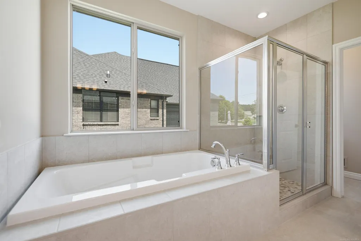
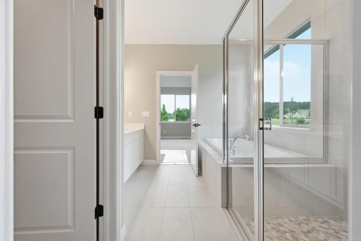
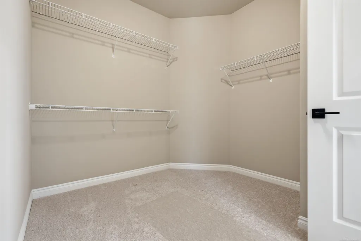
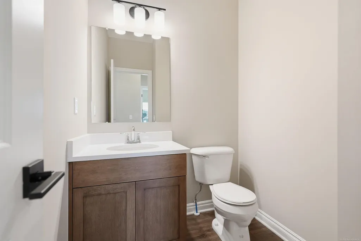
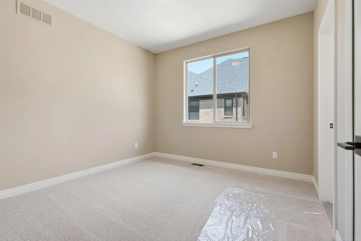
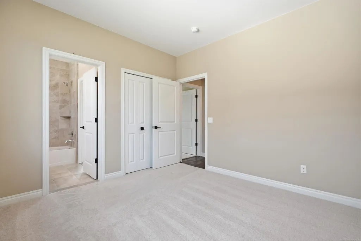
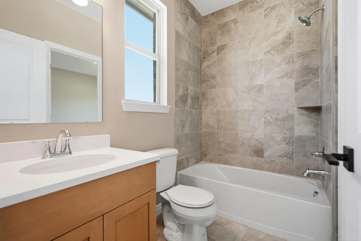
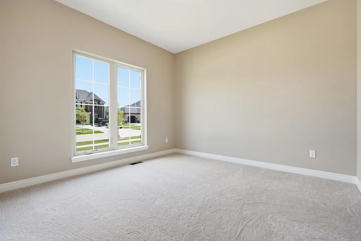
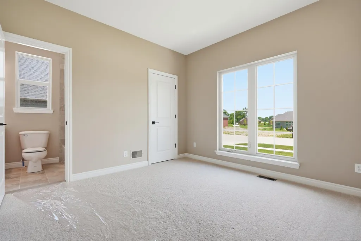
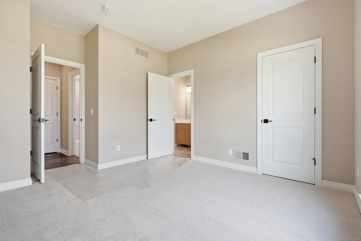
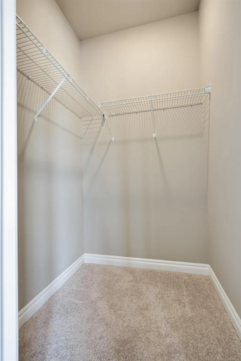
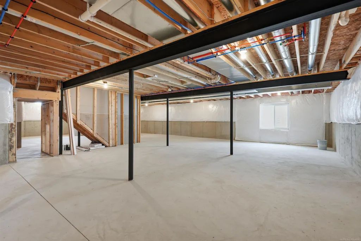
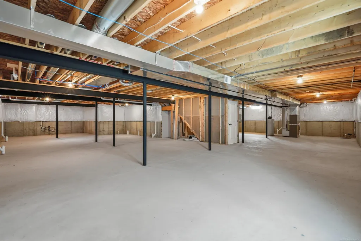
MOVE-IN READY! Beautiful ranch home under construction in Preston Corners Manors in Shelby Township. The Laura Deluxe is a stunning property that promises the perfect blend of comfort and elegance. Well-appointed open floor plan, basement and a 3-car side-loading attached garage with opener, two remotes and keypad. With 3 spacious bedrooms, a library/home office, and 2 1/2 baths, this home has plenty of room for your family to grow and thrive. Sod and sprinklers. Open kitchen with quartz countertops, Whirlpool stainless electric range, microwave, dishwasher and central island. Lafata maple cabinets throughout the kitchen with soft-close hinges. Upgraded carpeting pad. Expansive walk-in closet in owner's suite. Stone/pebble shower floor in owner's bath. Ceramic tile upgrade in owner's and main baths. Upgraded carpeting pad. Matte black door hardware. Low E insulated Windsor Next Dimension Pro vinyl windows with screens. High-efficiency furnace, programmable thermostat with air cycler, central air, Nelson energy sealant package, Tremco Watchdog basement waterproofing and 10-year structural warranty. Photos are of a similar model, not this home. Equal Housing Opportunity.
| Price History | |
|---|---|
| 6/19/2026 | Listed $619,900 |
General Features
| Heating | Forced Air |
|---|---|
| Kitchen Level | First |
| Possession | At Close |
| Fireplaces | FamRoom Fireplace |
| Garage | Attached Garage,Electric in Garage,Side Loading Garage,Direct Access |
| Water | Public Water |
| Appliances | Dishwasher,Disposal,Microwave,Range/Oven |
| Status | Active |
| Full Baths | 2 |
| Half Baths | 1 |
| Bathrooms | 3 |
| Year Built | 2026 |
| Pets Allowed | Yes |
| Subdivision | Preston Corners Manors |
| Water Heater | Gas |
| Style | Ranch |
| County | Macomb |
| Class | RESIDENTIAL |
| Type | Single Family |
| Ownership | Private |
| New Construction Y/N | Yes |
| Associated Document Count | 3 |
| Status | Active |
| Zoning | Residential |
| Subdivision | MI |
| Sale/Rent | For Sale |
| Manufactured Y/N | No |
| Fee Amount | 1200 |
| Fee Schedule | Yearly |
| Structure Style | 1 Story |
| Subj to Short Sale Apprvl | No |
| Home Warranty Y/N | Yes |
| Area | Shelby Twp (50007) |
| Primary City | Shelby Twp |
| Virtual Tour | https://www.mjccompanies.com/uploads/files/virtual_tours/LauraDeluxe/ |
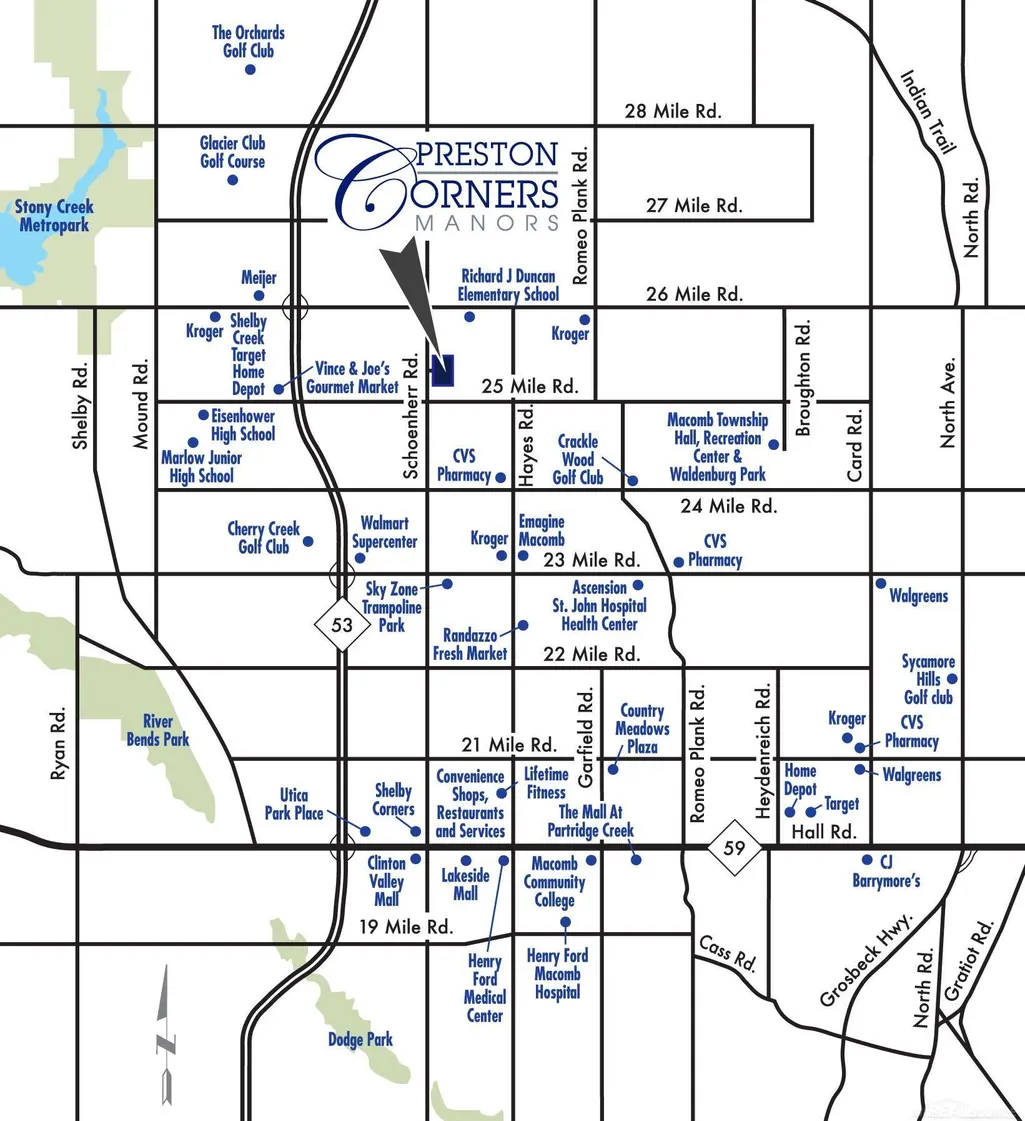
| Directions | North of 25 Mile Road,East side of Schoenherr |
| City | Shelby Twp |
| School District | Utica Community Schools |
| Pet Restrictions Y/N | No |
| Lease Y/N | No |
| Originating MLS | MiRealSource |
| Source MLS | MI Real Source |
| NEW CONSTRUCTION | Incomplete,New/Never Occupied |
| Financial Terms | Cash,Conventional |
| Legal Description | Unit 7 Preston Corners Manors Part of the NW 1/4 of Sec 1,T3N.,R12E,Shelby Twp.,Macomb County,Michigan |
| Branded Virtual Tour | http://www.mjccompanies.com/uploads/files/virtual_tours/LauraDeluxe/ |
| DOM | 90 |
| Postal Code | 48315 |
| Price Per Sq Ft Total AG | 280.9 |
Interior Features
| Family Room Level | First |
|---|---|
| Basement | Full,Poured |
| Bedroom 3 Level | Entry |
| Bedroom 1 Level | First |
| Bedroom 2 Level | First |
| Kitchen Length | 10 |
| Family Room Length | 16 |
| Family Room Width | 18 |
| Bedroom 2 Width | 11 |
| Bedroom 3 Width | 12 |
| Bedroom 2 Length | 11 |
| Bedroom 3 Length | 11 |
| Kitchen Width | 14 |
| Beds | 3 |
| Fireplace? | Yes |
| Total Rooms | 7 |
| Bedroom 1 Length | 14 |
| Bedroom 1 Width | 16 |
| Above Grade SqFt | 2207 |
| Basement Y/N | Yes |
| Breakfast Nook Length | 11 |
| Breakfast Nook Level | First |
| Breakfast Nook Width | 17 |
| Library/Den Length | 11 |
| Library/Den Level | Entry |
| Library/Den Width | 12 |
| Fireplaces Total | 1 |
| Total SqFt Finished | 2207 |
Exterior Features
| Exterior | Brick,Vinyl Trim |
|---|---|
| Exterior Amenities | Lawn Sprinkler,Porch |
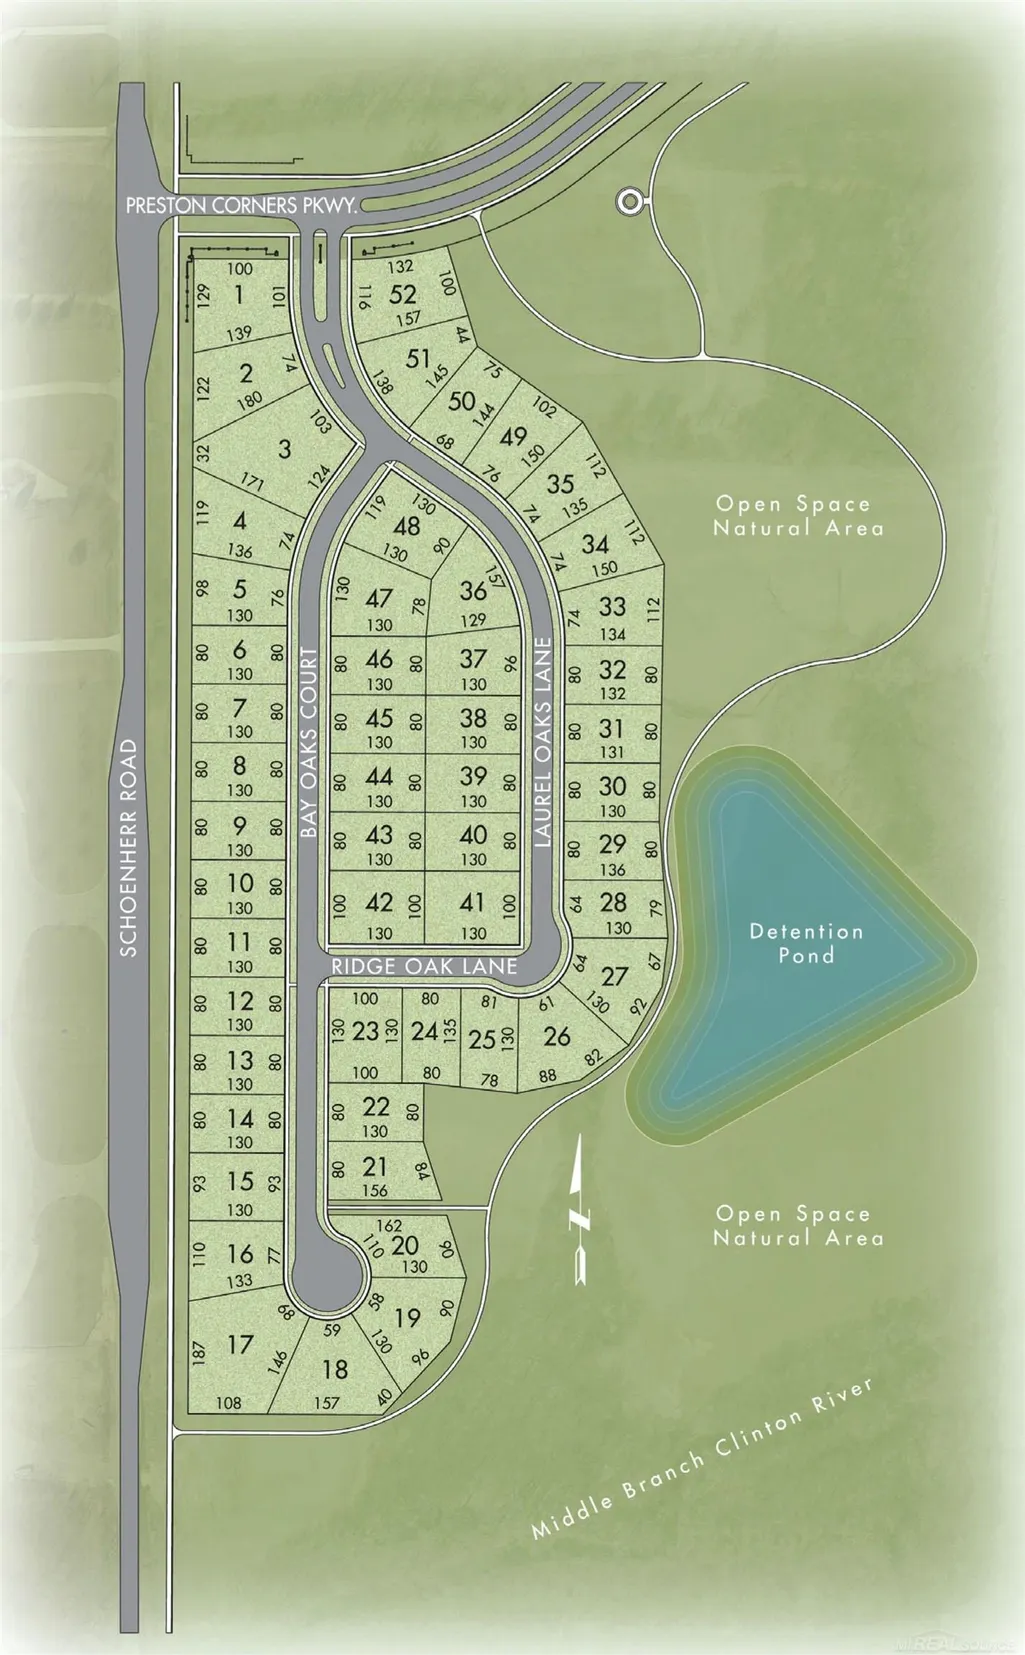
| Frontage | 80 |
| Lot Size Area | 0.24 |
| Pool (Y/N) | No |
| Lot Dimensions | 80x130 |
| Garage # of Car | 3 |
| Well/Septic Inspection Done | No |
| Roads | Paved Street |
| FOUNDATION TYPE | Basement |
| SEWER/SEPTIC | Public Sanitary |
| Waterfront Y/N | No |
| Garage Y/N | Yes |
| Frontage Type | Road |
Amenities
- Foreclosure
- Views
- Short Sale
- New Construction
- Adult 55+
- Lease To Own
- No HOA Fees
- Furnished
- Primary On Main
- Air Conditioning
- Seller Finance
- Green
- Fixer Upper
- Horse
- Golf
- Fireplace
- Deck
- Garage
- Basement
- Pool
Property vs Single Family Average in 48315
Price
Taxes
Year Built
Visits
 Provided through IDX via MiRealSource. Courtesy of MiRealSource Shareholder. Copyright MiRealSource.
The information published and disseminated by MiRealSource is communicated verbatim, without change by MiRealSource, as filed with MiRealSource by its members. The accuracy of all information, regardless of source, is not guaranteed or warranted. All information should be independently verified.
Copyright 2026 MiRealSource. All rights reserved. The information provided hereby constitutes proprietary
Provided through IDX via MiRealSource. Courtesy of MiRealSource Shareholder. Copyright MiRealSource.
The information published and disseminated by MiRealSource is communicated verbatim, without change by MiRealSource, as filed with MiRealSource by its members. The accuracy of all information, regardless of source, is not guaranteed or warranted. All information should be independently verified.
Copyright 2026 MiRealSource. All rights reserved. The information provided hereby constitutes proprietary
