
Address
15265 Neuman Road, Bruce Crossing, MI
Price
$ 319,000
Property Attributes
- MLS#50212622
- TypeSingle Family
- Listing Status Active
- CountyONTONAGON
- CityBruce Crossing
- AreaStannard Twp
- Zip49912
- StyleTraditional
- Year Built1933
- Taxes$ 1592
- Price$ 319,000
- Bedrooms4
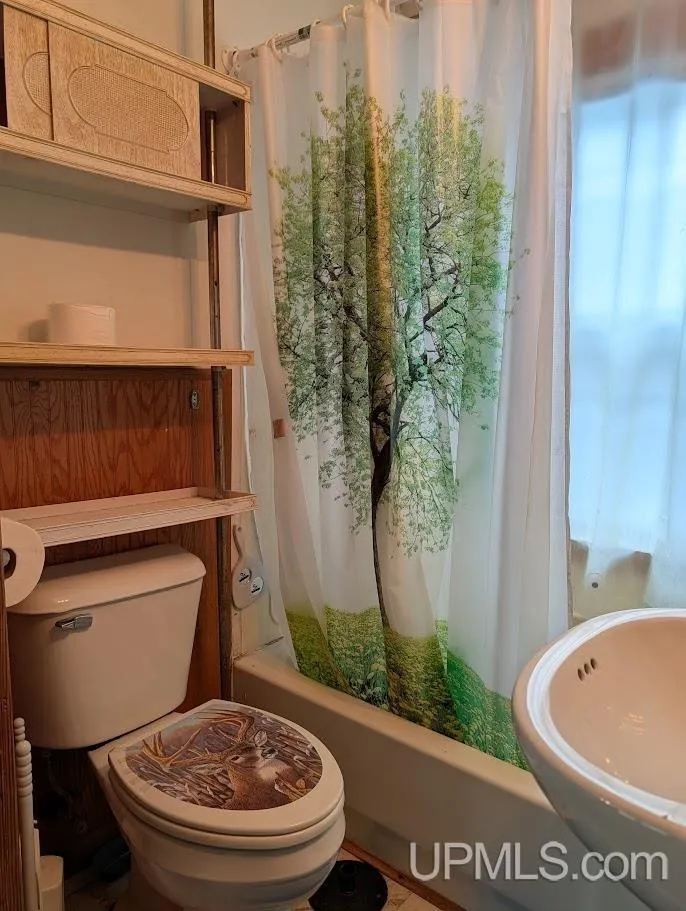
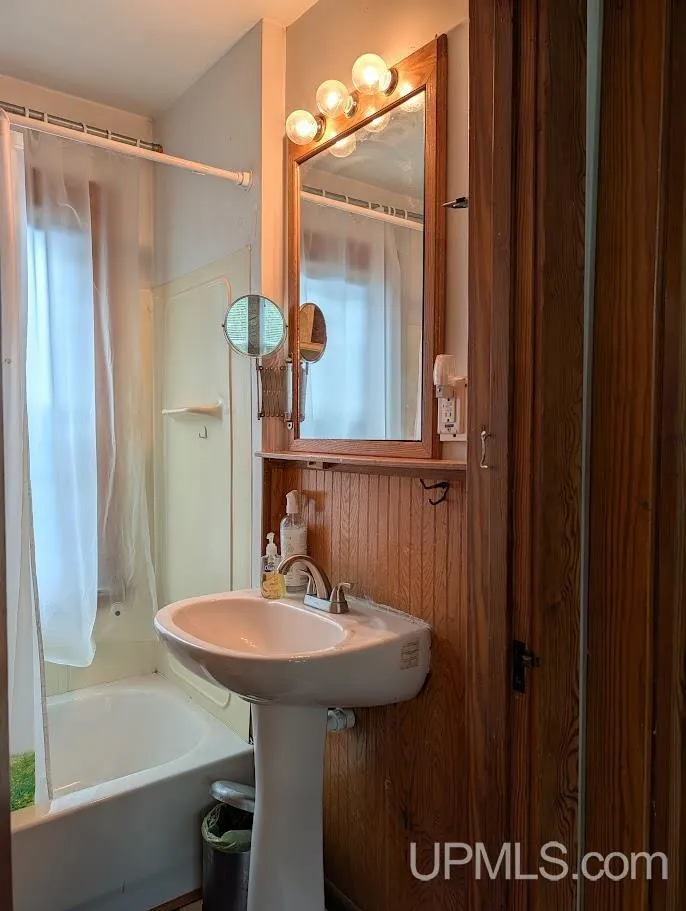
- Full Bathrooms1
- Half Bathrooms0
- Sqr Footage1232
- Lot Size39.99 Acres
Data Source:
MiRealSource (MIRS)
Property Description
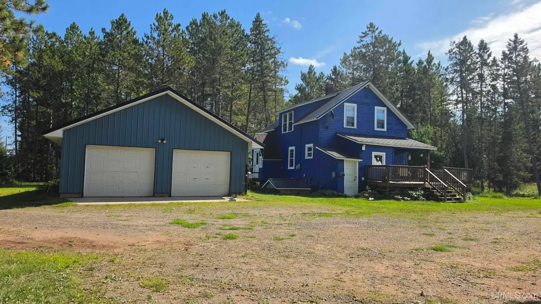
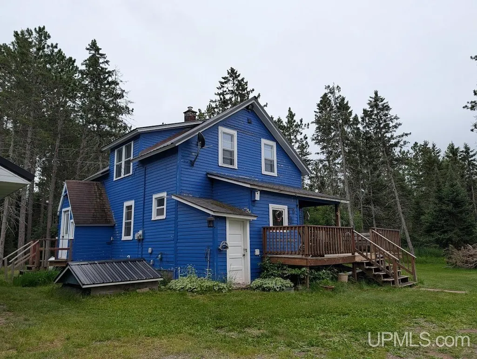
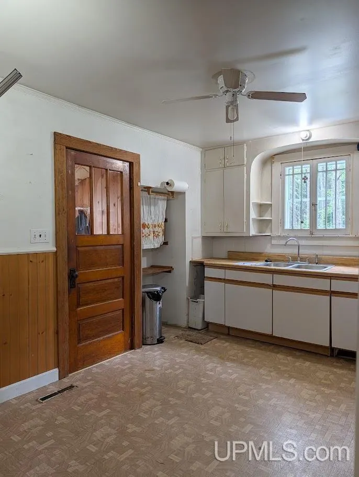
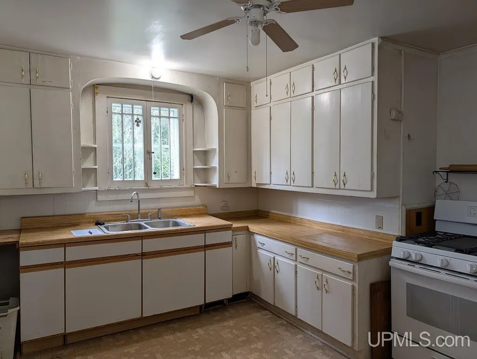
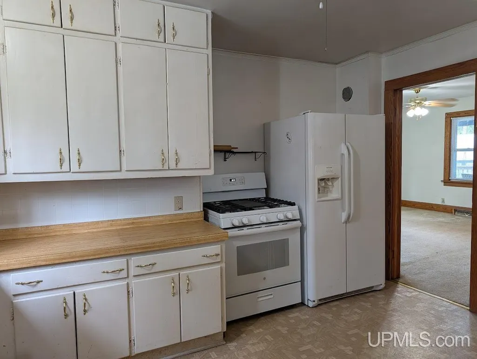
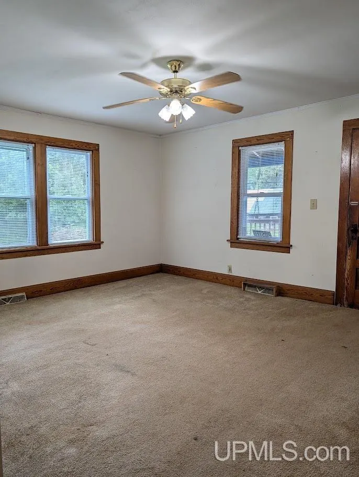
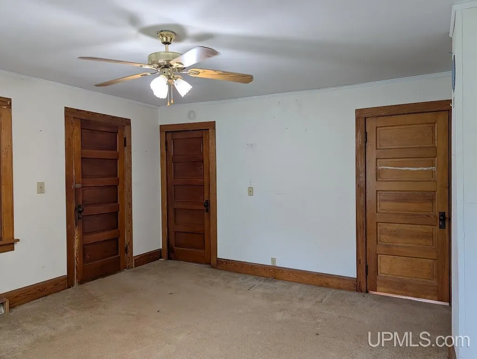
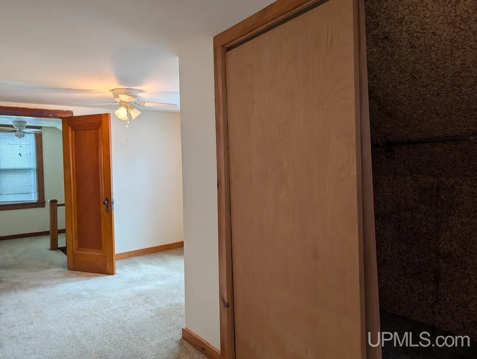
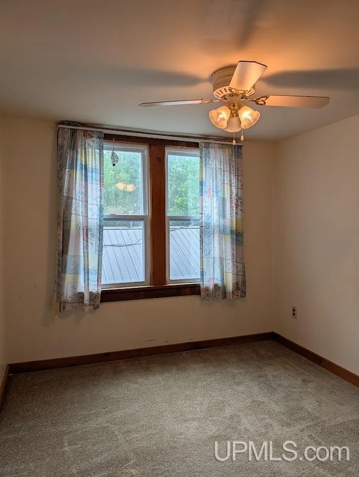
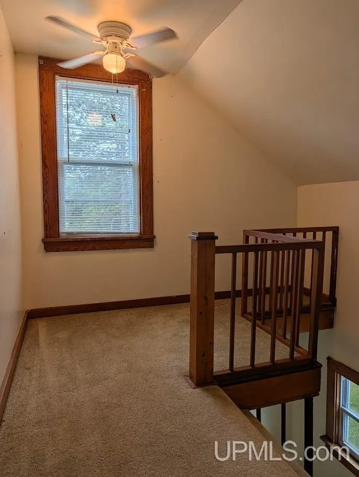
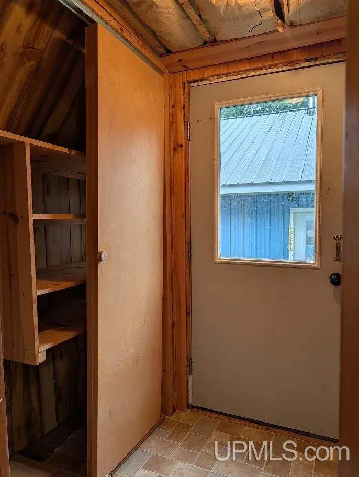
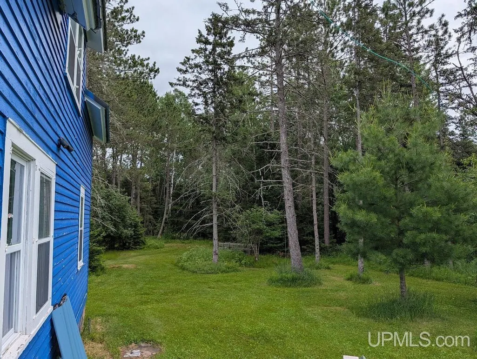
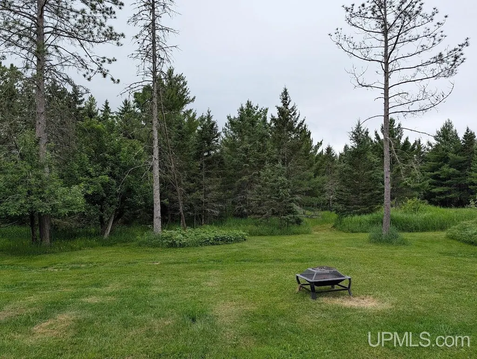
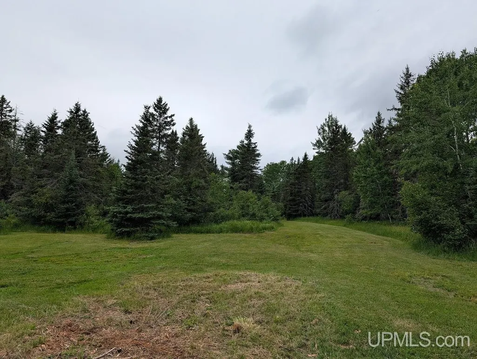
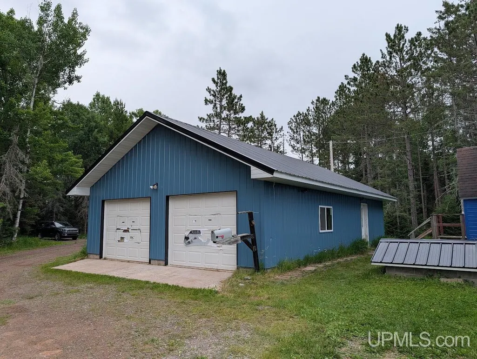
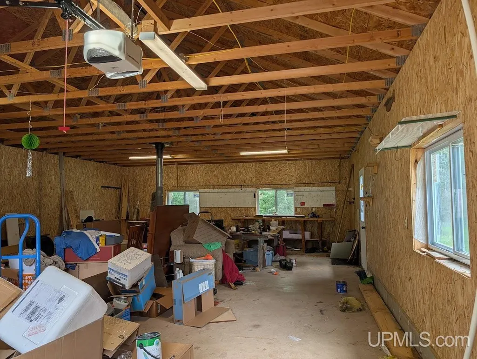
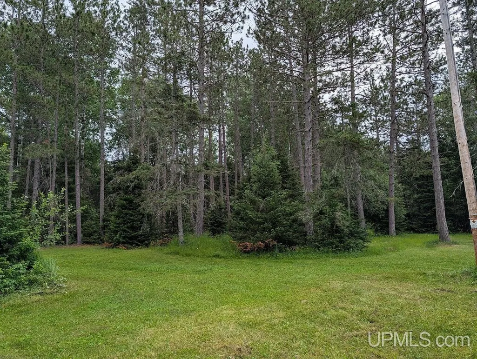
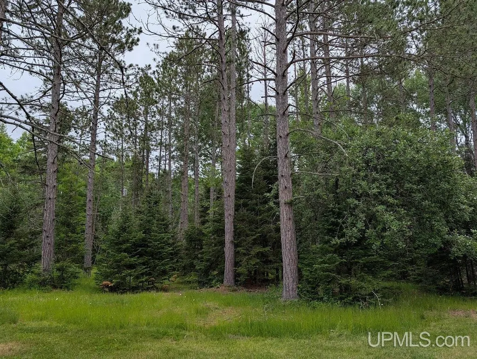
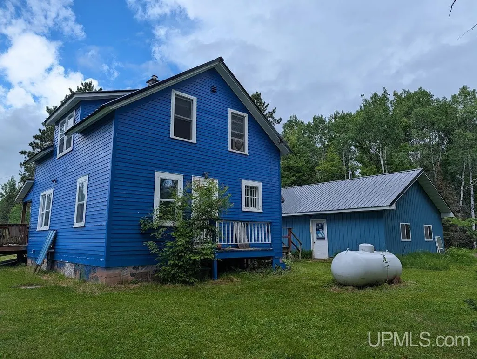
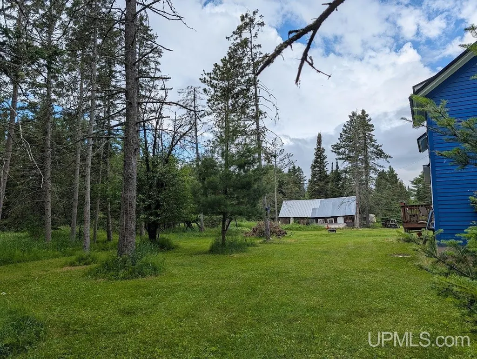
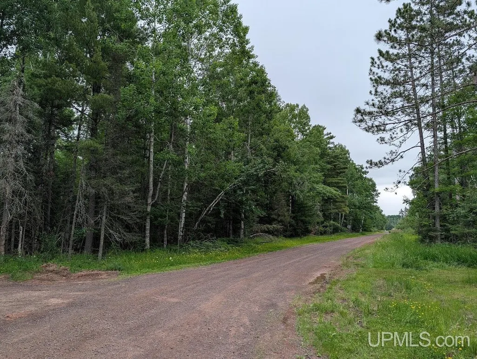
Enjoy the perfect blend of privacy, space, and convenience with this charming 4-bedroom farmhouse set on 40 beautiful acres. Tucked away on a dead-end road, the property offers a secluded, park-like setting while still being close to town. Inside, youâll find an inviting eat-in kitchen and warm wood doors that add character throughout the home. A durable metal roof provides peace of mind, while the wood deck overlooks the beautiful yardâan ideal spot to relax and take in the natural surroundings. Outdoors, the property features a natural spring, a creek and a 30x40 detached, insulated garage with electricity that offers plenty of space for storage of vehicles, ATVs, snowmobiles and equipment with still plenty of room for vehicle maintenance. The separate workshop with electricity is perfect for your hobbies and projects. With acreage, outbuildings, water features, and a peaceful setting, this unique property is ready to welcome its next owner.
| Price History | |
|---|---|
| 6/24/2026 | Listed $319,000 |
General Features
| Heating | Forced Air |
|---|---|
| Kitchen Level | Main |
| Cooling | None |
| Possession | At Close |
| Garage | Detached Garage,Electric in Garage,Gar Door Opener |
| Water | Shared Private Well |
| Appliances | Range/Oven,Refrigerator,Washer |
| Status | Active |
| Full Baths | 1 |
| Bathrooms | 1 |
| Year Built | 1933 |
| Parking | 3 or More Spaces,Garage |
| Subdivision | NONE |
| Water Heater | Gas |
| Style | Traditional |
| County | Ontonagon |
| Class | RESIDENTIAL |
| Type | Single Family |
| Ownership | Private |
| Associated Document Count | 2 |
| Electric | 100 Amp Service,Circuit Breakers |
| Status | Active |
| Zoning | Residential |
| Subdivision | MI |
| Sale/Rent | For Sale |
| Utilities | Cable Available,Electricity Connected,Natural Gas Not Available,Phone Available,Water Connected,Propane Tank Owned |
| Manufactured Y/N | No |
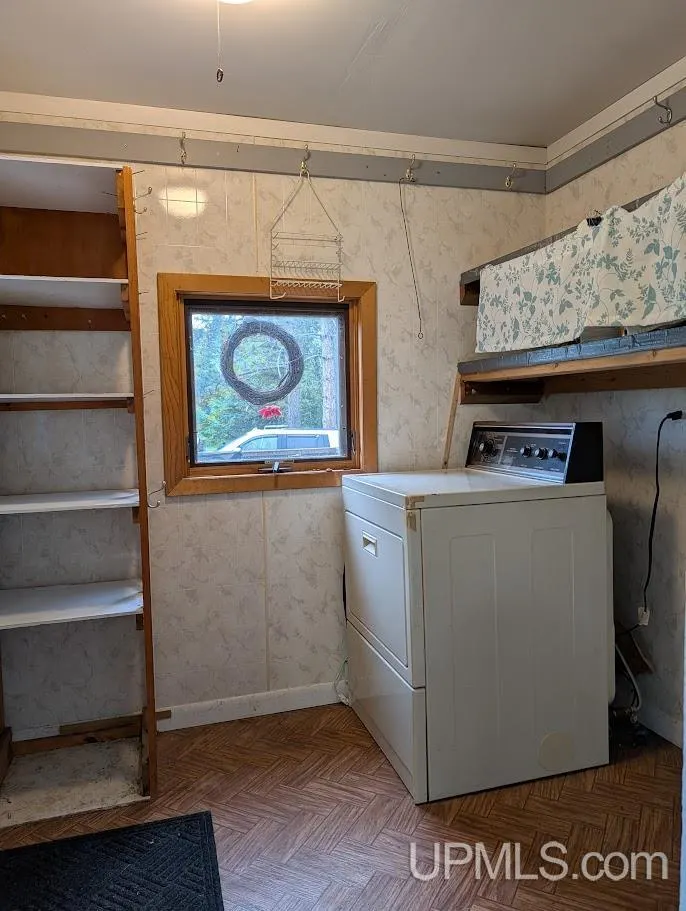
| ROOMS | Entry,First Floor Bedroom,First Floor Laundry,Living Room,First Flr Full Bathroom,Eat-In Kitchen |
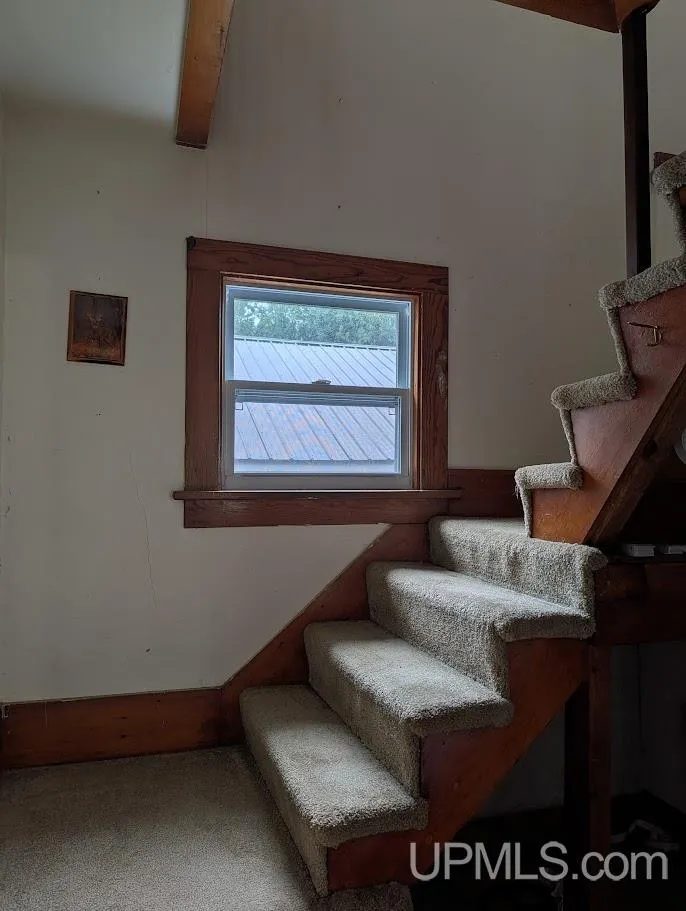
| Structure Style | 2 Story |
| Subj to Short Sale Apprvl | No |
| Area | Stannard Twp (66018) |
| Primary City | Bruce Crossing |
| Directions | From 4-way intersection in Bruce Crossing,south on US Hwy 45 a short distance to a right on Neuman Rd. Home is located at the end |
| City | Bruce Crossing |
| School District | Ewen-Trout Creek Cons SD |
| VIEW | Rural View |
| Lease Y/N | No |
| Originating MLS | Upper Peninsula Assoc of Realtor |
| Source MLS | MI Real Source |
| Financial Terms | Cash,Conventional |
| Legal Description | SEC 28 T48N R39W,NW 1/4 OF SE 1/4 EXC A PAR OF LD (13' X 13') ON WHICH IS PRESENTLY LOC A WELL PIT & ANCILLARY EQUIP,DESCR AS COM @ NE COR OF NW 1/4 OF SE 1/4 |
| DOM | 85 |
| Postal Code | 49912 |
| Price Per Sq Ft Total AG | 258.93 |
| Internet Remarks | Listing Agent: SHERI HIRVELA Broker: DOMITROVICH REALTY,INC: Enjoy the perfect blend of privacy,space |
| Public Remarks | Enjoy the perfect blend of privacy,space,and convenience with this charming 4-bedroom farmhouse set on 40 beautiful acres. Tucked away on a dead-end road,the property offers a secluded |
Interior Features
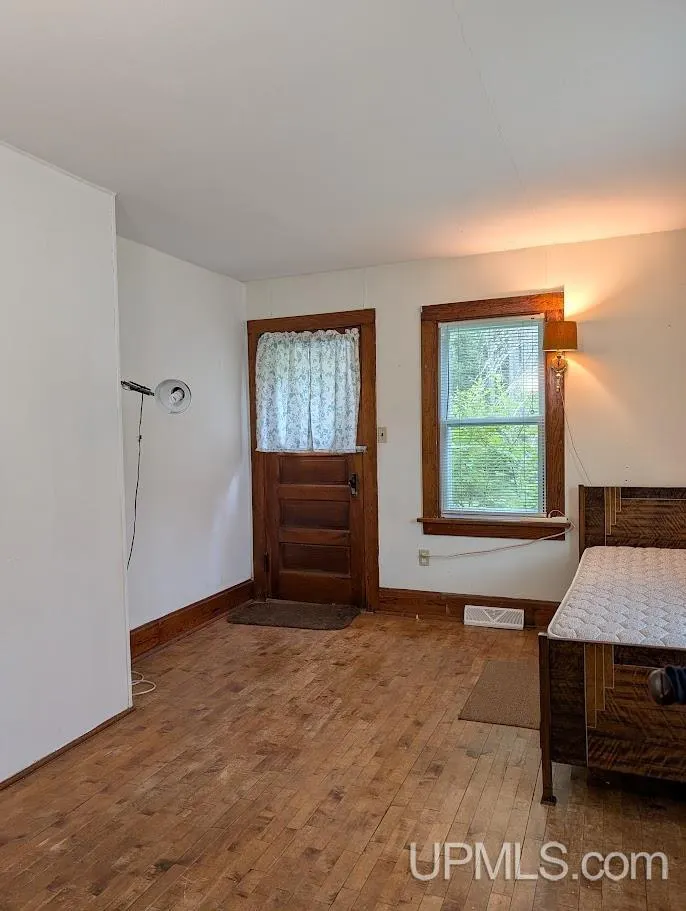
| Interior Amenities | Hardwood Floors |
|---|---|
| Living Room Level | Main |
| Basement | MI Basement,Outside Entrance,Interior Access,Unfinished |
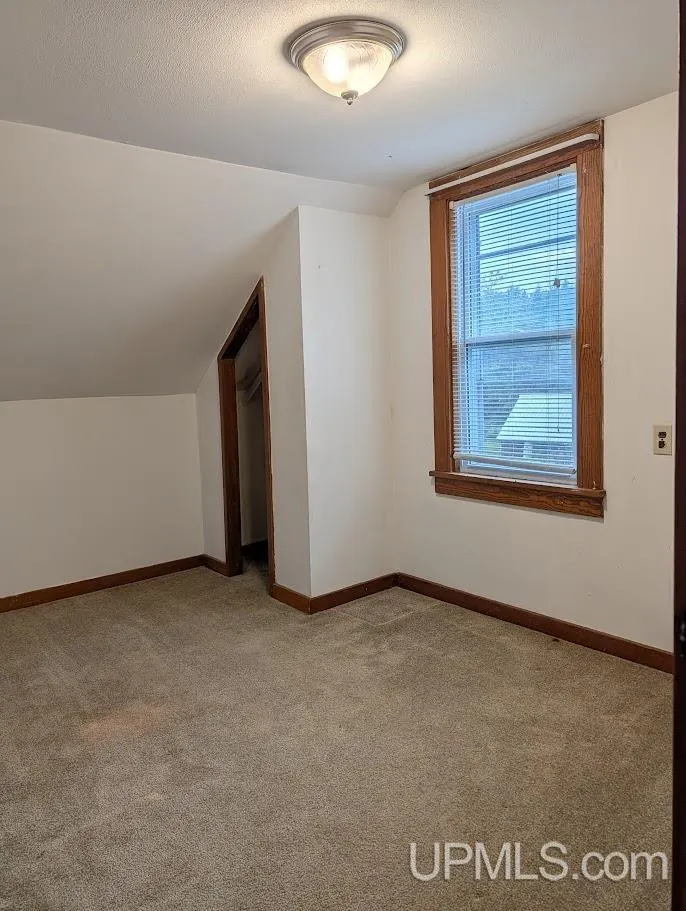
| Bedroom 3 Level | Second |
| Bedroom 1 Level | Main |
| Bedroom 2 Level | Second |
| Laundry Room Level | Main |
| Kitchen Length | 13 |
| Laundry Room Width | 7 |
| Living Room Length | 15 |
| Bedroom 4 Width | 10 |
| Bedroom 2 Width | 9 |
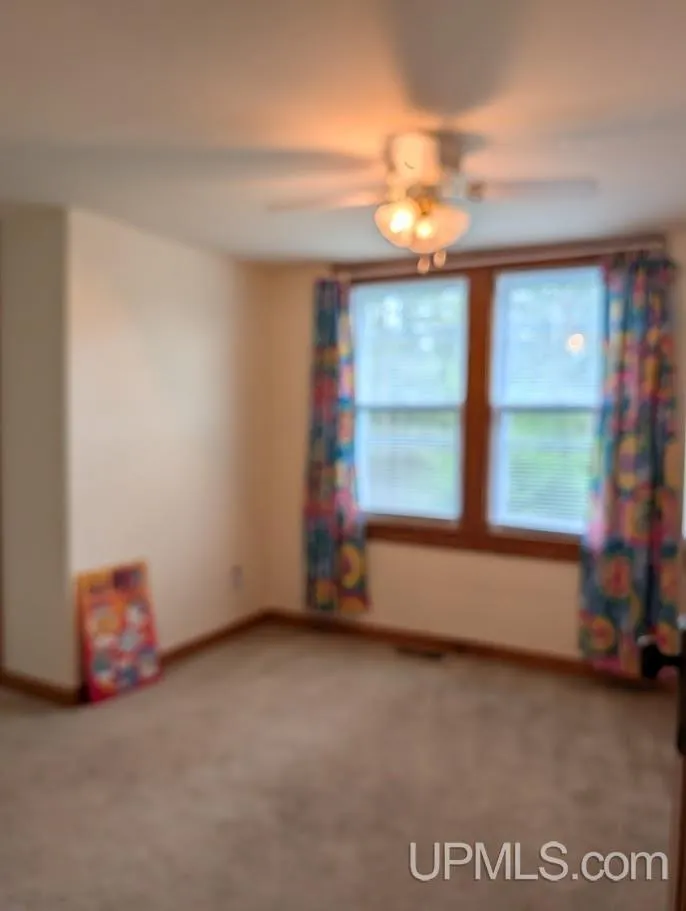
| Bedroom 3 Width | 16 |
| Laundry Room Length | 6 |
| Bedroom 4 Length | 18 |
| Bedroom 2 Length | 13 |
| Living Room Width | 14 |
| Bedroom 3 Length | 10 |
| Kitchen Width | 11 |
| Beds | 4 |
| Fireplace? | No |
| Total Rooms | 8 |
| Bedroom 1 Length | 13 |
| Bedroom 1 Width | 11 |
| Below Grade SqFt | 532 |
| Above Grade SqFt | 1232 |
| Bath Descriptions | Not Applicable |
| Basement Y/N | Yes |
| Bedroom 2 Floor Covering | Carpet |
| Bedroom 3 Floor Covering | Carpet |
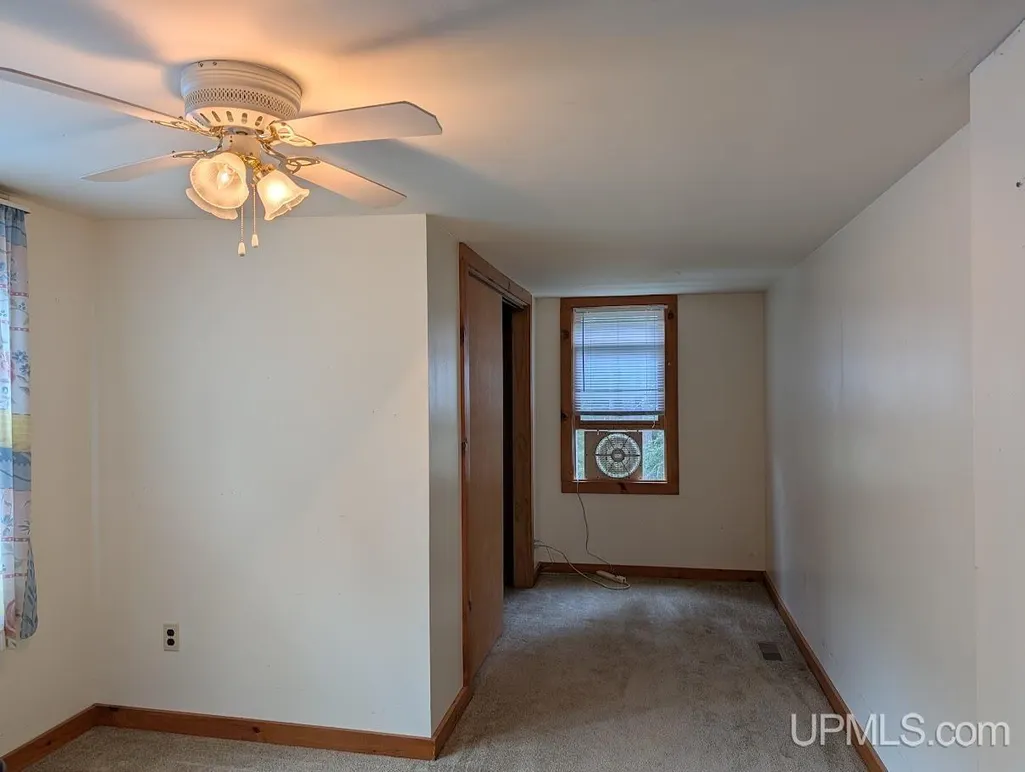
| Bedroom 4 Floor Covering | Carpet |
| Kitchen Floor Covering | Vinyl |
| Total SqFt Finished | 1232 |
| Bathroom 1 Length | 5 |
| Bathroom 1 Width | 5 |
Exterior Features
| Exterior | Hard Board |
|---|---|
| Exterior Amenities | Deck |
| Frontage | 1320 |
| Body of Water | Creek |
| Garage Dimensions | 30x40 |
| Lot Size Area | 39.99 |
| Pool (Y/N) | No |
| Lot Dimensions | 1320x1320 |
| OUT BUILDINGS | Workshop |
| Garage # of Car | 4 |
| Water Features | Creek/Stream/Brook |
| Roads | City/County,Gravel,Year Round |
| FOUNDATION TYPE | Michigan Basement |
| SEWER/SEPTIC | Septic |
| Waterfront Y/N | No |
| Garage Y/N | Yes |
| Frontage Type | Road |
Amenities
- Foreclosure
- Views
- Short Sale
- New Construction
- Adult 55+
- Lease To Own
- No HOA Fees
- Furnished
- Primary On Main
- Air Conditioning
- Seller Finance
- Green
- Fixer Upper
- Horse
- Golf
- Fireplace
- Deck
- Garage
- Basement
- Pool
Property vs Single Family Average in 49912
Price
Taxes
Year Built
Visits
 Provided through IDX via MiRealSource. Courtesy of MiRealSource Shareholder. Copyright MiRealSource.
The information published and disseminated by MiRealSource is communicated verbatim, without change by MiRealSource, as filed with MiRealSource by its members. The accuracy of all information, regardless of source, is not guaranteed or warranted. All information should be independently verified.
Copyright 2026 MiRealSource. All rights reserved. The information provided hereby constitutes proprietary
Provided through IDX via MiRealSource. Courtesy of MiRealSource Shareholder. Copyright MiRealSource.
The information published and disseminated by MiRealSource is communicated verbatim, without change by MiRealSource, as filed with MiRealSource by its members. The accuracy of all information, regardless of source, is not guaranteed or warranted. All information should be independently verified.
Copyright 2026 MiRealSource. All rights reserved. The information provided hereby constitutes proprietary
