

Address
13874 Grandeur Avenue, Shelby Twp, MI
Price
$ 557,000
Property Attributes
- MLS#50212724
- TypeSingle Family
- Listing Status Active
- CountyMACOMB
- CityShelby Twp
- AreaShelby Twp
- NeighborhoodVillas-Splendor Condo
- Zip48315
- StyleColonial
- Year Built2018
- Taxes$ 5938
- Price$ 557,000
- Bedrooms4
- Full Bathrooms2
- Half Bathrooms2
- Sqr Footage2529
- Lot Size0.15 Acres
Data Source:
MiRealSource (MIRS)
Property Description
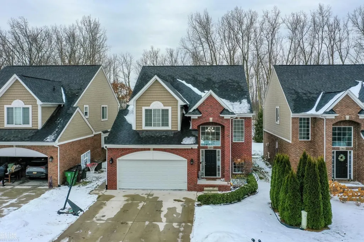
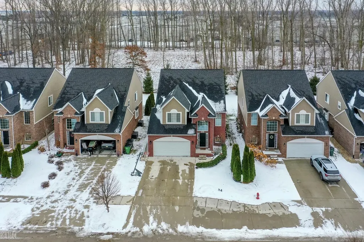
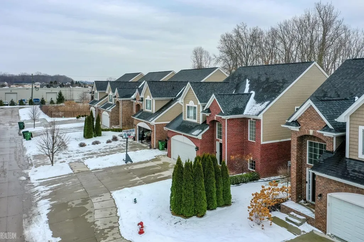
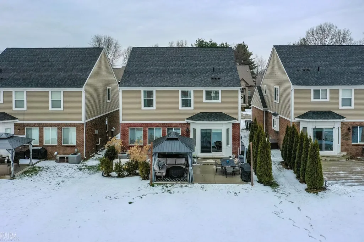
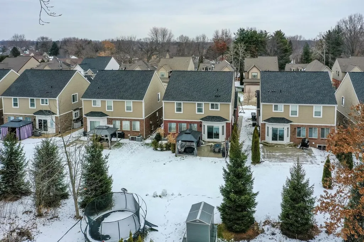
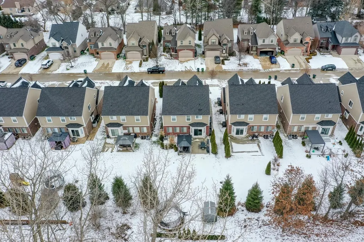
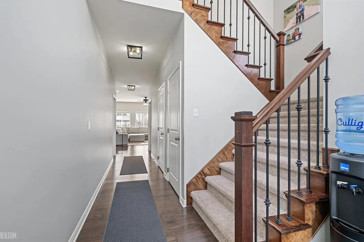
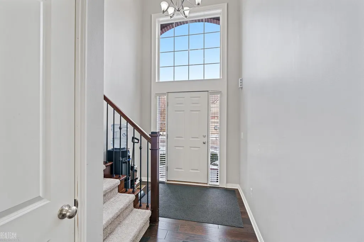
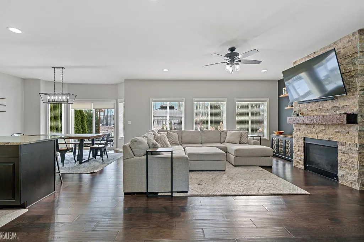
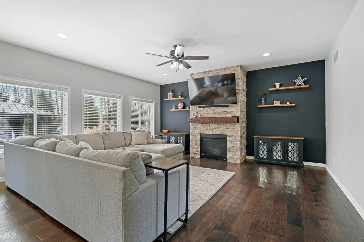
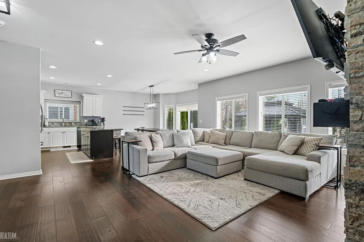
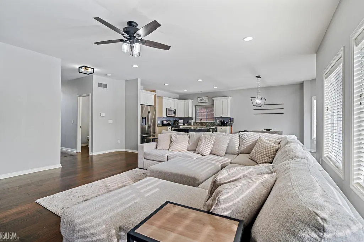
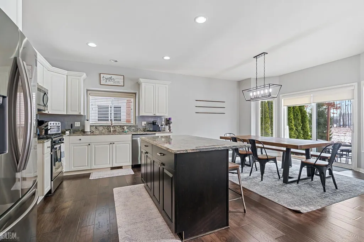
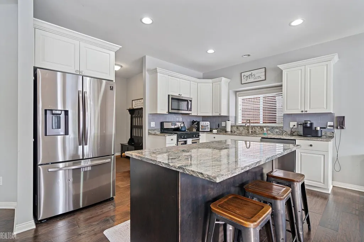
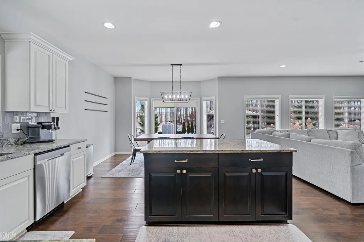
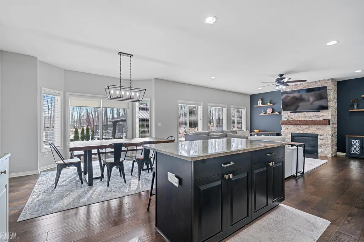
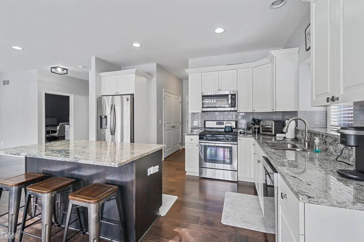
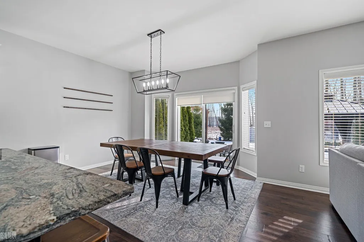
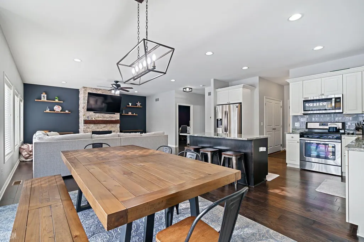
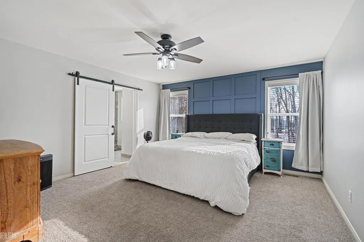
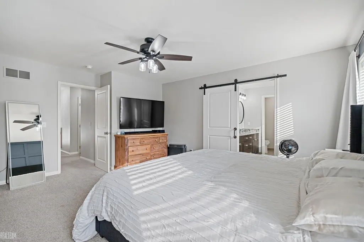
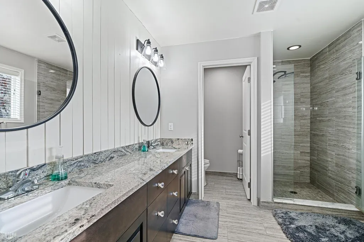
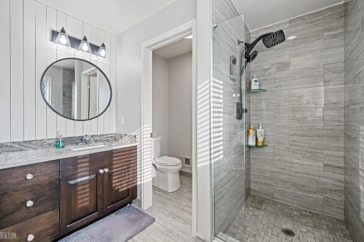
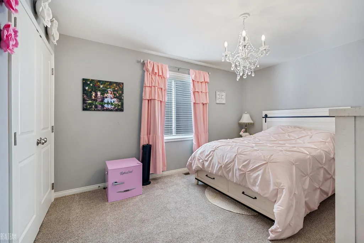
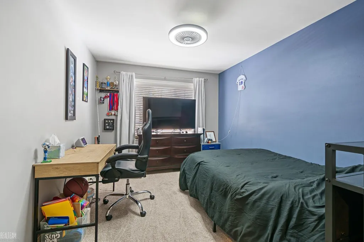
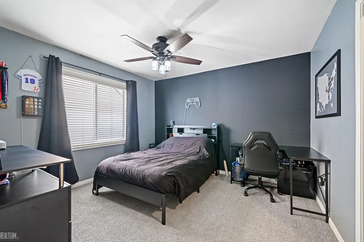
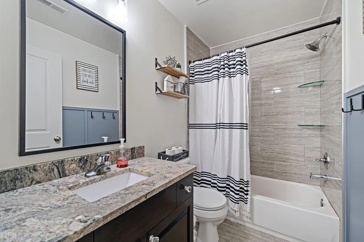
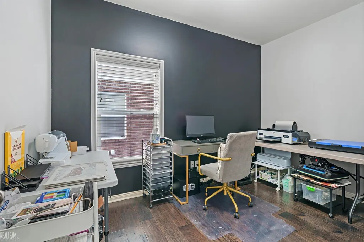
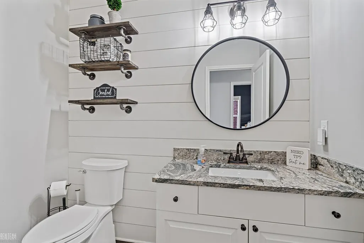
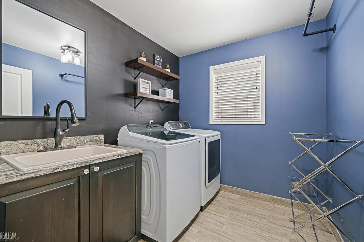
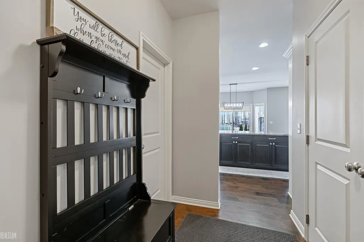
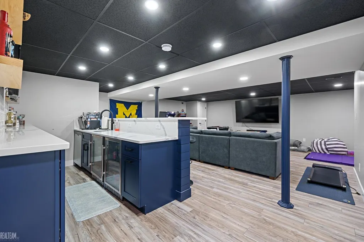
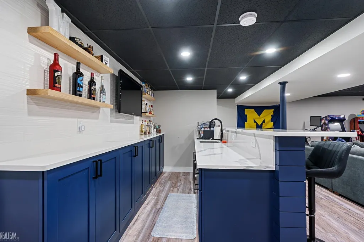
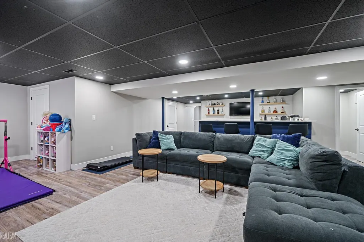
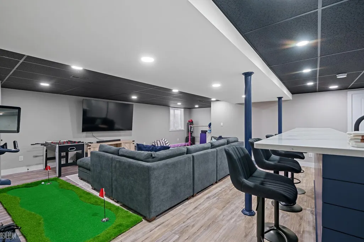
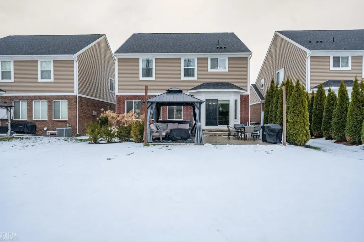
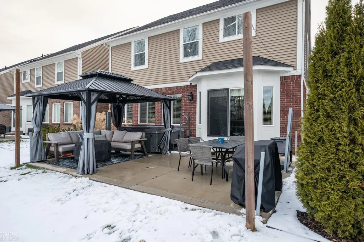
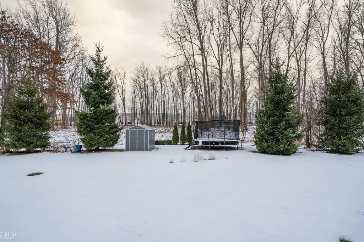
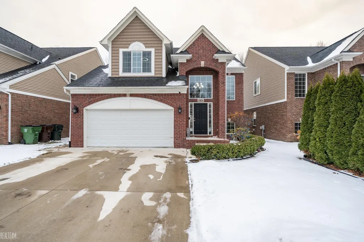
Welcome home to this beautiful colonial in desirable Shelby Township, located within the highly sought-after Utica School District and just minutes from M-53 for easy access to shopping, dining, and entertainment. This spacious home offers 4 bedrooms, 2 full bathrooms, and 2 half bathrooms with an open and inviting floor plan ideal for both everyday living and entertaining. The entry level features a large great room with a cozy fireplace that flows seamlessly into the kitchen, complete with granite countertops, stainless steel appliances, a center island with breakfast bar, and a bright dining nook. A pantry and convenient mud room are located just off the kitchen, adding to the homeâs functionality. All bedrooms are located upstairs, along with a dedicated office space perfect for working from home. The primary bedroom includes an updated en suite full bathroom, and the second-floor laundry room adds everyday convenience. The finished basement provides additional living space, complete with a wet bar and a half bathroomâperfect for hosting or relaxing. Step outside to enjoy the backyard with a patio and shed, and take advantage of the attached 2-car garage. This home offers space, comfort, and an excellent locationâtruly a must-see! See associated documents for additional updates.
| Price History | |
|---|---|
| 6/25/2026 | Listed $560,000 |
| 9/10/2026 | 1$557,000 |
General Features
| Heating | Forced Air |
|---|---|
| Kitchen Level | Entry |
| Cooling | Central A/C |
| Possession | Close Plus 31-60 Days |
| Fireplaces | Grt Rm Fireplace |
| Garage | Attached Garage |
| Water | Public Water |
| Appliances | Dishwasher,Dryer,Microwave,Range/Oven,Refrigerator,Washer |
| Status | Active |
| Full Baths | 2 |
| Half Baths | 2 |
| Bathrooms | 4 |
| Year Built | 2018 |
| Parking | 2 Spaces,Covered Parking,Garage,Paved Driveway |
| Subdivision | Villas/Splendor Condo |
| Style | Colonial |
| County | Macomb |
| Class | RESIDENTIAL |
| Type | Single Family |
| Ownership | Private |
| Associated Document Count | 4 |
| Status | Active |
| Subdivision | MI |
| Sale/Rent | For Sale |
| Manufactured Y/N | No |
| ROOMS | Den/Study/Lib,Great Room,Utility/Laundry Room,Primary Bedroom,Primary Bathroom,Basement Lavatory,First Flr Lavatory,Second Flr Full Bathroom,Breakfast Nook/Room,Pantry,Eat-In Kitchen |
| Structure Style | 2 Story |
| Subj to Short Sale Apprvl | No |
| Area | Shelby Twp (50007) |
| Primary City | Shelby Twp |
| Directions | S of 24 Mile Rd/E of Schoenherr Rd |
| City | Shelby Twp |
| School District | Utica Community Schools |
| Lease Y/N | No |
| Originating MLS | MiRealSource |
| Source MLS | MI Real Source |
| Financial Terms | Cash,Conventional |
| Legal Description | VILLAS OF SPLENDOR; MCCP NO. 1151; UNIT 21. SPLIT/COMBINED ON 02/13/2018 FROM 23-07-13-300-002. |
| DOM | 42 |
| Postal Code | 48315 |
| Price Per Sq Ft Total AG | 220.25 |
| Internet Remarks | Listing Agent: Meghan Holland Broker: Realteam Real Estate: Welcome home to this beautiful colonial in desirable Shelby Township |
| Public Remarks | Welcome home to this beautiful colonial in desirable Shelby Township,located within the highly sought-after Utica School District and just minutes from M-53 for easy access to shopping,dining |
Interior Features
| Interior Amenities | Wet Bar/Bar |
|---|---|
| Great Room Level | Entry |
| Basement | Finished |
| Bedroom 3 Level | Second |
| Bedroom 1 Level | Second |
| Bedroom 2 Level | Second |
| Laundry Room Level | Second |
| Kitchen Length | 14 |
| Laundry Room Width | 7 |
| Bedroom 4 Width | 10 |
| Bedroom 2 Width | 10 |
| Bedroom 3 Width | 11 |
| Laundry Room Length | 8 |
| Bedroom 4 Length | 12 |
| Great Room Width | 17 |
| Bedroom 2 Length | 14 |
| Bedroom 3 Length | 12 |
| Kitchen Width | 10 |
| Great Room Length | 18 |
| Beds | 4 |
| Fireplace? | Yes |
| Bedroom 1 Length | 14 |
| Bedroom 1 Width | 14 |
| Below Grade SqFt | 1176 |
| Above Grade SqFt | 2529 |
| Basement Y/N | Yes |
| Breakfast Nook Length | 14 |
| Breakfast Nook Level | Entry |
| Breakfast Nook Width | 10 |
| Library/Den Length | 8 |
| Library/Den Level | Second |
| Library/Den Width | 7 |
| Fireplaces Total | 1 |
| Total SqFt Finished | 3705 |
Exterior Features
| Exterior | Brick |
|---|---|
| Exterior Amenities | Lawn Sprinkler,Patio |
| Frontage | 45 |
| Lot Size Area | 0.15 |
| Pool (Y/N) | No |
| Lot Dimensions | 45x166 |
| Garage # of Car | 2 |
| Roads | Paved Street |
| FOUNDATION TYPE | Basement |
| SEWER/SEPTIC | Public Sanitary |
| Waterfront Y/N | No |
| Garage Y/N | Yes |
| Frontage Type | Road |
Amenities
- Foreclosure
- Views
- Short Sale
- New Construction
- Adult 55+
- Lease To Own
- No HOA Fees
- Furnished
- Primary On Main
- Air Conditioning
- Seller Finance
- Green
- Fixer Upper
- Horse
- Golf
- Fireplace
- Deck
- Garage
- Basement
- Pool
Property vs Single Family Average in 48315
Price
Taxes
Year Built
Visits
 Provided through IDX via MiRealSource. Courtesy of MiRealSource Shareholder. Copyright MiRealSource.
The information published and disseminated by MiRealSource is communicated verbatim, without change by MiRealSource, as filed with MiRealSource by its members. The accuracy of all information, regardless of source, is not guaranteed or warranted. All information should be independently verified.
Copyright 2026 MiRealSource. All rights reserved. The information provided hereby constitutes proprietary
Provided through IDX via MiRealSource. Courtesy of MiRealSource Shareholder. Copyright MiRealSource.
The information published and disseminated by MiRealSource is communicated verbatim, without change by MiRealSource, as filed with MiRealSource by its members. The accuracy of all information, regardless of source, is not guaranteed or warranted. All information should be independently verified.
Copyright 2026 MiRealSource. All rights reserved. The information provided hereby constitutes proprietary
