
Address
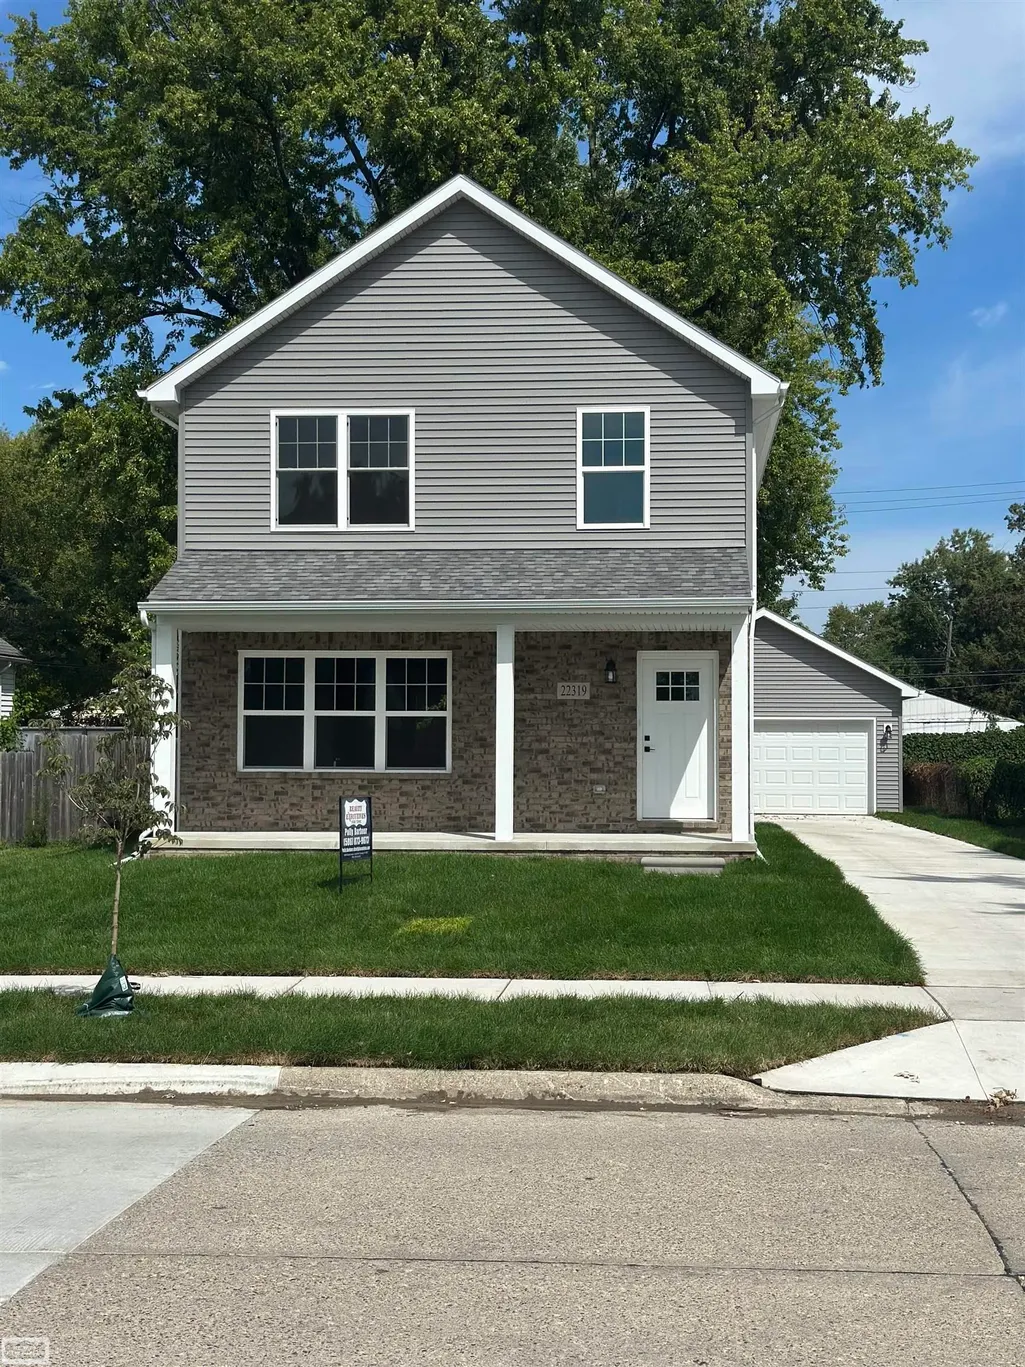
22319 Ridgeway Street, Saint Clair Shores, MI
Price
$ 399,500
Property Attributes
- MLS#50214150
- TypeSingle Family
- Listing Status Active
- CountyMACOMB
- CitySaint Clair Shores
- AreaSt Clair Shores
- NeighborhoodRidgeway Park Subdivision
- Zip48080
- StyleColonial
- Year Built2026
- Taxes$ 1345
- Price$ 399,500
- Bedrooms3
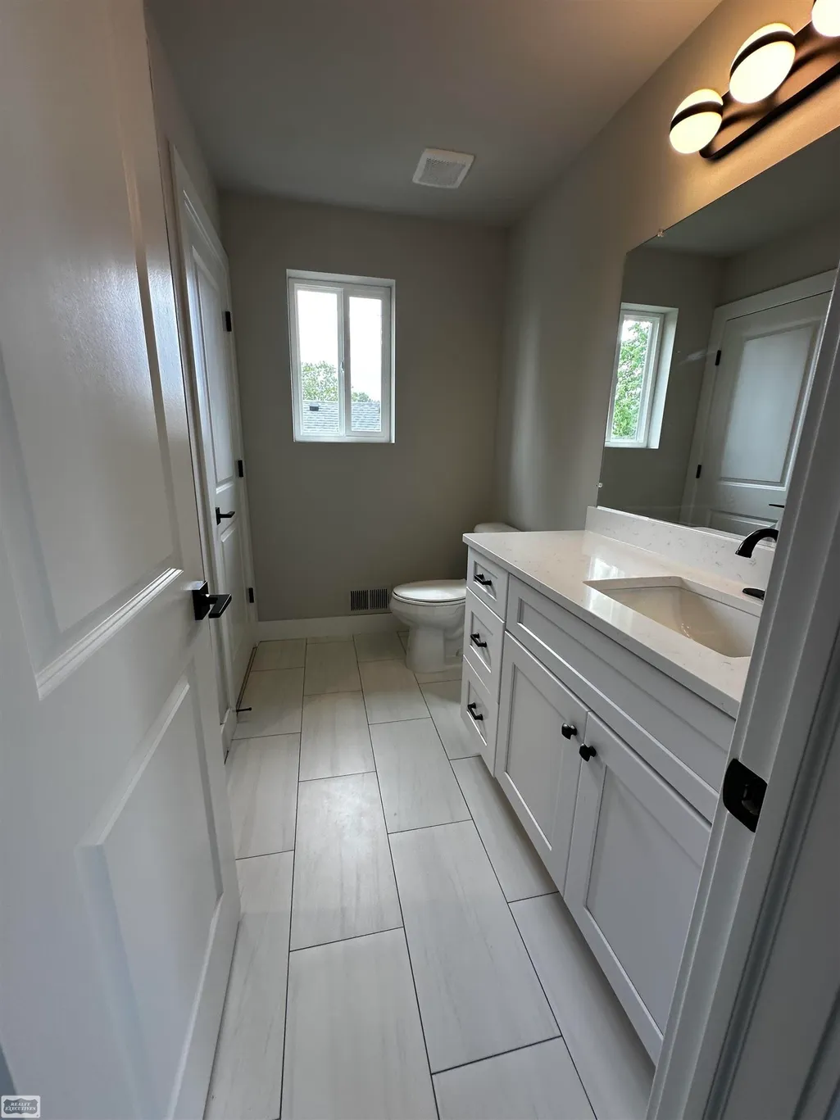
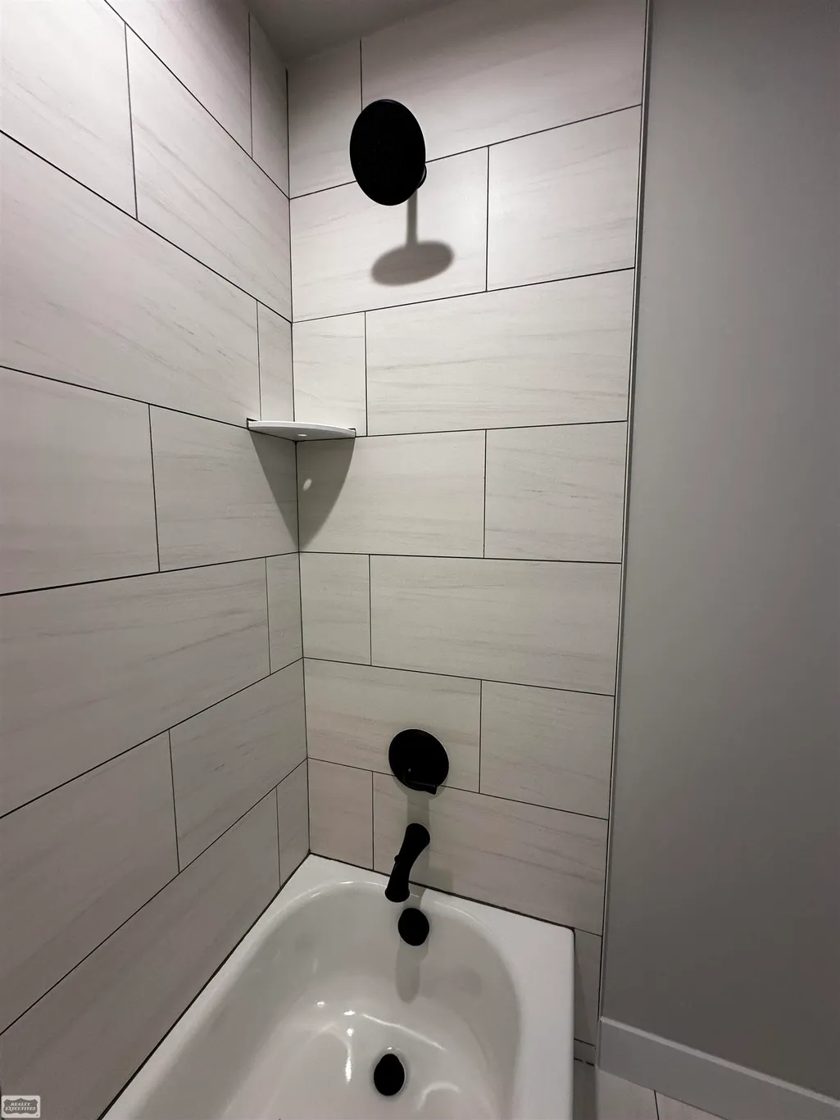
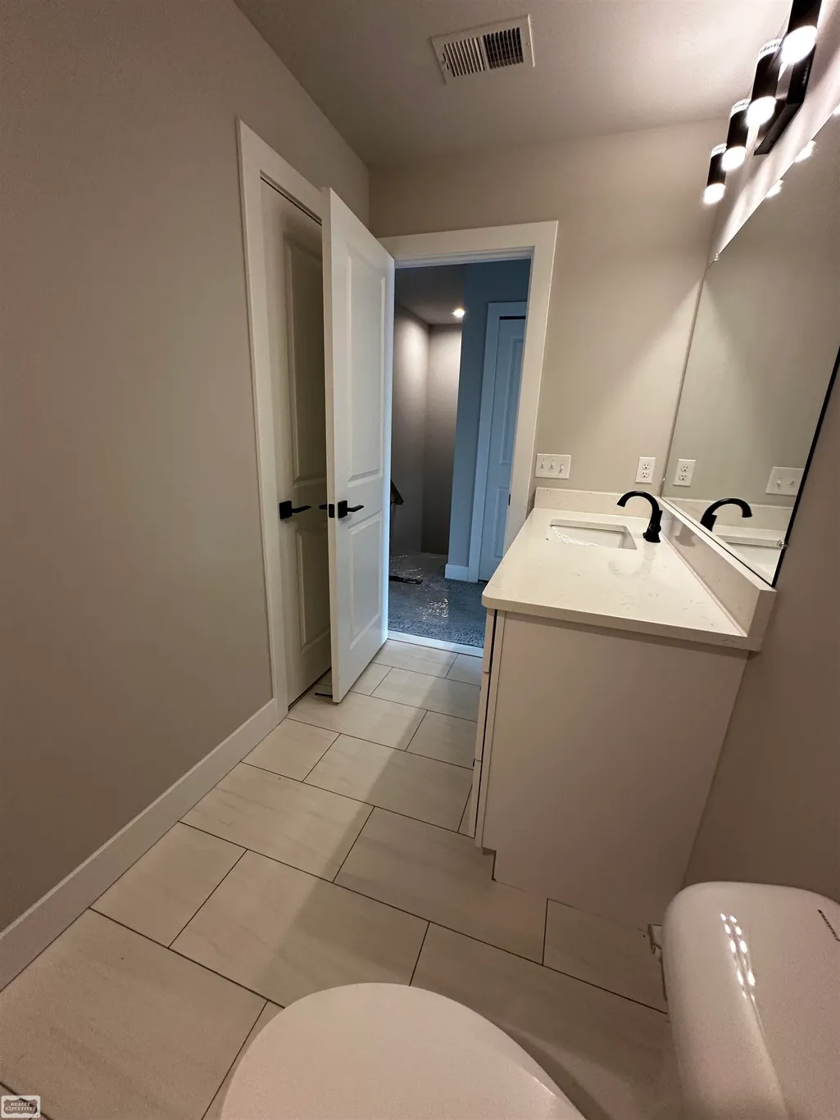
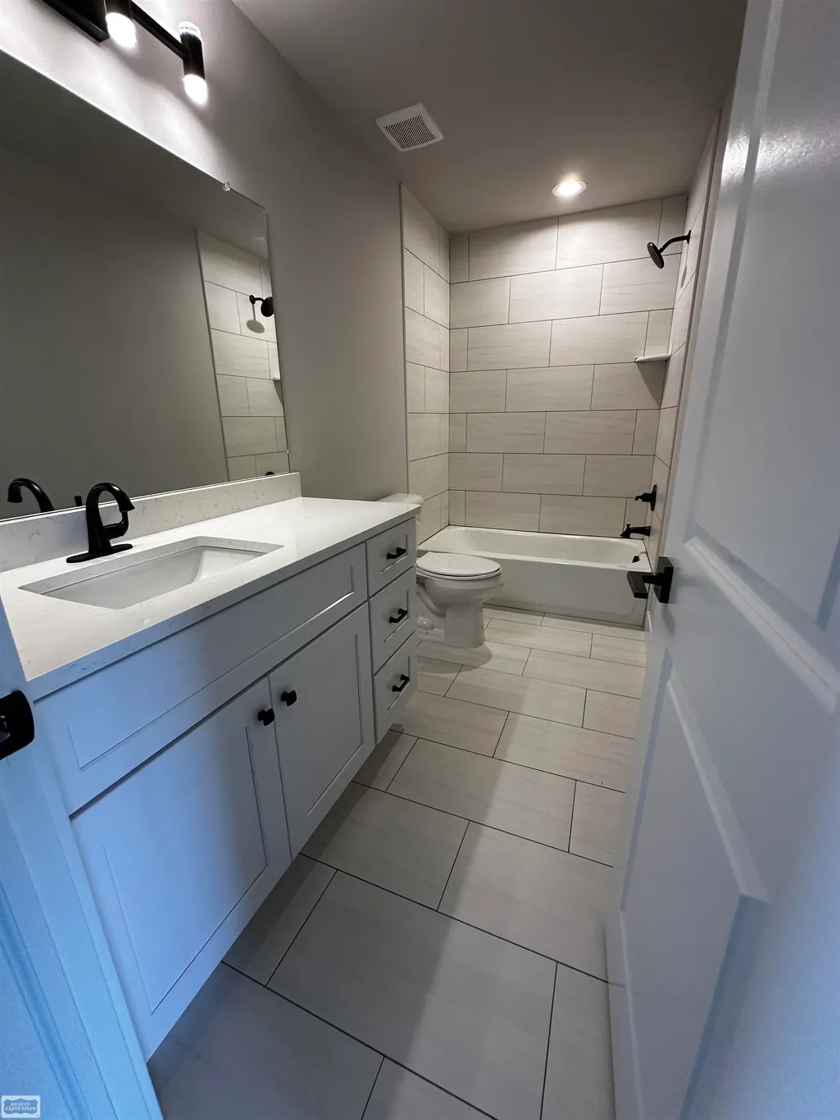
- Full Bathrooms2
- Half Bathrooms1
- Sqr Footage1700
- Lot Size0.16 Acres
Data Source:
MiRealSource (MIRS)
Property Description
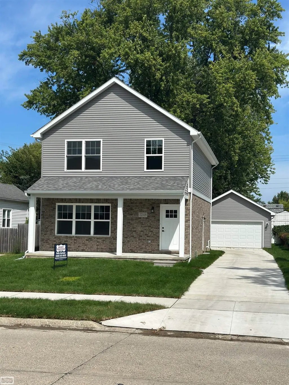
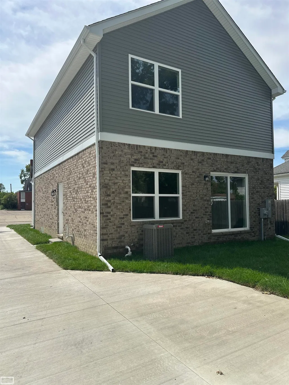
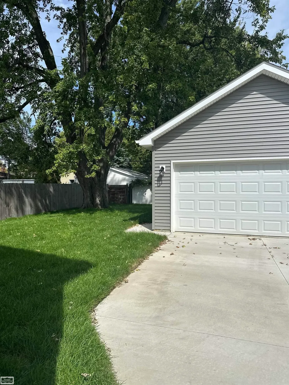
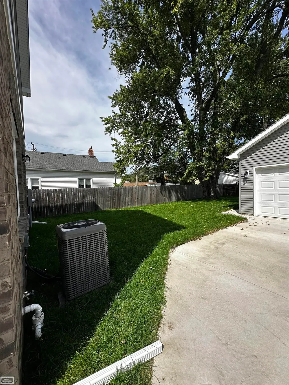
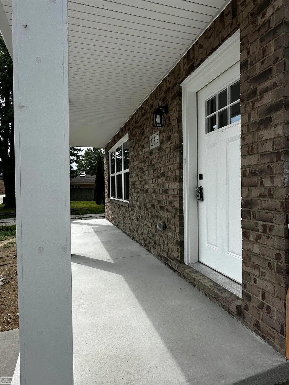
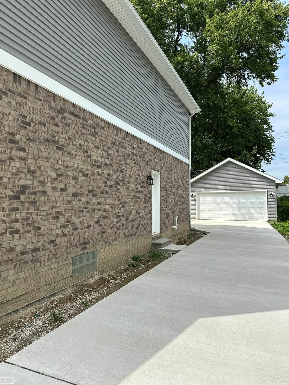
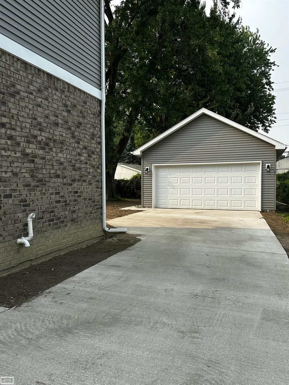
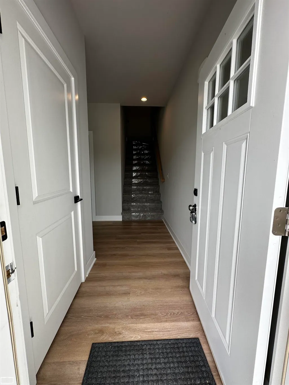
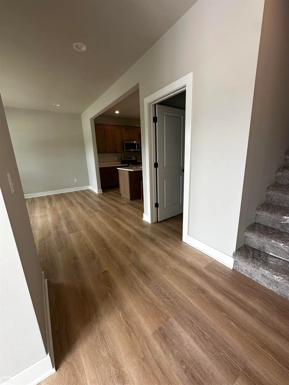
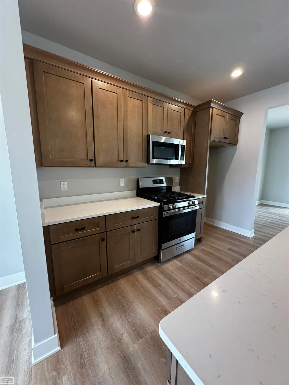
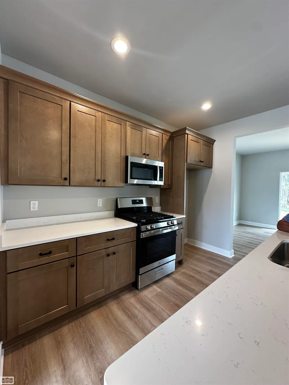
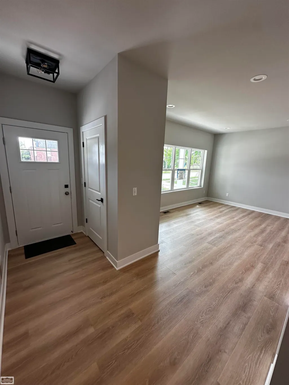
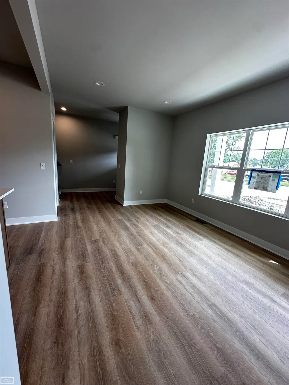
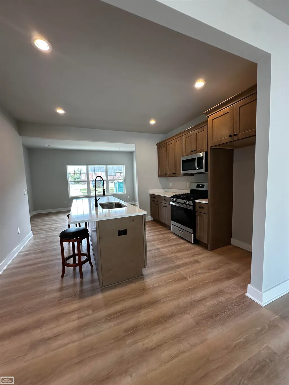
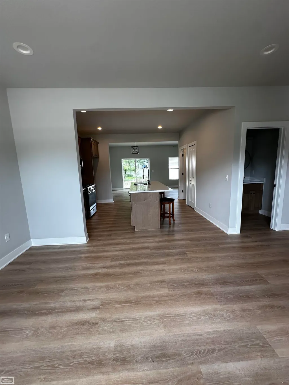
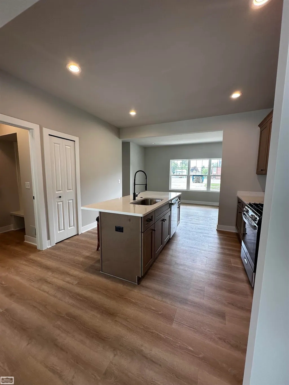
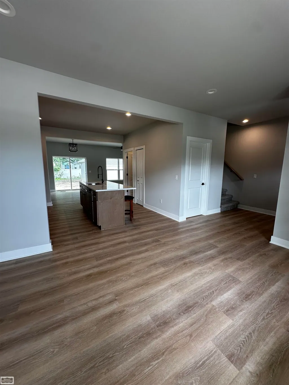
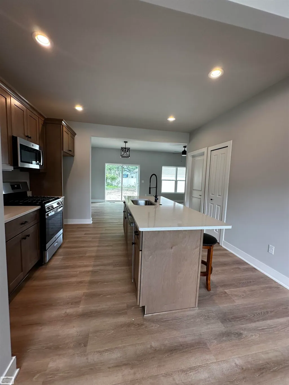
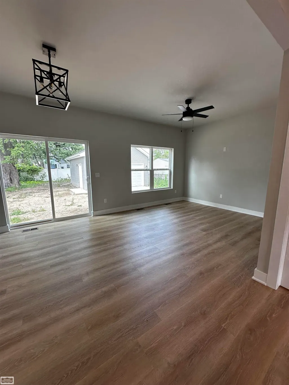
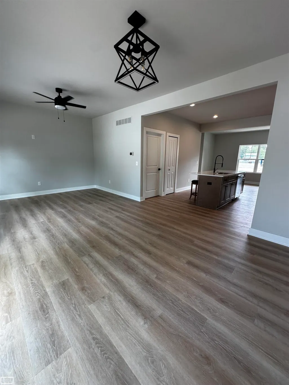
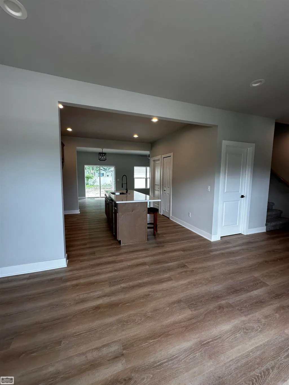
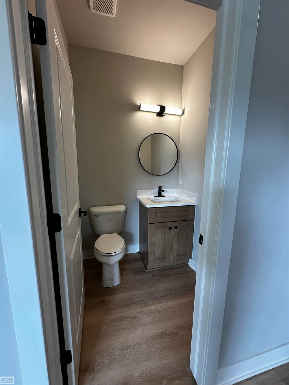
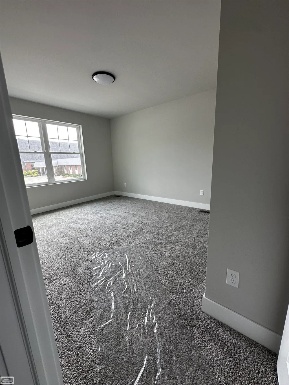
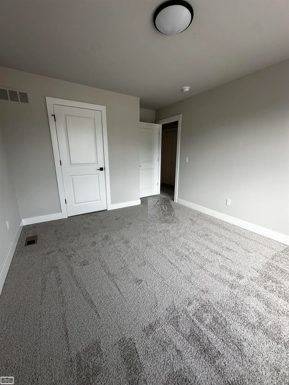
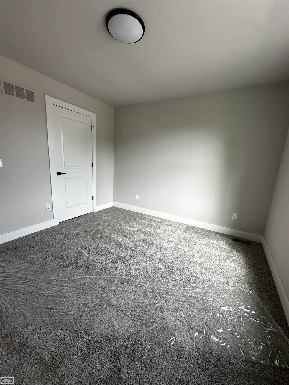
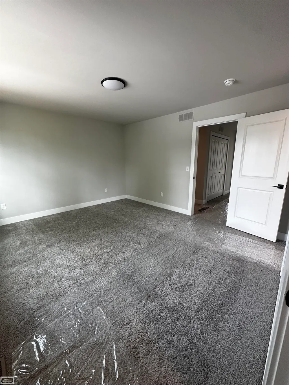
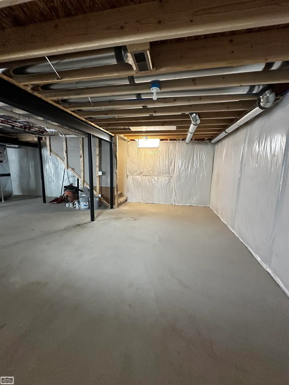
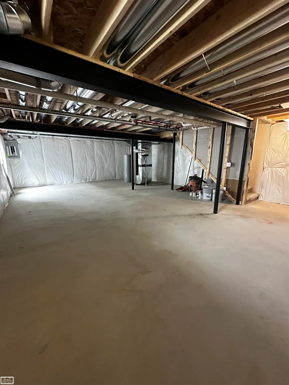
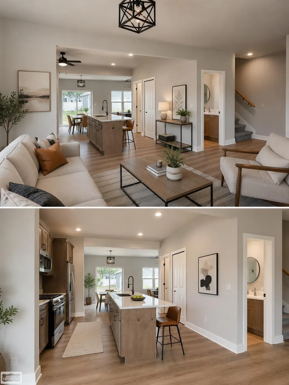
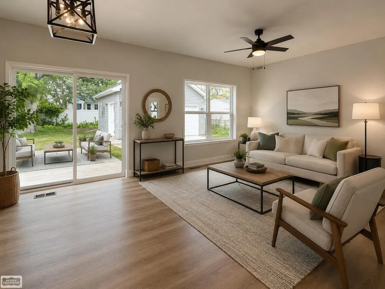
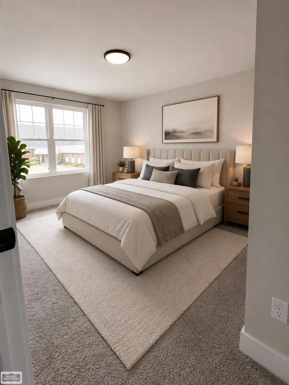
Welcome to this beautiful new construction Colonial in one of the most desirable areas of St. Clair Shores! Enjoy the convenience of being just a short walk from the thriving downtown district, offering restaurants, bakeries, bars, microbreweries, shopping, and year-round community events. This thoughtfully designed home offers approximately 1,700 square feet of living space with 3 bedrooms, 2.5 bathrooms, a full basement, and a 2-car detached garage. Featuring Craftsman-style cabinetry with 42-inch upper cabinets, soft-close doors and drawers, quartz countertops, a large center island with seating, and stainless steel appliances, this home blends style and functionality. A large door wall off the kitchen leads to a private fenced backyard. Additional features include a high-efficiency furnace, whole-house humidifier, central air conditioning, full sod, and a Rain Bird 6-zone sprinkler system. Immediate occupancy availableâmove right in and enjoy everything St. Clair Shores has to offer!
| Price History | |
|---|---|
| 7/8/2026 | Listed $399,500 |
General Features
| Heating | Forced Air,Humidifier |
|---|---|
| Kitchen Level | First |
| Cooling | Ceiling Fan(s),Central A/C |
| Possession | At Close |
| Garage | Detached Garage,Electric in Garage,Gar Door Opener |
| Water | Public Water |
| Appliances | Dishwasher,Humidifier,Microwave,Range/Oven |
| Status | Active |
| Full Baths | 2 |
| Half Baths | 1 |
| Bathrooms | 3 |
| Year Built | 2026 |
| Subdivision | Ridgeway Park Subdivision |
| Water Heater | Electric |
| Style | Colonial |
| County | Macomb |
| Class | RESIDENTIAL |
| Type | Single Family |
| Ownership | Private |
| New Construction Y/N | Yes |
| Associated Document Count | 2 |
| Status | Active |
| Subdivision | MI |
| Sale/Rent | For Sale |
| Manufactured Y/N | No |
| Structure Style | 2 Story |
| Subj to Short Sale Apprvl | No |
| Area | St Clair Shores (50027) |
| Primary City | Saint Clair Shores |
| Directions | Between Greater Mack and Jefferson,one block south of Stephens Rd. |
| City | Saint Clair Shores |
| School District | South Lake Schools |
| Lease Y/N | No |
| Originating MLS | MiRealSource |
| Source MLS | MI Real Source |
| Financial Terms | Cash,Conventional,FHA,VA |
| Legal Description | Ridgeway Park Subdivision (L4,P31) Lot 44 |
| DOM | 71 |
| Postal Code | 48080 |
| Price Per Sq Ft Total AG | 235 |
| Public Remarks | Welcome to this beautiful new construction Colonial in one of the most desirable areas of St. Clair Shores! Enjoy the convenience of being just a short walk from the thriving downtown district |
Interior Features
| Family Room Level | First |
|---|---|
| Living Room Level | First |
| Basement | Egress/Daylight Windows,Full,Poured,Unfinished |
| Bedroom 3 Level | Second |
| Bedroom 1 Level | Second |
| Bedroom 2 Level | Second |
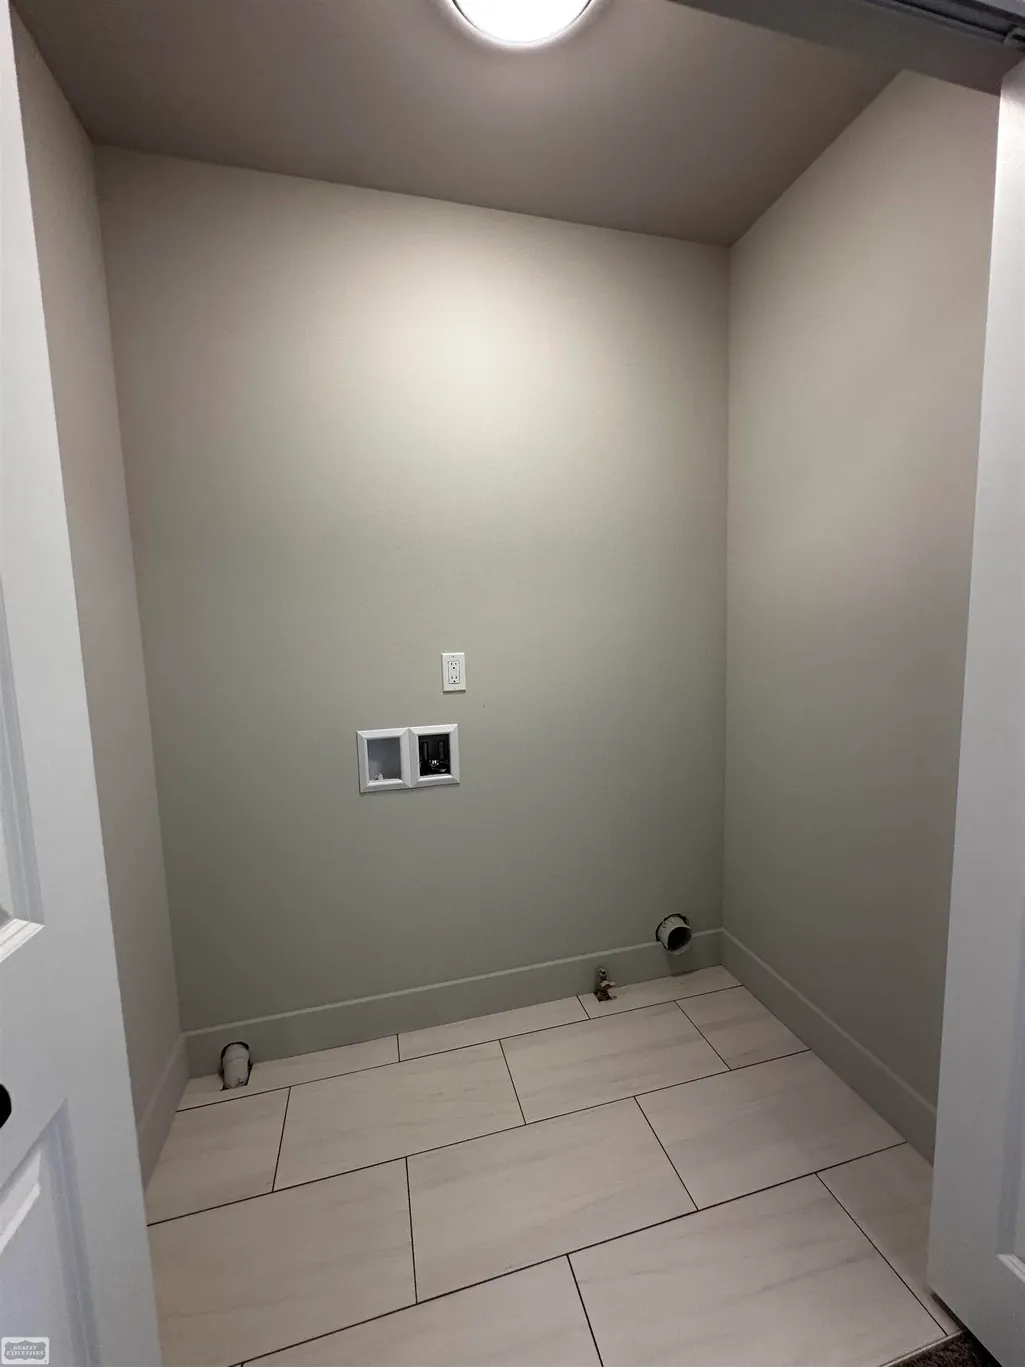
| Laundry Room Level | Second |
| Kitchen Length | 12 |
| Family Room Length | 20 |
| Family Room Width | 12 |
| Living Room Length | 11 |
| Bedroom 2 Width | 10 |
| Bedroom 3 Width | 11 |
| Bedroom 2 Length | 12 |
| Living Room Width | 15 |
| Bedroom 3 Length | 11 |
| Kitchen Width | 11 |
| Beds | 3 |
| Fireplace? | No |
| Bedroom 1 Length | 14 |
| Bedroom 1 Width | 12 |
| Below Grade SqFt | 900 |
| Above Grade SqFt | 1700 |
| Basement Y/N | Yes |
| Bedroom 2 Floor Covering | Carpet |
| Bedroom 3 Floor Covering | Carpet |
| Kitchen Floor Covering | Laminate |
| Total SqFt Finished | 1700 |
Exterior Features
| Exterior | Brick,Wood |
|---|---|
| Exterior Amenities | Lawn Sprinkler,Porch,Street Lights |
| Frontage | 50 |
| Lot Size Area | 0.16 |
| Pool (Y/N) | No |
| Lot Dimensions | 50x138 |
| Garage # of Car | 2 |
| FOUNDATION TYPE | Basement |
| SEWER/SEPTIC | Public Sanitary |
| Waterfront Y/N | No |
| Garage Y/N | Yes |
| Frontage Type | Road |
Amenities
- Foreclosure
- Views
- Short Sale
- New Construction
- Adult 55+
- Lease To Own
- No HOA Fees
- Furnished
- Primary On Main
- Air Conditioning
- Seller Finance
- Green
- Fixer Upper
- Horse
- Golf
- Fireplace
- Deck
- Garage
- Basement
- Pool
Property vs Single Family Average in 48080
Price
Taxes
Year Built
Visits
 Provided through IDX via MiRealSource. Courtesy of MiRealSource Shareholder. Copyright MiRealSource.
The information published and disseminated by MiRealSource is communicated verbatim, without change by MiRealSource, as filed with MiRealSource by its members. The accuracy of all information, regardless of source, is not guaranteed or warranted. All information should be independently verified.
Copyright 2026 MiRealSource. All rights reserved. The information provided hereby constitutes proprietary
Provided through IDX via MiRealSource. Courtesy of MiRealSource Shareholder. Copyright MiRealSource.
The information published and disseminated by MiRealSource is communicated verbatim, without change by MiRealSource, as filed with MiRealSource by its members. The accuracy of all information, regardless of source, is not guaranteed or warranted. All information should be independently verified.
Copyright 2026 MiRealSource. All rights reserved. The information provided hereby constitutes proprietary
