
Address
1828 Co Rd B Highway, Niagara C-WI, WI
Price
$ 299,900
Property Attributes
- MLS#50217203
- TypeSingle Family
- Listing Status Active
- CountyFLORENCE-WI
- CityNiagara C-WI
- AreaAurora T-WI
- Zip54151
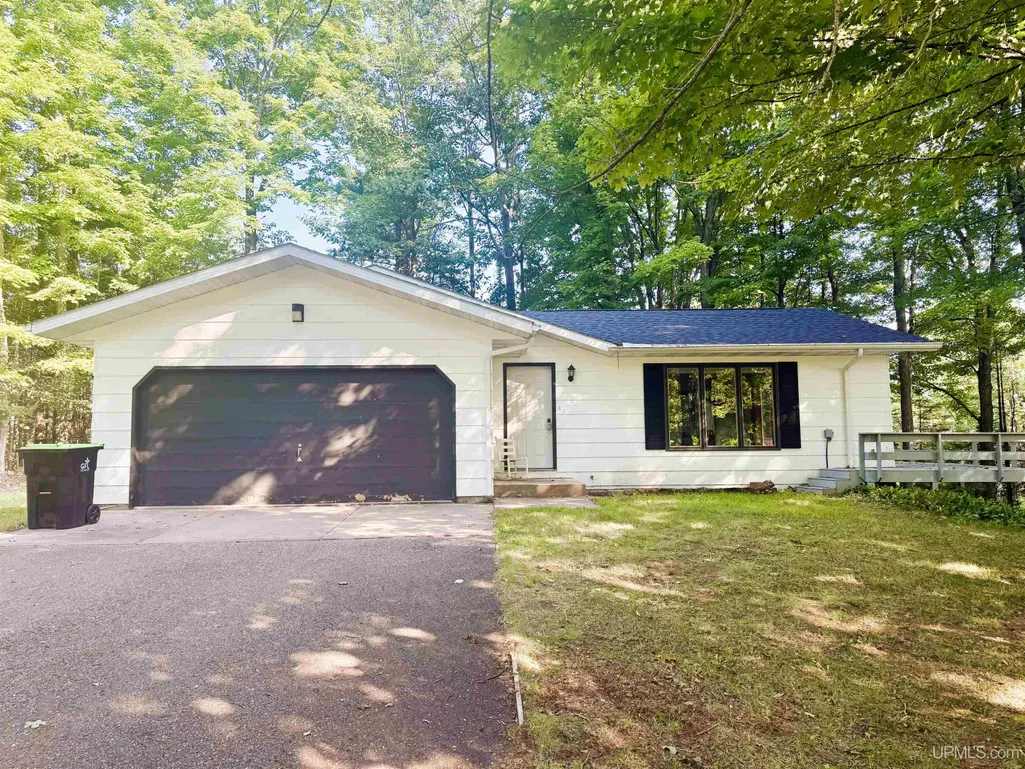
- StyleRanch
- Year Built1985
- Taxes$ 2075
- Price$ 299,900
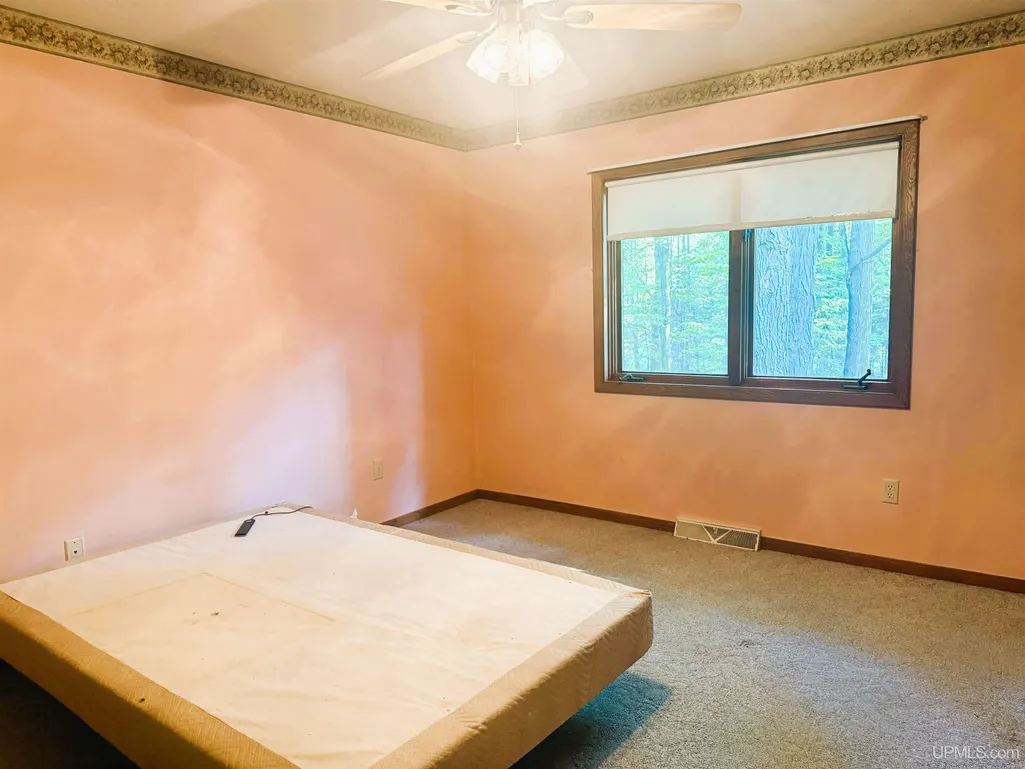
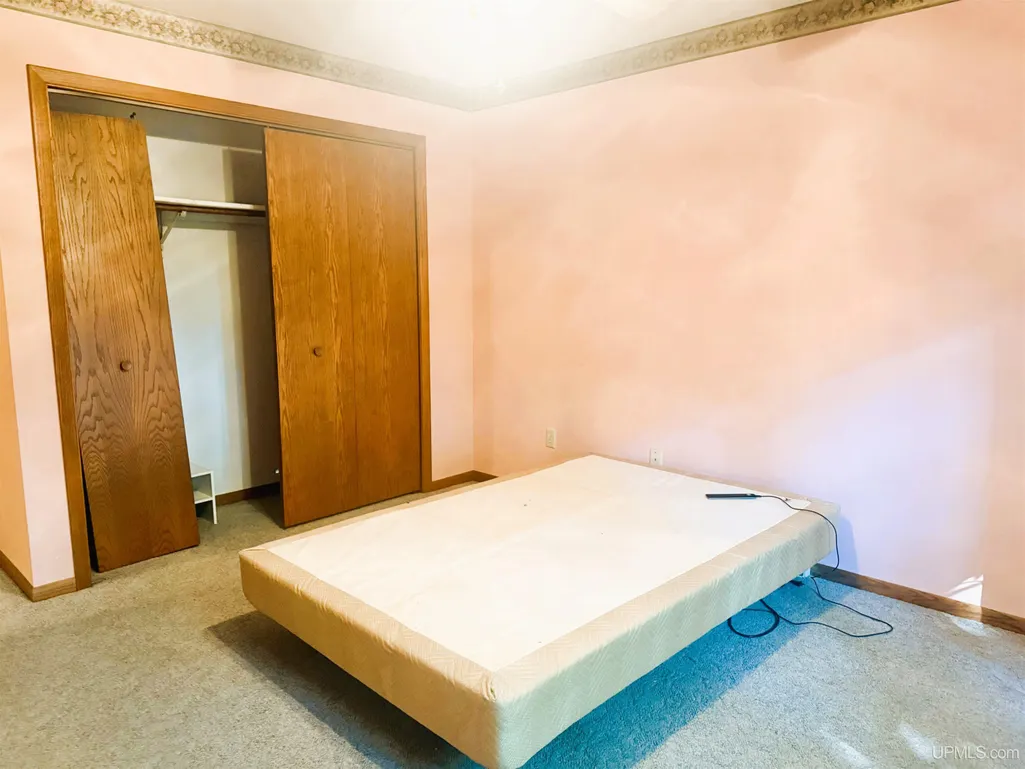
- Bedrooms3
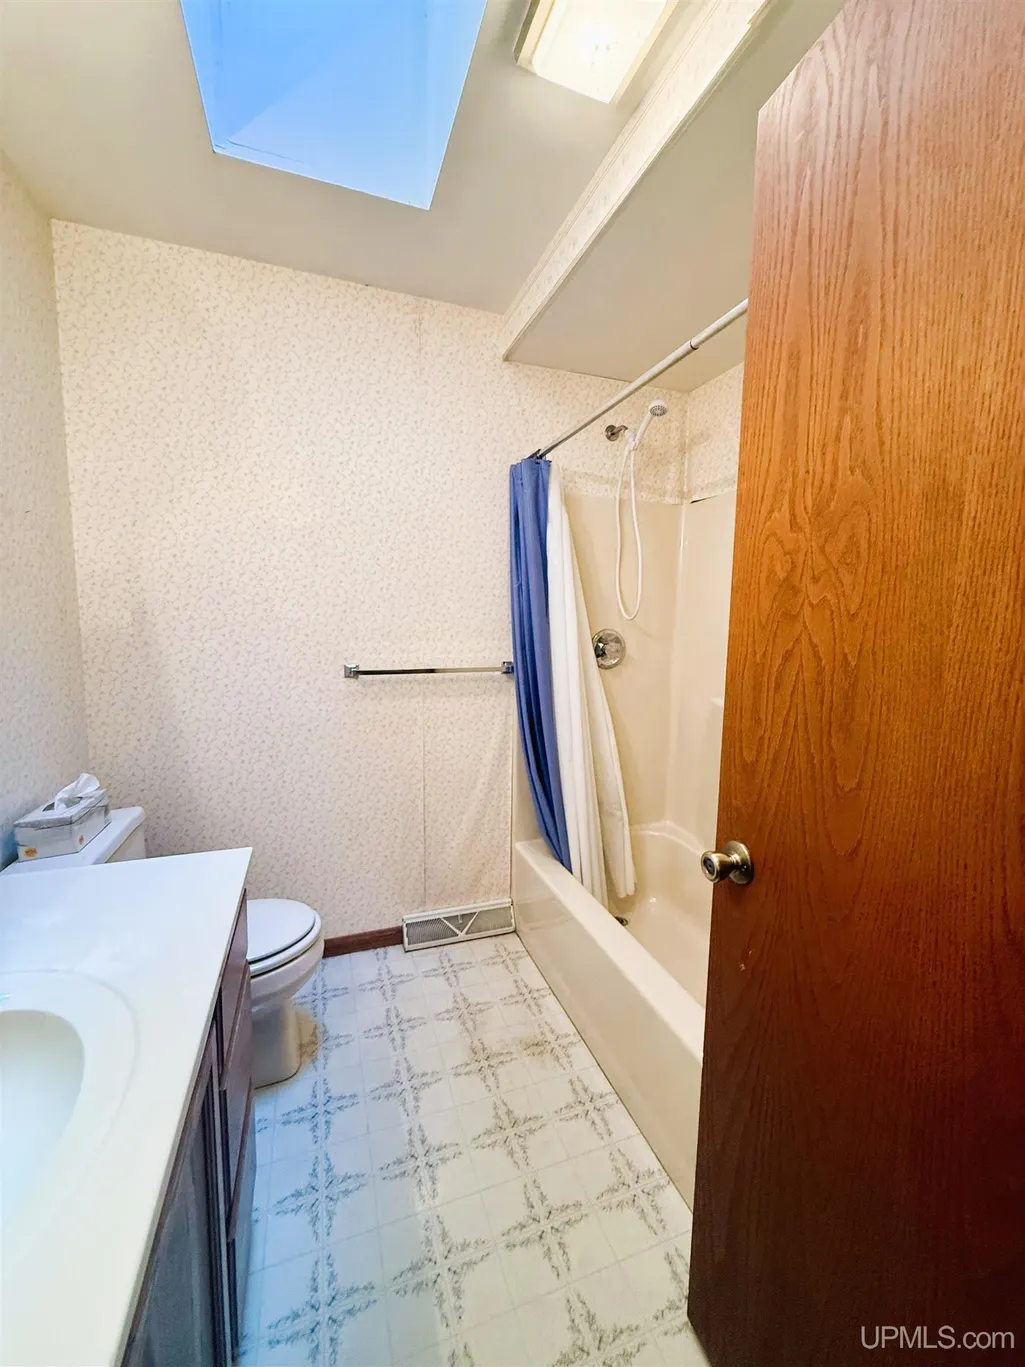
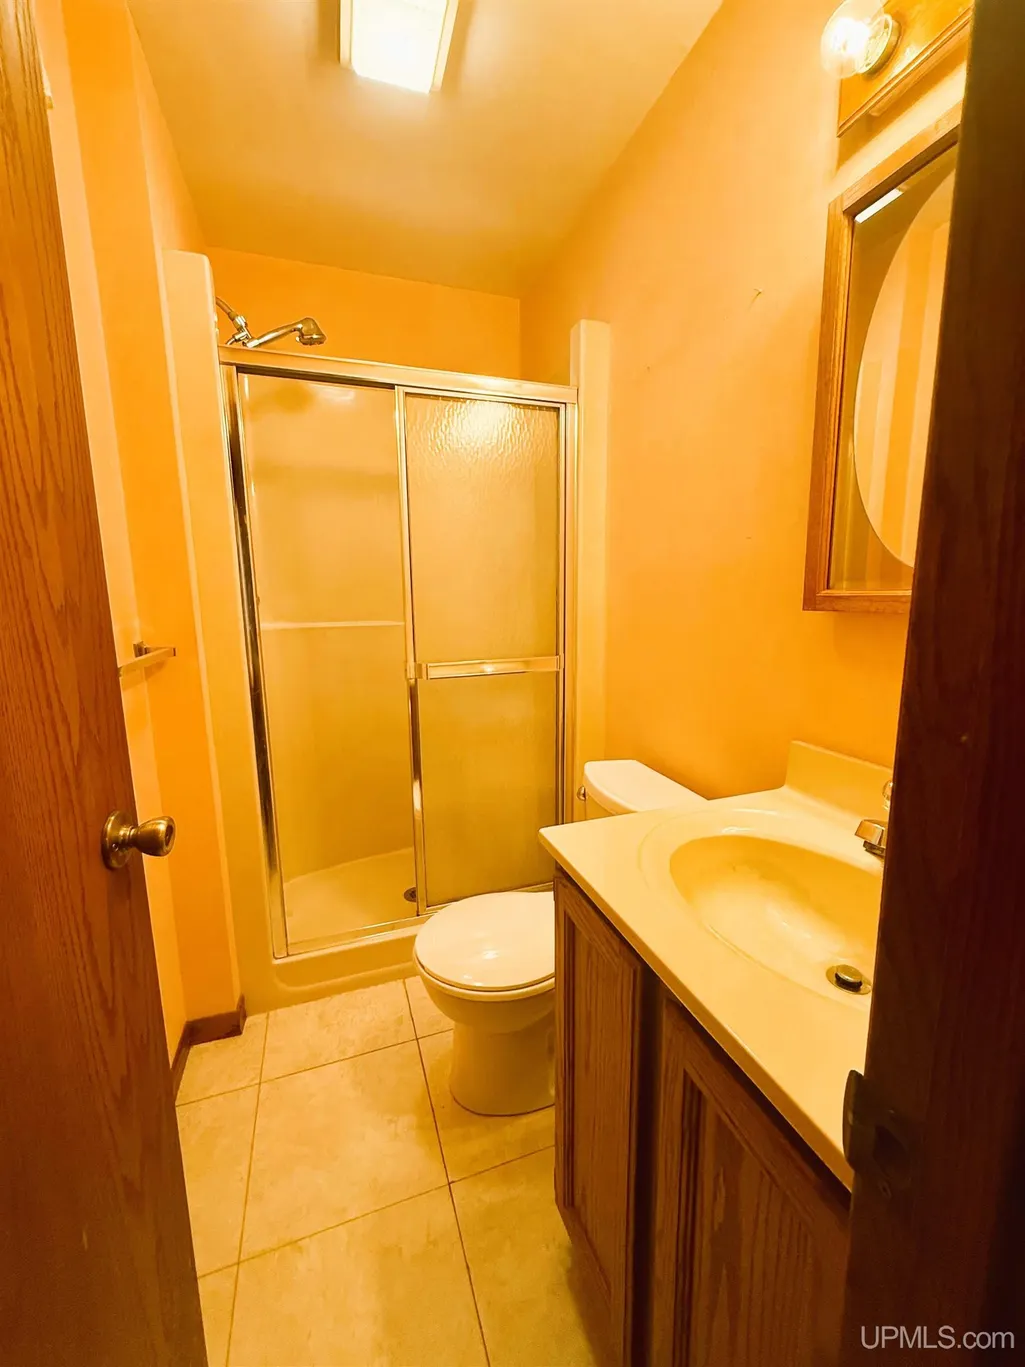
- Full Bathrooms2
- Half Bathrooms0
- Sqr Footage1242
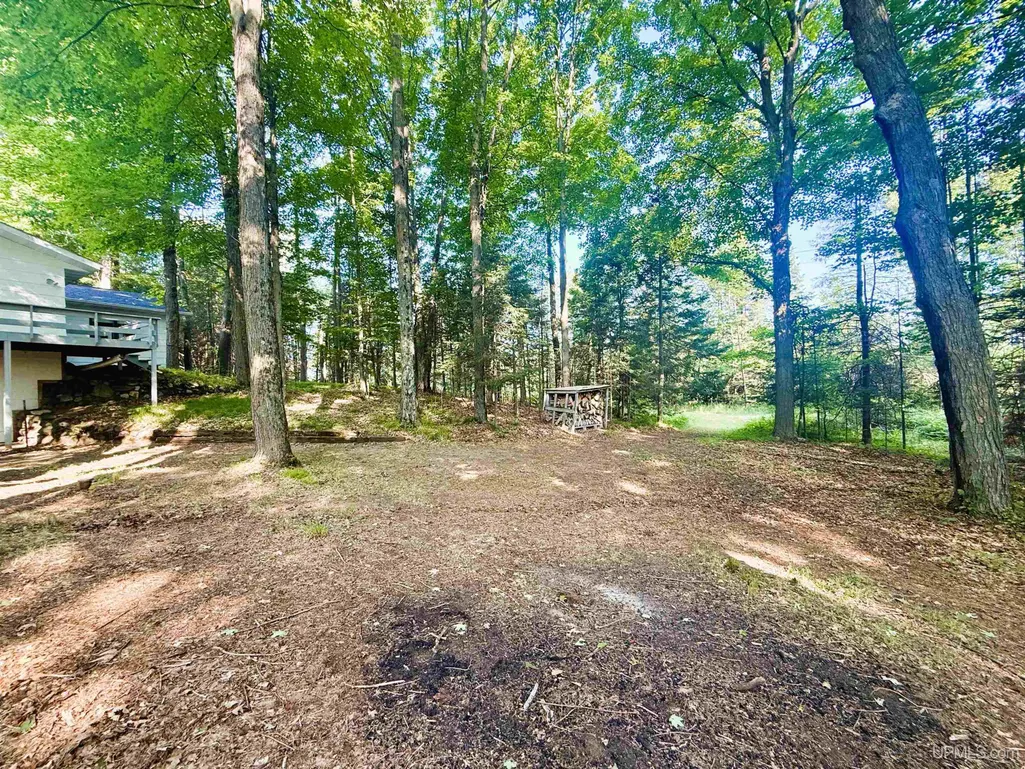
- Lot Size1.86 Acres
Data Source:
MiRealSource (MIRS)
Property Description
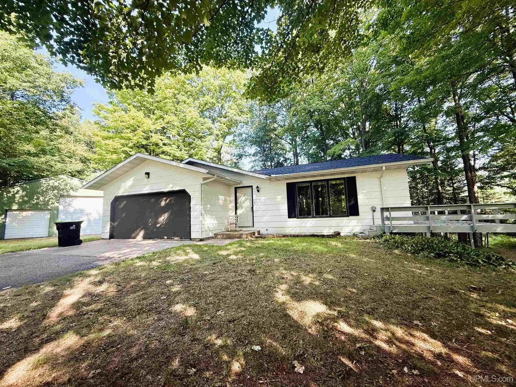
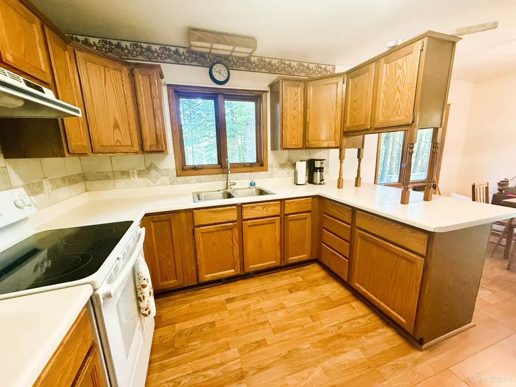
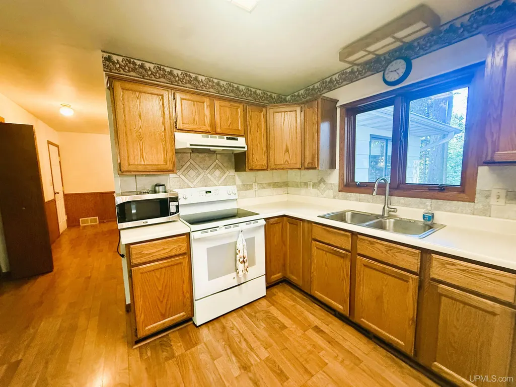
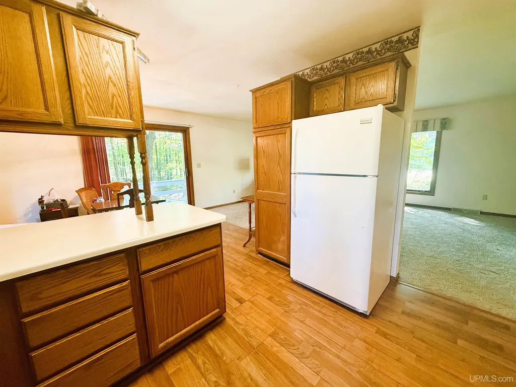
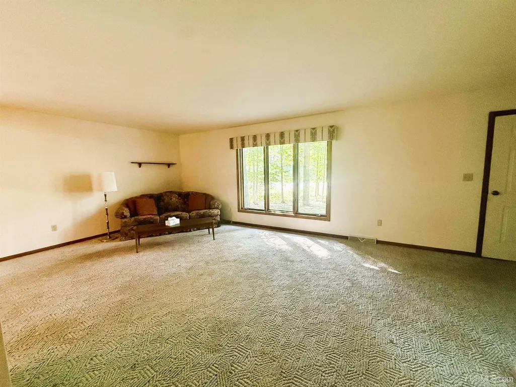
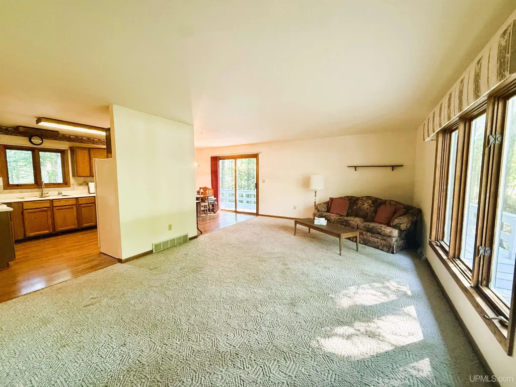
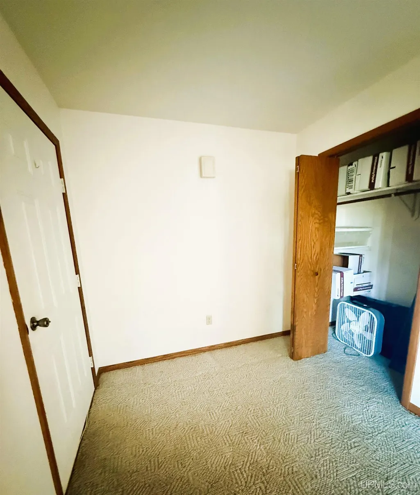
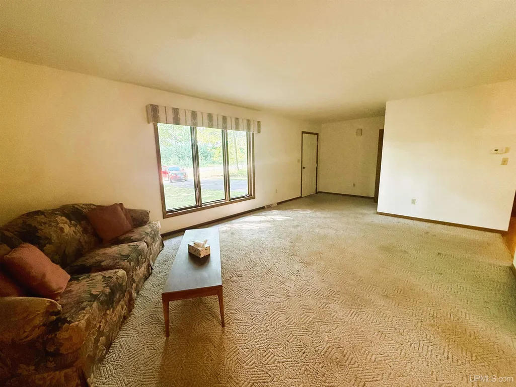
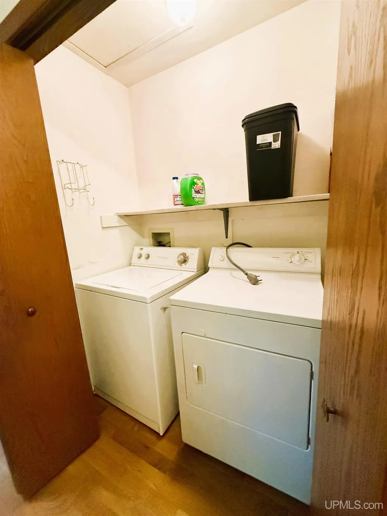
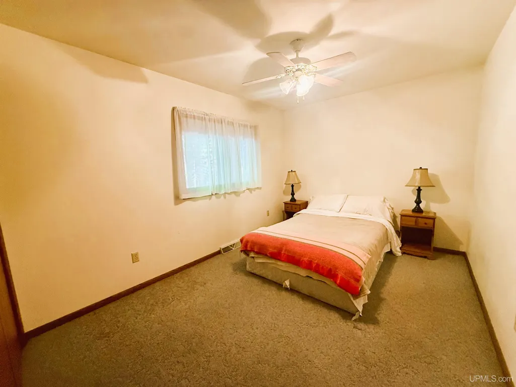
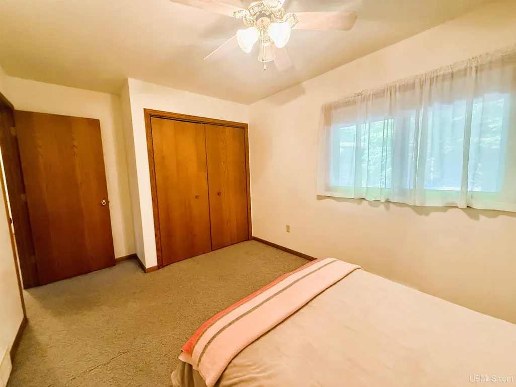
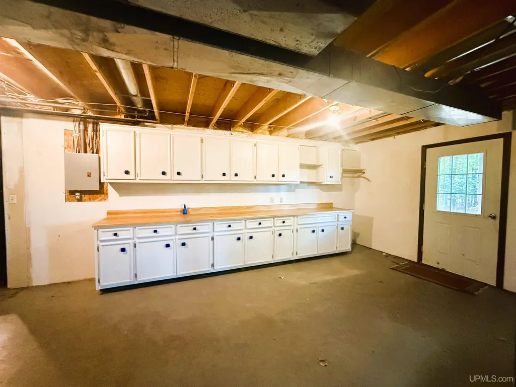
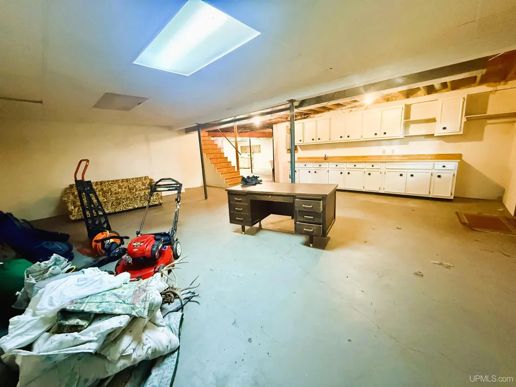
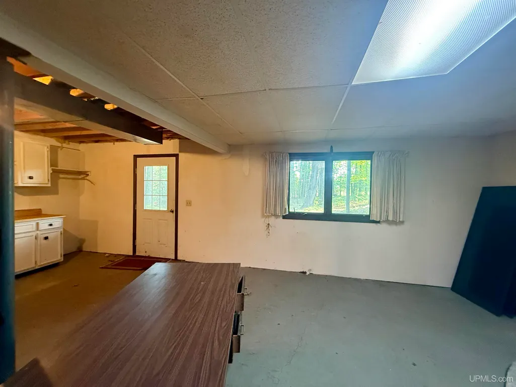
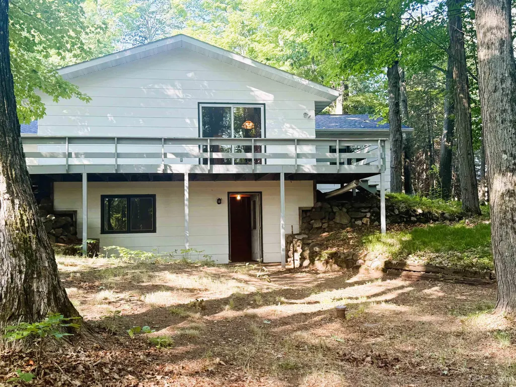
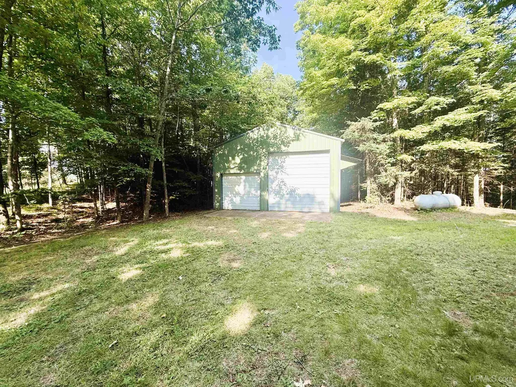
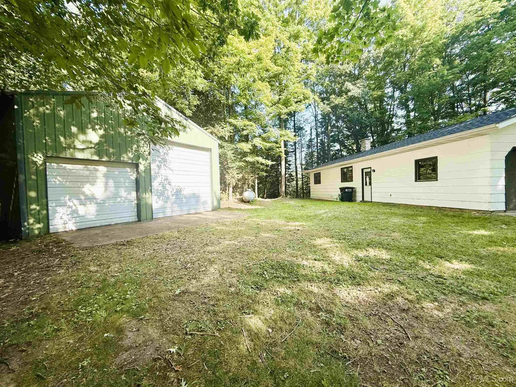
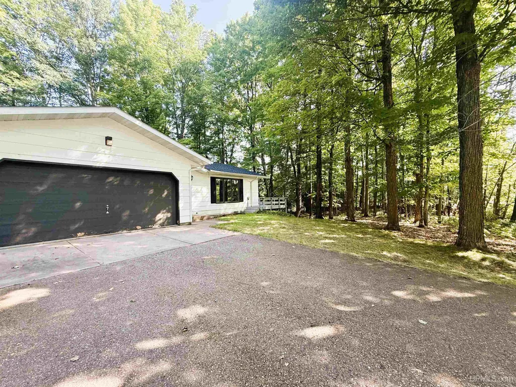
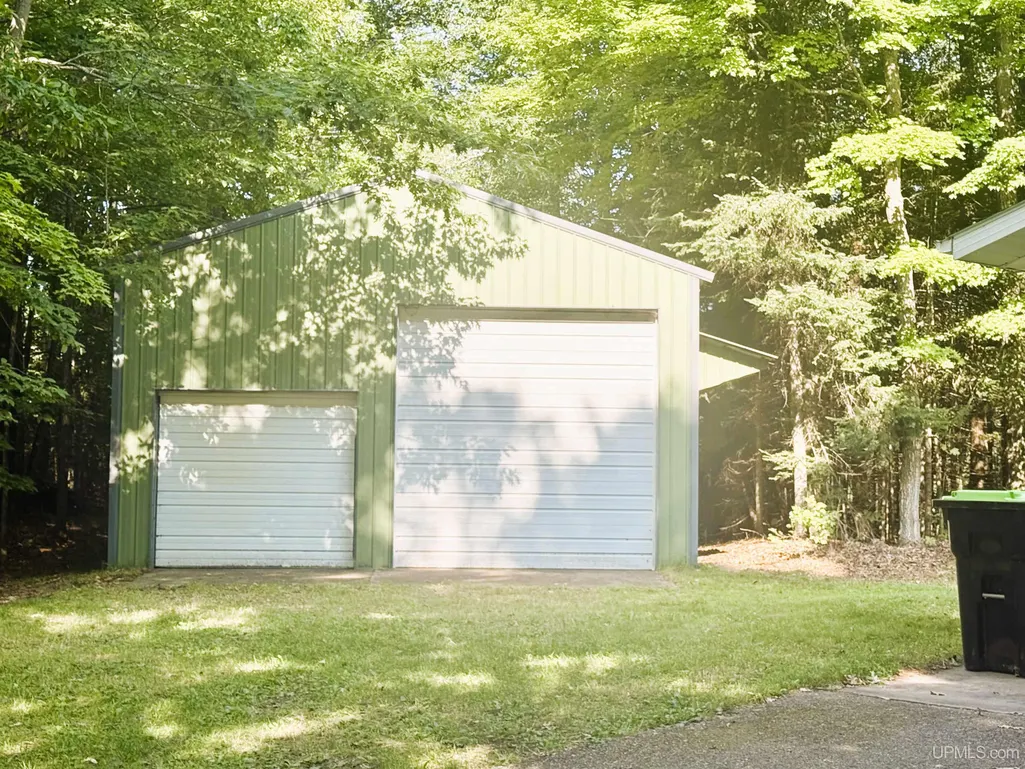
Here is a wonderful opportunity for you to own a well-maintained 3-bedroom 2-bath home that sits on 1.89 acres in Aurora WI. Recent updates include a new furnace and new roof shingles both replaced within the past year, giving buyers added peace of mind. The home also features central air conditioning, an attached garage, and a walkout basement with plenty of possibilities. The kitchen comes complete with all appliances, and the first-floor laundry area includes both washer and dryer, making this home move-in ready. Outside you'll find a large pole building with oversized doors providing ample space for equipment, vehicles, hobbies or additional storage. Don't miss this opportunity to enjoy the privacy of country living while still being located near local amenities. Schedule your private showing today.
| Price History | |
|---|---|
| 8/3/2026 | Listed $299,900 |
General Features
| Heating | Forced Air |
|---|---|
| Kitchen Level | Main |
| Cooling | Central A/C |
| Possession | At Close |
| Garage | Attached Garage |
| Water | Point Well |
| Appliances | Dryer,Microwave,Range/Oven,Refrigerator,Washer |
| Status | Active |
| Full Baths | 2 |
| Bathrooms | 2 |
| Year Built | 1985 |
| Parking | Garage |
| Subdivision | None |
| Water Heater | Electric |
| Style | Ranch |
| County | Florence-WI |
| Class | RESIDENTIAL |
| Type | Single Family |
| Ownership | Trust |
| Associated Document Count | 4 |
| Status | Keep Showing-Contgcy Appl |
| Zoning | Residential |
| Subdivision | WI |
| Sale/Rent | For Sale |
| Status Detail | 1 |
| Utilities | Electricity Connected,Phone Available,Propane Tank Leased |
| Manufactured Y/N | No |
| ROOMS | First Floor Bedroom,First Floor Laundry,First Flr Primary Bedroom |
| Structure Style | 1 Story |
| Subj to Short Sale Apprvl | No |
| Area | Aurora T-WI |
| Primary City | Niagara |
| Directions | From Iron Mtn. Take Carpenter Ave into Wisconsin Enter WI and continue to the right on Co Rd N appx. 4.2 miles until you hit the Junction of Co Rd B. Turn left on to Co Rd B and continue 2.1 miles and |
| City | Niagara C-WI |
| School District | School District of Florence-WI |
| VIEW | Rural View |
| Lease Y/N | No |
| Originating MLS | Upper Peninsula Assoc of Realtor |
| Source MLS | MI Real Source |
| Financial Terms | Cash,Conventional |
| Legal Description | part of SE NW lying S of Old CTH B & N of Current CTH B |
| DOM | 37 |
| Postal Code | 54151 |
| Price Per Sq Ft Total AG | 241.47 |
Interior Features
| Interior Amenities | None (InteriorFeatures) |
|---|---|
| Dining Room Level | Main |
| Living Room Level | Main |
| Basement | Full,Outside Entrance,Walk Out,Wood |
| Bedroom 3 Level | Main |
| Bedroom 1 Level | Main |
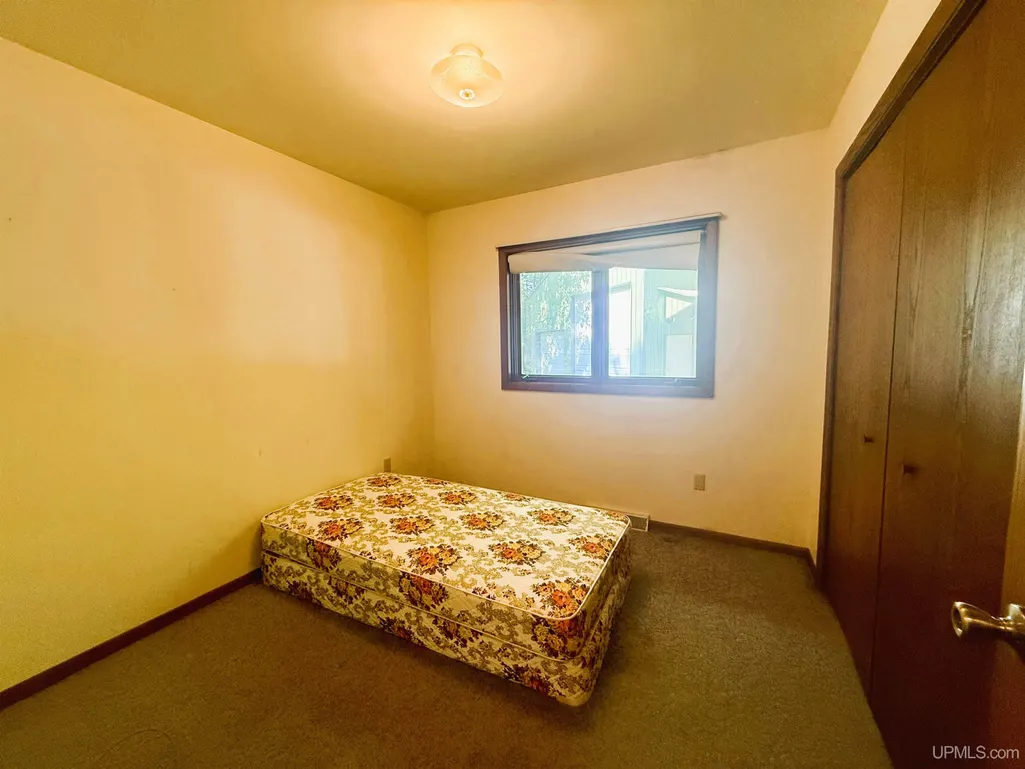
| Bedroom 2 Level | Main |
| Laundry Room Level | Main |
| Kitchen Length | 9 |
| Laundry Room Width | 3 |
| Living Room Length | 19 |
| Bedroom 2 Width | 15 |
| Bedroom 3 Width | 12 |
| Laundry Room Length | 5 |
| Dining Room Width | 10 |
| Bedroom 2 Length | 9 |
| Living Room Width | 14 |
| Bedroom 3 Length | 15 |
| Dining Room Length | 10 |
| Kitchen Width | 11 |
| Beds | 3 |
| Fireplace? | No |
| Bedroom 1 Length | 9 |
| Bedroom 1 Width | 9 |
| Below Grade SqFt | 1242 |
| Above Grade SqFt | 1242 |
| Basement Y/N | Yes |
| Total SqFt Finished | 1242 |
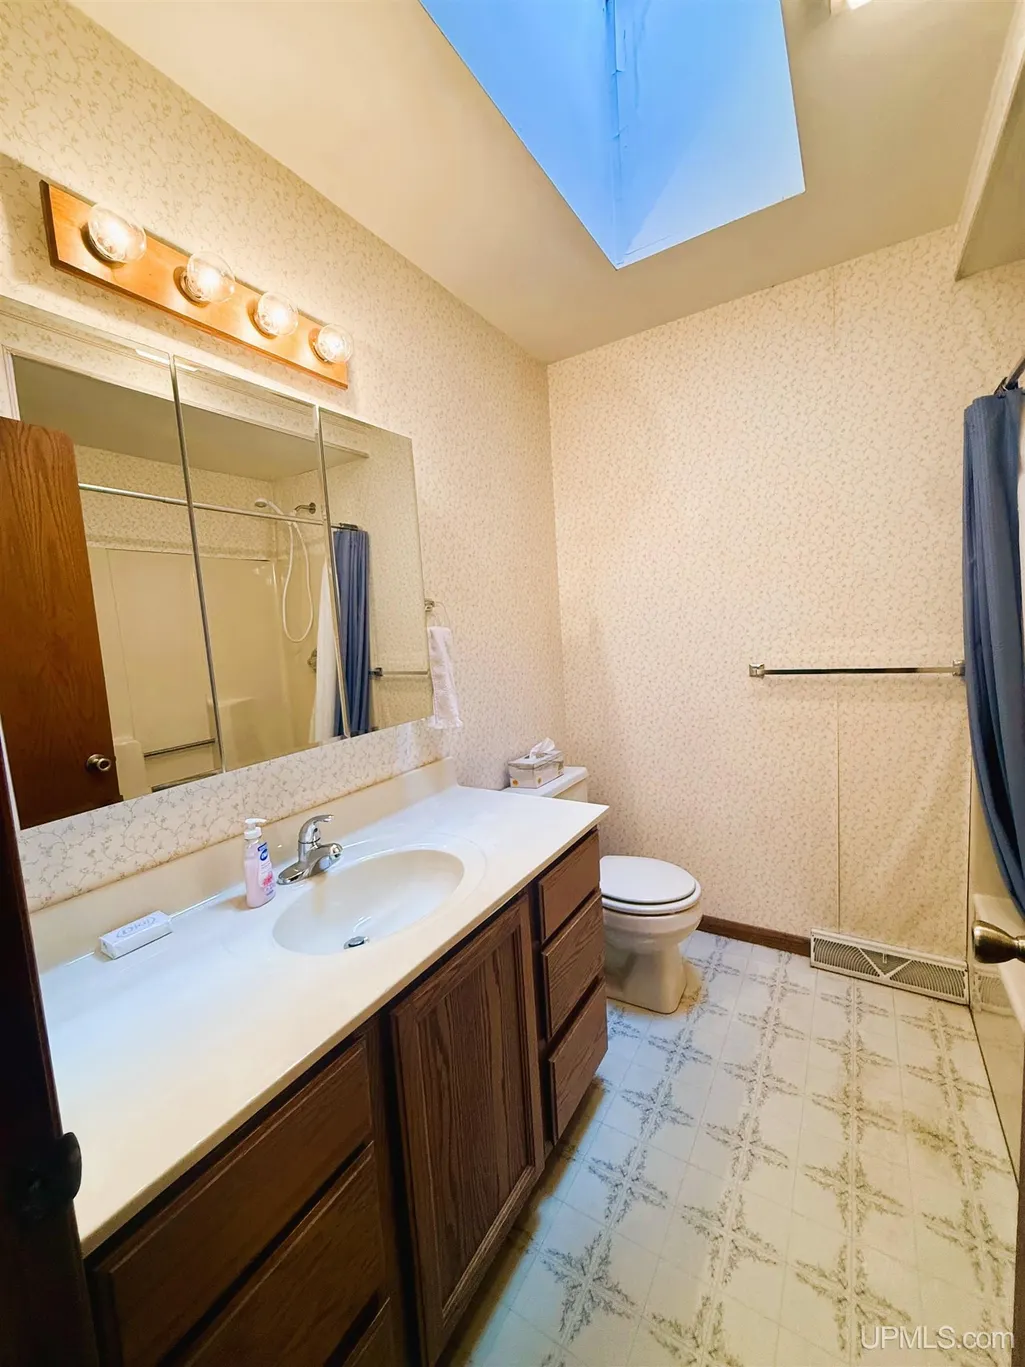
| Bathroom 1 Length | 7 |
| Bathroom 1 Width | 7 |
| Bathroom 2 Length | 5 |
| Bathroom 2 Width | 7 |
Exterior Features
| Exterior | Aluminum |
|---|---|
| Exterior Amenities | Deck |
| Frontage | 622 |
| Body of Water | None |
| Garage Dimensions | 19x20 |
| Lot Size Area | 1.86 |
| Pool (Y/N) | No |
| Lot Dimensions | 622x143x227x373x108 |
| OUT BUILDINGS | Pole Barn |
| Garage # of Car | 2 |
| Water Features | None |
| Roads | City/County,Paved Street,Year Round |
| FOUNDATION TYPE | Basement |
| SEWER/SEPTIC | Septic |
| Waterfront Y/N | No |
| Garage Y/N | Yes |
| Frontage Type | Road |
Amenities
- Foreclosure
- Views
- Short Sale
- New Construction
- Adult 55+
- Lease To Own
- No HOA Fees
- Furnished
- Primary On Main
- Air Conditioning
- Seller Finance
- Green
- Fixer Upper
- Horse
- Golf
- Fireplace
- Deck
- Garage
- Basement
- Pool
Property vs Single Family Average in 54151
Price
Taxes
Year Built
Visits
 Provided through IDX via MiRealSource. Courtesy of MiRealSource Shareholder. Copyright MiRealSource.
The information published and disseminated by MiRealSource is communicated verbatim, without change by MiRealSource, as filed with MiRealSource by its members. The accuracy of all information, regardless of source, is not guaranteed or warranted. All information should be independently verified.
Copyright 2026 MiRealSource. All rights reserved. The information provided hereby constitutes proprietary
Provided through IDX via MiRealSource. Courtesy of MiRealSource Shareholder. Copyright MiRealSource.
The information published and disseminated by MiRealSource is communicated verbatim, without change by MiRealSource, as filed with MiRealSource by its members. The accuracy of all information, regardless of source, is not guaranteed or warranted. All information should be independently verified.
Copyright 2026 MiRealSource. All rights reserved. The information provided hereby constitutes proprietary
