
Address
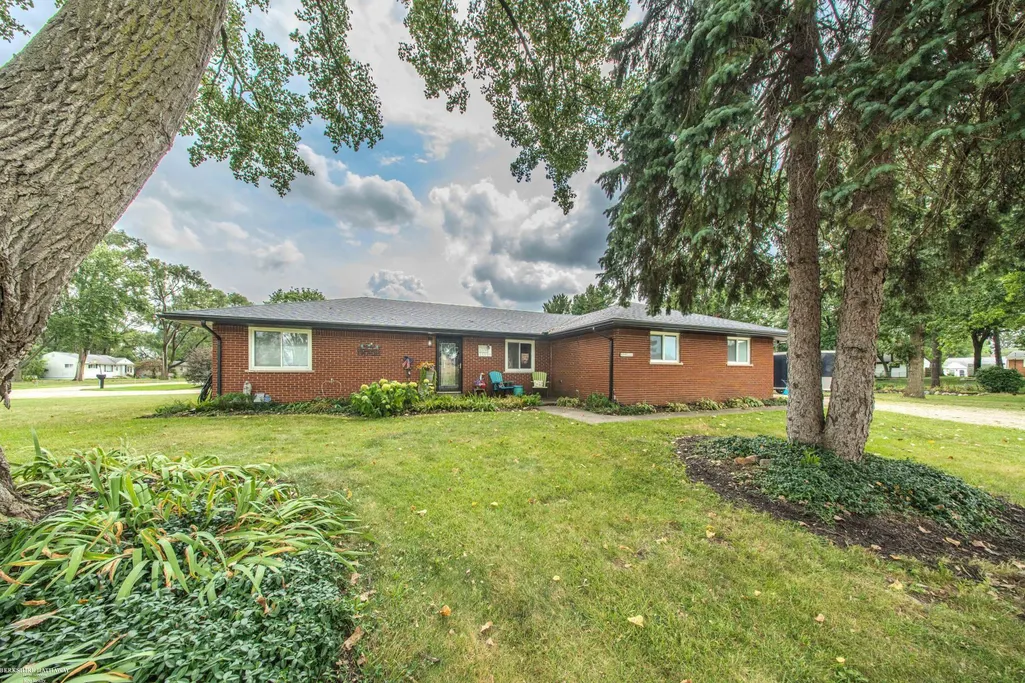
45997 Joseph Street, Shelby Twp, MI
Price
$ 425,000
Property Attributes
- MLS#50218592
- TypeSingle Family
- Listing Status Active
- CountyMACOMB
- CityShelby Twp
- AreaShelby Twp
- NeighborhoodBabiarz Highland Sub
- Zip48317
- StyleRanch
- Year Built1966
- Taxes$ 2728
- Price$ 425,000
- Bedrooms3
- Full Bathrooms2
- Half Bathrooms0
- Sqr Footage2041
- Lot Size0.39 Acres
Data Source:
MiRealSource (MIRS)
Property Description
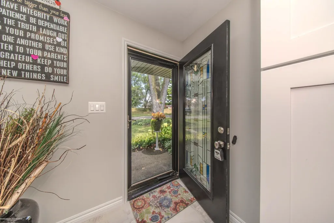
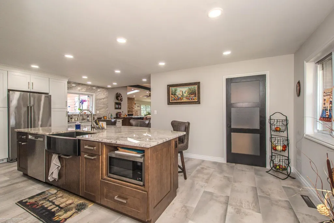
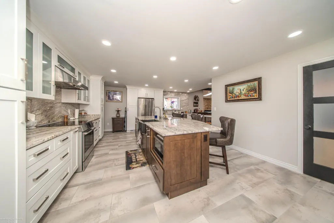
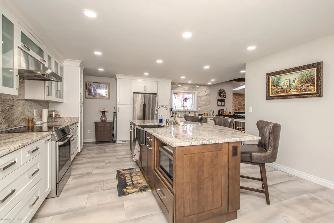
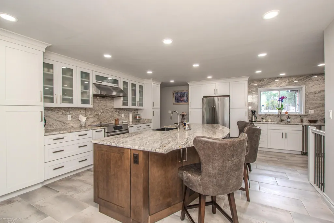
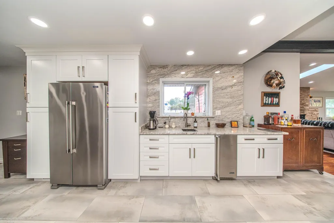
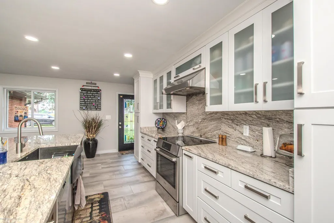
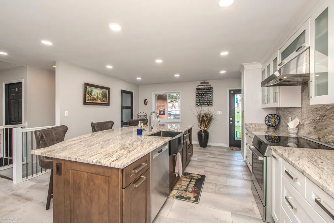
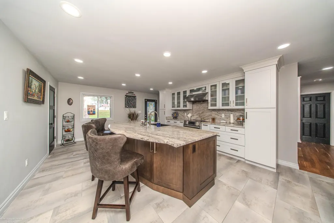
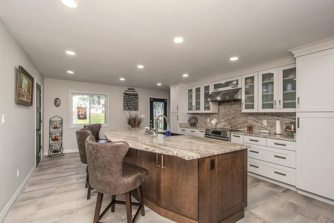
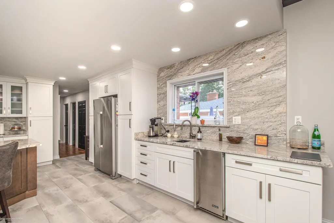
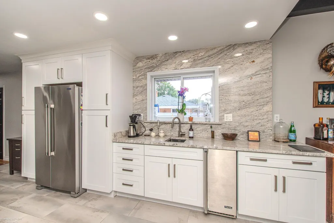
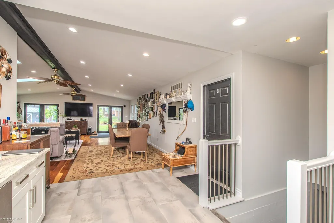
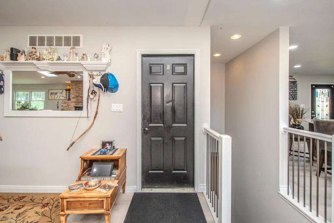
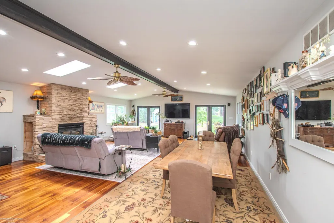
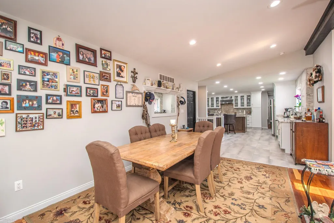
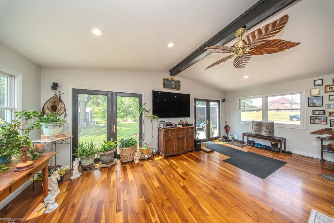
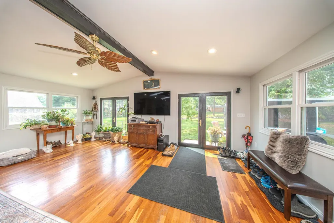
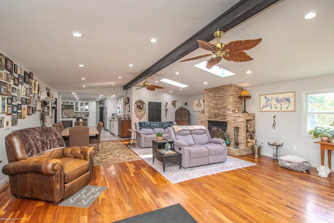
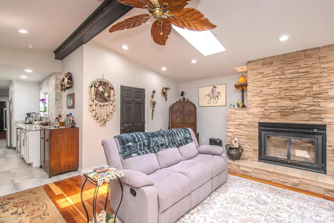
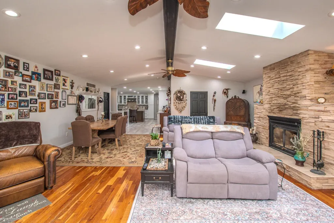
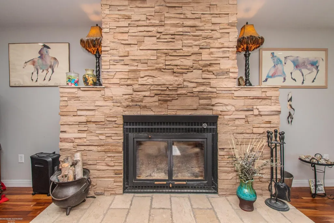
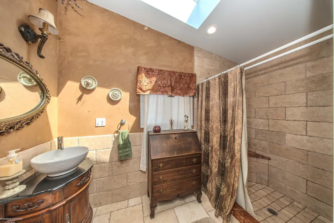
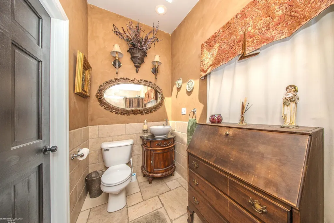
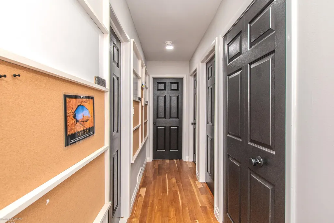
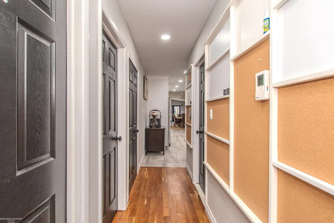
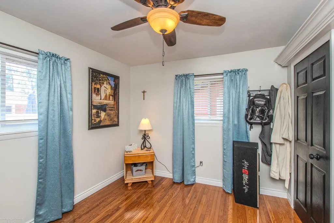
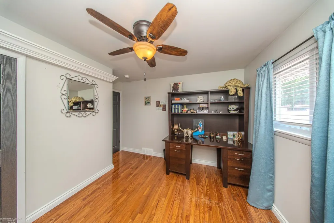
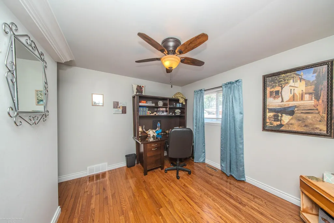
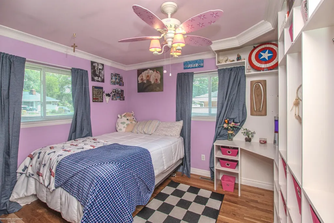
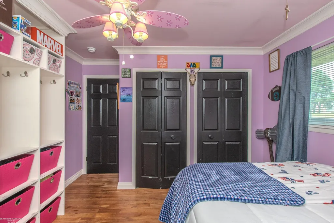
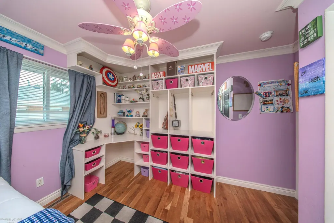
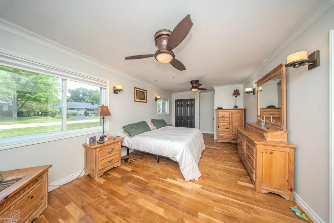
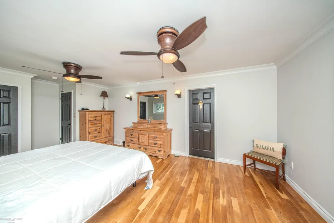
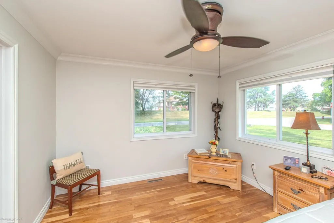
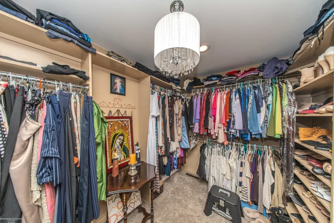
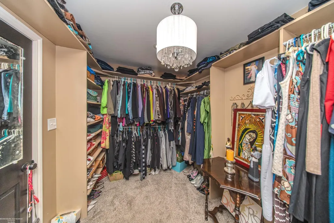
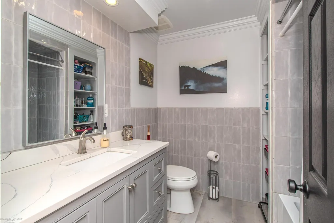
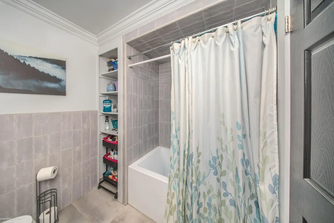
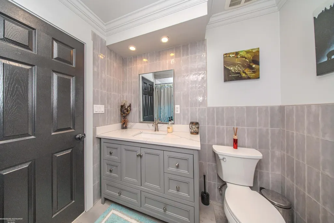
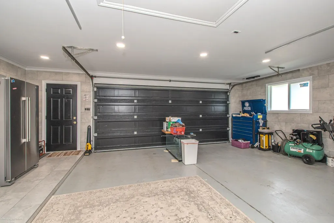
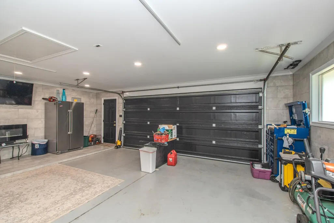
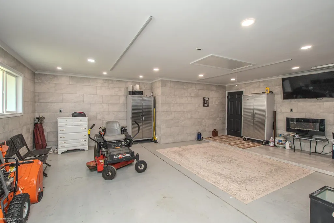
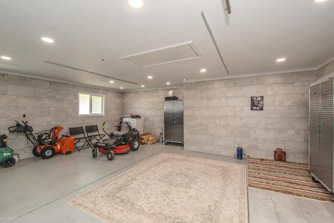
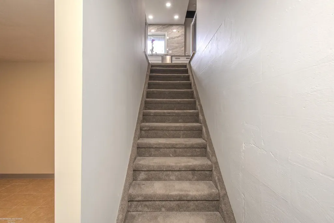
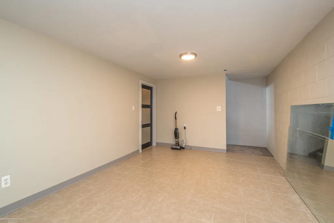
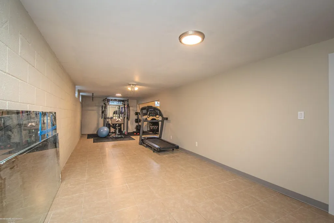
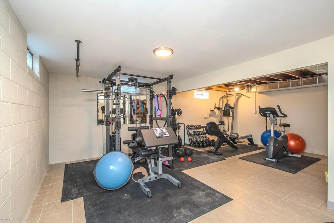
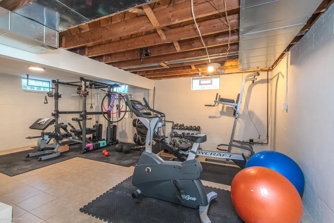
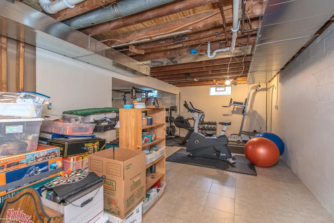
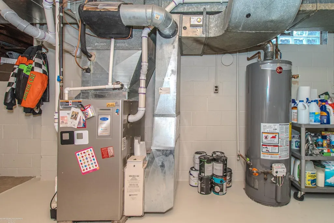
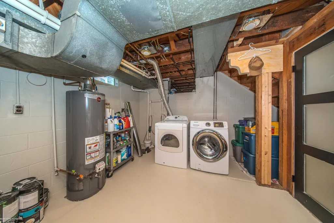
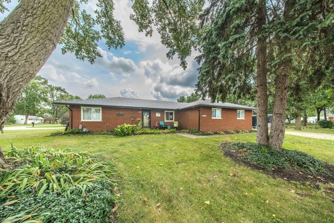
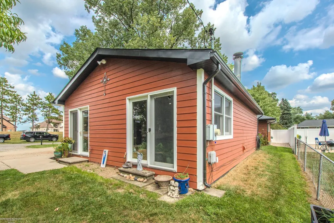
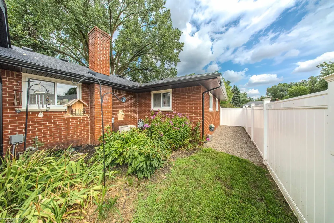
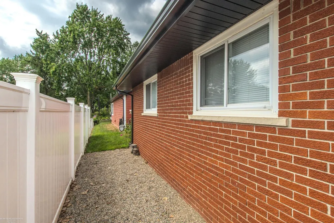
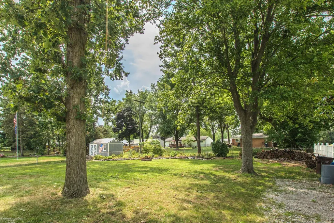
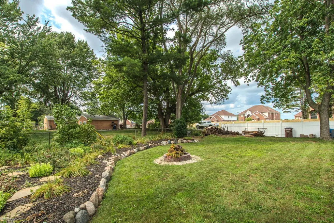
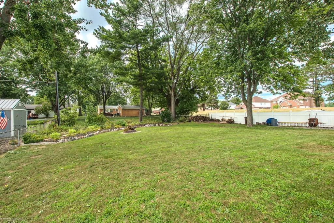
Turnkey Perfection & Luxury Upgrades in Bustling Shelby Township! Welcome home to a meticulously maintained, truly move-in ready sanctuary where no detail has been overlooked--literally needing NOTHING but its next owner! Nestled in vibrant Shelby Township, this home offers the ultimate location with immediate proximity to top-rated hospitals and medical centers, premier shopping, fine dining, and major thoroughfares. Step inside to experience a level of continuous craftsmanship and custom detail typically reserved for million-dollar properties. Rich hardwood floors flow through the main living areas, accented by elegant trim molding, skylights, updated vinyl windows, and nearly 60 recessed lights, many on dimmers for tailored ambiance. The living room centers around a high-efficiency Fuego flush wood-burning fireplace, giving you the incredible heat output of a real wood stove with the classic look of a traditional hearth. The brand-new custom kitchen (2025) is an absolute masterpiece designed for maximum functionality. It boasts a huge center island, cabinets to the ceiling, 4 oversized pantry cabinets, full granite backsplash with matching granite countertops, a dedicated coffee bar area, and a built-in drinking water filtration system at the sink. Beautiful tile flooring extends through the kitchen and into the custom-tiled bathrooms, and the master suite features a remarkably spacious walk-in closet. Major capital improvements in 2025 include a brand-new septic system, a new roof with new gutters and maintenance-free overhangs, ceramic tile basement flooring, glass block windows, and ample crawl space storage including one with a poured concrete floor. Step out back into your freshly landscaped yard featuring a new custom fire pit area perfect for evening relaxation. Even the garage gets the luxury treatment, complete with a fully insulated door, crown molding, and floor-to-ceiling tile walls! Uncompromising quality, high-end comfort, and an unbeatable location. Schedule your private tour today!
| Elementary School | Middle School | High School |
|---|---|---|
| West Utica Elementary | Jeanette Jr. High | Utica High School |
| Price History | |
|---|---|
| 8/14/2026 | Listed $425,000 |
General Features
| Heating | Forced Air |
|---|---|
| Kitchen Level | Main |
| Cooling | Central A/C |
| Possession | At Close |
| Fireplaces | Wood Burning |
| Garage | Attached Garage |
| Water | Public Water |
| Appliances | Bar-Refrigerator,Dishwasher,Dryer,Range/Oven,Refrigerator,Washer |
| Status | Active |
| Full Baths | 2 |
| Bathrooms | 2 |
| Year Built | 1966 |
| Subdivision | Babiarz Highland Sub |
| Water Heater | Gas |
| Style | Ranch |
| County | Macomb |
| Class | RESIDENTIAL |
| Type | Single Family |
| Ownership | Private |
| New Construction Y/N | No |
| Associated Document Count | 4 |
| Status | Keep Showing-Contgcy Appl |
| Subdivision | MI |
| Sale/Rent | For Sale |
| Status Detail | 1 |
| Contingency | Contingent on Sale of Buyer's Ho |
| Manufactured Y/N | No |
| Structure Style | 1 Story |
| Subj to Short Sale Apprvl | No |
| Home Warranty Y/N | No |
| Area | Shelby Twp (50007) |
| Primary City | Shelby Twp |
| Directions | Dequindre Rd. S of Auburn Rd. East on Melton,Driveway on the right side just before Joseph Street |
| High School | Utica High School |
| City | Shelby Twp |
| School District | Utica Community Schools |
| Lease Y/N | No |
| Originating MLS | MiRealSource |
| Source MLS | MI Real Source |
| Financial Terms | Cash,Conventional,FHA,VA |
| Elementary School | West Utica Elementary |
| Middle School | Jeanette Jr. High |
| Legal Description | L 87 BABIARZ HIGHLAND SUBDIVISION LOT 87. LIBER 29 PAGE 5 |
| DOM | 34 |
| Postal Code | 48317 |
| Price Per Sq Ft Total AG | 208.23 |
| Internet Remarks | Listing Agent: Shaun Parker Broker: Berkshire Hathaway HomeServices Kee Realty Wash: Turnkey Perfection & Luxury Upgrades in Bustling Shelby Township! Welcome home to a meticulously maintained |
| Public Remarks | Turnkey Perfection & Luxury Upgrades in Bustling Shelby Township! Welcome home to a meticulously maintained |
Interior Features
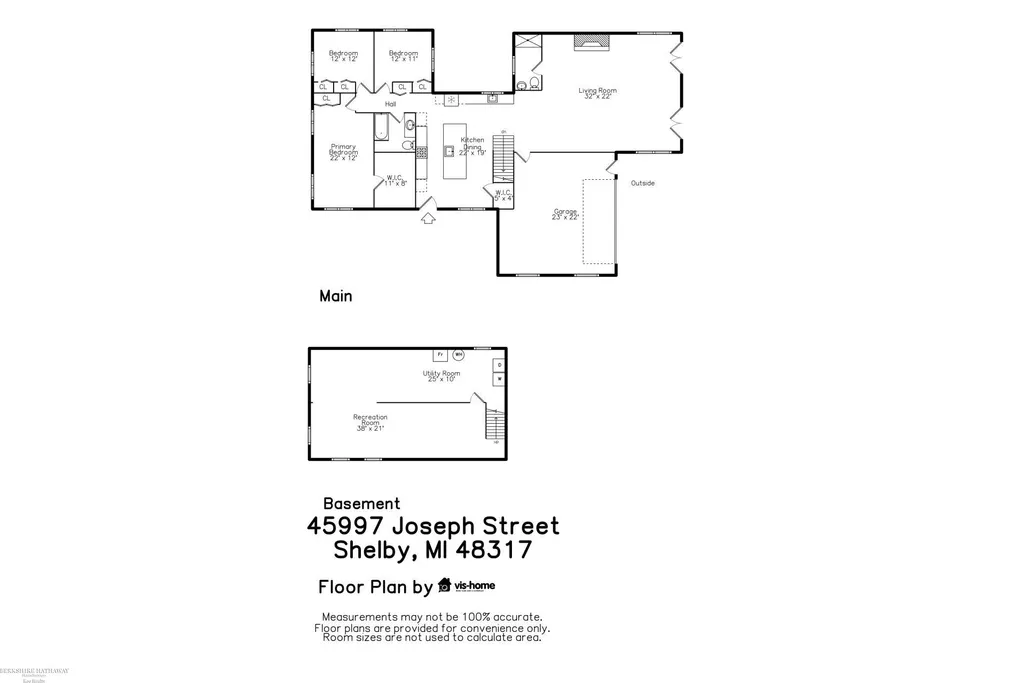
| Living Room Level | Main |
|---|---|
| Basement | Block |
| Bedroom 3 Level | Main |
| Bedroom 1 Level | Main |
| Bedroom 2 Level | Main |
| Kitchen Length | 22 |
| Living Room Length | 32 |
| Bedroom 2 Width | 12 |
| Bedroom 3 Width | 11 |
| Bedroom 2 Length | 12 |
| Living Room Width | 22 |
| Bedroom 3 Length | 12 |
| Kitchen Width | 19 |
| Beds | 3 |
| Fireplace? | Yes |
| Total Rooms | 7 |
| Bedroom 1 Length | 22 |
| Bedroom 1 Width | 12 |
| Below Grade SqFt | 960 |
| Above Grade SqFt | 2041 |
| Basement Y/N | Yes |
| Fireplaces Total | 1 |
| Bedroom 2 Floor Covering | Wood |
| Bedroom 3 Floor Covering | Wood |
| Kitchen Floor Covering | Tile |
| Total SqFt Finished | 2841 |
Exterior Features
| Exterior | Brick |
|---|---|
| Frontage | 80 |
| Garage Dimensions | 25x22 |
| Lot Size Area | 0.39 |
| Pool (Y/N) | No |
| Lot Dimensions | 80x204 |
| Garage # of Car | 2.5 |
| Well/Septic Inspection Done | No |
| FOUNDATION TYPE | Basement,Crawl |
| SEWER/SEPTIC | Septic |
| Waterfront Y/N | No |
| Garage Y/N | Yes |
| Frontage Type | Road |
Amenities
- Foreclosure
- Views
- Short Sale
- New Construction
- Adult 55+
- Lease To Own
- No HOA Fees
- Furnished
- Primary On Main
- Air Conditioning
- Seller Finance
- Green
- Fixer Upper
- Horse
- Golf
- Fireplace
- Deck
- Garage
- Basement
- Pool
Property vs Single Family Average in 48317
Price
Taxes
Year Built
Visits
 Provided through IDX via MiRealSource. Courtesy of MiRealSource Shareholder. Copyright MiRealSource.
The information published and disseminated by MiRealSource is communicated verbatim, without change by MiRealSource, as filed with MiRealSource by its members. The accuracy of all information, regardless of source, is not guaranteed or warranted. All information should be independently verified.
Copyright 2026 MiRealSource. All rights reserved. The information provided hereby constitutes proprietary
Provided through IDX via MiRealSource. Courtesy of MiRealSource Shareholder. Copyright MiRealSource.
The information published and disseminated by MiRealSource is communicated verbatim, without change by MiRealSource, as filed with MiRealSource by its members. The accuracy of all information, regardless of source, is not guaranteed or warranted. All information should be independently verified.
Copyright 2026 MiRealSource. All rights reserved. The information provided hereby constitutes proprietary
