

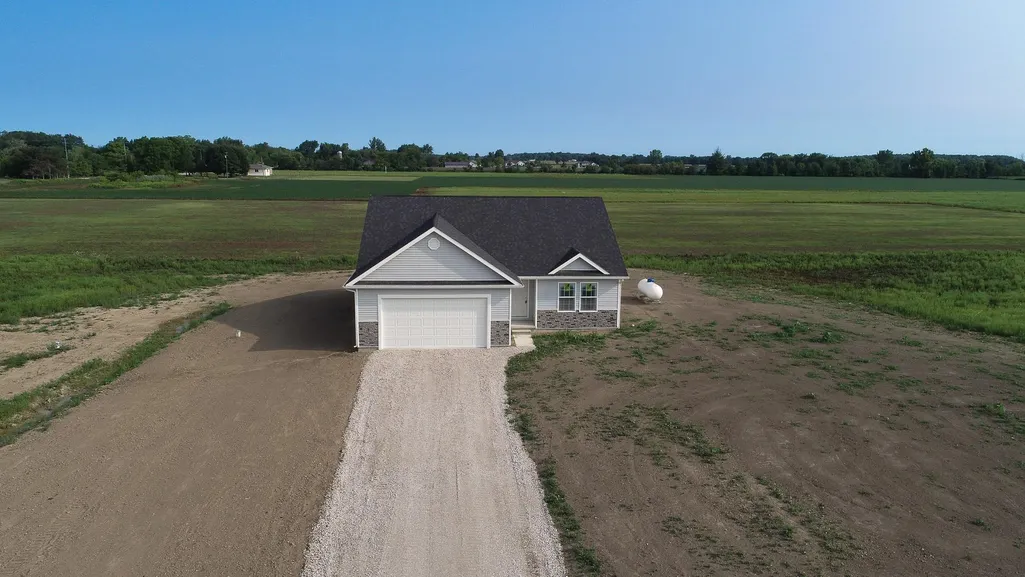
Address
10428 Carroll Road, Columbus, MI
Price
$ 369,900
Property Attributes
- MLS#50218981
- TypeSingle Family
- Listing Status Active
- CountySAINT CLAIR
- CityColumbus
- AreaColumbus Twp
- Zip48063
- StyleRanch
- Year Built2026
- Taxes$ 823
- Price$ 369,900
- Bedrooms3
- Full Bathrooms2
- Half Bathrooms0
- Sqr Footage1498
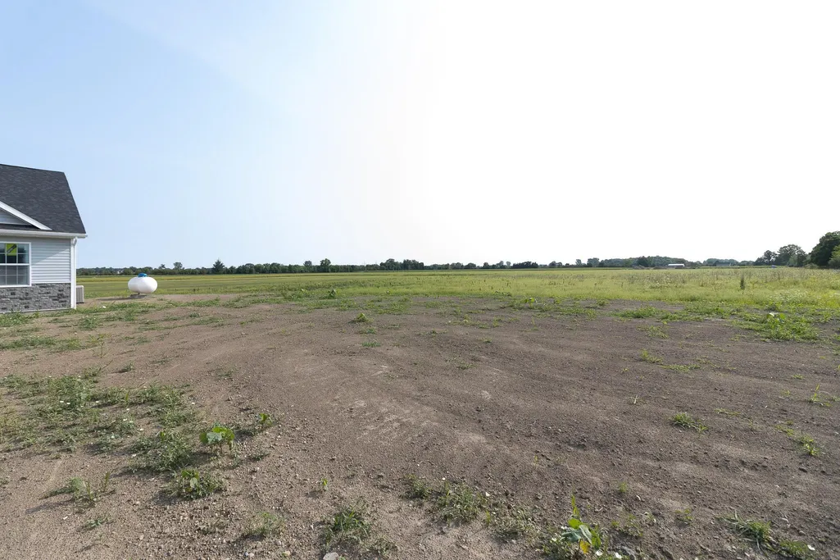
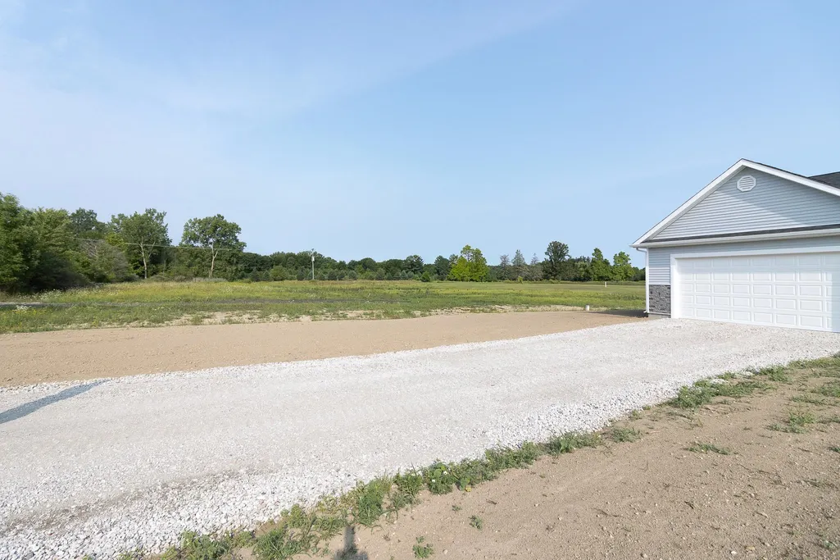
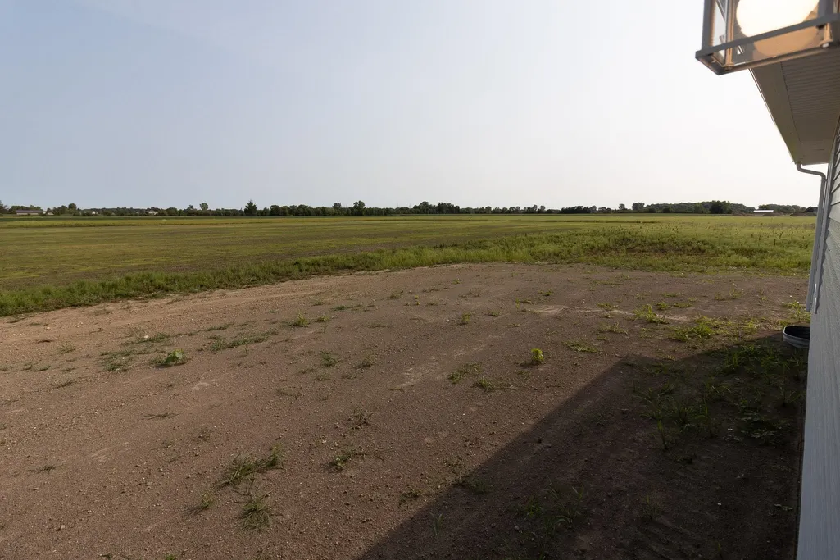
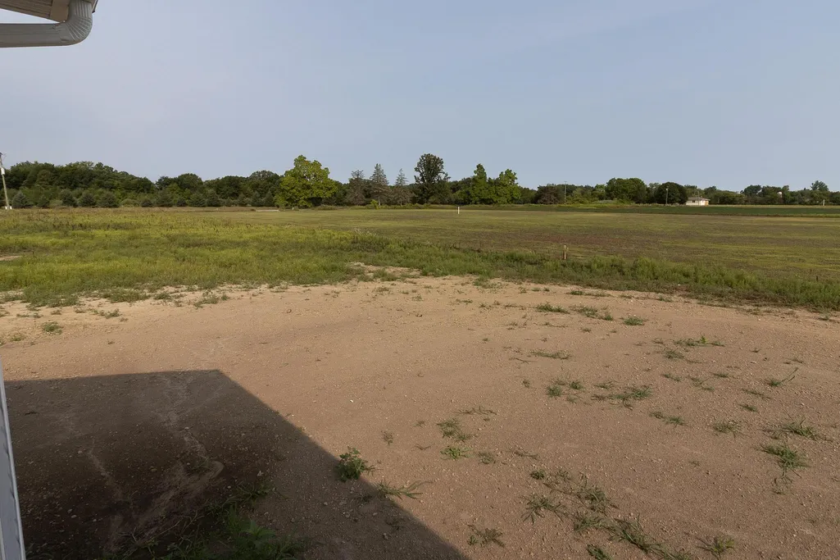
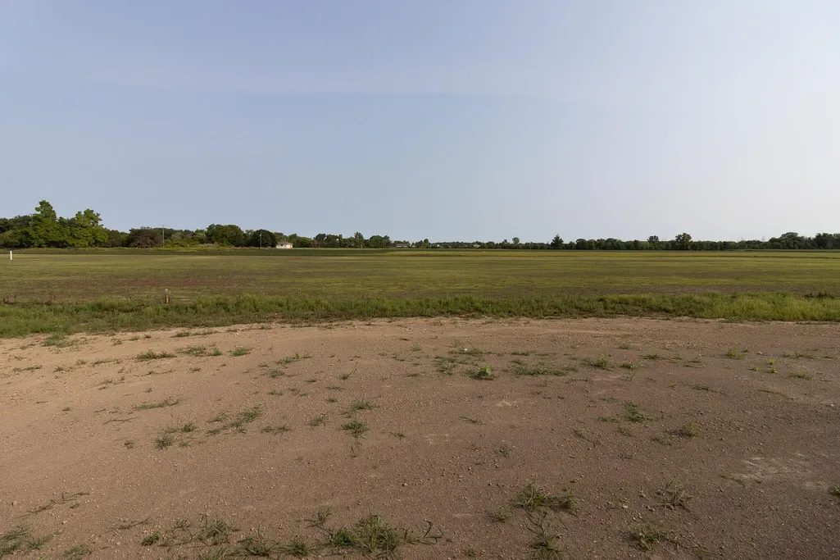
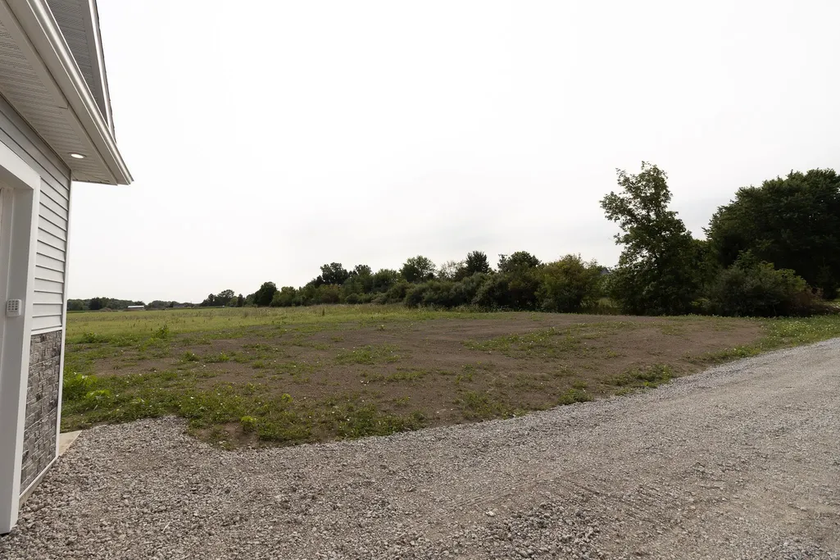
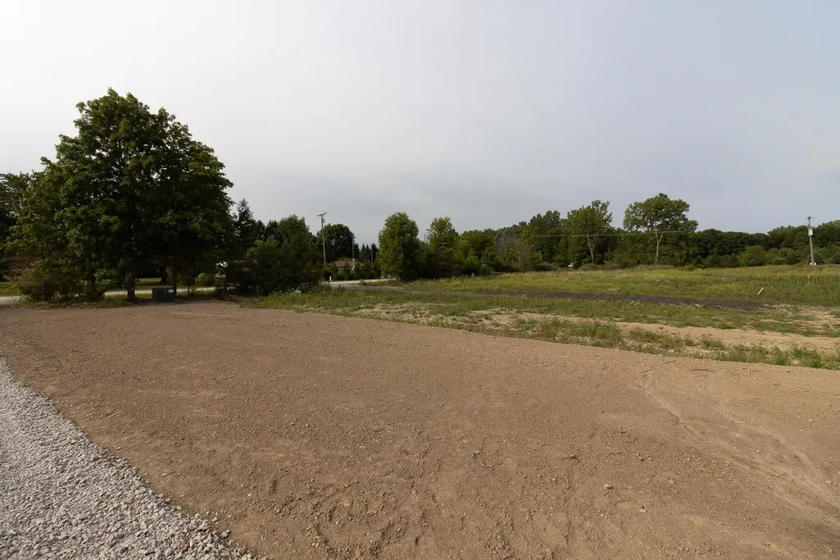
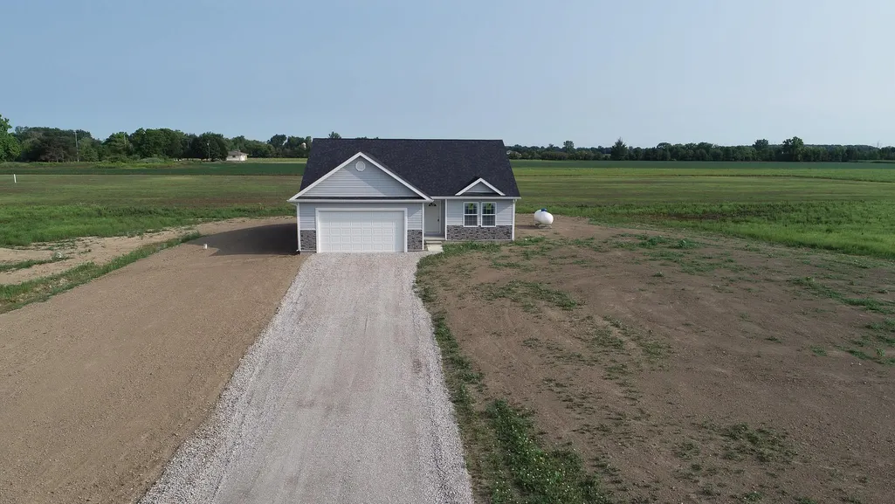
- Lot Size2.5 Acres
Data Source:
MiRealSource (MIRS)
Property Description
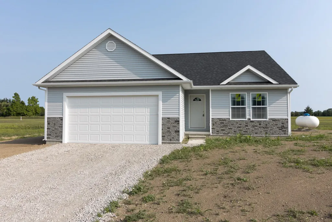
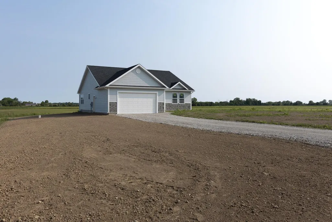
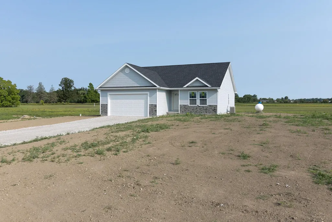
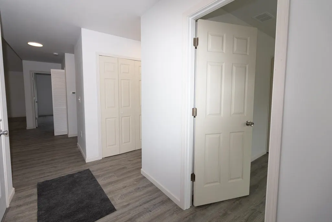
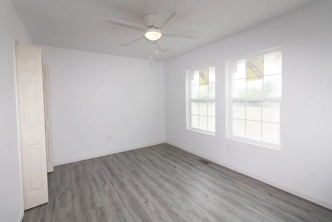
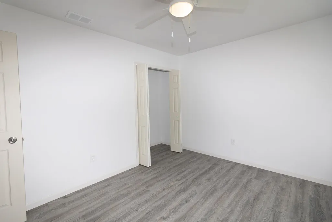
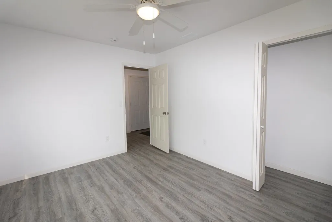
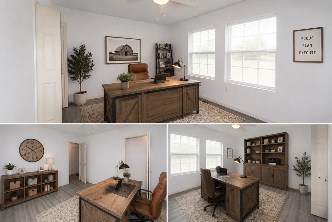
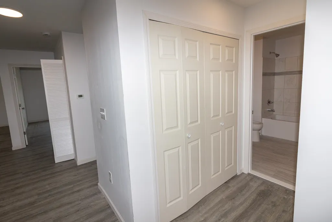
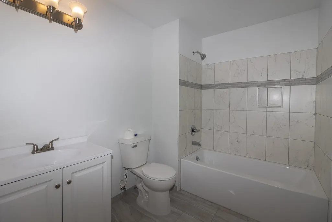
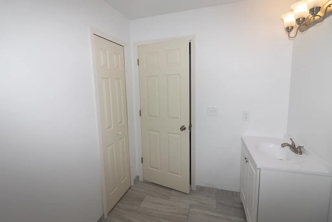
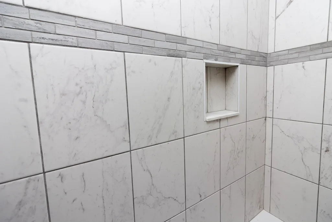
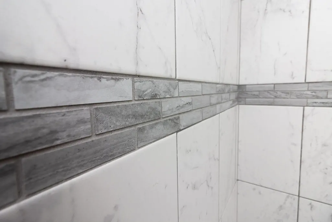
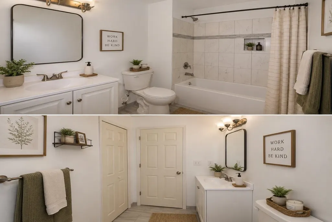
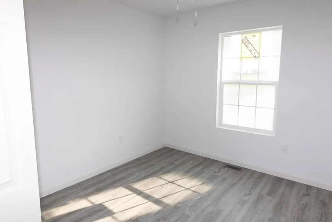
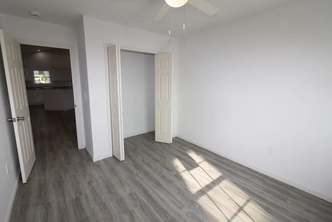
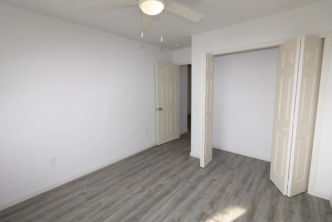
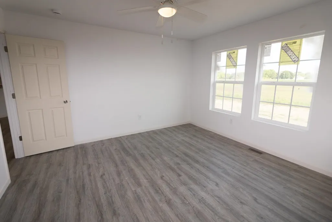
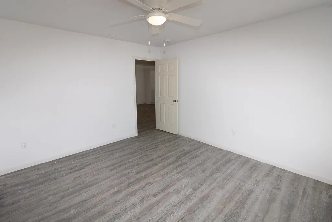
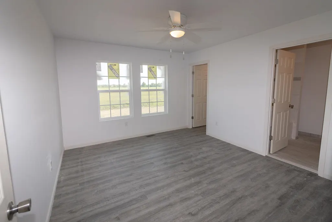
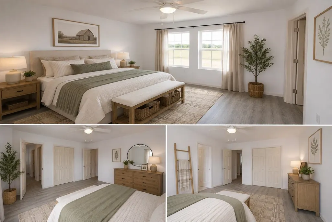
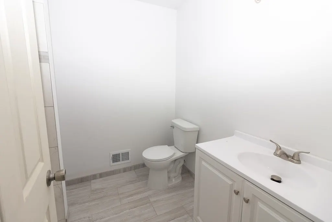
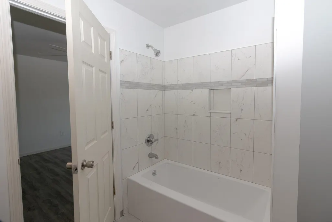
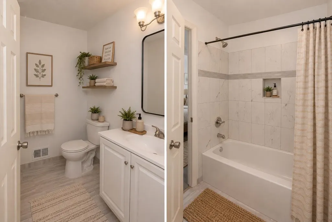
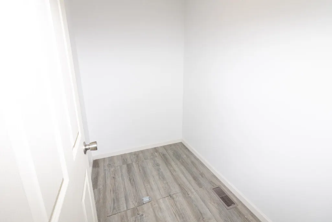
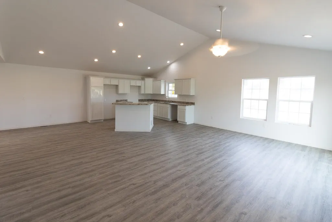
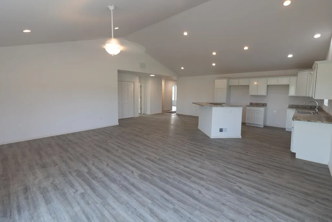
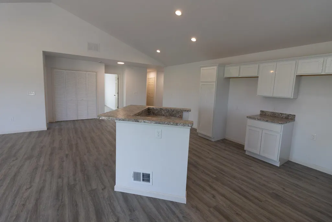
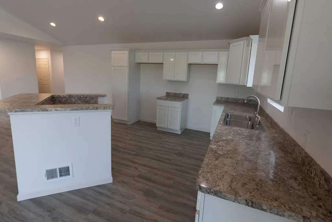
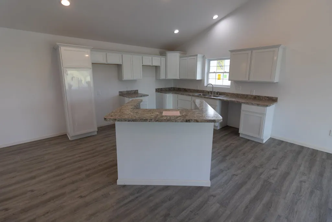
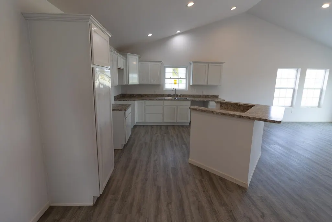
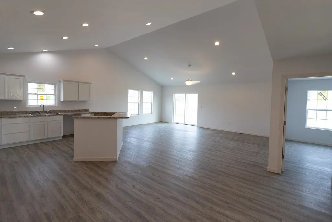
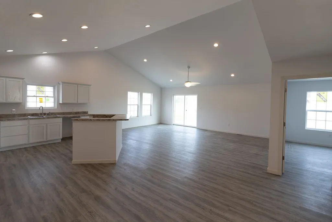
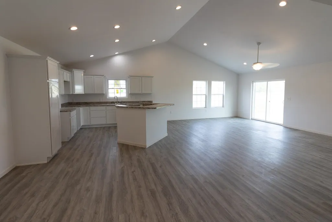
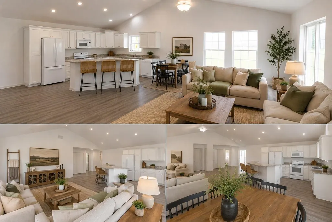
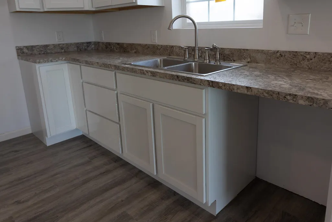
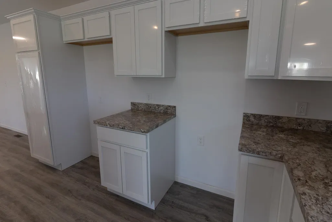
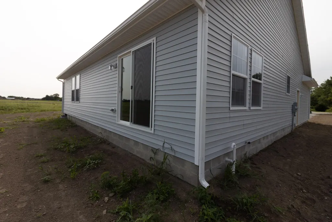
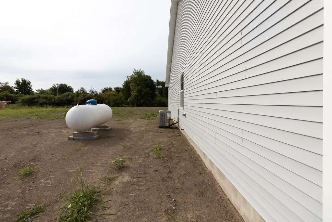
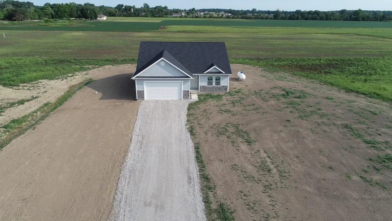
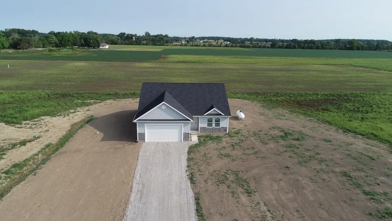
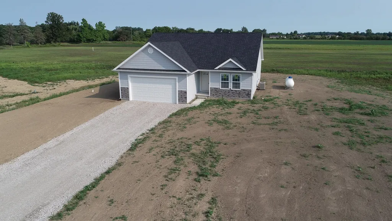
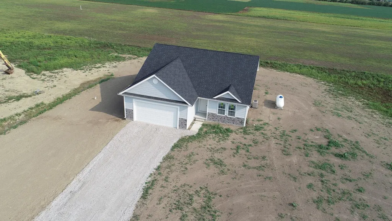
CONSTRUCTION COMPLETED CERTIFICATE OF OCCUPANCY RECEIVED. Time to start planning and setting up your dream home. Ah country living. New construction 2.5 acres This open concept home has it all. Ceramic tile bathrooms and luxury laminate flooring add a nice touch. Plenty of room to build a out building to house your toys. You will love entertaining friends and family in your country oasis.
| Price History | |
|---|---|
| 8/18/2026 | Listed $389,500 |
| 9/8/2026 | 6$369,900 |
General Features
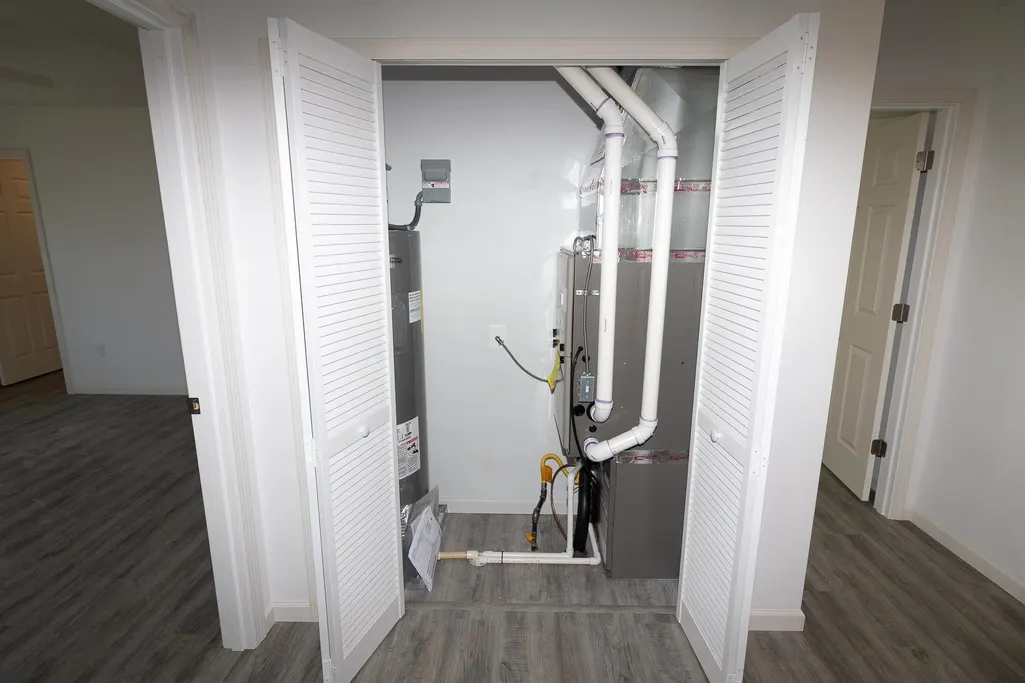
| Heating | Floor Furnace |
|---|---|
| Kitchen Level | Entry |
| Possession | At Close |
| Garage | Attached Garage |
| Water | Private Well |
| Appliances | None (Appliances) |
| Status | Active |
| Full Baths | 2 |
| Bathrooms | 2 |
| Year Built | 2026 |
| Parking | 3 or More Spaces,Garage |
| Subdivision | none |
| Water Heater | Electric |
| Style | Ranch |
| County | St. Clair |
| Class | RESIDENTIAL |
| Type | Single Family |
| Ownership | Private |
| New Construction Y/N | Yes |
| Associated Document Count | 5 |
| Status | Active |
| Zoning | Agricultural,Residential |
| Sale/Rent | For Sale |
| Utilities | Electricity Connected,Propane,Water Connected |
| Manufactured Y/N | No |
| ROOMS | Entry,First Floor Bedroom,First Floor Laundry,First Flr Primary Bedroom,Living Room,Primary Bedroom,Primary Bathroom,First Flr Full Bathroom |
| Structure Style | 1 Story |
| Subj to Short Sale Apprvl | No |
| Area | Columbus Twp (74013) |
| Directions | Off Bauman between Weber and Dolan |
| City | Columbus |
| School District | Memphis Community Schools |
| VIEW | Rural View |
| Lease Y/N | No |
| Originating MLS | MiRealSource |
| Source MLS | MI Real Source |
| NEW CONSTRUCTION | Incomplete |
| Financial Terms | Cash,Conventional,FHA,VA |
| Legal Description | Lengthy full description at listing office |
| DOM | 27 |
| Price Per Sq Ft Total AG | 246.93 |
| Internet Remarks | Listing Agent: Garry Chaney Broker: Berkshire Hathaway HomeServices Kee Realty NB: CONSTRUCTION COMPLETED CERTIFICATE OF OCCUPANCY RECEIVED.Time to start planning and setting up your dream home.Ah cou |
| Public Remarks | CONSTRUCTION COMPLETED CERTIFICATE OF OCCUPANCY RECEIVED. Time to start planning and setting up your dream home. Ah country living. New construction 2.5 acres This open concept home has it all. Cerami |
Interior Features
| Interior Amenities | Ceramic Floors,Walk-In Closet |
|---|---|
| Dining Room Level | Entry |
| Living Room Level | Entry |
| Basement | None (Basement) |
| Bedroom 3 Level | Entry |
| Bedroom 1 Level | Entry |
| Bedroom 2 Level | Entry |
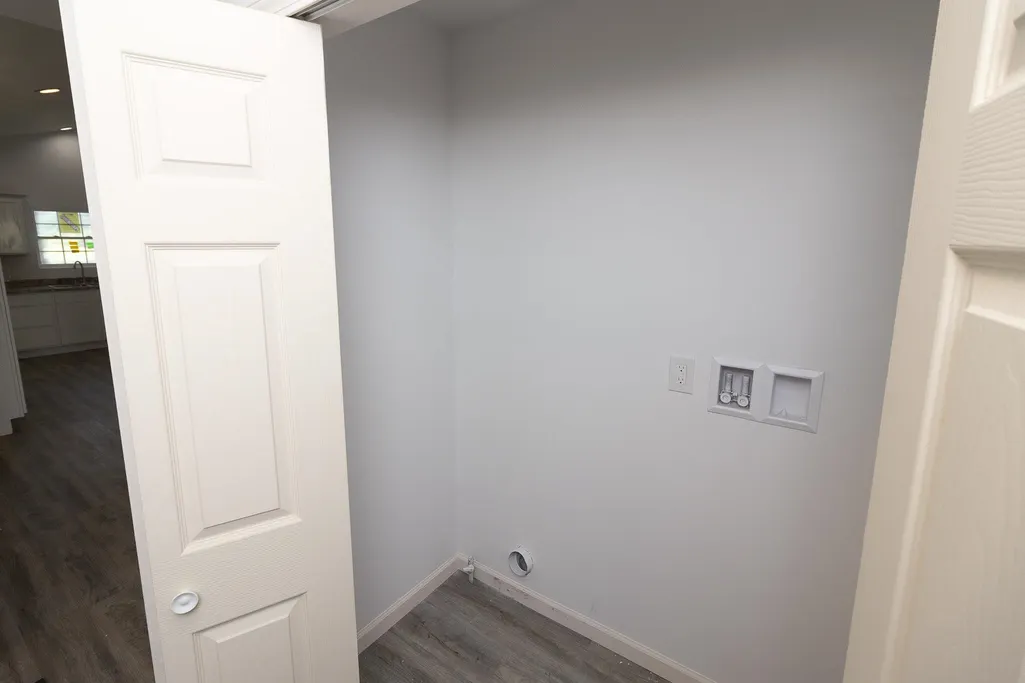
| Laundry Room Level | Entry |
| Kitchen Length | 12 |
| Laundry Room Width | 3 |
| Living Room Length | 16 |
| Bedroom 2 Width | 11 |
| Bedroom 3 Width | 13 |
| Laundry Room Length | 7 |
| Dining Room Width | 10 |
| Bedroom 2 Length | 13 |
| Living Room Width | 20 |
| Bedroom 3 Length | 10 |
| Dining Room Length | 10 |
| Kitchen Width | 10 |
| Beds | 3 |
| Fireplace? | No |
| Total Rooms | 6 |
| Bedroom 1 Length | 13 |
| Bedroom 1 Width | 12 |
| Above Grade SqFt | 1498 |
| Basement Y/N | No |
| Bedroom 2 Floor Covering | Laminate |
| Bedroom 3 Floor Covering | Laminate |
| Kitchen Floor Covering | Laminate |
| Total SqFt Finished | 1498 |
| Bathroom 1 Length | 9 |
| Bathroom 1 Width | 7 |
| Bathroom 2 Length | 8 |
| Bathroom 2 Width | 7 |
Exterior Features
| Exterior | Vinyl Siding |
|---|---|
| Exterior Amenities | Porch,Storms/Screens |
| Frontage | 414 |
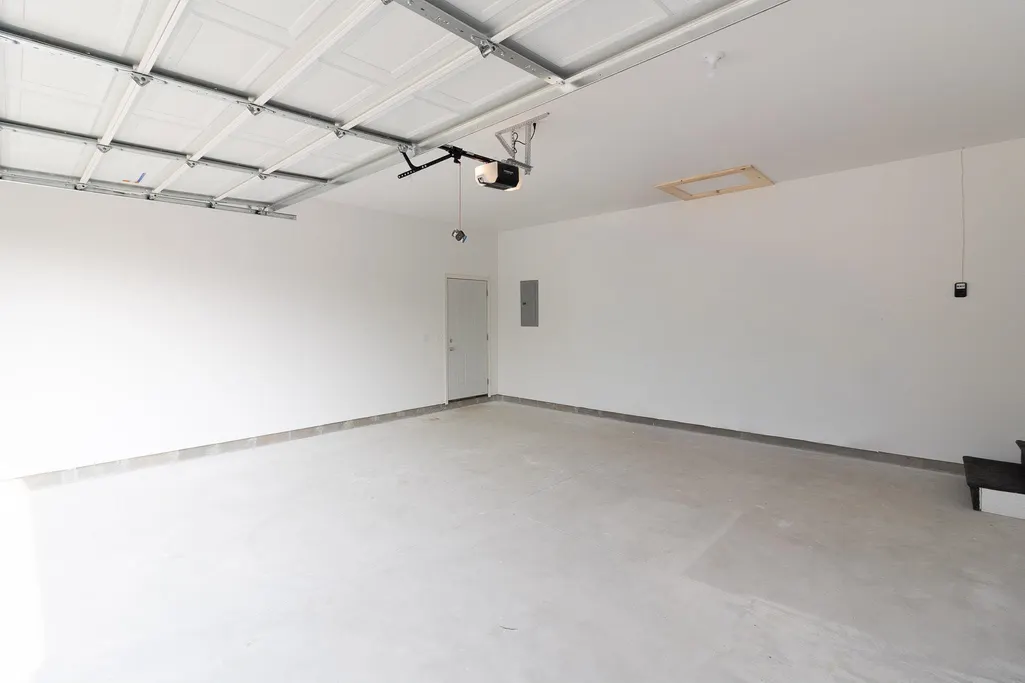
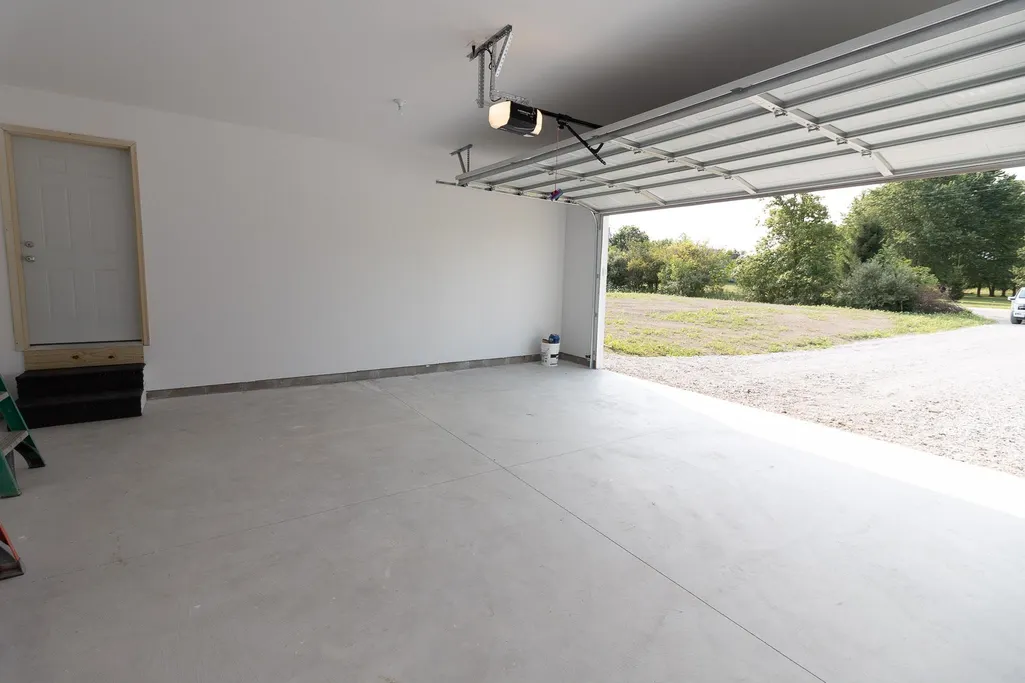
| Garage Dimensions | 22 X 22 |
| Lot Size Area | 2.5 |
| Pool (Y/N) | No |
| Lot Dimensions | 414 x 270 |
| Garage # of Car | 2 |
| Roads | City/County,Country |
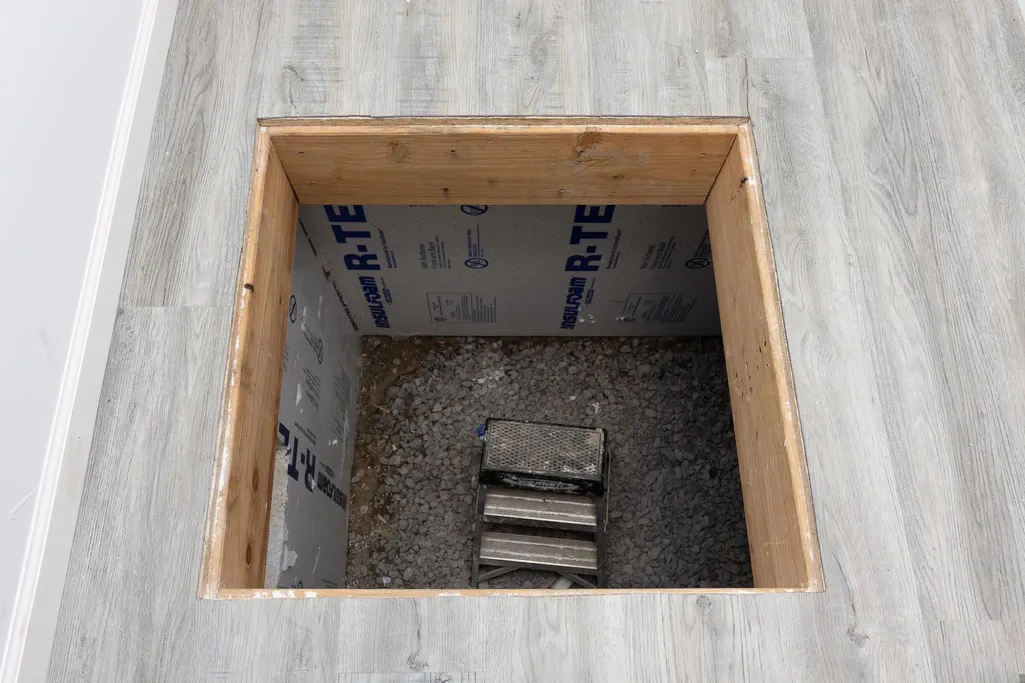
| FOUNDATION TYPE | Crawl |
| SEWER/SEPTIC | Septic |
| Waterfront Y/N | No |
| Garage Y/N | Yes |
| Frontage Type | Road |
Amenities
- Foreclosure
- Views
- Short Sale
- New Construction
- Adult 55+
- Lease To Own
- No HOA Fees
- Furnished
- Primary On Main
- Air Conditioning
- Seller Finance
- Green
- Fixer Upper
- Horse
- Golf
- Fireplace
- Deck
- Garage
- Basement
- Pool
Property vs Single Family Average in 48063
Price
Taxes
Year Built
Visits
 Provided through IDX via MiRealSource. Courtesy of MiRealSource Shareholder. Copyright MiRealSource.
The information published and disseminated by MiRealSource is communicated verbatim, without change by MiRealSource, as filed with MiRealSource by its members. The accuracy of all information, regardless of source, is not guaranteed or warranted. All information should be independently verified.
Copyright 2026 MiRealSource. All rights reserved. The information provided hereby constitutes proprietary
Provided through IDX via MiRealSource. Courtesy of MiRealSource Shareholder. Copyright MiRealSource.
The information published and disseminated by MiRealSource is communicated verbatim, without change by MiRealSource, as filed with MiRealSource by its members. The accuracy of all information, regardless of source, is not guaranteed or warranted. All information should be independently verified.
Copyright 2026 MiRealSource. All rights reserved. The information provided hereby constitutes proprietary
