

Address
N3109 M-67 Highway, Limestone, MI
Price
$ 289,900
Property Attributes
- MLS#50219254
- TypeSingle Family
- Listing Status Active
- CountyALGER
- CityLimestone
- AreaLimestone Twp
- Zip49816
- StyleRanch
- Year Built1980
- Price$ 289,900
- Bedrooms3
- Full Bathrooms1
- Half Bathrooms1
- Sqr Footage1366
- Lot Size0.99 Acres
Data Source:
MiRealSource (MIRS)
Property Description
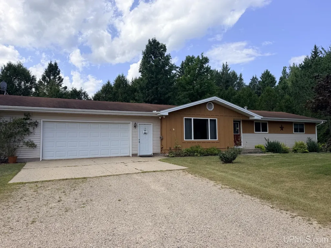
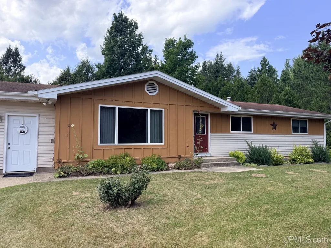
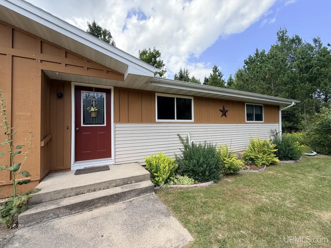
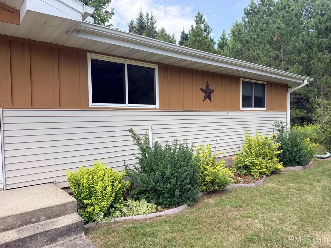
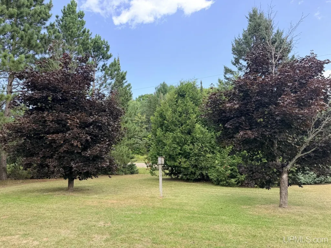
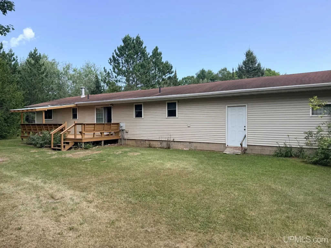
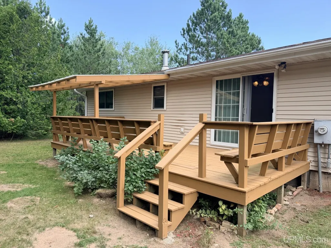
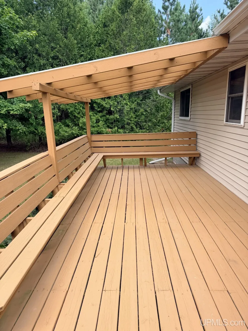
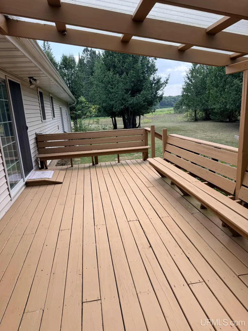
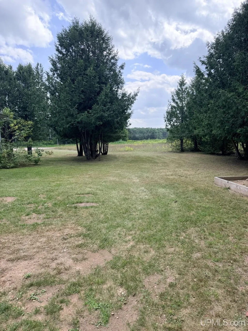
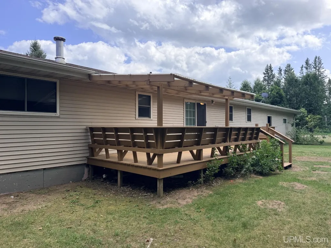
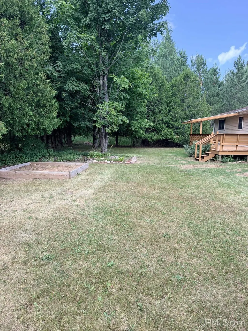
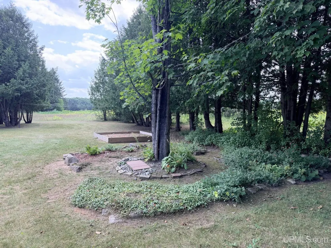
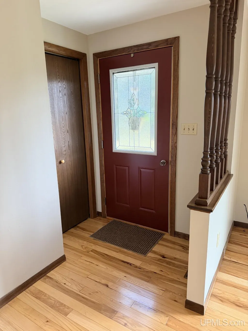
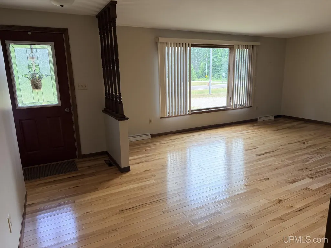
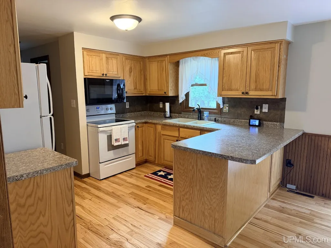
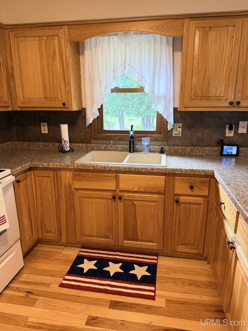
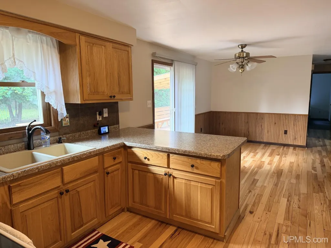
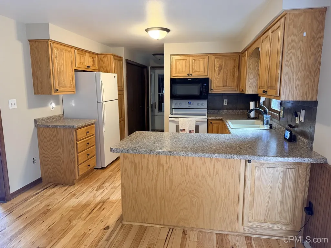
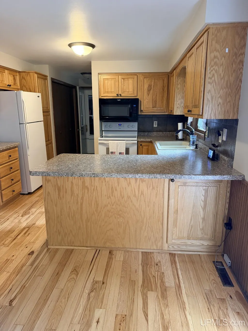
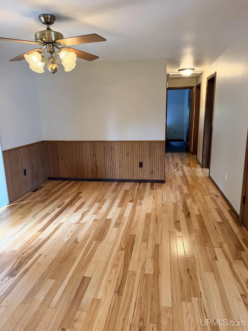
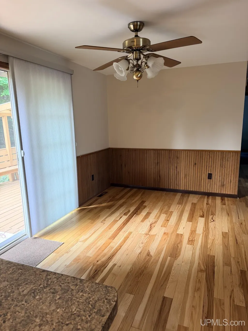
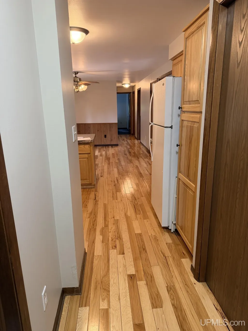
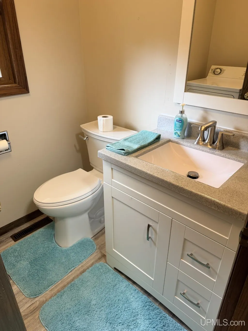
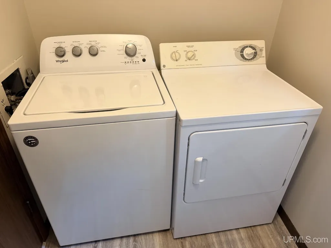
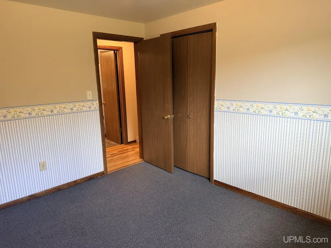
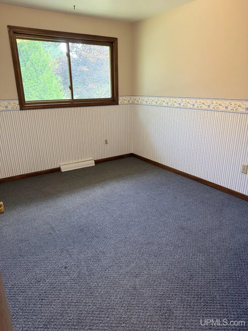
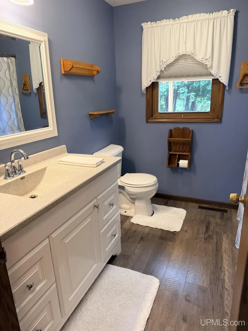
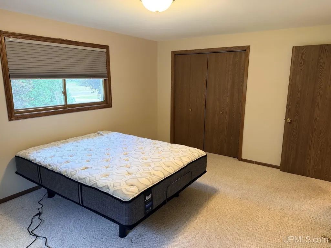
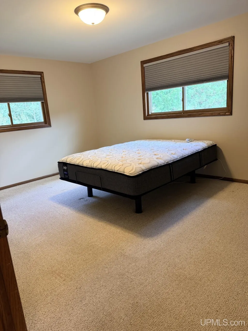
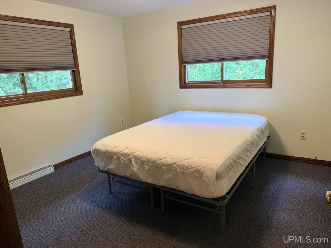
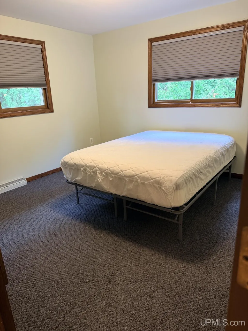
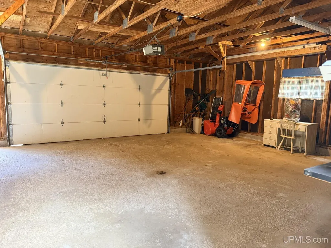
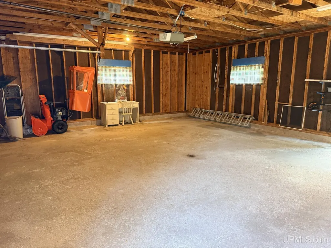
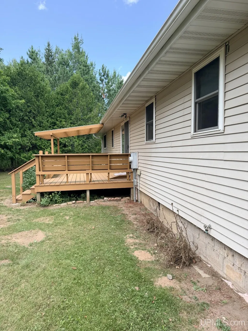
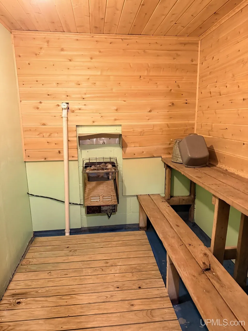
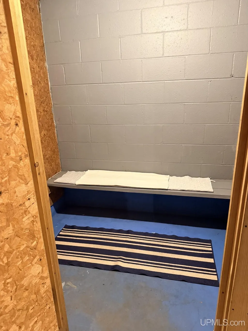
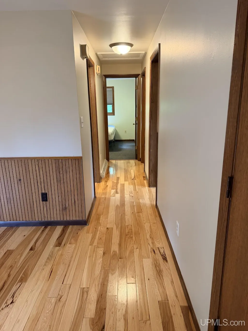
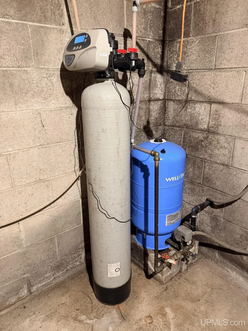
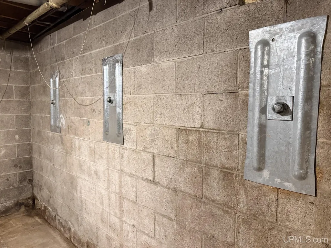
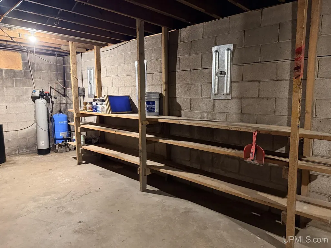
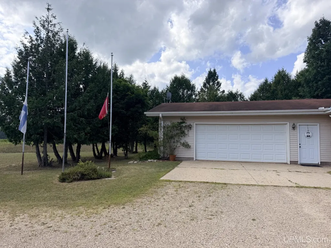
Spacious, sprawling ranch offering comfortable one level living with 3 bedrooms, 1.5 baths and main floor laundry! Beautiful hickory hardwood floors flow through the kitchen, dining room, living room and hallways, adding a glowing warmth and character throughout. The kitchen features quality custom cabinetry by Cretens Custom Cabinetry and opens to a spacious dining area with sliding glass doors leading to a wonderful deck with built-in bench seating. Part of the deck is covered, providing the perfect spot to relax in the shade and enjoy the peaceful rural surroundings and view of neighboring farm fields. The huge living room offers plenty of space for furnishings, while all three bedrooms are nicely sized and both bathrooms have been updated. Quality blinds are found throughout, and the entire interior was professionally painted in 2025. Outside, you'll appreciate the beautiful yard with established garden areas, seamless gutters with leaf guards and an extra large attached garage. The full basement provides an abundance of additional space and features a sauna complete with shower and changing room. Basement walls are reinforced with Geo-lock anchors and include a transferable 25 year warranty. A new well pump and pressure tank were also installed in 2025. Conveniently located between Marquette and Escanaba, giving you the flexibility to head in either direction for shopping, dining, medical services, work and more, all while still enjoying peaceful country living. A well cared for home with spacious rooms, quality finishes, thoughtful updates and peaceful country views...there's a lot to love here!!
| Price History | |
|---|---|
| 8/20/2026 | Listed $289,900 |
General Features
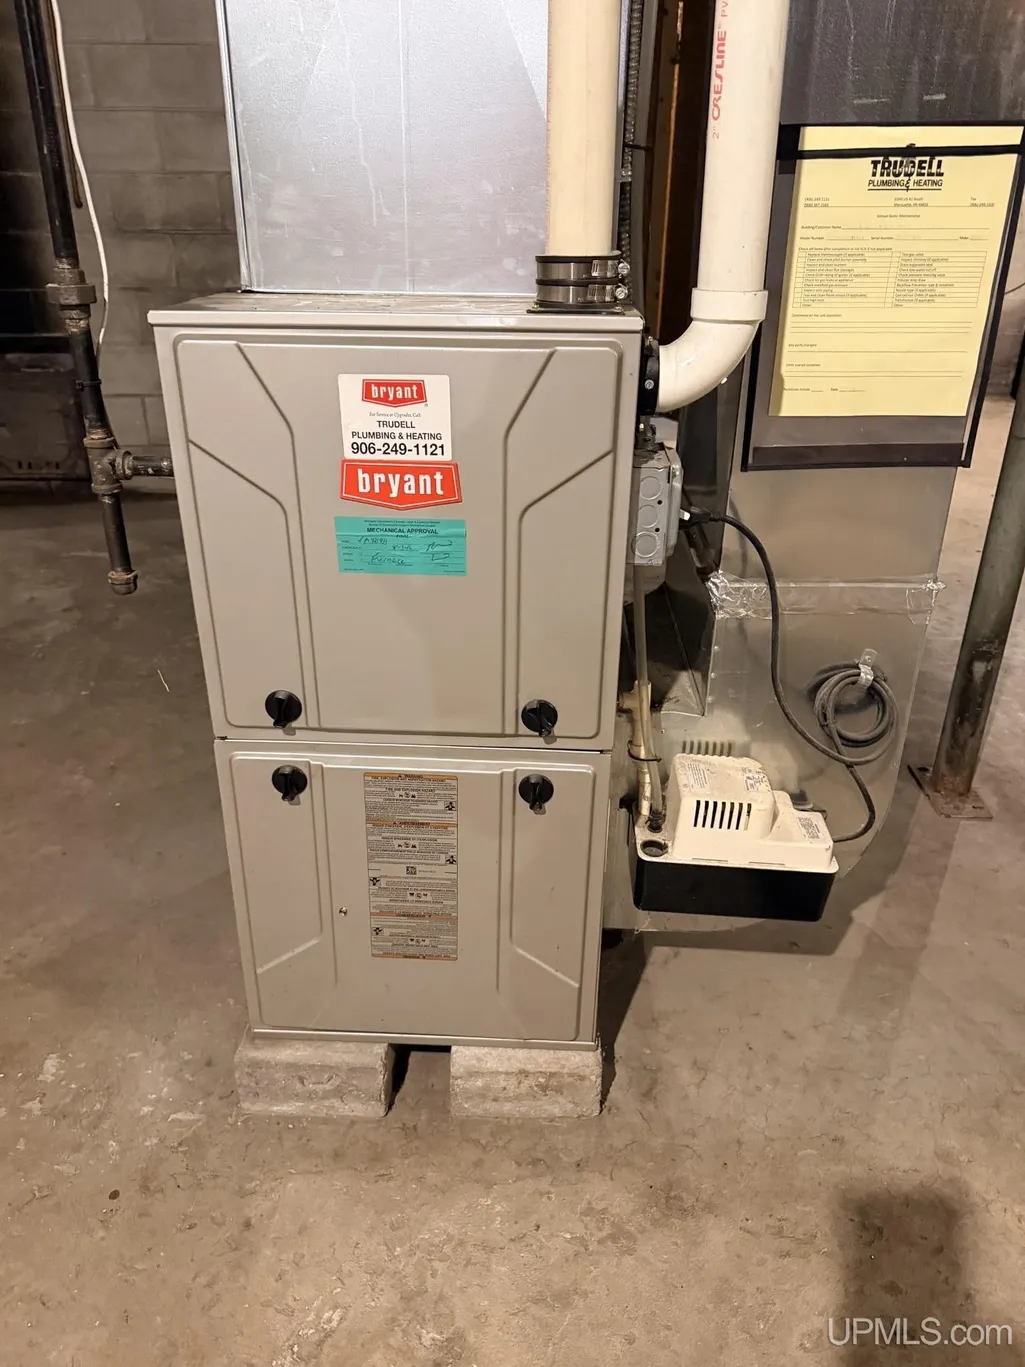
| Heating | Forced Air |
|---|---|
| Kitchen Level | Main |
| Cooling | None |
| Possession | At Close |
| Garage | Attached Garage,Gar Door Opener |
| Zoning | No zoning restrictions per appraisal |
| Water | Drilled Well |
| Appliances | Dryer,Microwave,Range/Oven,Refrigerator,Washer,Water Softener - Owned |
| Status | Active |
| Full Baths | 1 |
| Half Baths | 1 |
| Bathrooms | 2 |
| Year Built | 1980 |
| Parking | 3 or More Spaces |
| Subdivision | none |
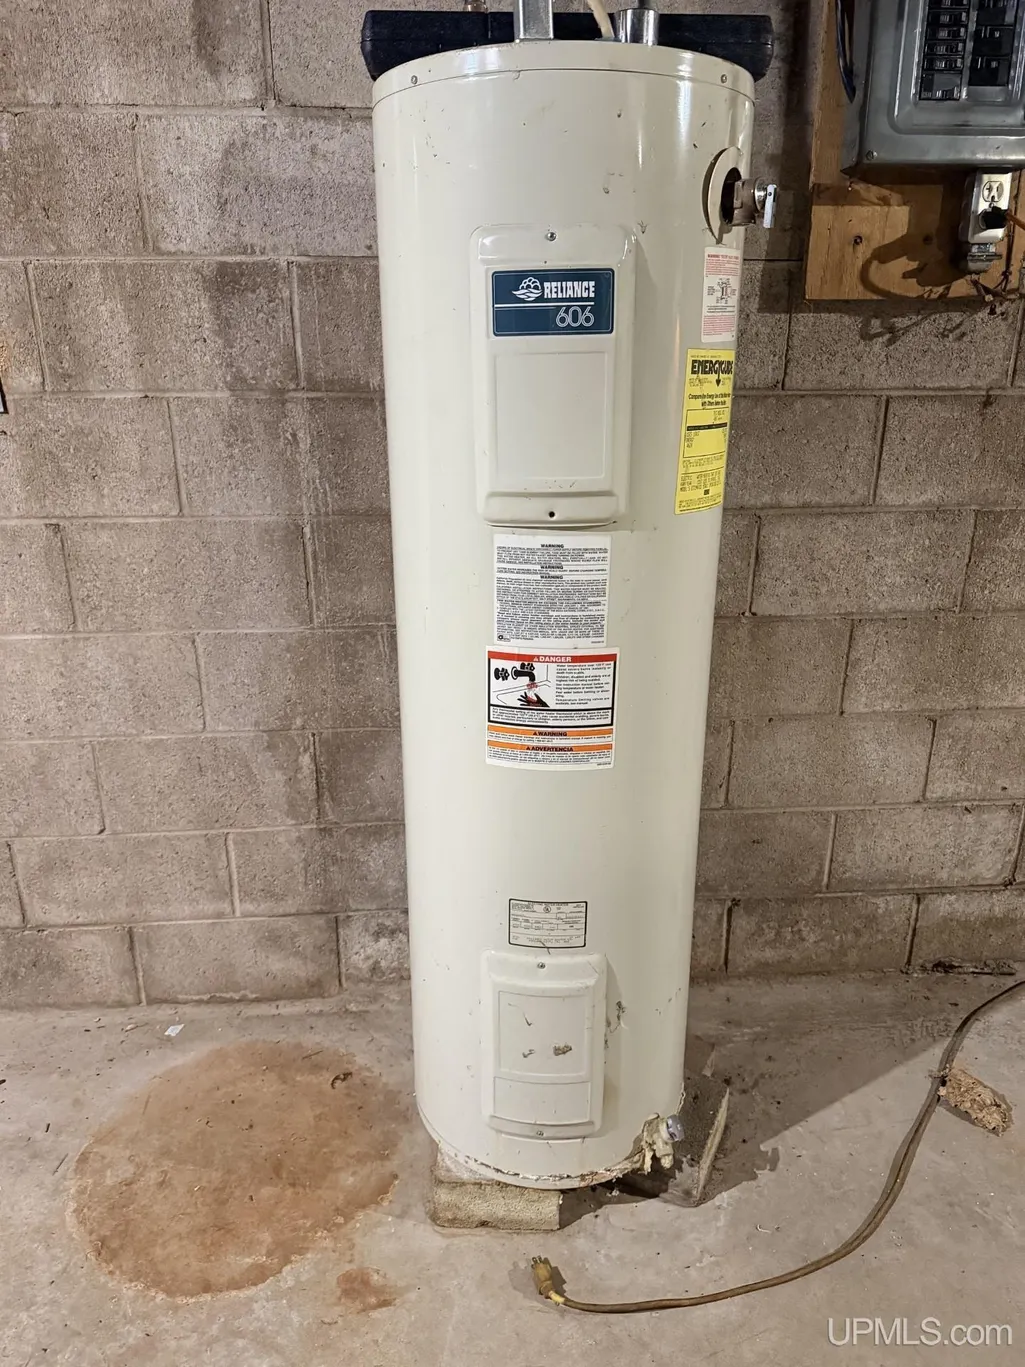
| Water Heater | Electric |
| Style | Ranch |
| County | Alger |
| Class | RESIDENTIAL |
| Type | Single Family |
| Ownership | Trust |
| New Construction Y/N | No |
| Associated Document Count | 3 |
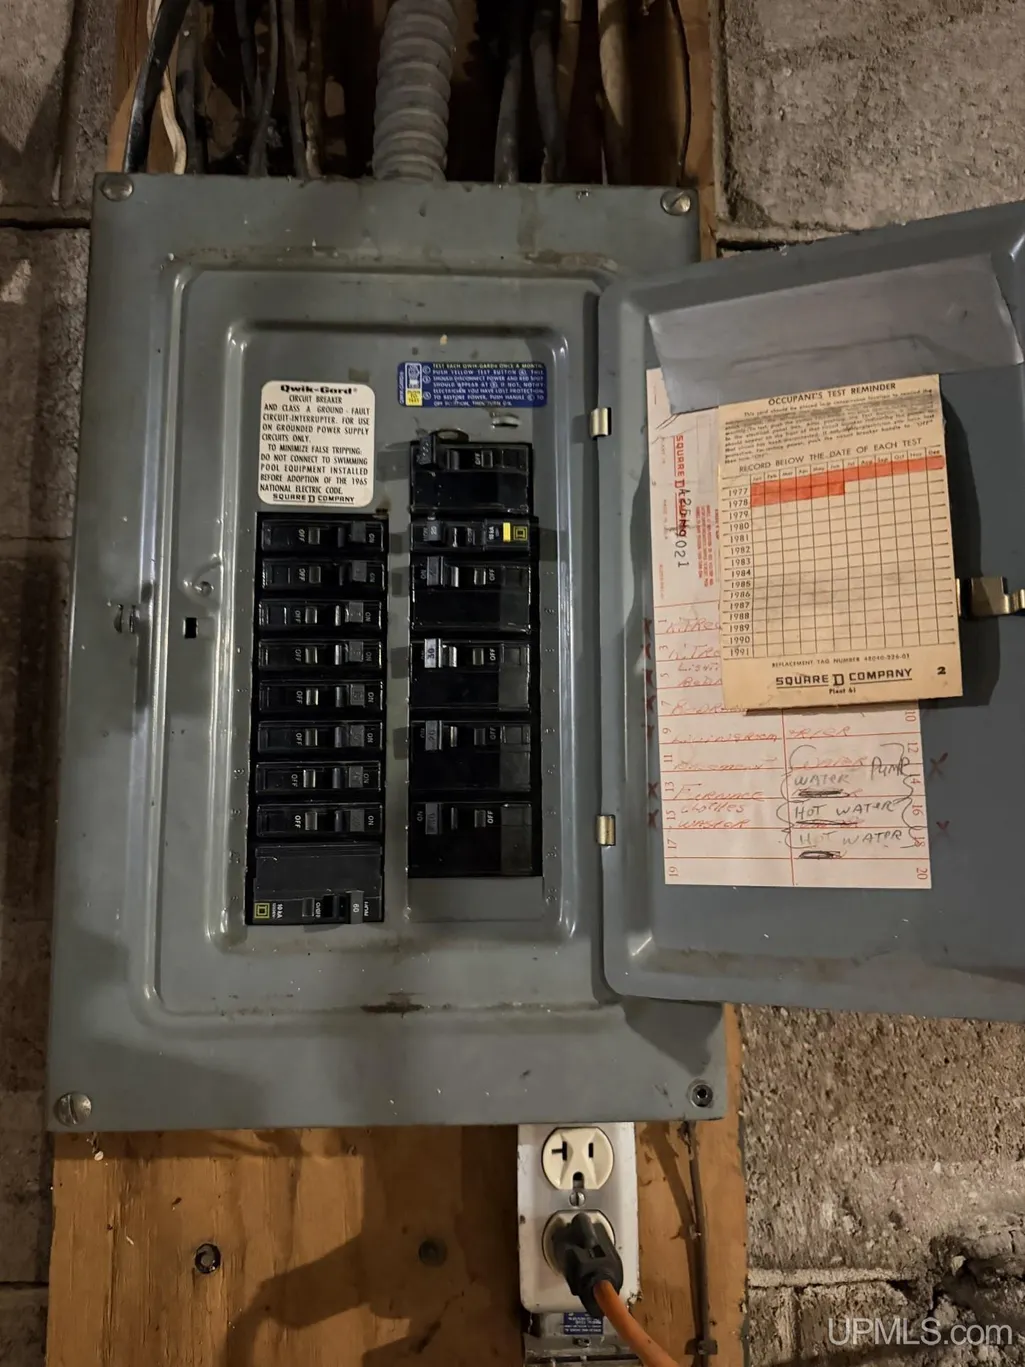
| Electric | 100 Amp Service |
| Status | Active |
| Zoning | Residential |
| Subdivision | MI |
| Sale/Rent | For Sale |
| Utilities | Electricity Connected,Phone Available,Propane,Propane Tank Leased |
| Manufactured Y/N | No |
| ROOMS | First Floor Bedroom,First Floor Laundry,First Flr Primary Bedroom,Living Room,First Flr Lavatory,First Flr Full Bathroom,Eat-In Kitchen |
| Structure Style | 1 Story |
| Subj to Short Sale Apprvl | No |
| Home Warranty Y/N | No |
| ACCESSIBILITY FEATURES | Main Floor Laundry |
| Area | Limestone Twp (02009) |
| Primary City | Limestone |
| Directions | Take US 41 South to M94 in Skandia. Left on M94,go 16 miles then take a right in Rock River. Follow on M67 to Limestone. House is on your right. Approx 43 mins from Marquette |
| City | Limestone |
| School District | Superior Central Schools |
| VIEW | Rural View |
| Lease Y/N | No |
| Originating MLS | Upper Peninsula Assoc of Realtor |
| Source MLS | MI Real Source |
| Financial Terms | Cash,Conventional,FHA,VA |
| Legal Description | SEC 28 T45N R21W PART OF THE SE 1/4 OF NE 1/4 COMM AT INTERSECTION OF M-67 AND CO RD; THE N 208' TH W 208' TH S 208' TH E 208' |
| DOM | 29 |
| Postal Code | 49816 |
| Price Per Sq Ft Total AG | 212.23 |
| Internet Remarks | Listing Agent: KRISTINE GOUPILLE Broker: RE/MAX 1ST REALTY: Spacious,sprawling ranch offering comfortable one level living with 3 bedrooms |
| Public Remarks | Spacious,sprawling ranch offering comfortable one level living with 3 bedrooms,1.5 baths and main floor laundry! Beautiful hickory hardwood floors flow through the kitchen,dining room |
Interior Features
| Interior Amenities | Hardwood Floors,Sump Pump |
|---|---|
| Dining Room Level | Main |
| Living Room Level | Main |
| Basement | Block,Full,Unfinished |
| Bedroom 3 Level | Main |
| Bedroom 1 Level | Main |
| Bedroom 2 Level | Main |
| Laundry Room Level | Main |
| Kitchen Length | 11 |
| Living Room Length | 22 |
| Bedroom 2 Width | 11 |
| Bedroom 3 Width | 11 |
| Dining Room Width | 11 |
| Bedroom 2 Length | 15 |
| Living Room Width | 14 |
| Bedroom 3 Length | 11 |
| Dining Room Length | 13 |
| Kitchen Width | 11 |
| Beds | 3 |
| Fireplace? | No |
| Total Rooms | 8 |
| Bedroom 1 Length | 11 |
| Bedroom 1 Width | 9 |
| Below Grade SqFt | 1366 |
| Above Grade SqFt | 1366 |
| Bath Descriptions | Not Applicable |
| Basement Y/N | Yes |
| Bedroom 2 Floor Covering | Carpet |
| Bedroom 3 Floor Covering | Carpet |
| Kitchen Floor Covering | Wood |
| Total SqFt Finished | 1366 |
| Bathroom 1 Length | 8 |
| Bathroom 1 Width | 9 |
Exterior Features
| Exterior | Vinyl Siding |
|---|---|
| Exterior Amenities | Deck,Garden Area |
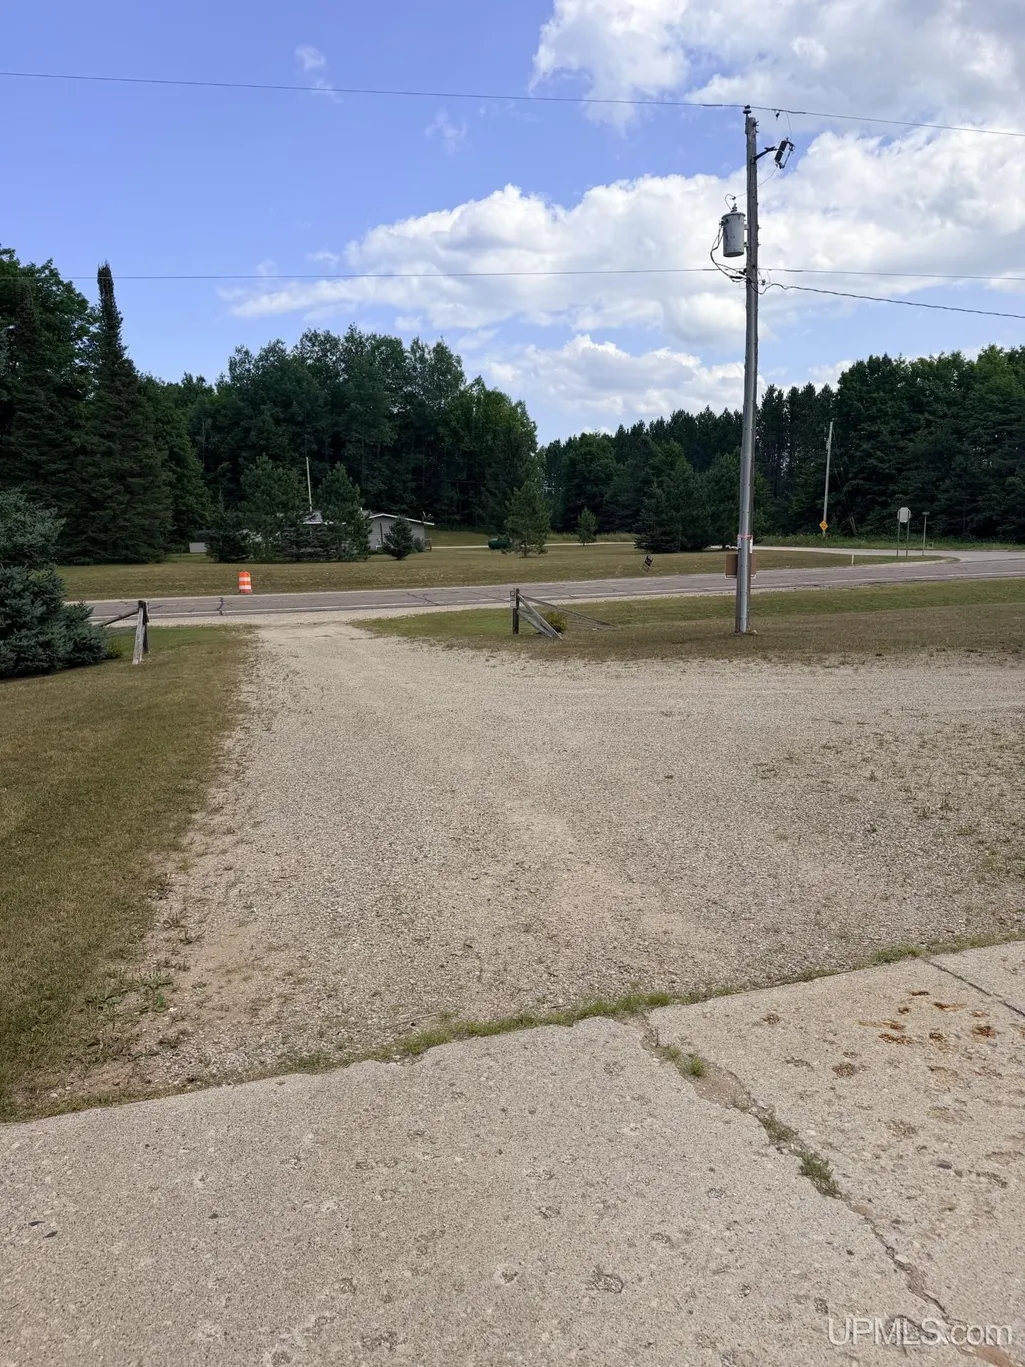
| Frontage | 208 |
| Garage Dimensions | 24x30 |
| Lot Size Area | 0.99 |
| Pool (Y/N) | No |
| Lot Dimensions | 208X208X208X208 |
| OUT BUILDINGS | None (OtherStructures) |
| Garage # of Car | 2 |
| Water Features | None |
| Roads | City/County,Paved Street,Year Round |
| FOUNDATION TYPE | Basement |
| SEWER/SEPTIC | Septic |
| Waterfront Y/N | No |
| Garage Y/N | Yes |
| Frontage Type | Road |
Amenities
- Foreclosure
- Views
- Short Sale
- New Construction
- Adult 55+
- Lease To Own
- No HOA Fees
- Furnished
- Primary On Main
- Air Conditioning
- Seller Finance
- Green
- Fixer Upper
- Horse
- Golf
- Fireplace
- Deck
- Garage
- Basement
- Pool
Property vs Single Family Average in 49816
Price
Year Built
Visits
 Provided through IDX via MiRealSource. Courtesy of MiRealSource Shareholder. Copyright MiRealSource.
The information published and disseminated by MiRealSource is communicated verbatim, without change by MiRealSource, as filed with MiRealSource by its members. The accuracy of all information, regardless of source, is not guaranteed or warranted. All information should be independently verified.
Copyright 2026 MiRealSource. All rights reserved. The information provided hereby constitutes proprietary
Provided through IDX via MiRealSource. Courtesy of MiRealSource Shareholder. Copyright MiRealSource.
The information published and disseminated by MiRealSource is communicated verbatim, without change by MiRealSource, as filed with MiRealSource by its members. The accuracy of all information, regardless of source, is not guaranteed or warranted. All information should be independently verified.
Copyright 2026 MiRealSource. All rights reserved. The information provided hereby constitutes proprietary
