
Address
5090 2nd Street, Mohawk, MI
Price
$ 450,000
Property Attributes
- MLS#50220465
- TypeSingle Family
- Listing Status Active
- CountyKEWEENAW
- CityMohawk
- AreaHoughton Twp
- NeighborhoodTown Of Eagle River
- Zip49950
- StyleCape Cod
- Year Built1950
- Taxes$ 2003
- Price$ 450,000
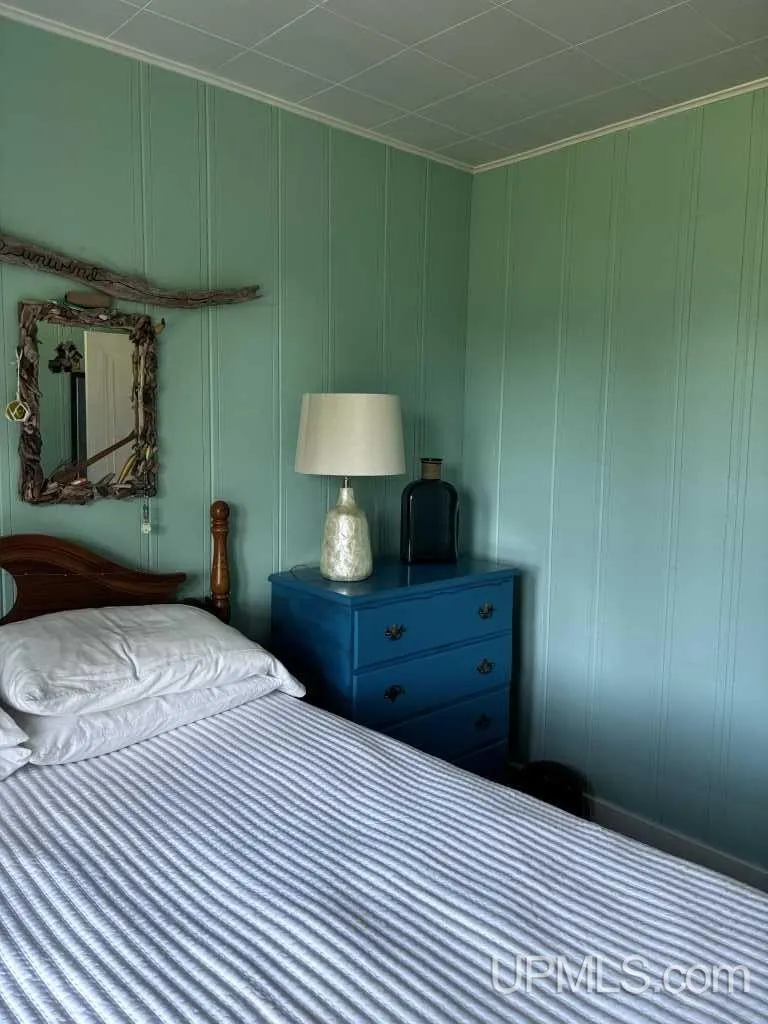
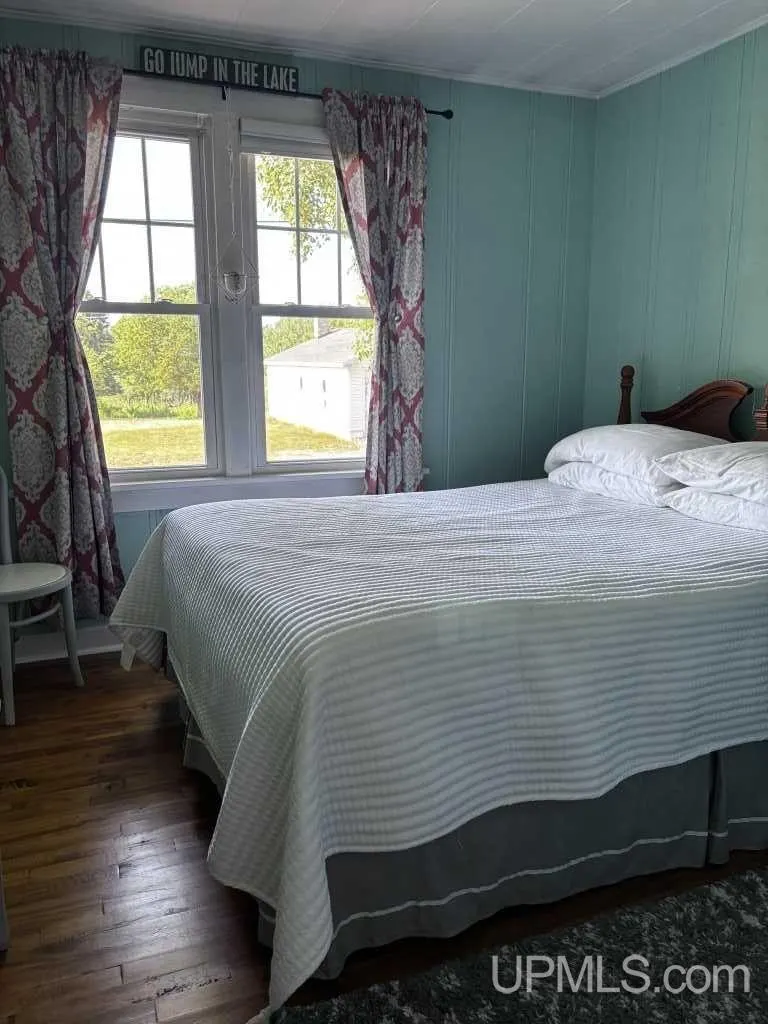
- Bedrooms2
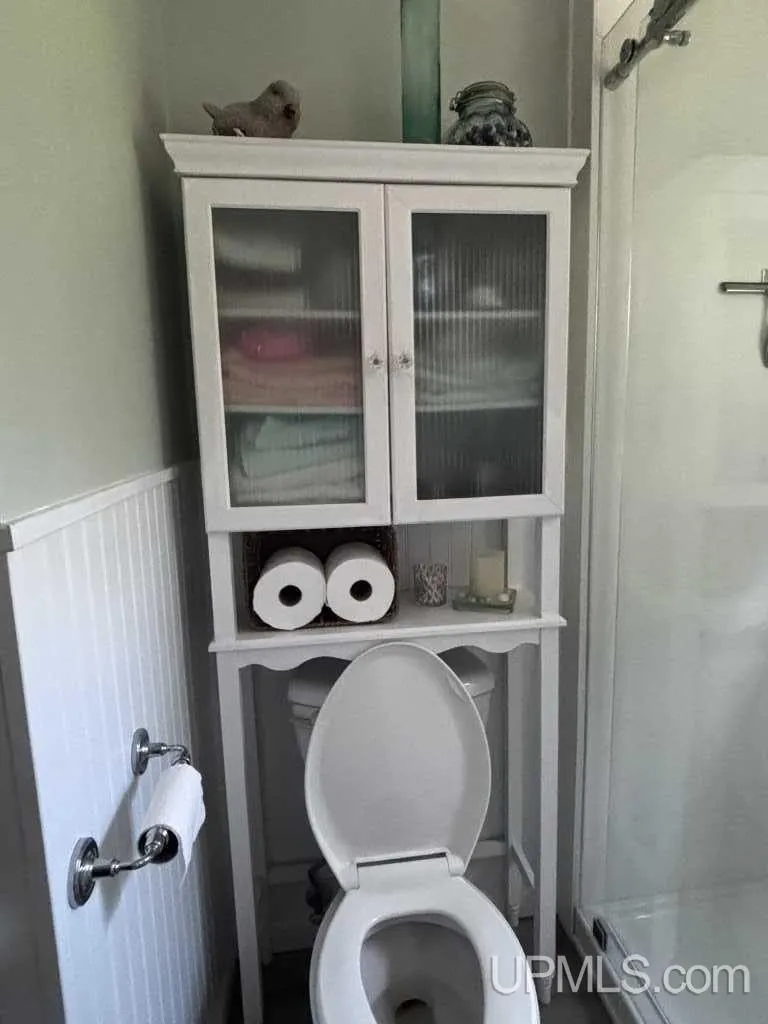
- Full Bathrooms1
- Half Bathrooms1
- Sqr Footage1098
- Lot Size0.2 Acres
Data Source:
MiRealSource (MIRS)
Property Description
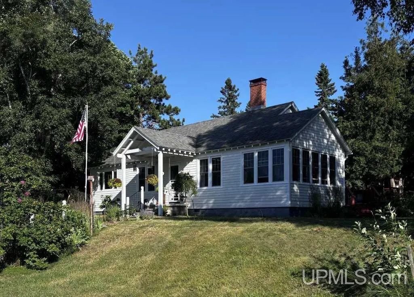
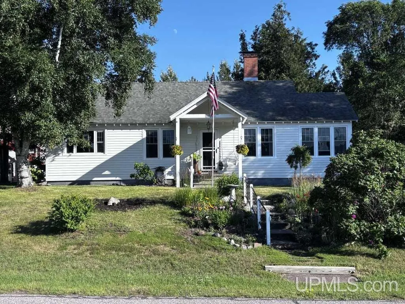
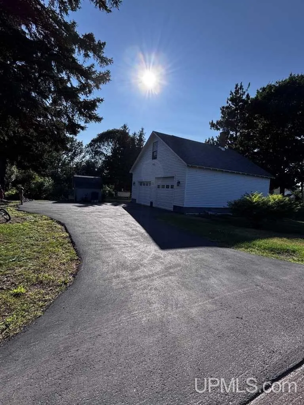
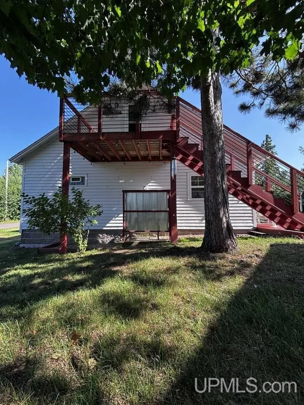
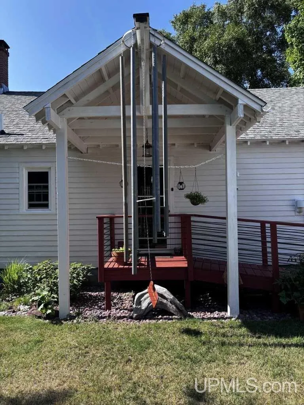
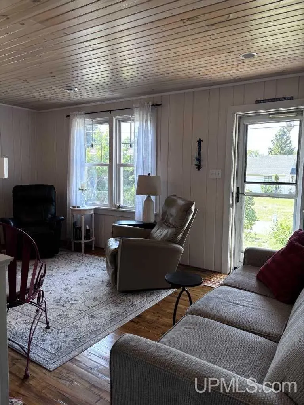
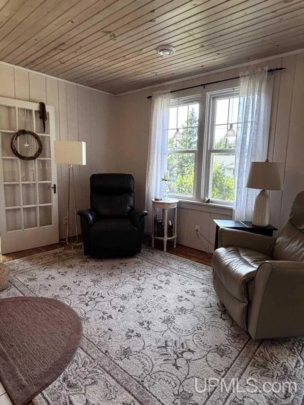
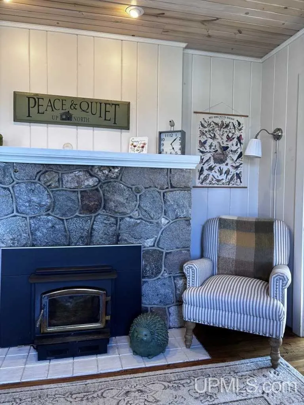
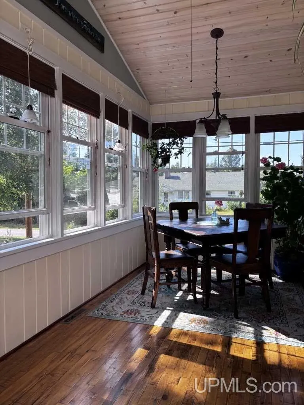
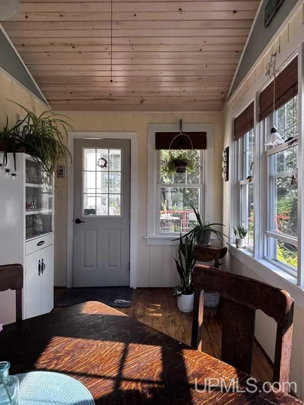
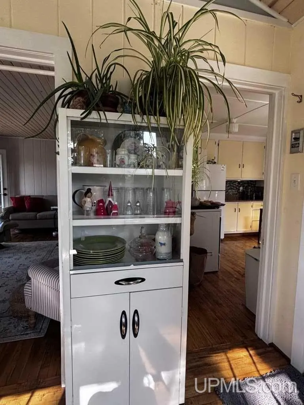
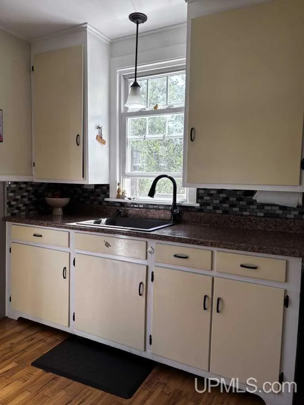
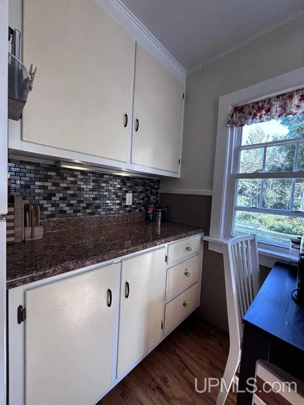
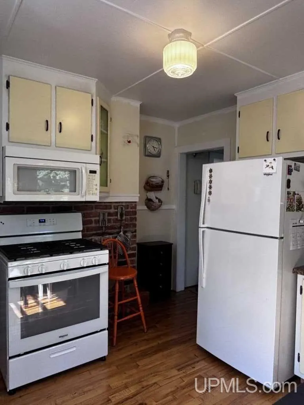
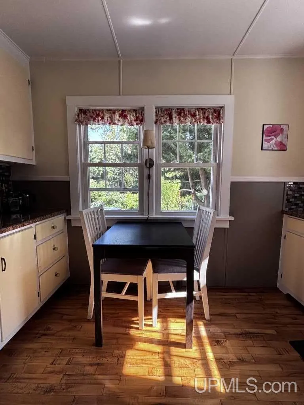
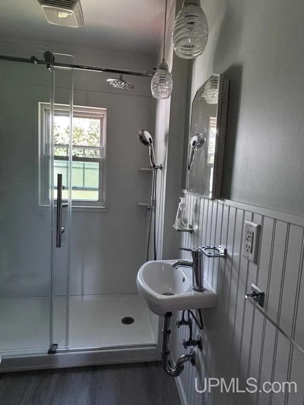
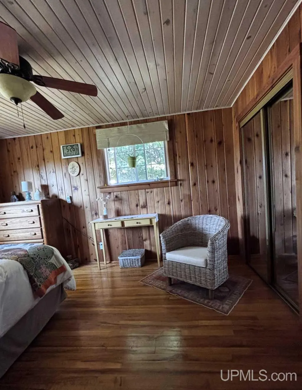
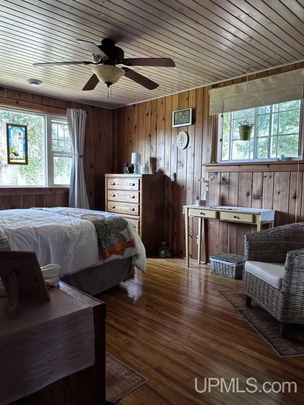
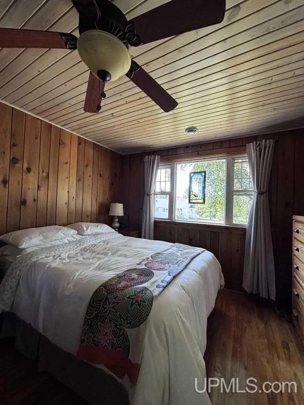
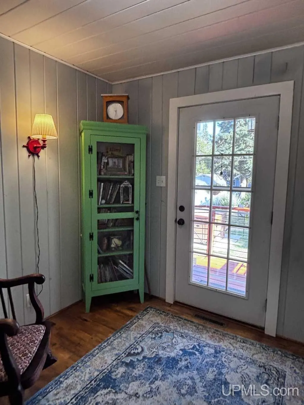
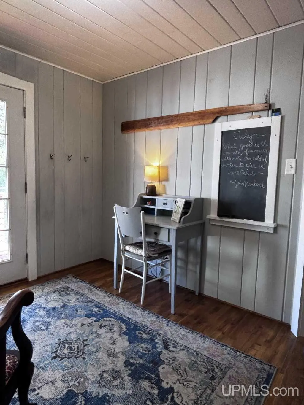
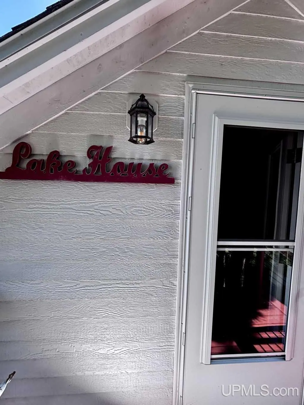
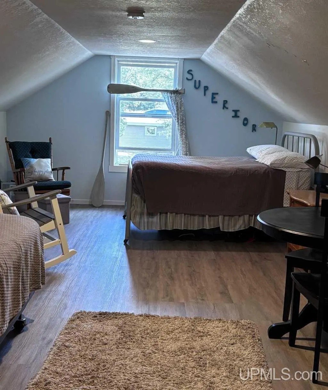
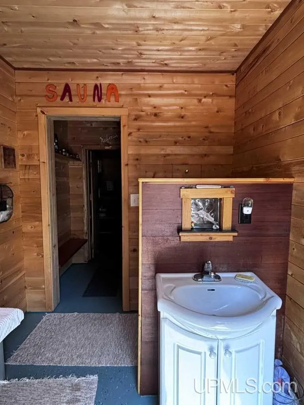
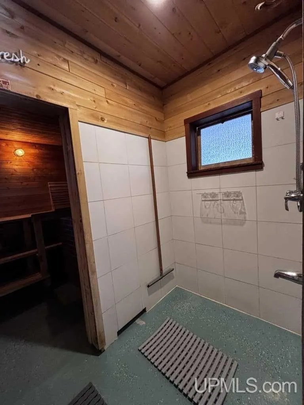
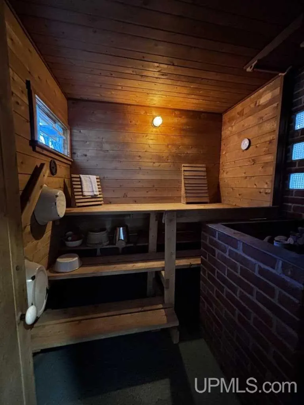
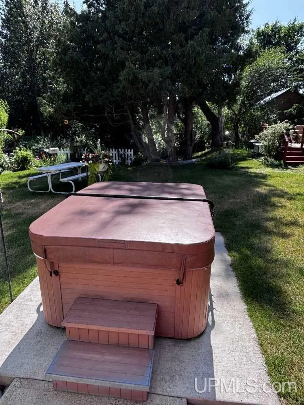
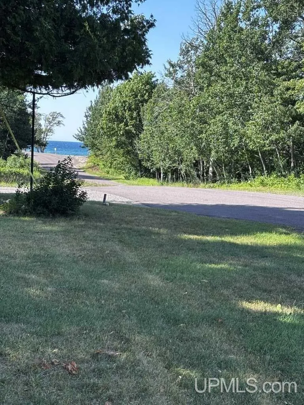
Welcome to one of the most unique properties in Keweenaw County! This Cape Cod style home is the ultimate retreat for your retirement or extended UP vacations. The location one block away from the sandy shores of Lake Superior gives you all the benefits of waterfront living without the high tax rates and icy winter winds. The home was converted from a three season home to a year-round home in 2011. The extensive remodel included new windows and doors, insulation, siding, roofing, HVAC, electrical, plumbing, appliances, fixtures. It was a top-to-bottom redo that preserved the unique characteristics of the home such as refinished original hardwood floors and interior doors/knobs, plus a beautiful stone fireplace with a new wood burning insert. The garage was built in 2014 and includes a sauna/shower/bathroom, plus a bonus room above. The garage is fully insulated and set up for in floor heat. With the sauna and hot tub, plus an outdoor shower, your personal spa retreat awaits! Relax on the deck or porch swing with your morning cup of coffee after a stroll on the beach. Cozy up to the fireplace after a hot sauna on a snowy winter night. Fulfill your dream life in this charming, one-floor-living home! Showings by appointment only. Seller will not accept contingent offers and only offers with proof of pre-approval will be considered.
| High School |
|---|
| Calumet High School |
| Price History | |
|---|---|
| 9/1/2026 | Listed $450,000 |
General Features
| Heating | Forced Air |
|---|---|
| Kitchen Level | Main |
| Cooling | Ceiling Fan(s) |
| Possession | Within 30 Days |
| Fireplaces | LivRoom Fireplace,Fireplace Insert,Decorative Fireplace |
| Garage | Detached Garage,Electric in Garage,Gar Door Opener,Workshop |
| Zoning | res |
| Water | Public Water |
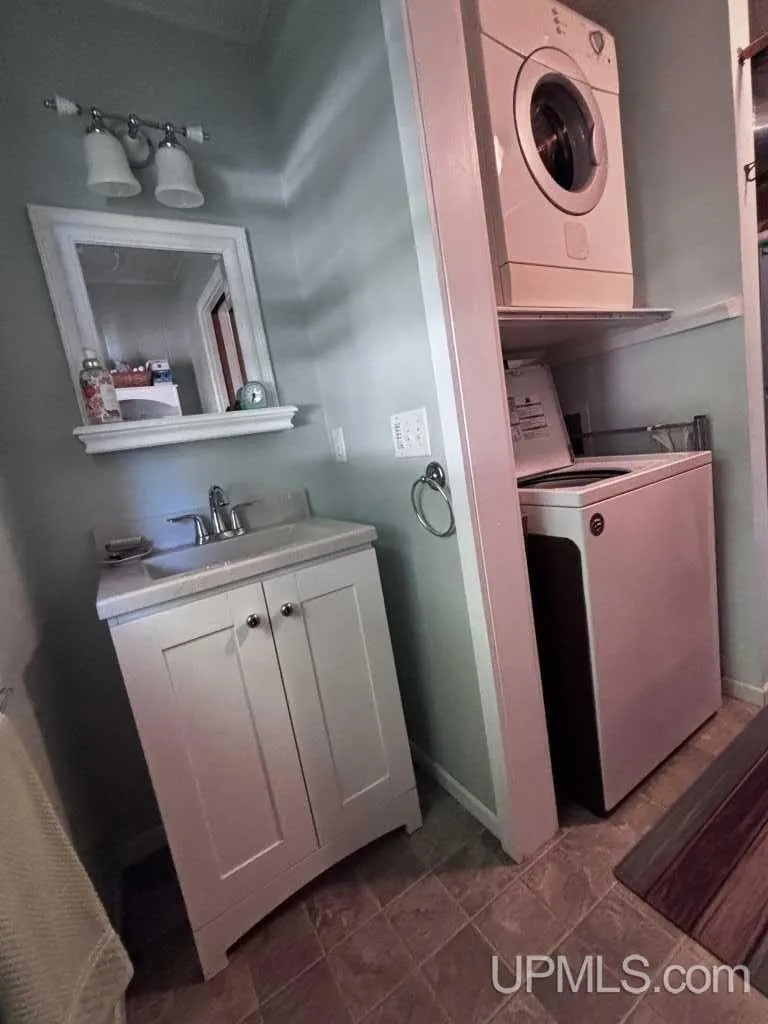
| Appliances | Dryer,Microwave,Range/Oven,Refrigerator,Washer |
| Status | Active |
| Full Baths | 1 |
| Half Baths | 1 |
| Bathrooms | 2 |
| Year Built | 1950 |
| Parking | 3 or More Spaces,Garage,Paved Driveway |
| Subdivision | Town Of Eagle River |
| Water Heater | Electric |
| Style | Cape Cod |
| County | Keweenaw |
| Class | RESIDENTIAL |
| Type | Single Family |
| Ownership | Private |
| New Construction Y/N | No |
| Associated Document Count | 2 |
| Status | Active |
| Zoning | Residential |
| Subdivision | MI |
| Sale/Rent | For Sale |
| Utilities | Electricity Available,Electricity Connected,Phone Available,Propane,Sewer Not Available,Water Connected,Internet DSL Available |
| Manufactured Y/N | No |
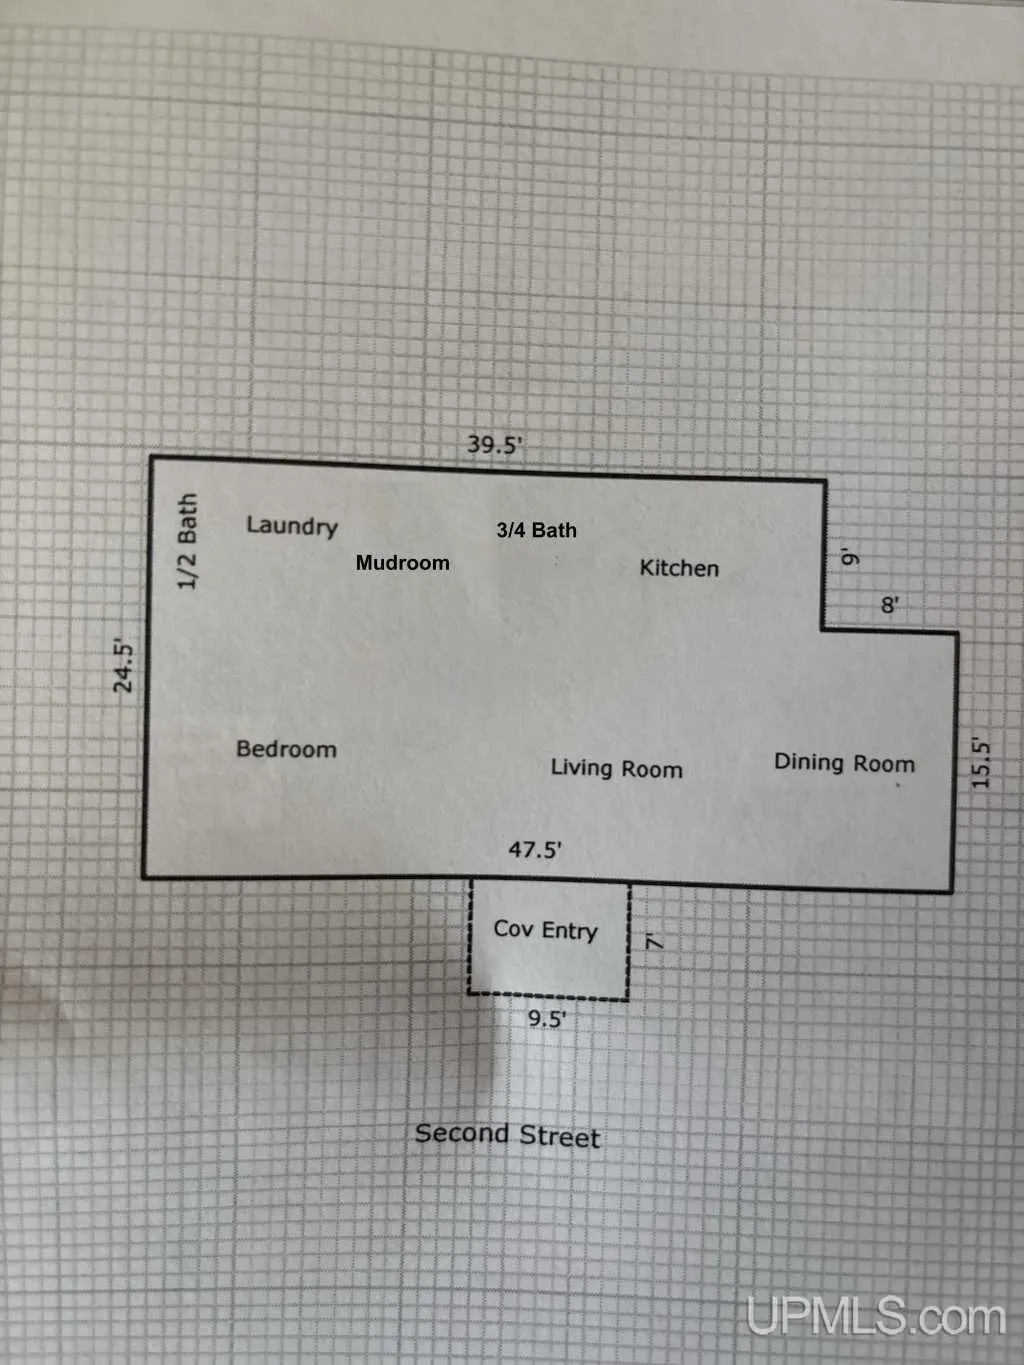
| ROOMS | Entry,First Floor Bedroom,First Floor Laundry,First Flr Primary Bedroom,In-Law/auPair/Ste,Living Room,Utility/Laundry Room,Primary Bedroom,Primary Bathroom,First Flr Lavatory,First Flr Full Bathroom |
| Structure Style | 1 Story |
| Subj to Short Sale Apprvl | No |
| ACCESSIBILITY FEATURES | Accessible Entrance,Covered Entrance,Low Threshold Shower,Main Floor Laundry |
| Area | Houghton Twp (42007) |
| Primary City | Mohawk |
| Directions | Upon arriving in Eagle River,cross over the Eagle River bridge and take the 3rd left onto Maple Street. The third home on the left is the property,it sits on the corner of Maple and Second Street. |
| High School | calumet |
| City | Mohawk |
| School District | Public Schools of Calumet |
| Lease Y/N | No |
| Originating MLS | Upper Peninsula Assoc of Realtor |
| Source MLS | MI Real Source |
| Financial Terms | Cash,Conventional |
| Legal Description | HA1-12-11 R W 1/2 LOT 11 & W 1/2 LOT 12 BLK 12 & BLDG TOWN OF EAGLE RIVER NEW LEGAL AS OF 04 DEC 2020 KEWCOUNTY - 20200893 A PARCEL OF LAND SITUATE AND BEING PART OF THE WEST HALF OF LOTS 11 AND 12 |
| DOM | 16 |
| Postal Code | 49950 |
| Price Per Sq Ft Total AG | 409.84 |
Interior Features
| Interior Amenities | Hardwood Floors,Window Treatment(s) |
|---|---|
| Dining Room Level | Main |
| Living Room Level | Main |
| Basement | Block |
| Bedroom 1 Level | Main |
| Bedroom 2 Level | Main |
| Laundry Room Level | Main |
| Kitchen Length | 12 |
| Laundry Room Width | 6 |
| Living Room Length | 17 |
| Bedroom 2 Width | 17 |
| Laundry Room Length | 4 |
| Dining Room Width | 8 |
| Bedroom 2 Length | 12 |
| Living Room Width | 12 |
| Dining Room Length | 16 |
| Kitchen Width | 12 |
| Beds | 2 |
| Fireplace? | Yes |
| Total Rooms | 9 |
| Bedroom 1 Length | 12 |
| Bedroom 1 Width | 10 |
| Above Grade SqFt | 1098 |
| Basement Y/N | No |
| Fireplaces Total | 1 |
| Bedroom 2 Floor Covering | Wood |
| Kitchen Floor Covering | Wood |
| Total SqFt Finished | 1098 |
| Bathroom 1 Length | 8 |
| Bathroom 1 Width | 5 |
Exterior Features
| Exterior | Vinyl Siding |
|---|---|
| Exterior Amenities | Patio,Porch,Spa/Hot Tub,Storms/Screens,Street Lights,Garden Area |
| Frontage | 200 |
| Body of Water | Lake Superior |
| Garage Dimensions | 24x32 |
| Lot Size Area | 0.2 |
| Pool (Y/N) | No |
| Lot Dimensions | 64x200x173x99x111x100 |
| OUT BUILDINGS | Shed,Garage(s) |
| Garage # of Car | 2.5 |
| Water Features | Beach Access |
| Roads | City/County,Paved Street,Year Round |
| FOUNDATION TYPE | Crawl |
| SEWER/SEPTIC | Septic |
| Waterfront Y/N | No |
| Garage Y/N | Yes |
| Frontage Type | See Remarks (FrontageType) |
Amenities
- Foreclosure
- Views
- Short Sale
- New Construction
- Adult 55+
- Lease To Own
- No HOA Fees
- Furnished
- Primary On Main
- Air Conditioning
- Seller Finance
- Green
- Fixer Upper
- Horse
- Golf
- Fireplace
- Deck
- Garage
- Basement
- Pool
Property vs Single Family Average in 49950
Price
Taxes
Year Built
 Provided through IDX via MiRealSource. Courtesy of MiRealSource Shareholder. Copyright MiRealSource.
The information published and disseminated by MiRealSource is communicated verbatim, without change by MiRealSource, as filed with MiRealSource by its members. The accuracy of all information, regardless of source, is not guaranteed or warranted. All information should be independently verified.
Copyright 2026 MiRealSource. All rights reserved. The information provided hereby constitutes proprietary
Provided through IDX via MiRealSource. Courtesy of MiRealSource Shareholder. Copyright MiRealSource.
The information published and disseminated by MiRealSource is communicated verbatim, without change by MiRealSource, as filed with MiRealSource by its members. The accuracy of all information, regardless of source, is not guaranteed or warranted. All information should be independently verified.
Copyright 2026 MiRealSource. All rights reserved. The information provided hereby constitutes proprietary
