


Address
395 W M61 Highway, Gladwin, MI
Price
$ 258,900
Property Attributes
- MLS#50220480
- TypeSingle Family
- Listing Status Active
- CountyGLADWIN
- CityGladwin
- AreaBuckeye Twp
- NeighborhoodBuckeye
- Zip48624
- StyleRanch
- Year Built1978
- Taxes$ 1827
- Price$ 258,900
- Bedrooms4
- Full Bathrooms2
- Half Bathrooms0
- Sqr Footage1590
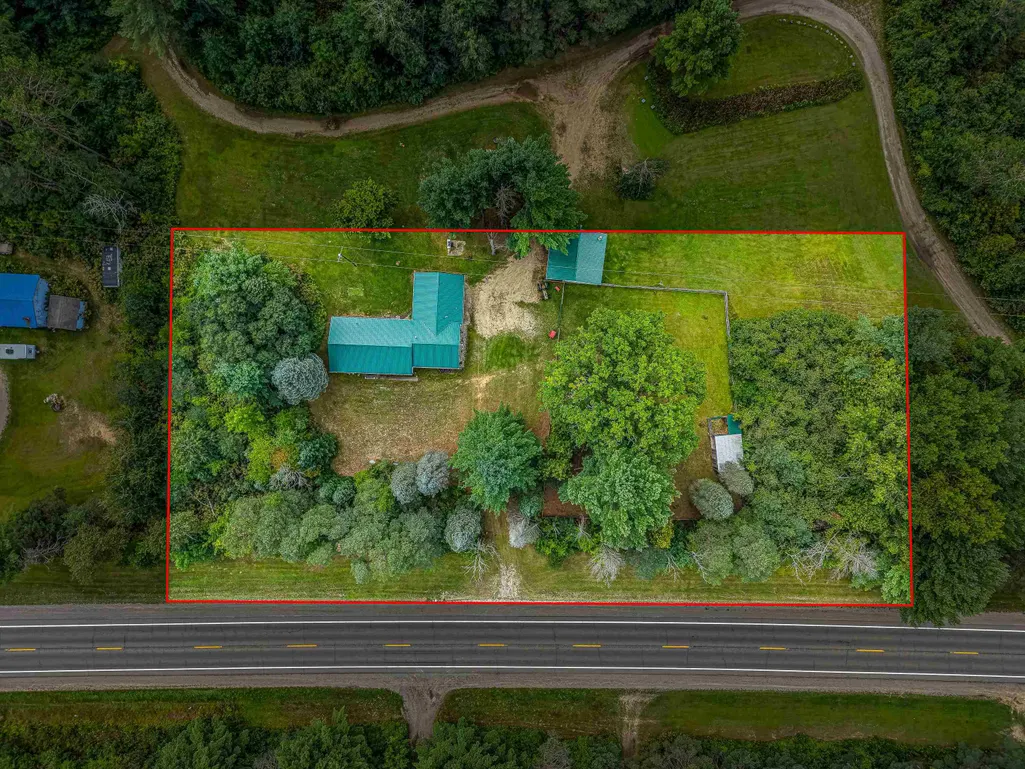
- Lot Size1.89 Acres
Data Source:
MiRealSource (MIRS)
Property Description
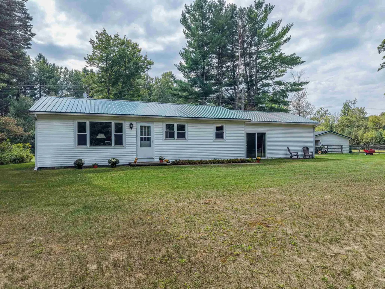
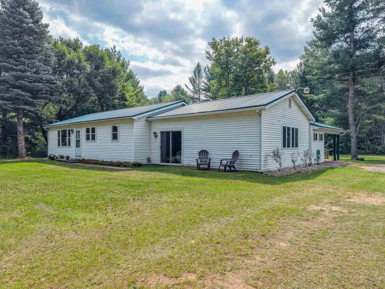
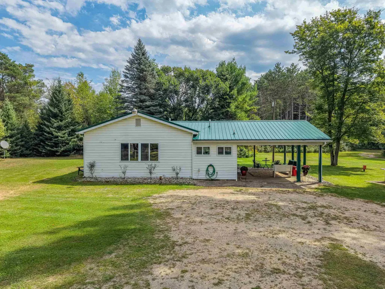
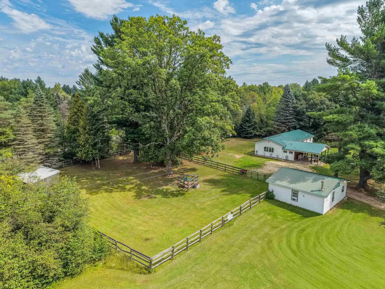
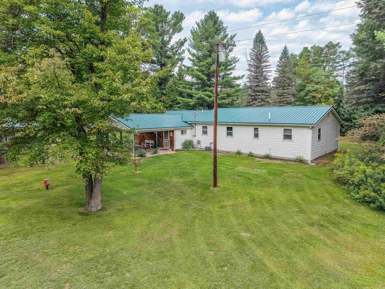
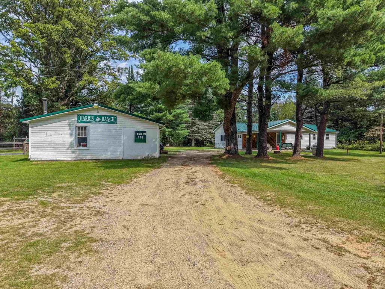
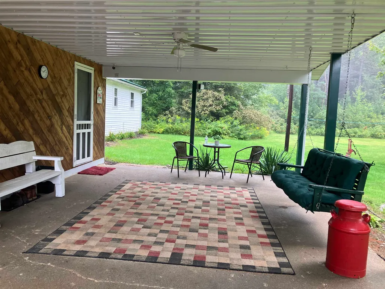
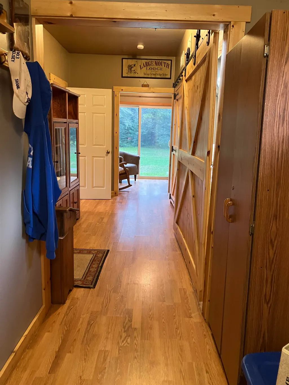
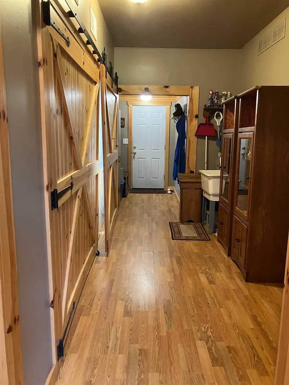
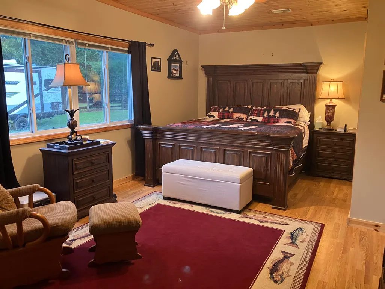
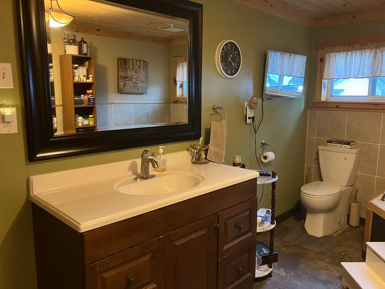
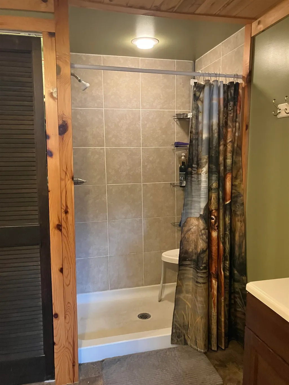
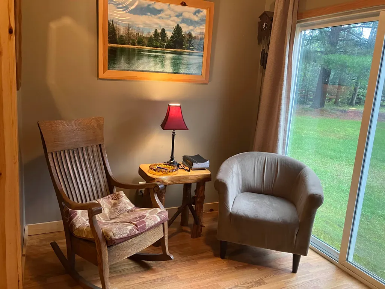
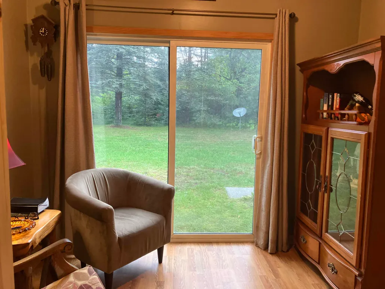
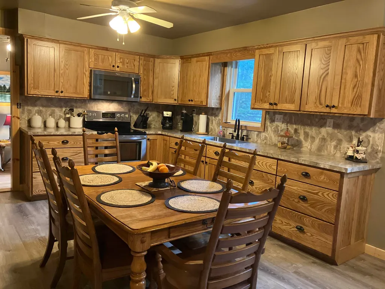
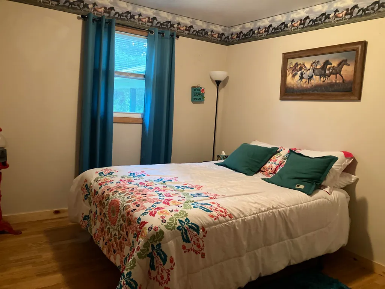
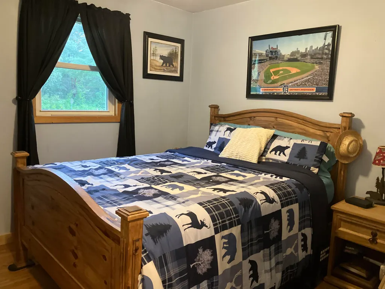
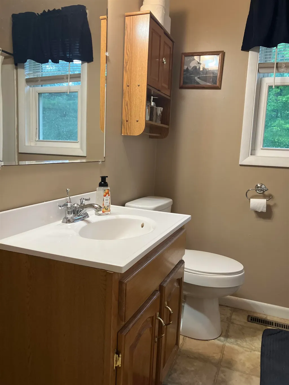
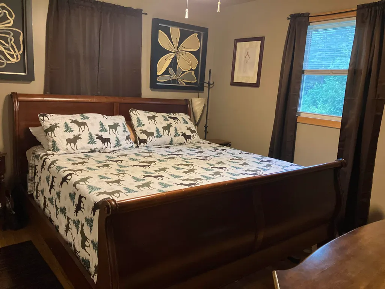
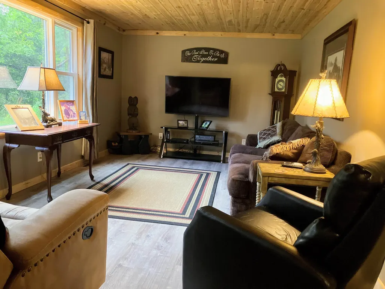
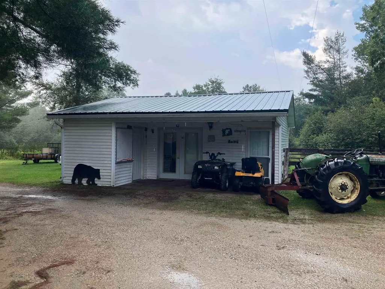
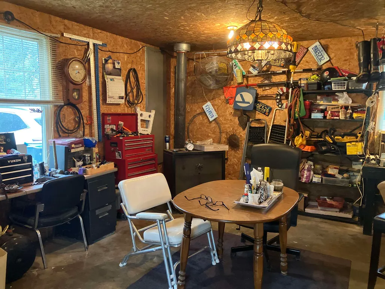
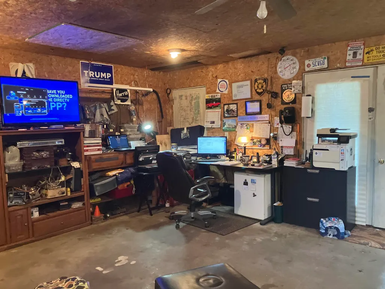
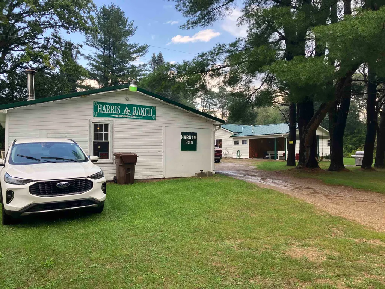
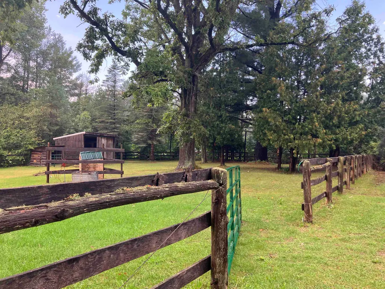
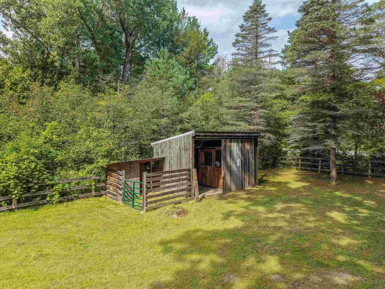
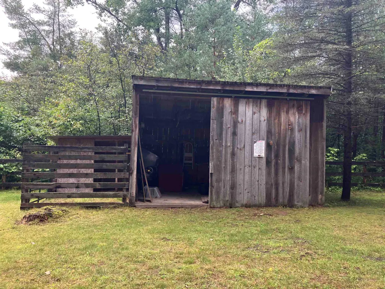
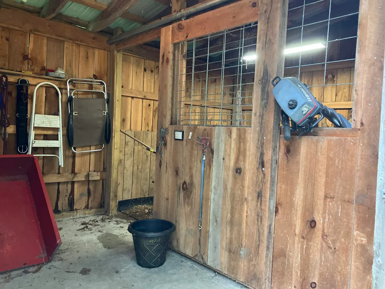
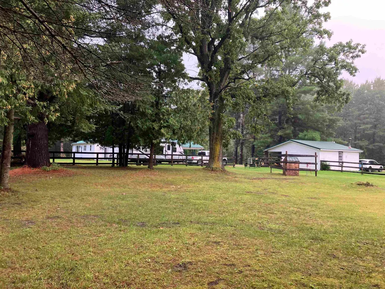
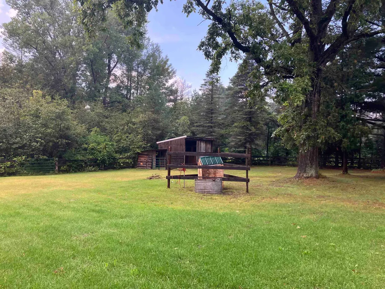
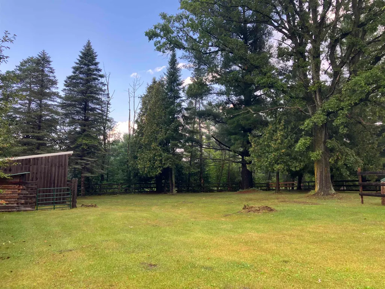
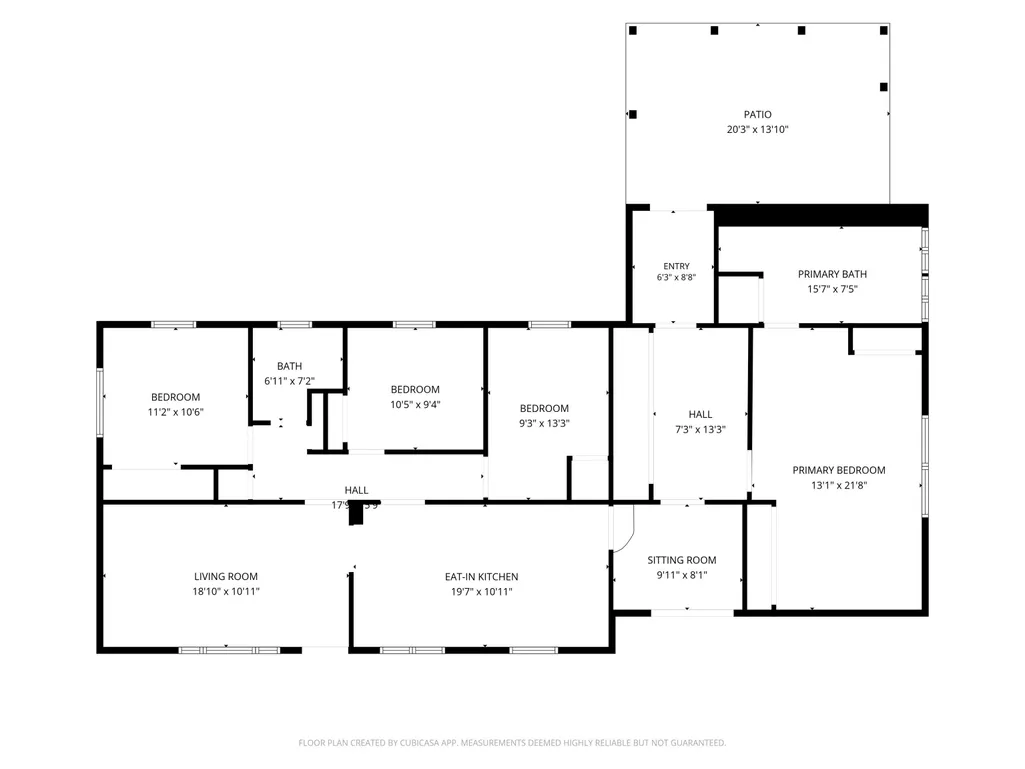
Well-maintained 4-bedroom, 2-bath home offering approximately 1,590 sq ft on 1.82 acres with a tree-lined setting. Built in 1978 and updated and remodeled in 2026, the home features a spacious eat-in kitchen with abundant cabinetry and workspace, along with high quality luxury vinyl plank flooring. The private primary suite includes a garden tub and separate stand-up shower. Natural gas was installed approximately three years ago, and the metal roof is approximately five years old. Outside, a large covered carport is currently enjoyed as a patio, providing generous sheltered outdoor space. A detached workshop with wood stove adds useful space for projects and storage. The property also features a fenced horse paddock with stall and an additional chicken coop/goat pen. Mature trees along the road provide a natural privacy buffer while maintaining convenient access to M-61. With 1.82 acres, multiple outbuildings and established animal areas, this property offers plenty of versatility inside and out. Schedule your personal showing today!
| Price History | |
|---|---|
| 9/1/2026 | Listed $258,900 |
General Features
| Heating | Forced Air |
|---|---|
| Kitchen Level | Main |
| Cooling | Ceiling Fan(s),Central A/C |
| Possession | Close Plus 30 Days |
| Garage | Carport,Workshop |
| Water | Private Well |
| Appliances | Dryer,Microwave,Range/Oven,Refrigerator,Washer |
| Status | Active |
| Full Baths | 2 |
| Bathrooms | 2 |
| Year Built | 1978 |
| Subdivision | Buckeye |
| Style | Ranch |
| County | Gladwin |
| Class | RESIDENTIAL |
| Type | Single Family |
| Ownership | Trust |
| New Construction Y/N | No |
| Associated Document Count | 1 |
| Status | Active |
| Zoning | Residential |
| Subdivision | MI |
| Sale/Rent | For Sale |
| Manufactured Y/N | No |
| Structure Style | 1 Story |
| Subj to Short Sale Apprvl | No |
| Home Warranty Y/N | No |
| Area | Buckeye Twp (26005) |
| Primary City | Gladwin |
| Directions | W M61 to home on the right |
| City | Gladwin |
| School District | Gladwin Community Schools |
| VIEW | Rural View |
| Lease Y/N | No |
| Originating MLS | Clare Gladwin Board of REALTORS |
| Source MLS | MI Real Source |
| Financial Terms | Cash,Conventional,FHA,VA |
| Legal Description | SEC1 18 1W PARCEL COM 1100FT E OF NW COR OF W 3/4 OF SW 1/4 TH S 225FT TH E 366.58FT TH N 225FT TH W 366.58FT TO POB |
| DOM | 16 |
| Postal Code | 48624 |
| Price Per Sq Ft Total AG | 162.83 |
| Internet Remarks | Listing Agent: KIMBERLY A STURGIS Broker: RE/MAX RIVER HAVEN: Well-maintained 4-bedroom,2-bath home offering approximately 1 |
| Public Remarks | Well-maintained 4-bedroom,2-bath home offering approximately 1,590 sq ft on 1.82 acres with a tree-lined setting. Built in 1978 and updated and remodeled in 2026 |
Interior Features
| Living Room Level | Main |
|---|---|
| Basement | None (Basement) |
| Bedroom 3 Level | Main |
| Bedroom 1 Level | Main |
| Bedroom 2 Level | Main |
| Laundry Room Level | Main |
| Kitchen Length | 20 |
| Laundry Room Width | 13 |
| Living Room Length | 19 |
| Bedroom 4 Width | 13 |
| Bedroom 2 Width | 11 |
| Bedroom 3 Width | 9 |
| Laundry Room Length | 7 |
| Bedroom 4 Length | 9 |
| Bedroom 2 Length | 11 |
| Living Room Width | 11 |
| Bedroom 3 Length | 10 |
| Kitchen Width | 11 |
| Beds | 4 |
| Fireplace? | No |
| Bedroom 1 Length | 13 |
| Bedroom 1 Width | 22 |
| Above Grade SqFt | 1590 |
| Basement Y/N | No |
| Sitting Room Length | 10 |
| Sitting Room Level | Main |
| Sitting Room Width | 8 |
| Bedroom 2 Floor Covering | Luxury Vinyl |
| Bedroom 3 Floor Covering | Luxury Vinyl |
| Bedroom 4 Floor Covering | Luxury Vinyl |
| Kitchen Floor Covering | Luxury Vinyl |
| Total SqFt Finished | 1590 |
| Bathroom 1 Length | 10 |
| Bathroom 1 Width | 9 |
| Bathroom 2 Length | 16 |
| Bathroom 2 Width | 7 |
Exterior Features
| Exterior | Vinyl Siding |
|---|---|
| Exterior Amenities | Patio |
| Frontage | 360 |
| Lot Size Area | 1.89 |
| Pool (Y/N) | No |
| Lot Dimensions | 360x201 |
| OUT BUILDINGS | Corral(s),Workshop |
| Roads | Paved Street |
| FOUNDATION TYPE | Crawl |
| SEWER/SEPTIC | Septic |
| Waterfront Y/N | No |
| Garage Y/N | No |
| Frontage Type | Road |
Amenities
- Foreclosure
- Views
- Short Sale
- New Construction
- Adult 55+
- Lease To Own
- No HOA Fees
- Furnished
- Primary On Main
- Air Conditioning
- Seller Finance
- Green
- Fixer Upper
- Horse
- Golf
- Fireplace
- Deck
- Garage
- Basement
- Pool
Property vs Single Family Average in 48624
Price
Taxes
Year Built
Visits
 Provided through IDX via MiRealSource. Courtesy of MiRealSource Shareholder. Copyright MiRealSource.
The information published and disseminated by MiRealSource is communicated verbatim, without change by MiRealSource, as filed with MiRealSource by its members. The accuracy of all information, regardless of source, is not guaranteed or warranted. All information should be independently verified.
Copyright 2026 MiRealSource. All rights reserved. The information provided hereby constitutes proprietary
Provided through IDX via MiRealSource. Courtesy of MiRealSource Shareholder. Copyright MiRealSource.
The information published and disseminated by MiRealSource is communicated verbatim, without change by MiRealSource, as filed with MiRealSource by its members. The accuracy of all information, regardless of source, is not guaranteed or warranted. All information should be independently verified.
Copyright 2026 MiRealSource. All rights reserved. The information provided hereby constitutes proprietary
