
Address
57762 Hawthorn Drive, Washington, MI
Price
$ 629,900
Property Attributes
- MLS#50221650
- TypeSingle Family
- Listing Status Active
- CountyMACOMB
- CityWashington
- AreaWashington Twp
- NeighborhoodWillow Ridge Farms Sub
- Zip48094
- StyleColonial
- Year Built2004
- Taxes$ 4468
- Price$ 629,900
- Bedrooms4
- Full Bathrooms3
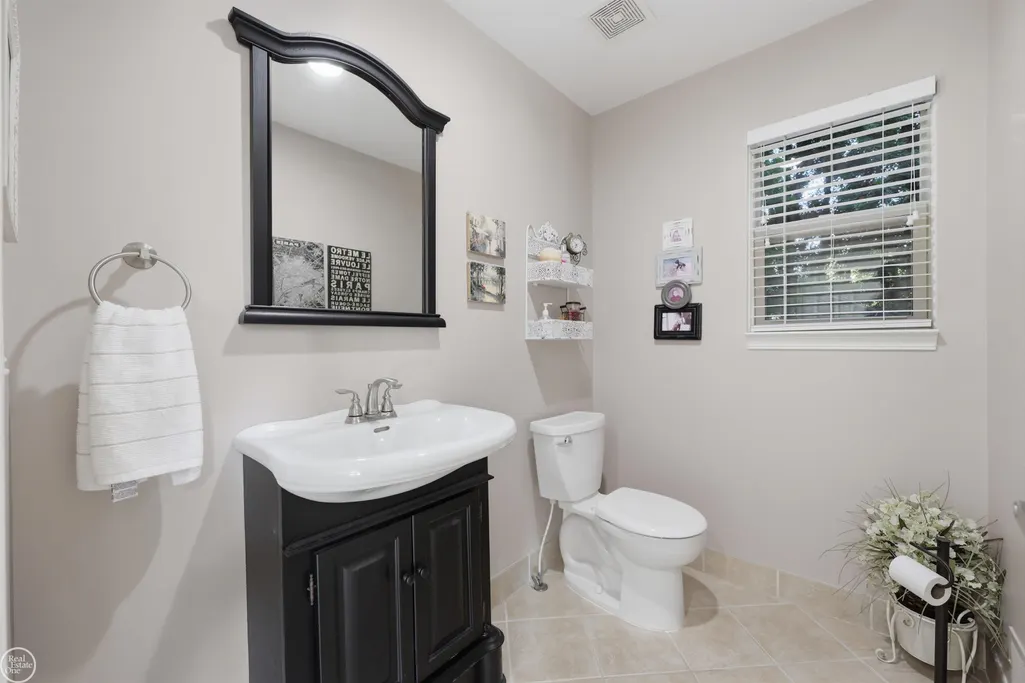
- Half Bathrooms1
- Sqr Footage2702
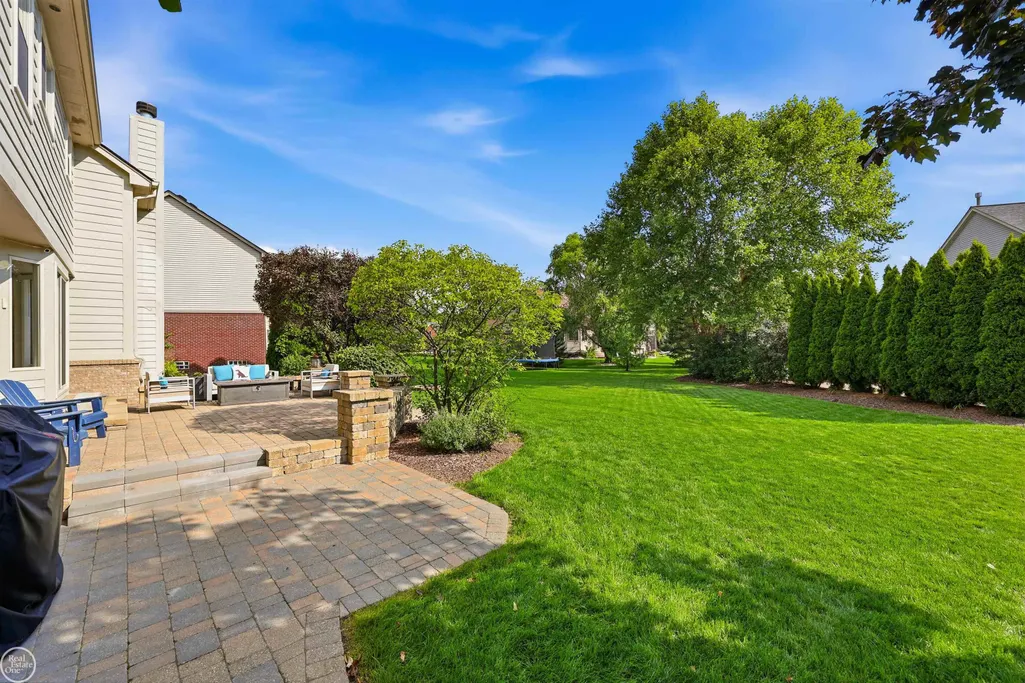
- Lot Size0.35 Acres
Data Source:
MiRealSource (MIRS)
Property Description
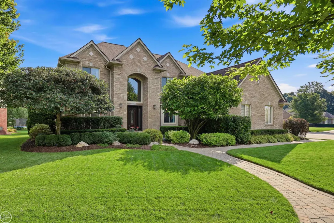
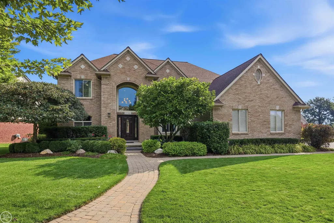
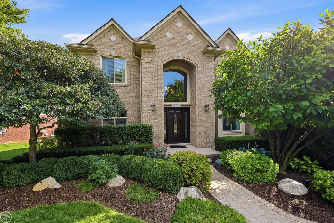
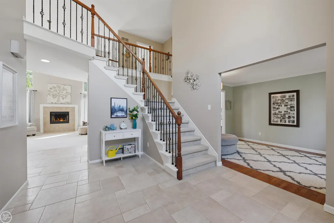
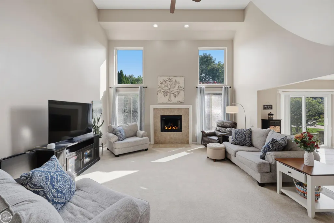
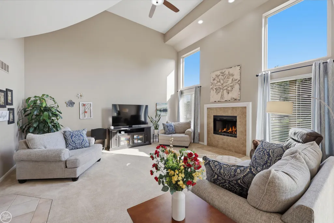
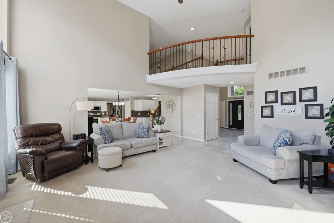
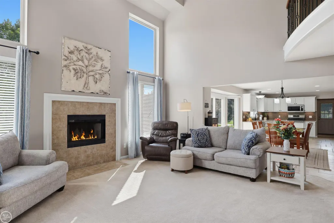
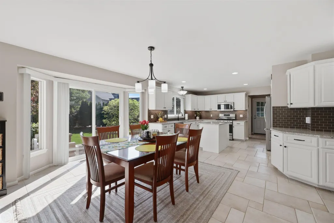
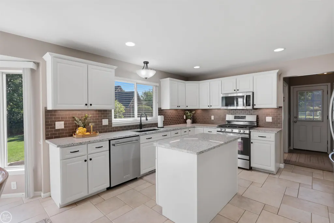
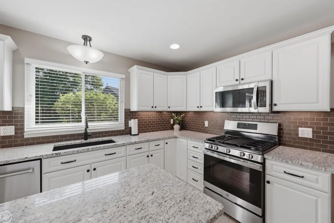
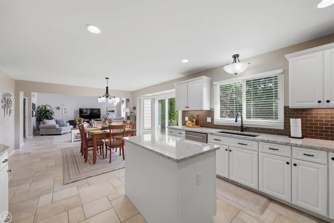
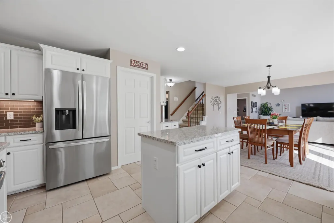
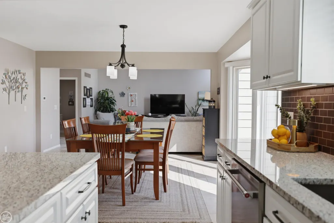
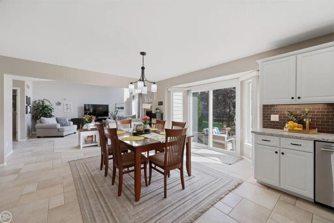
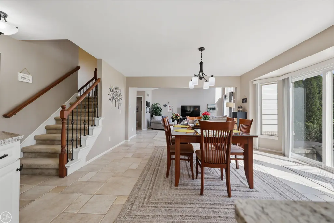
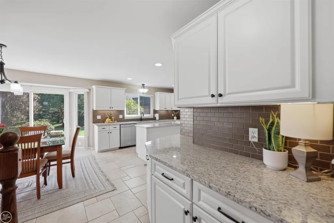
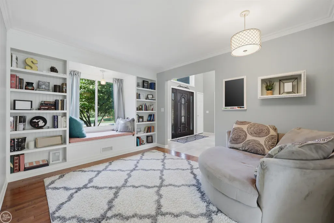
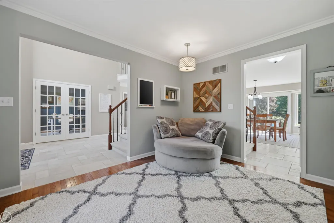
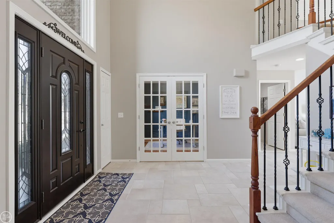
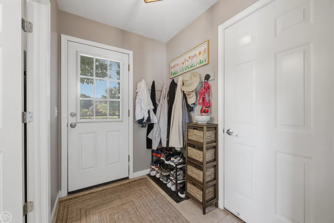
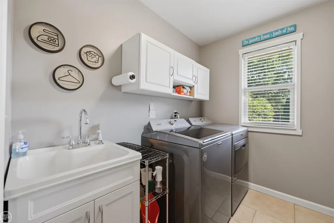
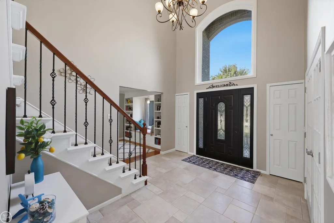
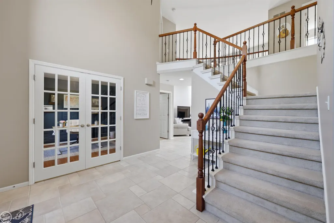
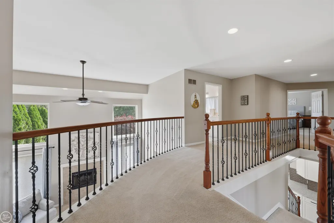
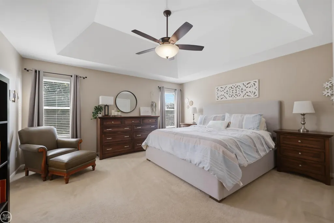
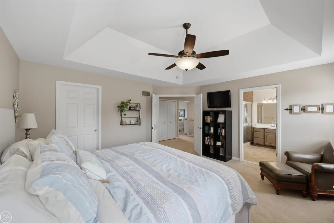
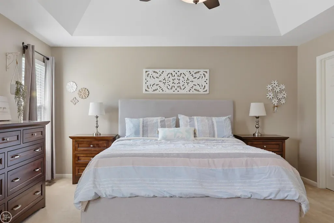
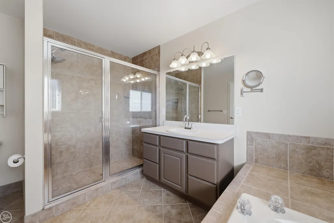
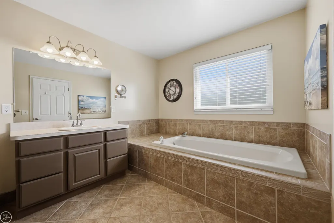
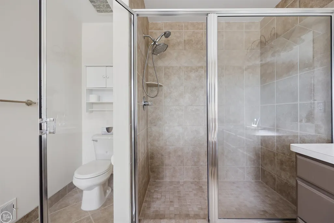
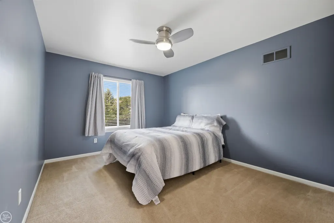
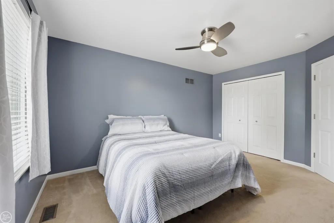
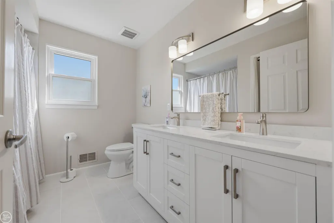
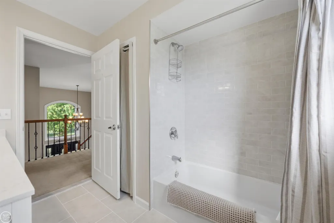
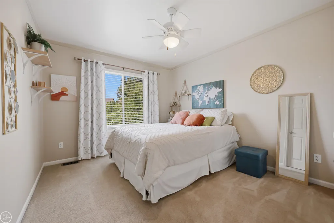
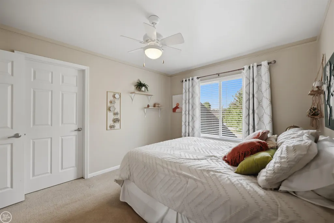
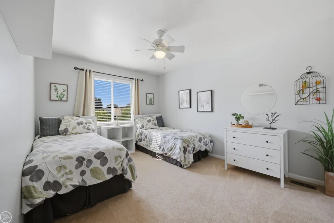
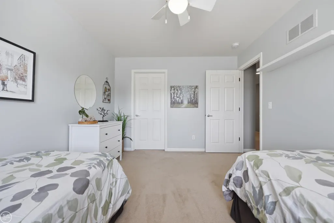
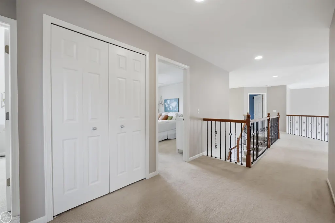
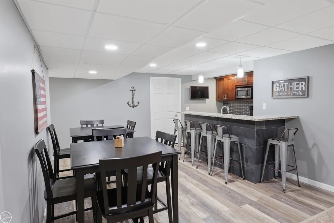
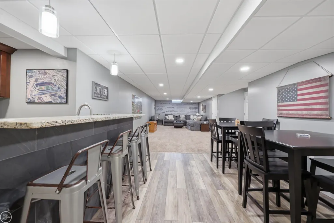
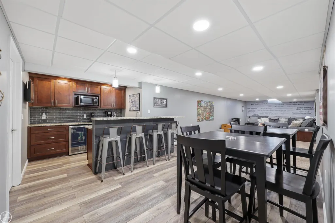
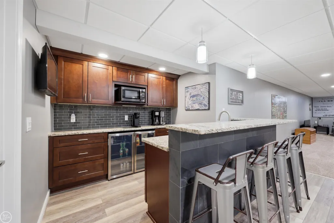
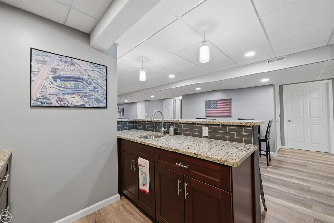
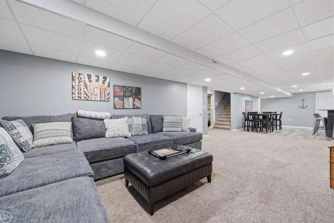
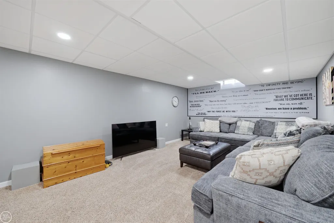
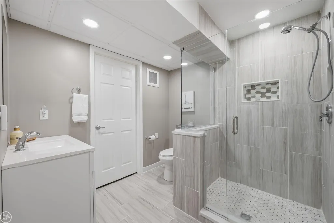
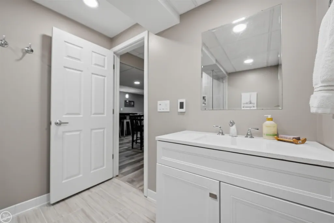
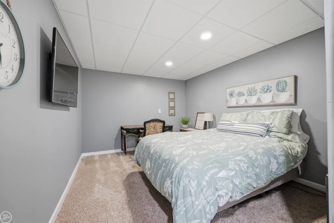
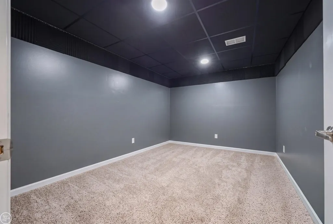
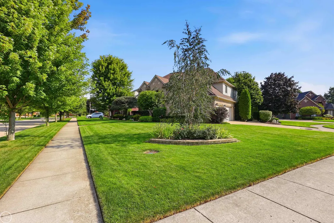
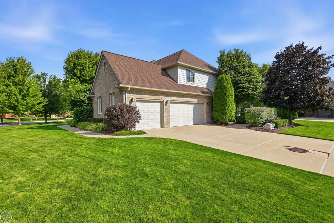
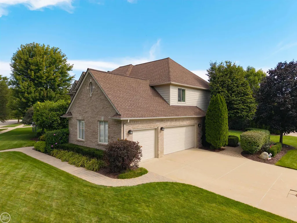
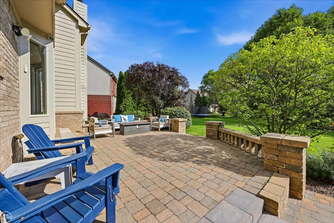
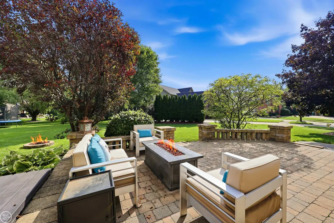
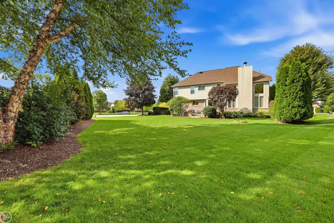
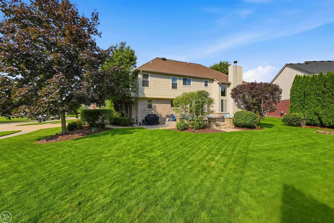
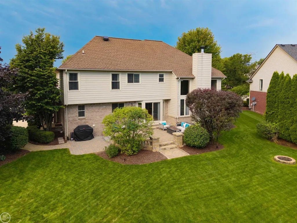
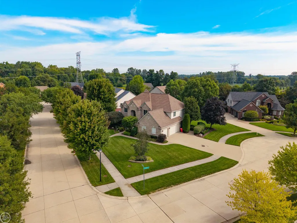
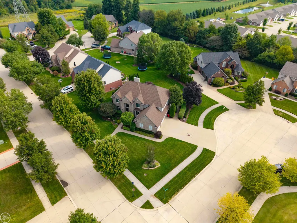
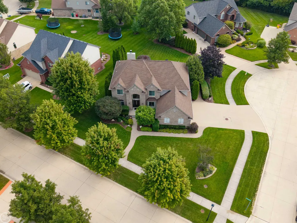
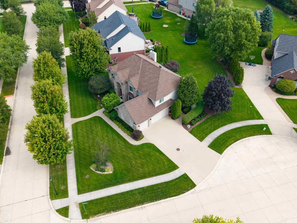
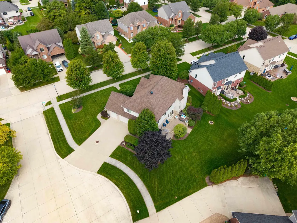
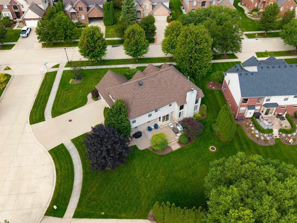
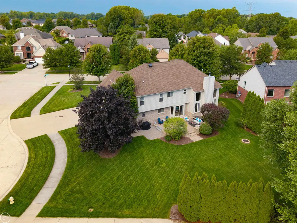
THIS. IS. THE. ONE!!! A BETTER THAN NEW 4 Bedroom, 3.5 Bath corner lot, cul-de-sac home located across from Duncan Elementary in the highly desired Willow Ridge Farms subdivision! This home is truly your dream come true as the original owners love of ownership shows from the front door to the view at every corner. The beautifully finished basement with a wet bar, gorgeous full bathroom, and additional living space is ready to meet your every need... the perfect place to entertain and spend your time during the long, Michigan winter months. NUMEROUS UPDATES have thoughtfully been made and are ready for your enjoyment: bathroom; kitchen; door wall and some windows; roof; furnace. YOUR DREAM HOME IS READY AND AWAITING YOUR ARRIVAL! Schedule your showing today!
| Price History | |
|---|---|
| 9/13/2026 | Listed $629,900 |
General Features
| Heating | Forced Air |
|---|---|
| Kitchen Level | Entry |
| Cooling | Ceiling Fan(s),Central A/C |
| Possession | At Close |
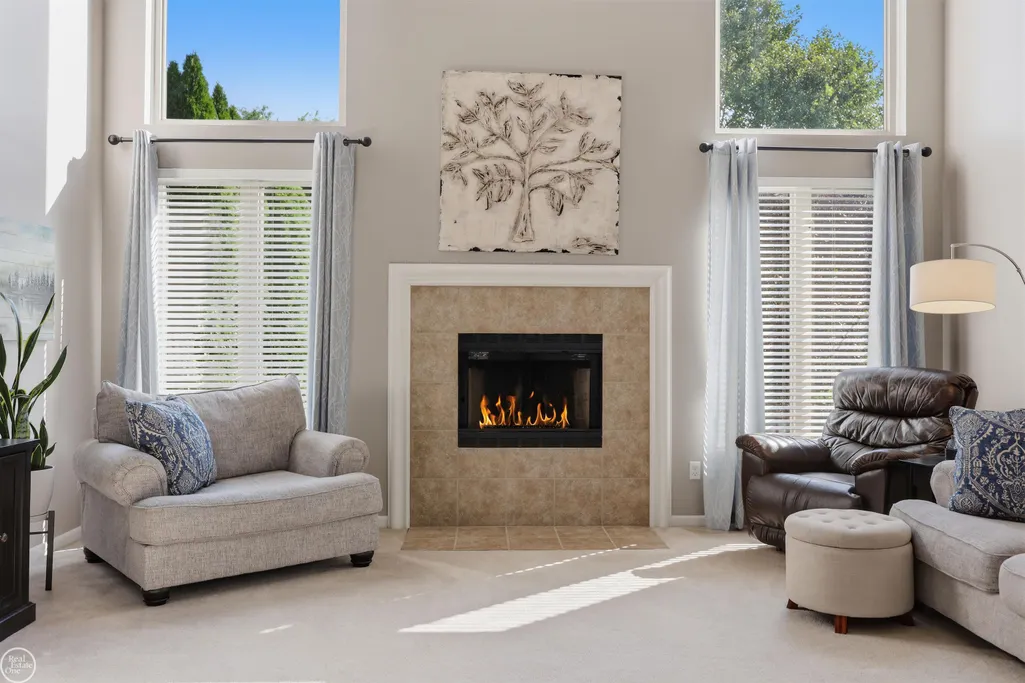
| Fireplaces | Natural Fireplace |
| Garage | Attached Garage,Electric in Garage,Gar Door Opener,Side Loading Garage |
| Water | Public Water |
| Appliances | Dishwasher,Microwave,Range/Oven,Refrigerator |
| Status | Active |
| Full Baths | 3 |
| Half Baths | 1 |
| Bathrooms | 4 |
| Year Built | 2004 |
| Pets Allowed | Yes |
| Subdivision | WILLOW RIDGE FARMS SUB |
| Water Heater | Gas |
| Style | Colonial |
| County | Macomb |
| Class | RESIDENTIAL |
| Type | Single Family |
| Ownership | Private |
| Association Name | Willow Ridge Farms Subdivision Association |
| Associated Document Count | 1 |
| Status | Active |
| Subdivision | MI |
| Sale/Rent | For Sale |
| Manufactured Y/N | No |
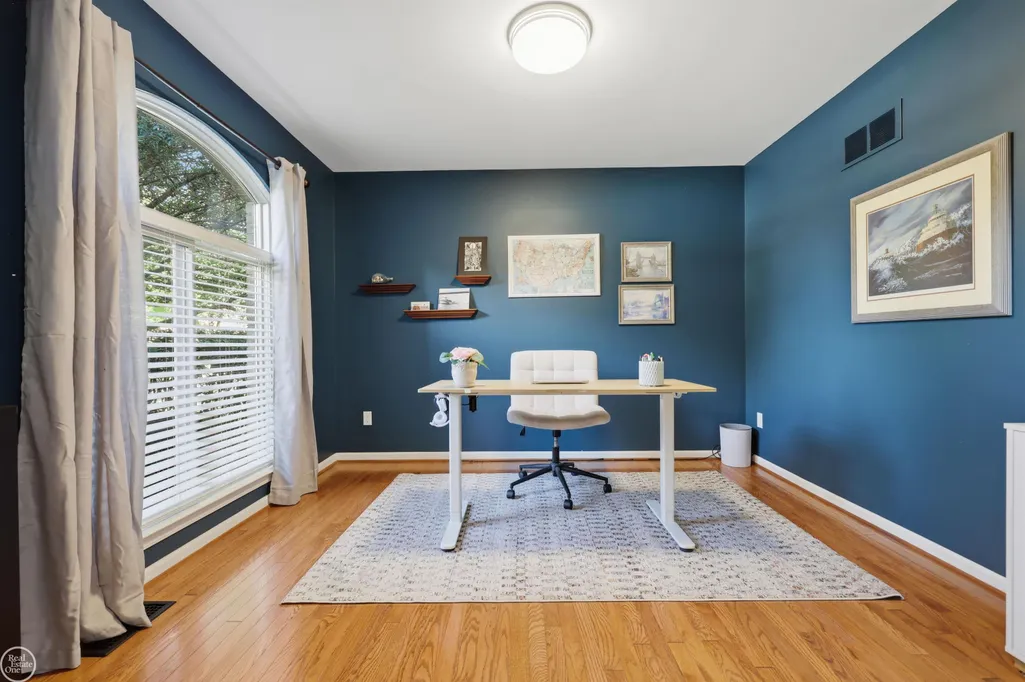
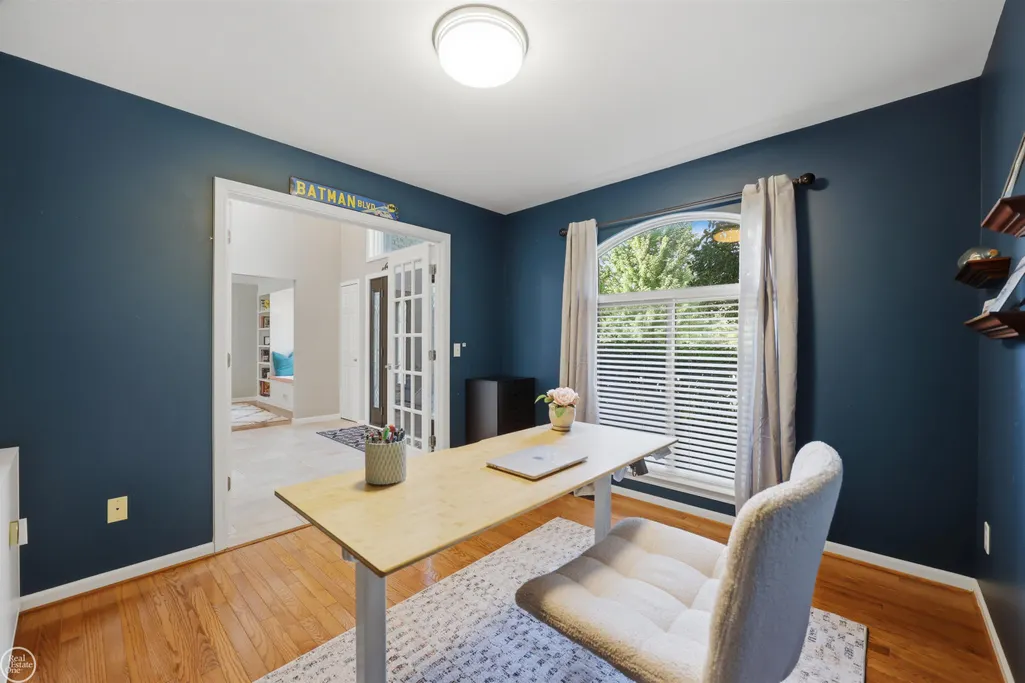
| ROOMS | Den/Study/Lib,First Floor Laundry,Basement Full Bath,First Flr Lavatory,Primary Bdrm Suite,Pantry,Eat-In Kitchen,Formal Dining Room |
| Fee Amount | 380 |
| Fee Schedule | Yearly |
| Structure Style | 2 Story |
| Subj to Short Sale Apprvl | No |
| Area | Washington Twp (50006) |
| Primary City | Washington |
| City | Washington |
| School District | Utica Community Schools |
| Pet Restrictions Y/N | Yes |
| Lease Y/N | No |
| Originating MLS | MiRealSource |
| Source MLS | MI Real Source |
| Financial Terms | Cash,Conventional,FHA,VA |
| Legal Description | Willow Ridge Farms Sub Lot 52 Liber 155,Pages 21-29 |
| DOM | 4 |
| Postal Code | 48094 |
| Price Per Sq Ft Total AG | 233.12 |
| Internet Remarks | Listing Agent: Kristy Zahuranic Broker: Real Estate One Inc-Shelby: THIS. IS. THE. ONE!!! A BETTER THAN NEW 4 Bedroom,3.5 Bath corner lot |
| Public Remarks | THIS. IS. THE. ONE!!! A BETTER THAN NEW 4 Bedroom,3.5 Bath corner lot |
Interior Features
| Interior Amenities | Sump Pump,Walk-In Closet,Wet Bar/Bar |
|---|---|
| Family Room Level | Entry |
| Dining Room Level | Entry |
| Basement | Finished |
| Bedroom 3 Level | Second |
| Bedroom 1 Level | Second |
| Bedroom 2 Level | Second |
| Laundry Room Level | Entry |
| Kitchen Length | 25 |
| Family Room Length | 18 |
| Laundry Room Width | 7 |
| Family Room Width | 18 |
| Bedroom 4 Width | 11 |
| Bedroom 2 Width | 11 |
| Bedroom 3 Width | 10 |
| Laundry Room Length | 8 |
| Dining Room Width | 10 |
| Bedroom 4 Length | 14 |
| Bedroom 2 Length | 14 |
| Bedroom 3 Length | 13 |
| Dining Room Length | 15 |
| Kitchen Width | 14 |
| Beds | 4 |
| Fireplace? | Yes |
| Bedroom 1 Length | 15 |
| Bedroom 1 Width | 15 |
| Below Grade SqFt | 1474 |
| Above Grade SqFt | 2702 |
| Basement Y/N | Yes |
| Library/Den Length | 11 |
| Library/Den Level | Entry |
| Library/Den Width | 10 |
| Fireplaces Total | 1 |
| Bedroom 2 Floor Covering | Carpet |
| Bedroom 3 Floor Covering | Carpet |
| Bedroom 4 Floor Covering | Carpet |
| Kitchen Floor Covering | Ceramic |
| Total SqFt Finished | 3872 |
| Bathroom 1 Length | 12 |
| Bathroom 1 Width | 9 |
| Bathroom 2 Length | 9 |
| Bathroom 2 Width | 8 |
| Bathroom 3 Length | 8 |
| Bathroom 3 Width | 8 |
Exterior Features
| Exterior | Brick |
|---|---|
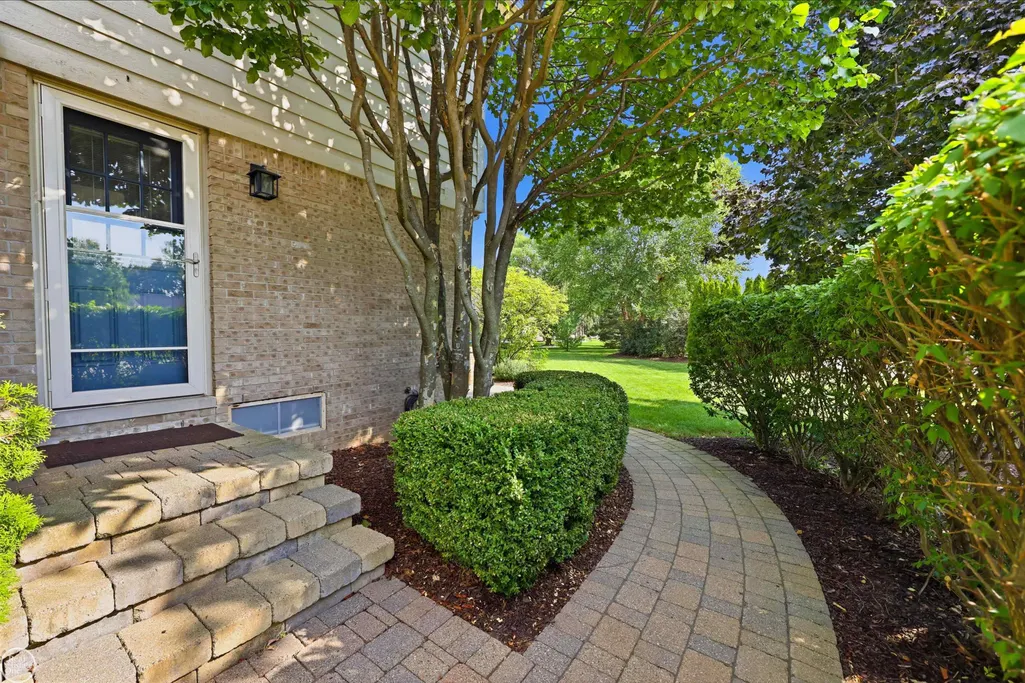
| Exterior Amenities | Lawn Sprinkler,Patio,Porch,Street Lights |
| Frontage | 120 |
| Lot Size Area | 0.35 |
| Pool (Y/N) | No |
| Lot Dimensions | 120X146X91X132 |
| Garage # of Car | 3 |
| Well/Septic Inspection Done | No |
| Roads | City/County |
| FOUNDATION TYPE | Basement |
| SEWER/SEPTIC | Public Sanitary |
| Waterfront Y/N | No |
| Garage Y/N | Yes |
| Frontage Type | Road |
Amenities
- Foreclosure
- Views
- Short Sale
- New Construction
- Adult 55+
- Lease To Own
- No HOA Fees
- Furnished
- Primary On Main
- Air Conditioning
- Seller Finance
- Green
- Fixer Upper
- Horse
- Golf
- Fireplace
- Deck
- Garage
- Basement
- Pool
Property vs Single Family Average in 48094
Price
Taxes
Year Built
 Provided through IDX via MiRealSource. Courtesy of MiRealSource Shareholder. Copyright MiRealSource.
The information published and disseminated by MiRealSource is communicated verbatim, without change by MiRealSource, as filed with MiRealSource by its members. The accuracy of all information, regardless of source, is not guaranteed or warranted. All information should be independently verified.
Copyright 2026 MiRealSource. All rights reserved. The information provided hereby constitutes proprietary
Provided through IDX via MiRealSource. Courtesy of MiRealSource Shareholder. Copyright MiRealSource.
The information published and disseminated by MiRealSource is communicated verbatim, without change by MiRealSource, as filed with MiRealSource by its members. The accuracy of all information, regardless of source, is not guaranteed or warranted. All information should be independently verified.
Copyright 2026 MiRealSource. All rights reserved. The information provided hereby constitutes proprietary
