
Address
67748 Overlook Trail, Washington, MI
Price
$ 1,899,900
Property Attributes
- MLS#60919647
- TypeSingle Family
- Listing Status Active
- CountyMACOMB
- CityWashington
- AreaWashington Twp
- NeighborhoodSeven Lakes Condo
- Zip48095
- StyleColonial
- Year Built2025
- Taxes$ 242
- Price$ 1,899,900
- Bedrooms4
- Full Bathrooms3
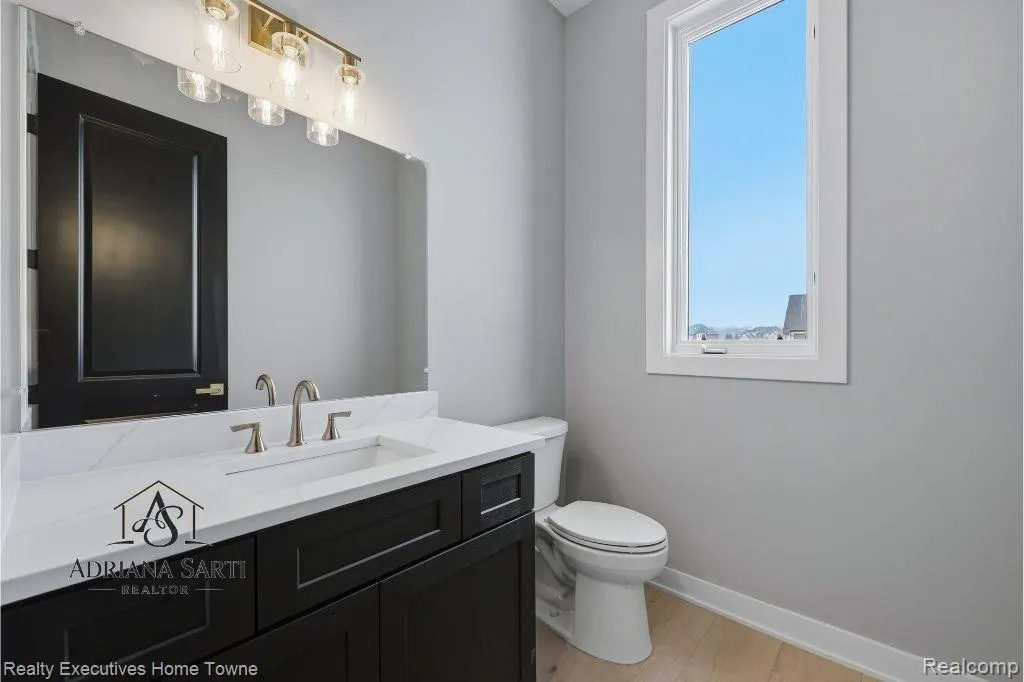
- Half Bathrooms1
- Sqr Footage3616
- Lot Size0.9 Acres
Data Source:
MiRealSource (MIRS)
Property Description
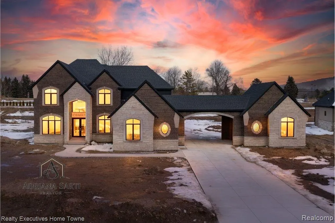
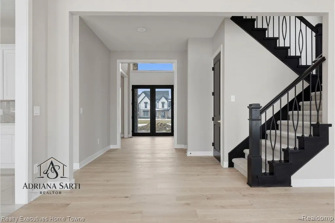
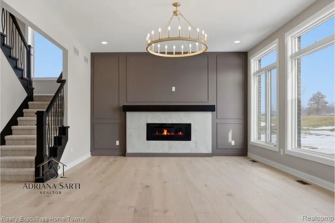
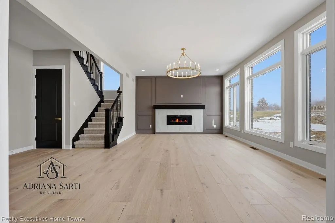
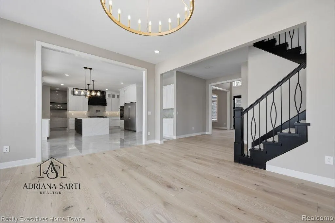
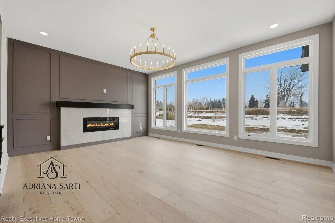
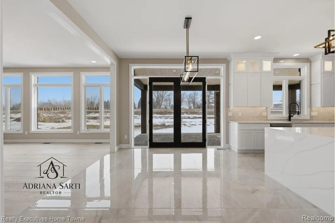
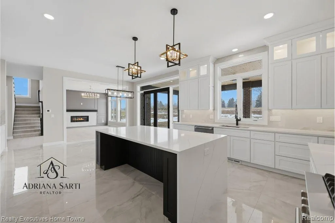
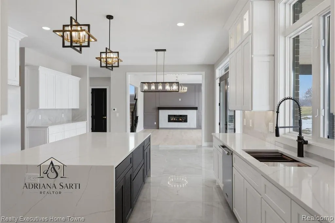
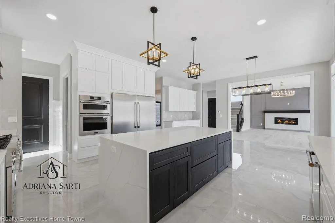
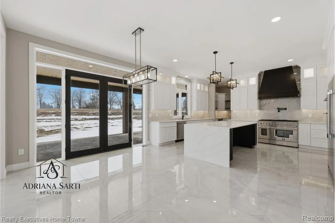
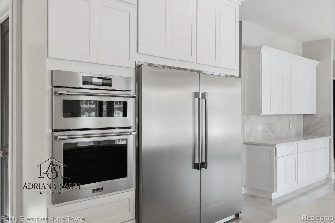
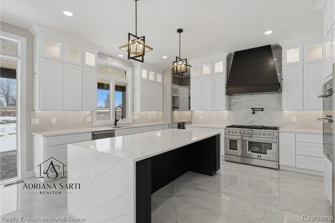
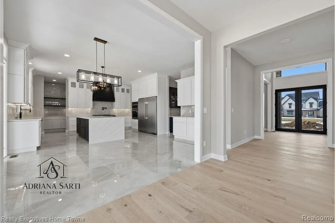
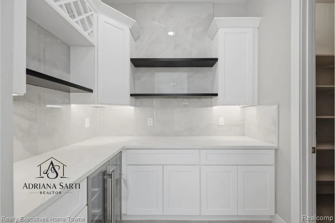
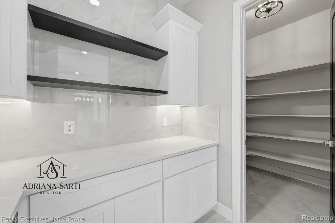
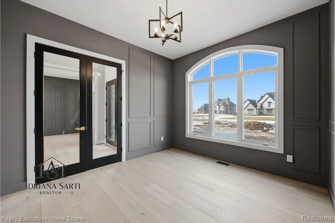
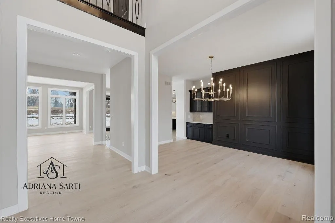
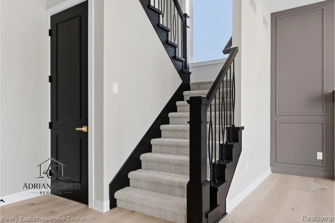
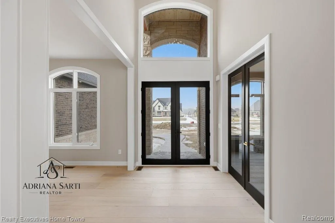
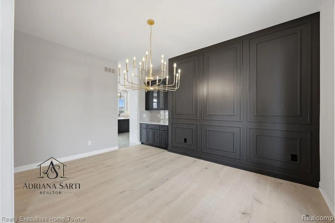
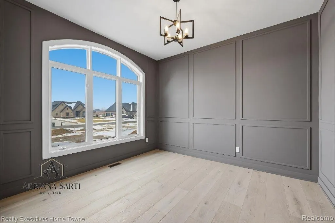
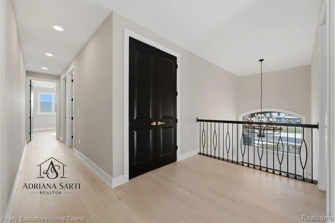
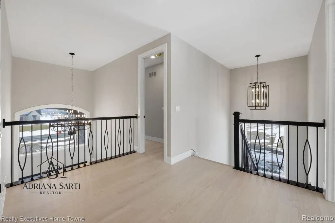
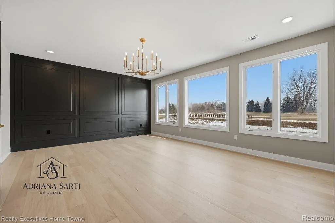
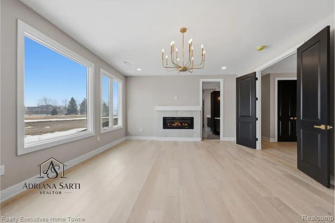
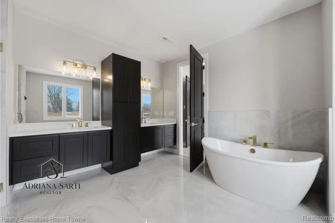
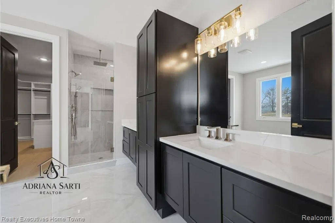
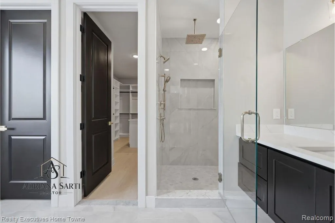
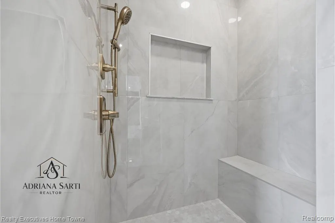
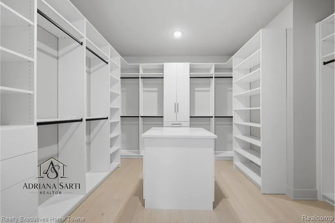
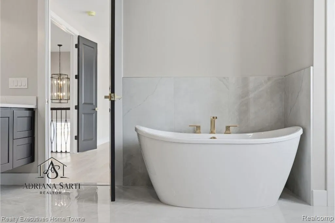
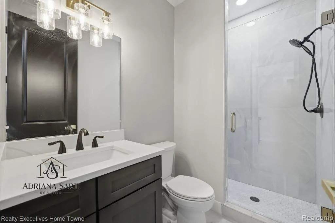
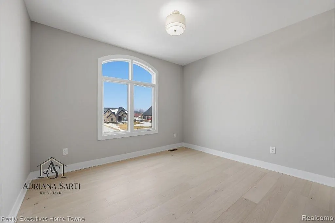
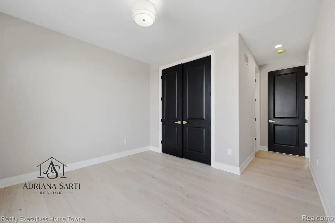
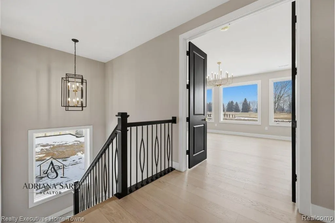
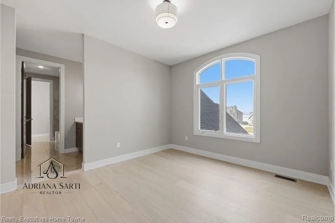
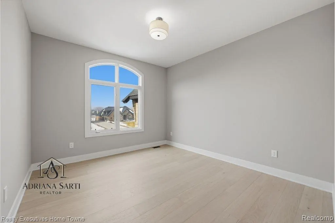
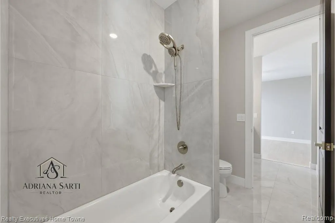
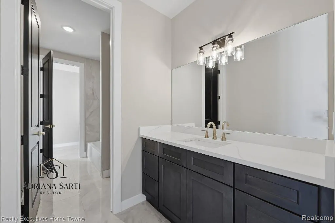
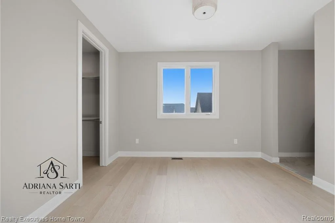
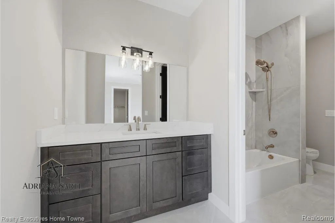
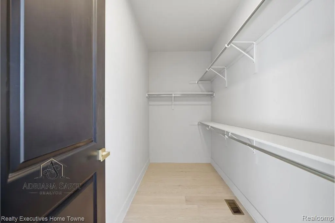
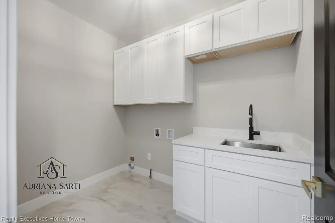
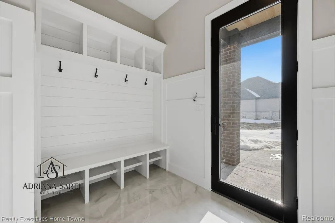
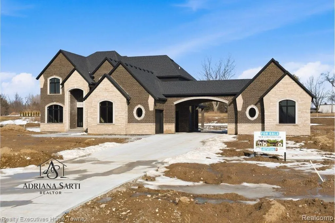
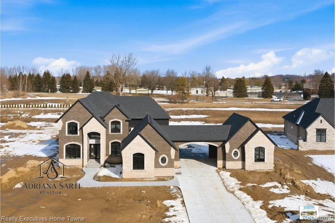
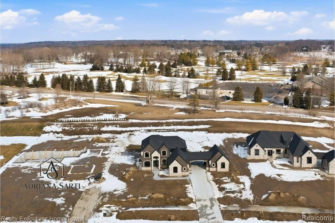
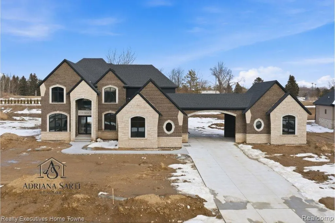
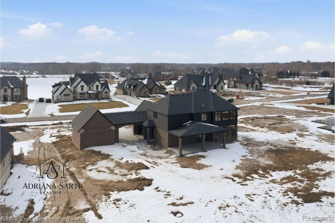
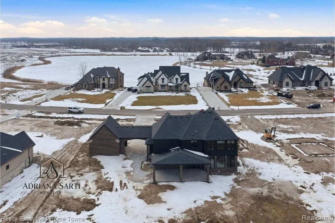
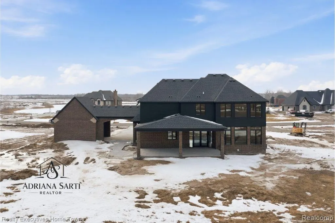
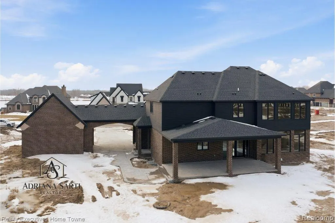
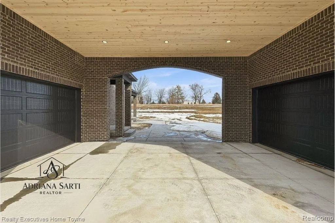
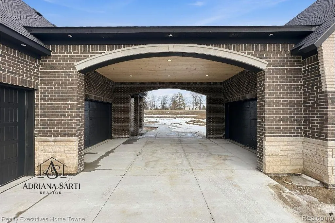
Welcome to peaceful living in the highly sought-after Seven Lakes Community. This exceptional 3,600 sq ft colonial is situated on nearly an acre and showcases a premium elevation with professional landscaping, all nestled within one of the area's most luxury neighborhoods. Designed for both elegance and functionality, the home features a side-entry 3-car garage and a porte cochère leading to an additional 2-car garage - ideal for car enthusiasts or added storage. Inside, the formal dining space and chef's kitchen are ideal for hosting, with a full 66" built-in refrigerator and freezer, 48" professional-grade range, double ovens, a large island, and high-end finishes throughout. The first floor also includes a command center or butler's pantry, a spacious walk-in pantry. Enjoy a relaxing evening by the fireplace in the great room which is the perfect balance of luxe and livable. The main level is completed by a dedicated study and a well appointed side-entry door mud room with seating. Upstairs, the primary suite is inviting yet grand, featuring a two-way fireplace between the bedroom and spa-like bathroom, dual vanities, and an impressive 11' x 12' walk-in closet. Bedroom 2 has its own en-suite bath, while Bedrooms 3 and 4 share a Jack-and-Jill bath. A second-floor laundry room adds modern convenience to this well-designed floor plan. Don't miss this rare opportunity to own in Seven Lakes - schedule your private tour today!
| Price History | |
|---|---|
| 7/17/2025 | Listed $1,899,900 |
General Features
| Heating | Forced Air |
|---|---|
| Kitchen Level | Entry |
| Possession | At Close |
| Fireplaces | Gas Fireplace,Grt Rm Fireplace,Primary Bedroom Fireplace |
| Garage | Attached Garage |
| Water | Public Water |
| Status | Active |
| Full Baths | 3 |
| Half Baths | 1 |
| Bathrooms | 4 |
| Year Built | 2025 |
| Subdivision | SEVEN LAKES CONDO |
| Water Heater | Gas |
| Style | Colonial |
| County | Macomb |
| Class | RESIDENTIAL |
| Type | Single Family |
| Ownership | Private |
| Associated Document Count | 2 |
| Status | Active |
| Subdivision | MI |
| Sale/Rent | For Sale |
| Manufactured Y/N | No |
| ROOMS | Breezeway |
| Fee Amount | 1000 |
| Fee Schedule | Yearly |
| Structure Style | 2 Story |
| Subj to Short Sale Apprvl | No |
| Home Warranty Y/N | No |
| Area | Washington Twp (50006) |
| Primary City | Washington |
| Directions | South of 32 Mile; West of Mound |
| City | Washington |
| School District | Romeo Community Schools |
| Lease Y/N | No |
| Originating MLS | RealComp |
| Source MLS | MI Real Source |
| Financial Terms | Cash,Conventional |
| Legal Description | OVERLOOK TRAIL AT SEVEN LAKES; MCCP NO. 1230; UNIT 7 |
| DOM | 427 |
| Postal Code | 48095 |
| Price Per Sq Ft Total AG | 525.41 |
| Public Remarks | Welcome to peaceful living in the highly sought-after Seven Lakes Community. This exceptional 3 |
Interior Features
| Great Room Level | Entry |
|---|---|
| Dining Room Level | Entry |
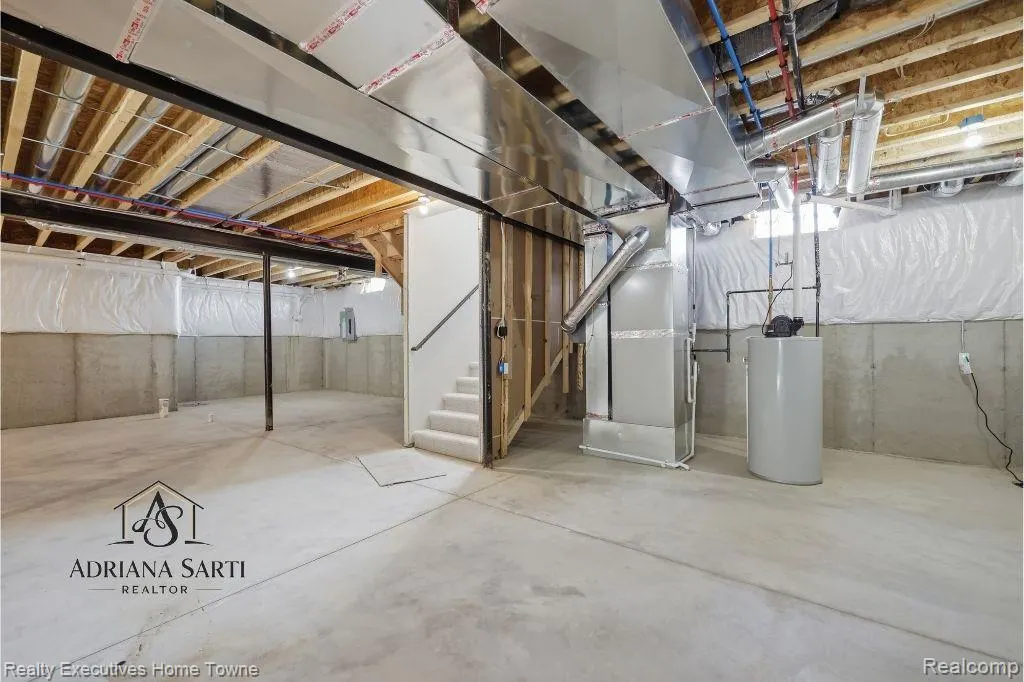
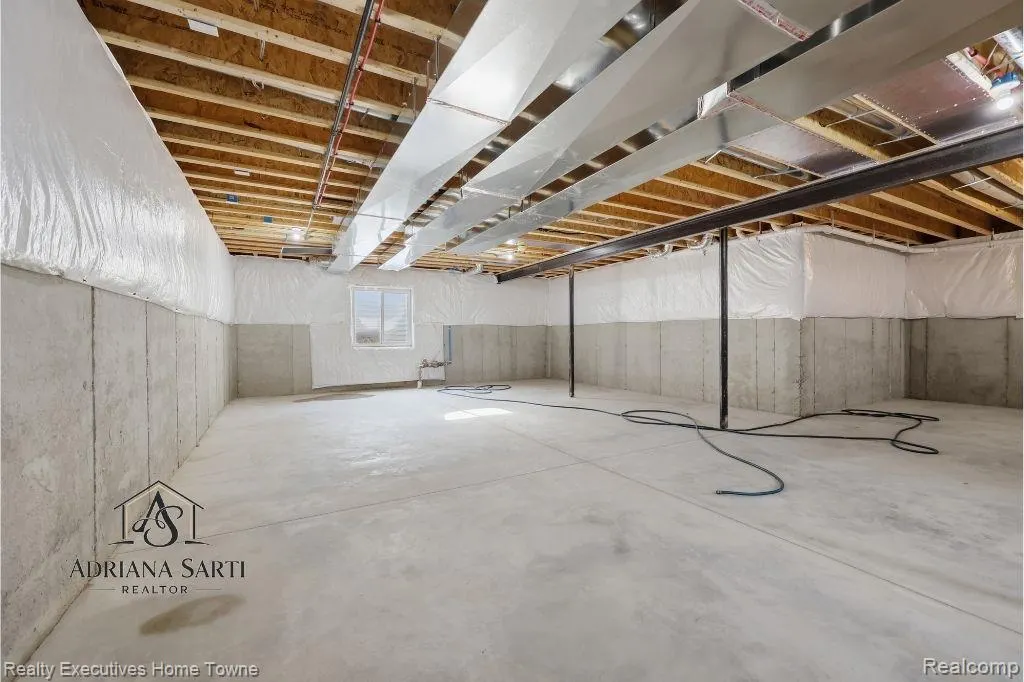
| Basement | Unfinished |
| Bedroom 3 Level | Second |
| Bedroom 1 Level | Second |
| Bedroom 2 Level | Second |
| Laundry Room Level | Second |
| Kitchen Length | 18 |
| Laundry Room Width | 6 |
| Bedroom 4 Width | 11 |
| Bedroom 2 Width | 11 |
| Bedroom 3 Width | 11 |
| Laundry Room Length | 9 |
| Dining Room Width | 11 |
| Bedroom 4 Length | 12 |
| Great Room Width | 15 |
| Bedroom 2 Length | 12 |
| Bedroom 3 Length | 13 |
| Dining Room Length | 16 |
| Kitchen Width | 13 |
| Great Room Length | 20 |
| Beds | 4 |
| Fireplace? | Yes |
| Total Rooms | 16 |
| Bedroom 1 Length | 16 |
| Bedroom 1 Width | 20 |
| Below Grade SqFt | 1790 |
| Above Grade SqFt | 3616 |
| Basement Y/N | Yes |
| Breakfast Nook Length | 18 |
| Breakfast Nook Level | Entry |
| Breakfast Nook Width | 13 |
| Library/Den Length | 13 |
| Library/Den Level | Entry |
| Library/Den Width | 12 |
| Total SqFt Finished | 3616 |
| Bathroom 1 Length | 14 |
| Bathroom 1 Width | 14 |
Exterior Features
| Exterior | Brick,Stone,Wood |
|---|---|
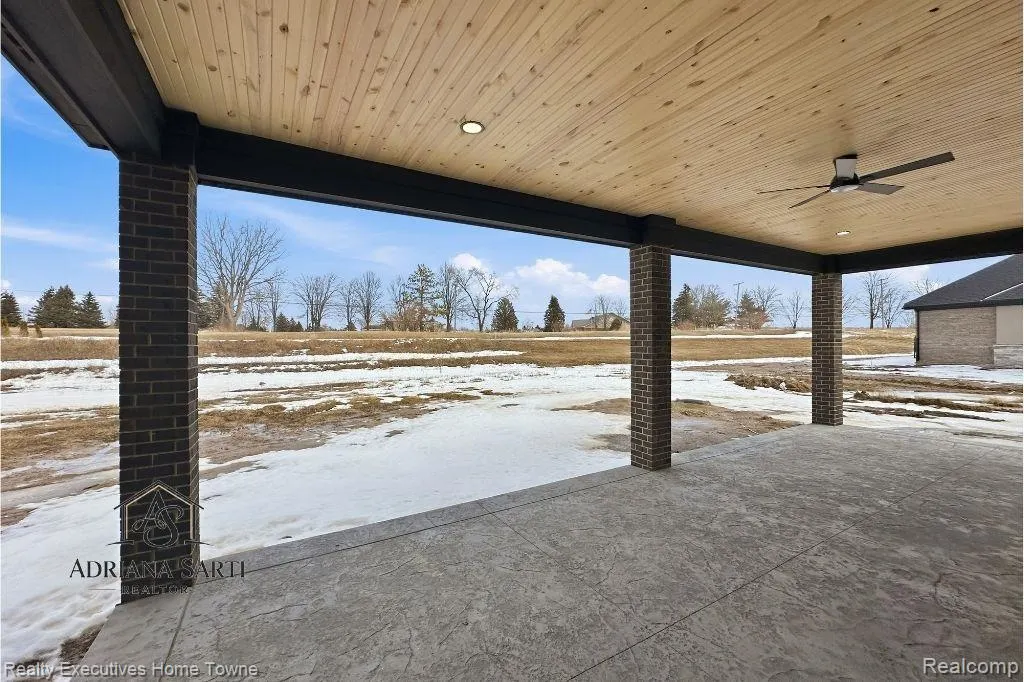
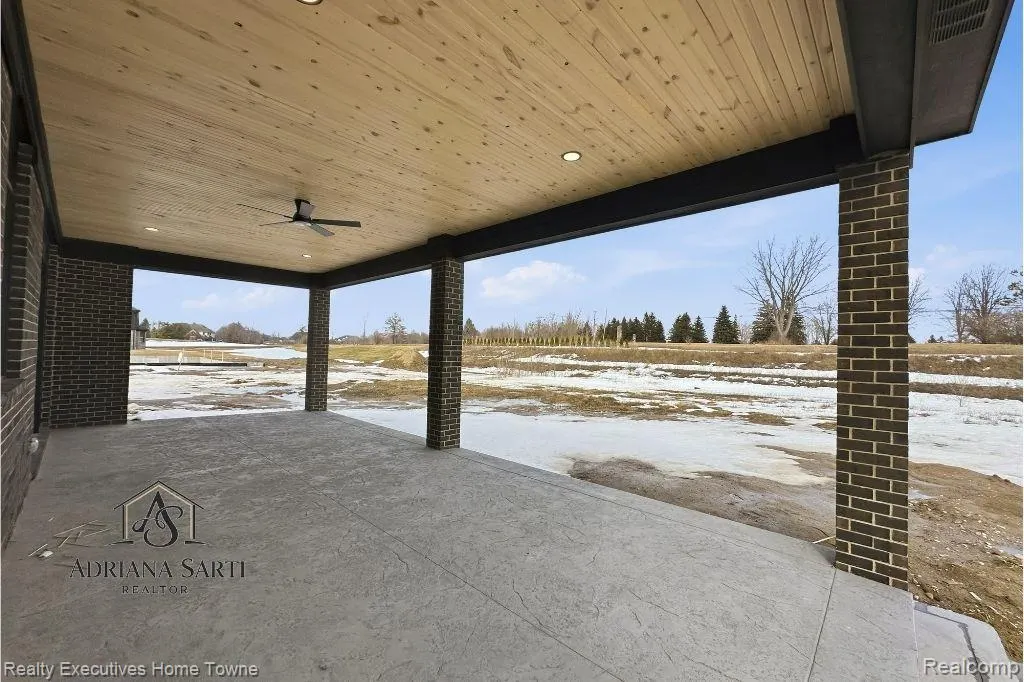
| Exterior Amenities | Patio,Porch |
| Frontage | 131 |
| Lot Size Area | 0.9 |
| Pool (Y/N) | No |
| Lot Dimensions | 131 x 301 |
| Garage # of Car | 5 |
| Roads | Paved Street |
| FOUNDATION TYPE | Basement |
| SEWER/SEPTIC | Septic |
| Waterfront Y/N | No |
| Garage Y/N | Yes |
Amenities
- Foreclosure
- Views
- Short Sale
- New Construction
- Adult 55+
- Lease To Own
- No HOA Fees
- Furnished
- Primary On Main
- Air Conditioning
- Seller Finance
- Green
- Fixer Upper
- Horse
- Golf
- Fireplace
- Deck
- Garage
- Basement
- Pool
Property vs Single Family Average in 48095
Price
Taxes
Year Built
Visits
 Provided through IDX via MiRealSource. Courtesy of MiRealSource Shareholder. Copyright MiRealSource.
The information published and disseminated by MiRealSource is communicated verbatim, without change by MiRealSource, as filed with MiRealSource by its members. The accuracy of all information, regardless of source, is not guaranteed or warranted. All information should be independently verified.
Copyright 2026 MiRealSource. All rights reserved. The information provided hereby constitutes proprietary
Provided through IDX via MiRealSource. Courtesy of MiRealSource Shareholder. Copyright MiRealSource.
The information published and disseminated by MiRealSource is communicated verbatim, without change by MiRealSource, as filed with MiRealSource by its members. The accuracy of all information, regardless of source, is not guaranteed or warranted. All information should be independently verified.
Copyright 2026 MiRealSource. All rights reserved. The information provided hereby constitutes proprietary
