
Address
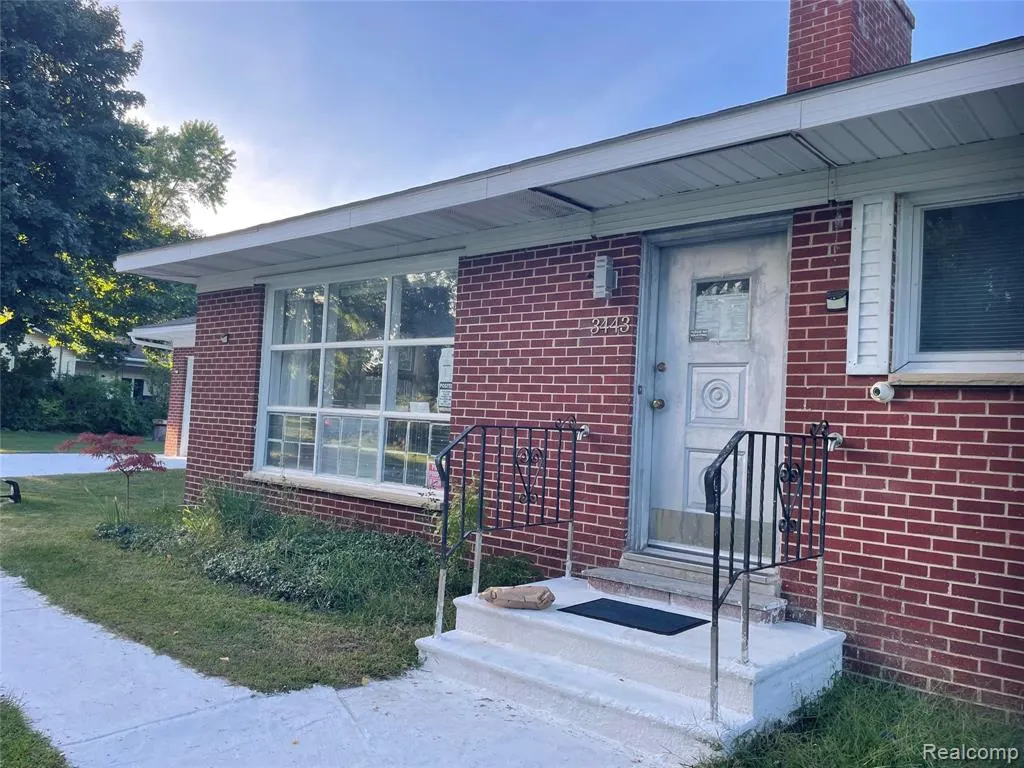
3443 Nichols Road, Auburn Hills, MI
Price
$ 523,000
Property Attributes
- MLS#60968883
- TypeSingle Family
- Listing Status Active
- CountyOAKLAND
- CityAuburn Hills
- AreaAuburn Hills
- NeighborhoodAuburn Heights Manor
- Zip48326
- Style
- Year Built1957
- Taxes$ 5147
- Price$ 523,000
- Bedrooms4
- Full Bathrooms4
- Half Bathrooms0
- Sqr Footage1507
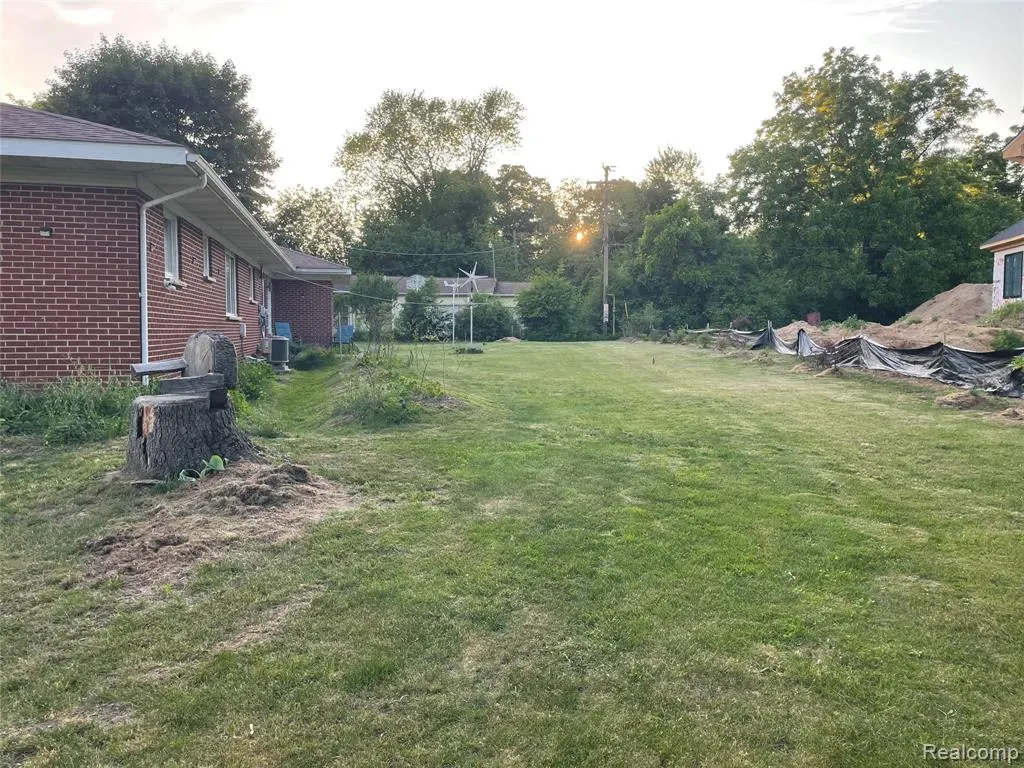
- Lot Size0.48 Acres
Data Source:
MiRealSource (MIRS)
Property Description
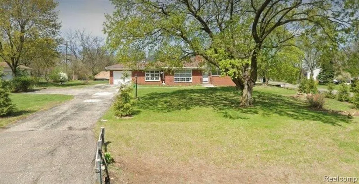
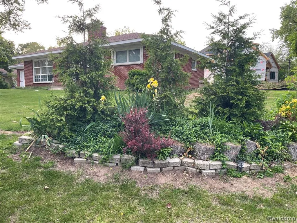
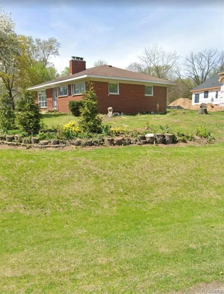
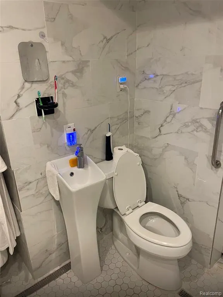
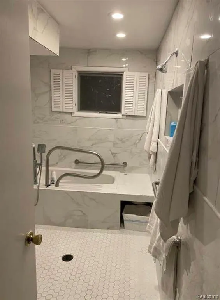
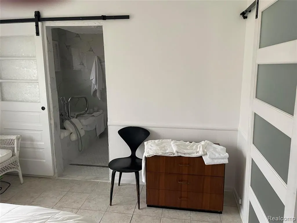
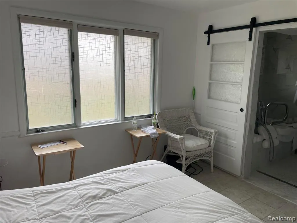
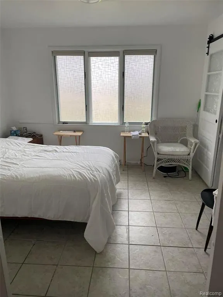
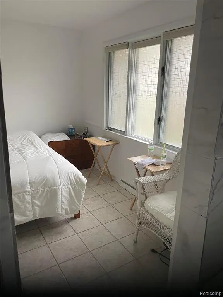
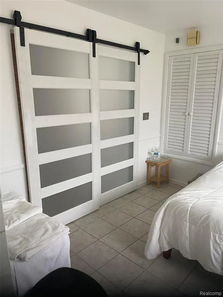
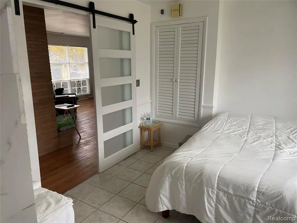
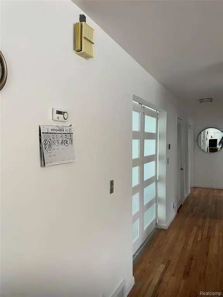
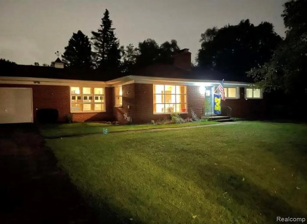
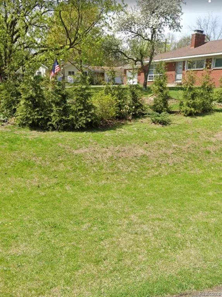
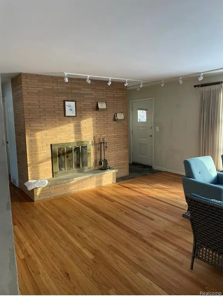
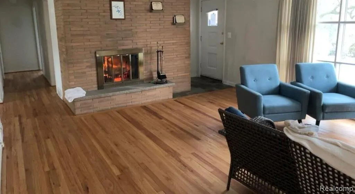
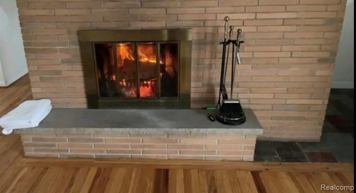
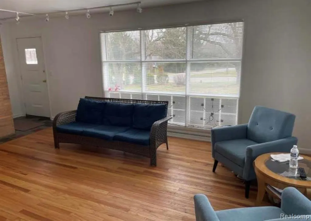
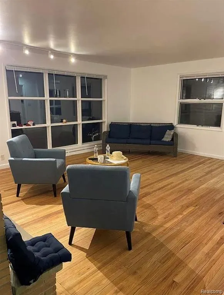
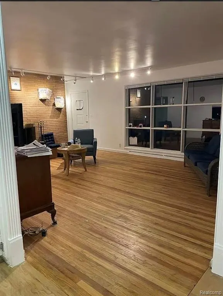
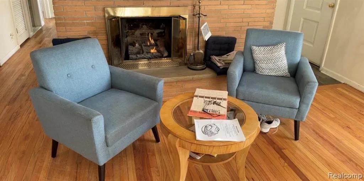
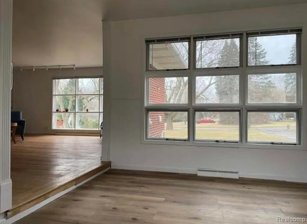
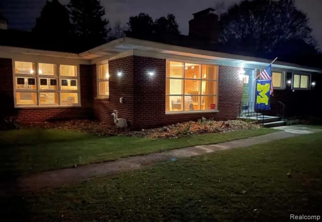
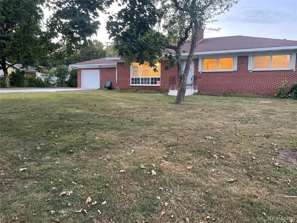
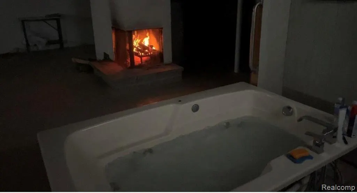
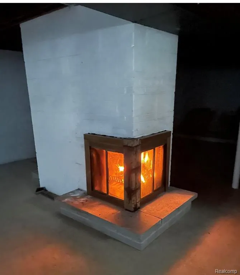
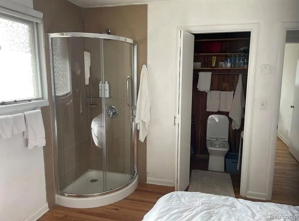
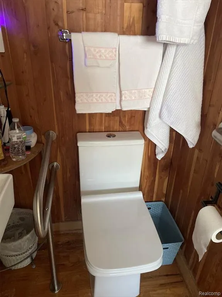
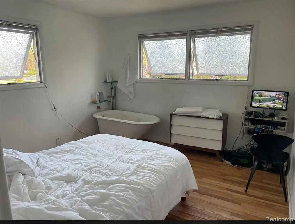
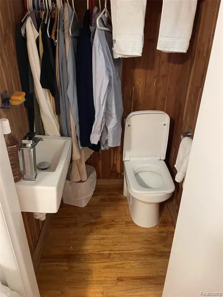
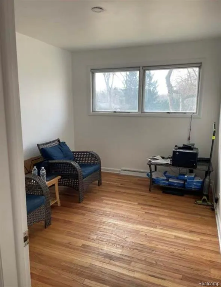
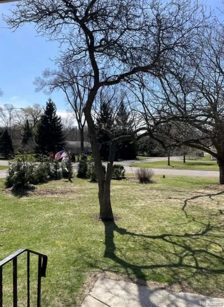
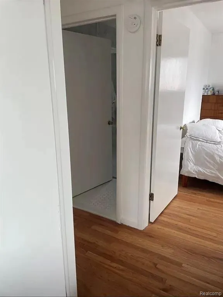
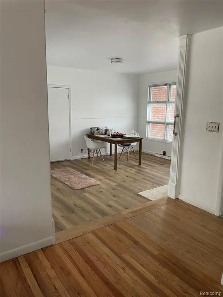
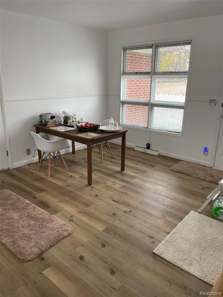
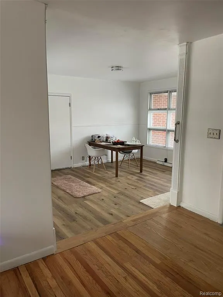
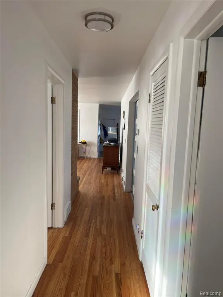
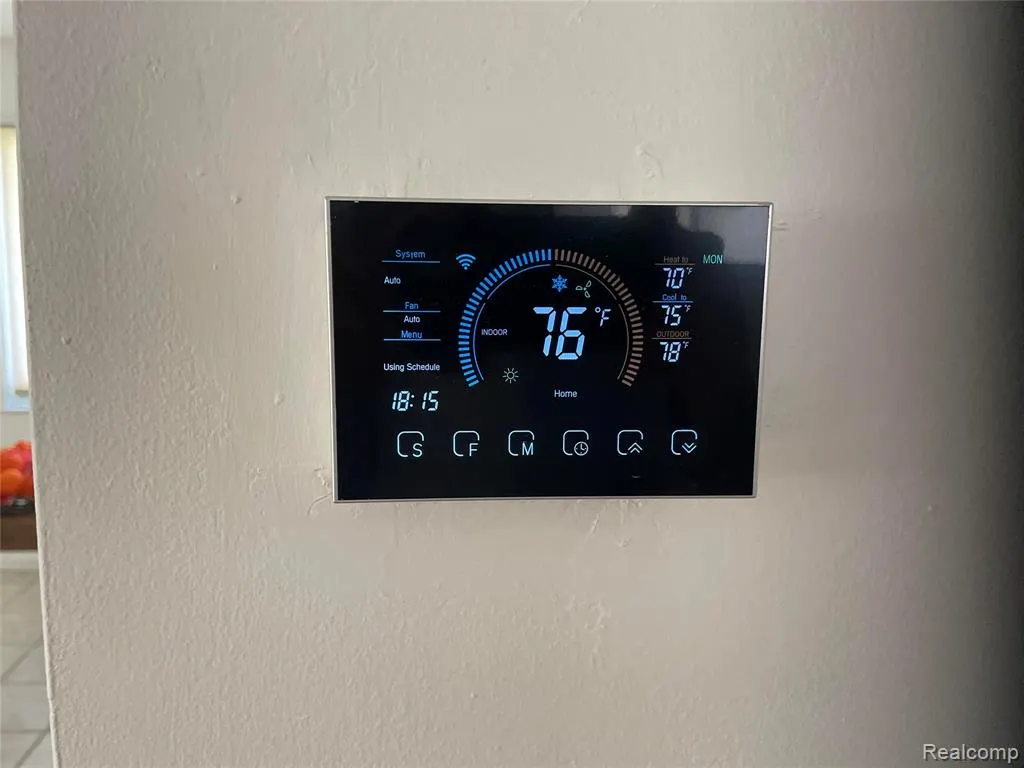
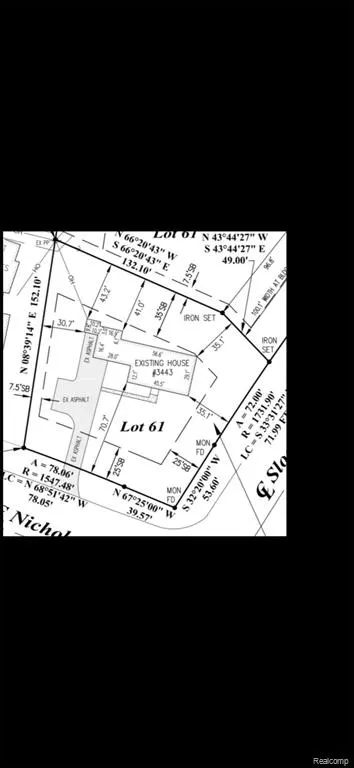
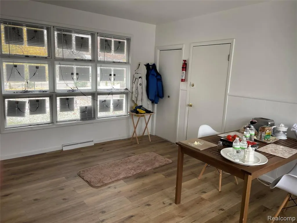
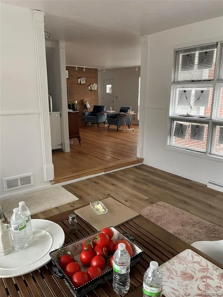
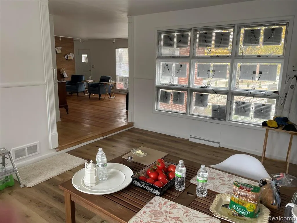
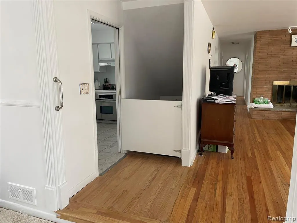
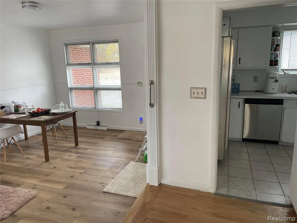
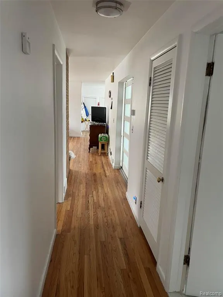
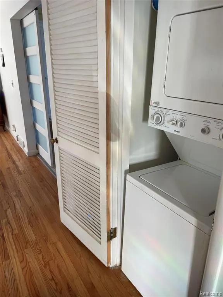
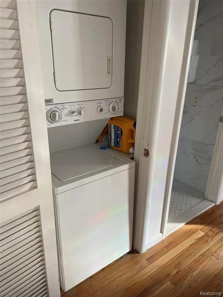
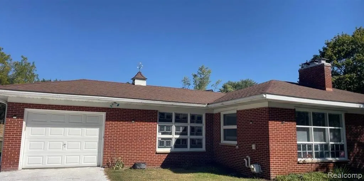
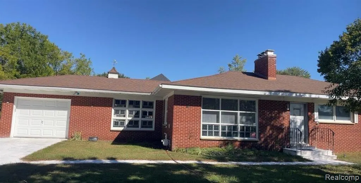
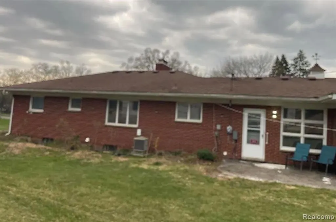
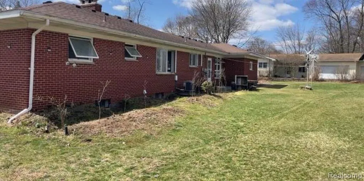
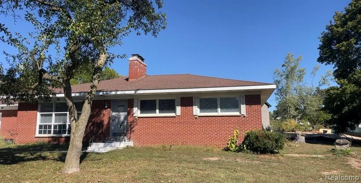
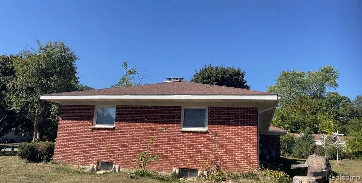
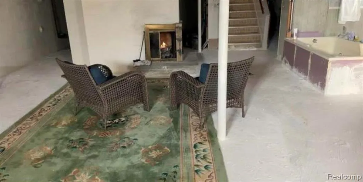
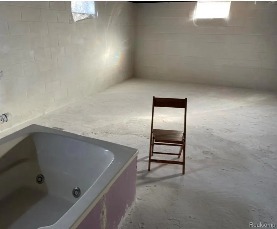
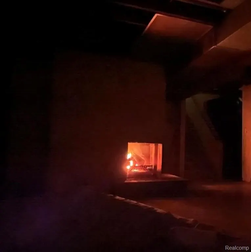
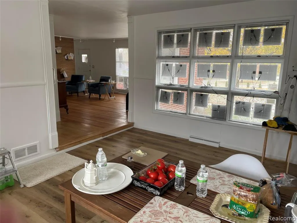
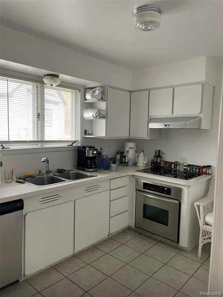
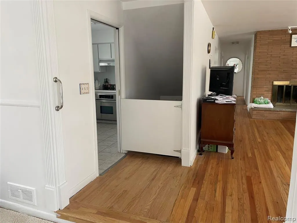
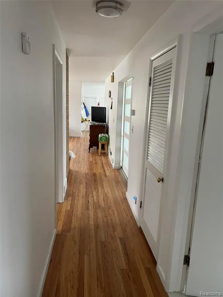
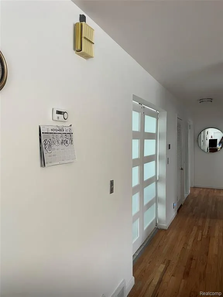
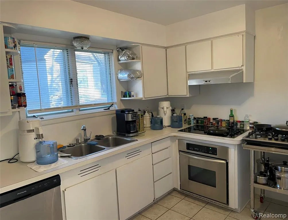
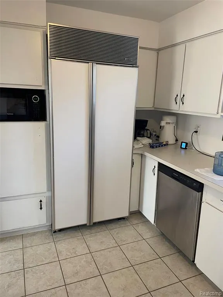
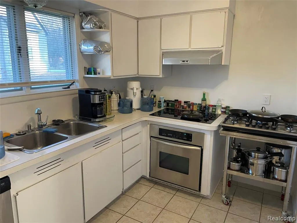
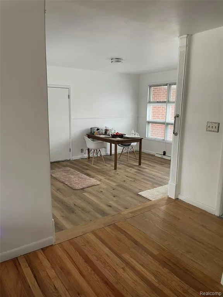
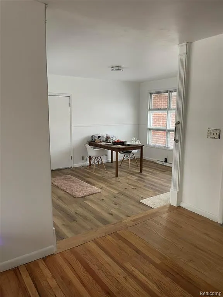
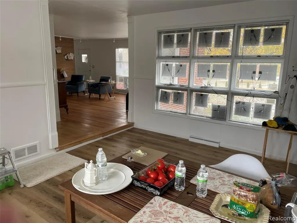
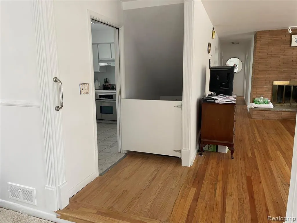
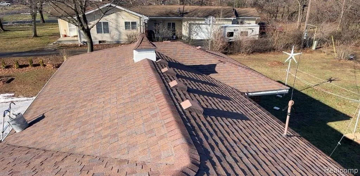
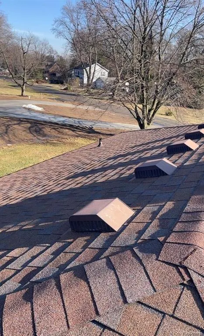
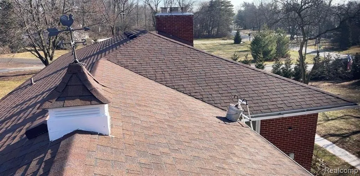
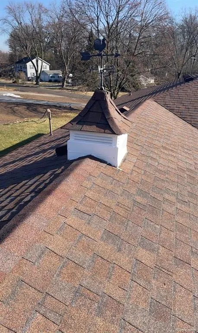
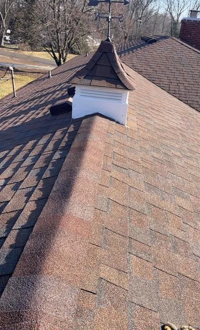
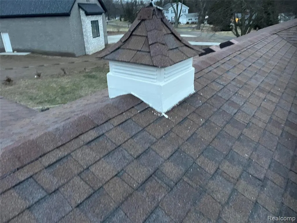
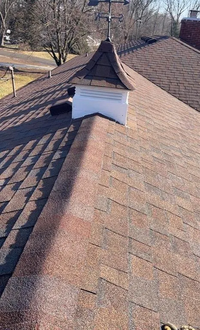
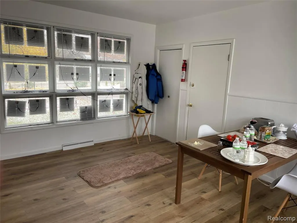
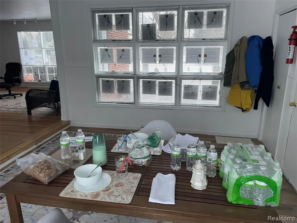
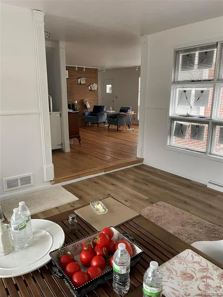
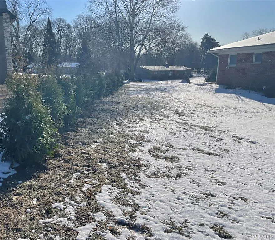
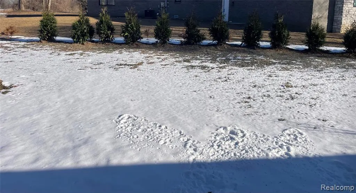
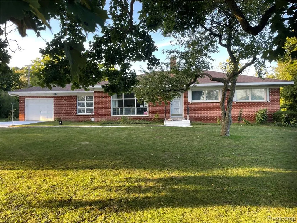
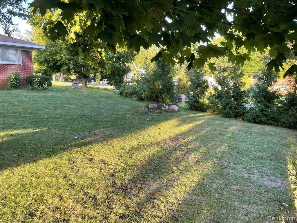
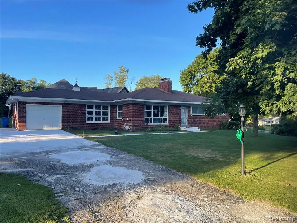
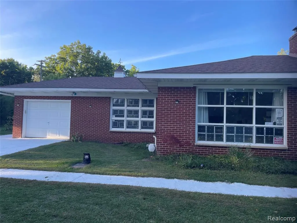
We like this house and will stay in it. NO FLOOD INSURANCE NEEDED or REQUIRED ! You will never flood. Atop a glacial moraine and the peak of the Rouge river water shed and Clinton river watershed For saftey ID is required after what took place in AZ. Do not Tresspass. The property was not split before we purchased it in 2023. MidCentury Modern Michigan Marvel Hilltop red brick home ! A Master Bedroom with attatched master bathroom with a jacuzzi jet tub! TWO FIREPLACES ! A wood burning/natural gas fireplace upstairs and a woodburning/natural gas fireplace on the lower level wih a hottub view. Google Maps needs to update the online survey to 0.48 acres-please refer to the oakland county michigan GIS survey. Both Google Maps&apple maps are incorrect for unknown reason. Original Anderson double pane windows throughout wih vintage solid brass bronze patina finished hardware in fully restored perfect working condition!TWO LAUNDRY Rooms. Stackable steps from bedroom. Full size washer/dryer lower level. Slate entry foyer and red oak newly refinished floors with a high efficiency hvac reem furnace and AC. The classic 9 pane Anderson Window Wall on the South side exposure gives an incredible sunrise view of the newly landscaped front and back yard. The Roof Architectual shingle type is CertainTeed Landmark Burnt Sienna and is seven years old according to former sellers agent the roof was 5 years old in '23
| Price History | |
|---|---|
| 2/10/2026 | Listed $507,000 |
General Features
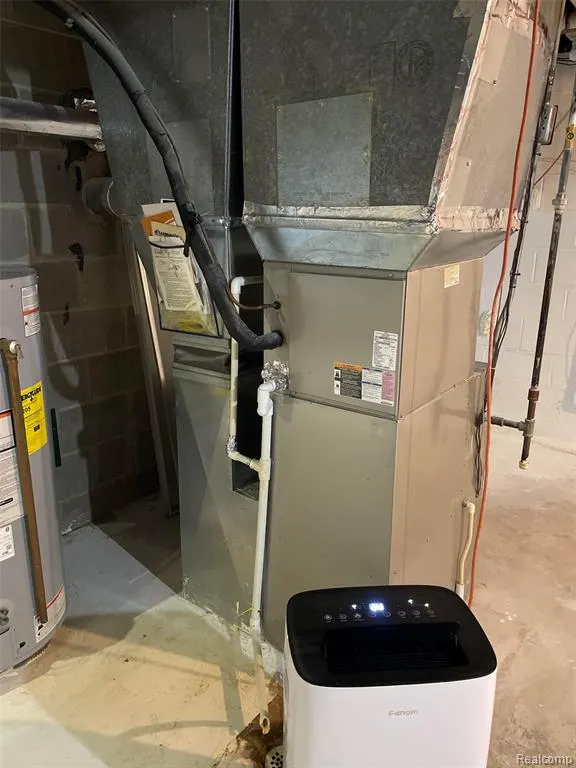
| Heating | Forced Air,Other-See Remarks |
|---|---|
| Kitchen Level | Entry |
| Cooling | Central A/C,Other |
| Possession | At Close |
| Fireplaces | Basement Fireplace,Gas Fireplace |
| Garage | Attached Garage |
| Water | Public Water |
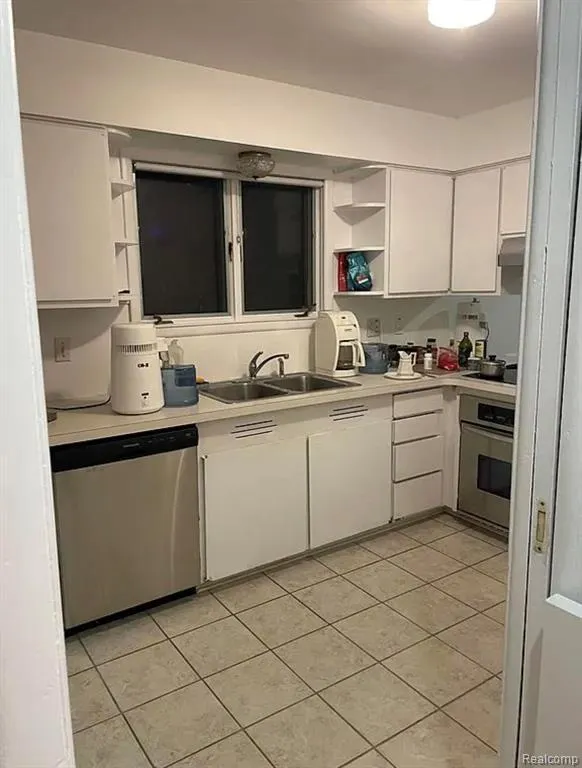
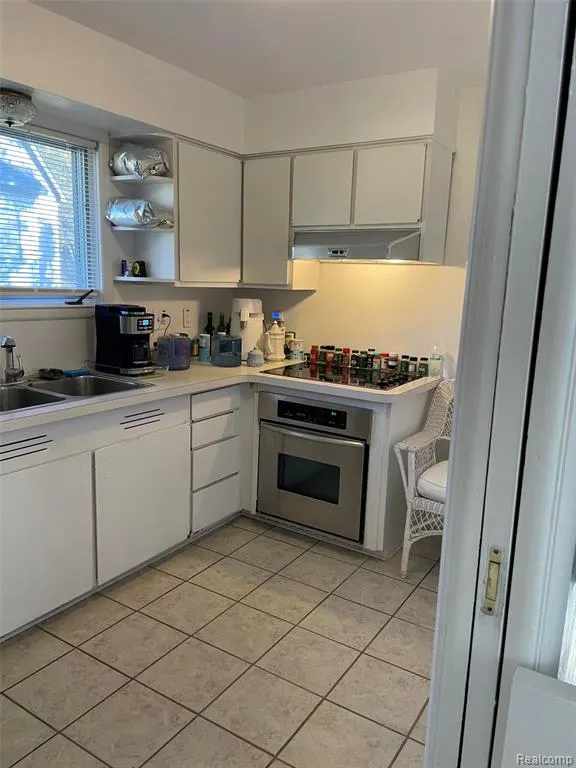
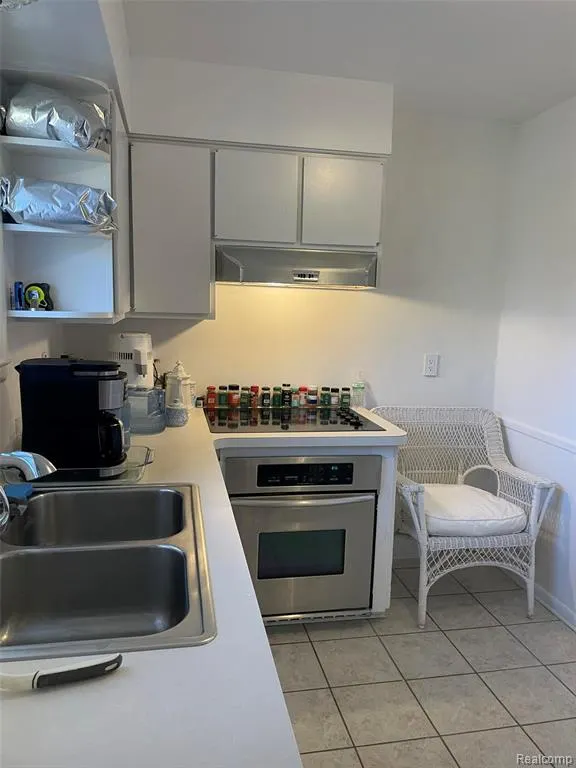
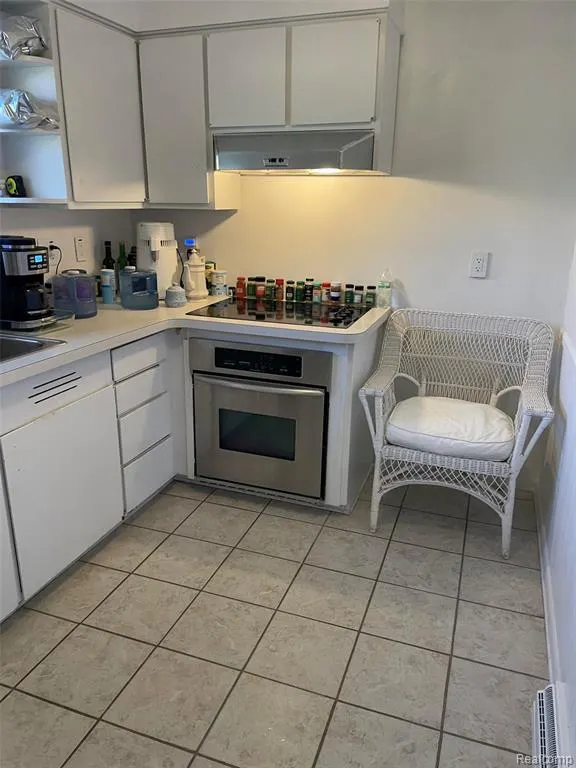
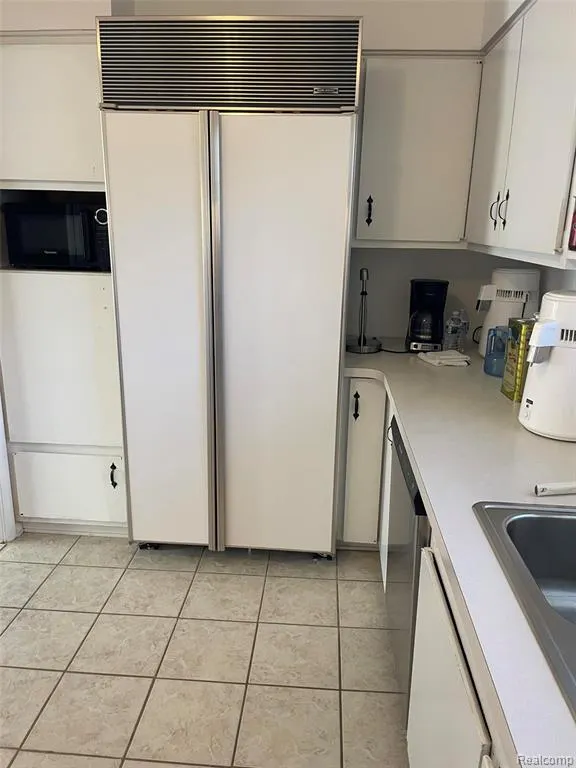
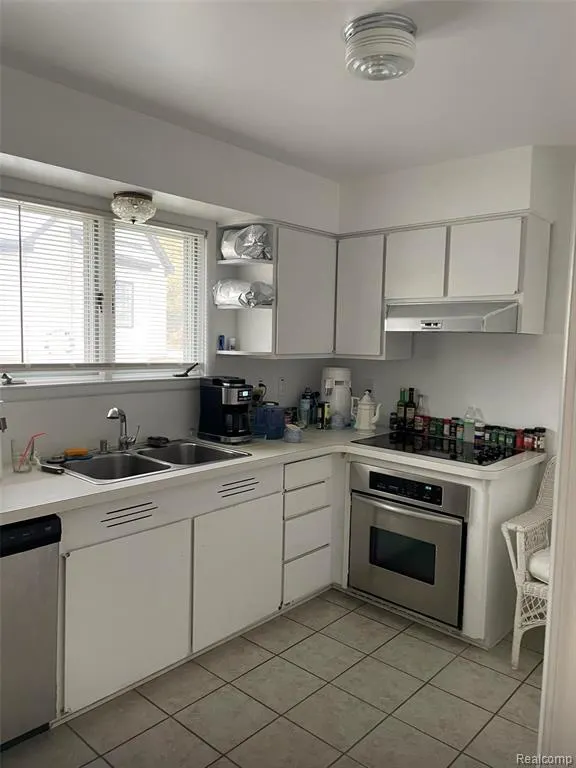
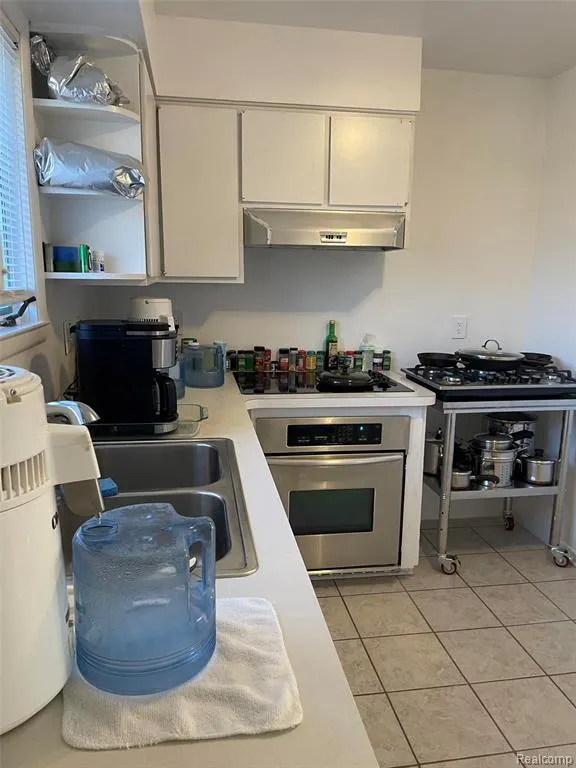
| Appliances | Dishwasher,Disposal,Dryer,Range/Oven,Washer |
| Status | Active |
| Full Baths | 4 |
| Bathrooms | 4 |
| Year Built | 1957 |
| Parking | 2 Spaces |
| Pets Allowed | Yes |
| Subdivision | Auburn Heights Manor |
| County | Oakland |
| Class | RESIDENTIAL |
| Type | Single Family |
| Ownership | Private |
| Associated Document Count | 3 |
| Status | Active |
| Subdivision | MI |
| Sale/Rent | For Sale |
| Manufactured Y/N | No |
| Structure Style | 2 Story |
| Subj to Short Sale Apprvl | No |
| Home Warranty Y/N | No |
| Area | Auburn Hills (63141) |
| Primary City | Auburn Hills |
| Directions | Enter the roundabout and take the 2nd exit. Right to South Lapeer Road/I 75 BL. Take the I 75 ramp toward Detroit. Keep left to take I 75 South toward Detroit. Take exit 77A onto M 59 East toward Utic |
| City | Auburn Hills |
| School District | Avondale School District |
| Lease Y/N | No |
| Originating MLS | RealComp |
| Source MLS | MI Real Source |
| Financial Terms | Cash,Conventional,FHA,VA |
| Legal Description | T3N,R10E,SEC 36 AUBURN HEIGHTS MANOR PART OF LOT 61 DESC AS BEG AT SW COR OF SD LOT,TH N 08-39-14 E 152.10 FT,TH S 66-20-43 E 132.10 FT,TH S 43-44-27 E 49 FT,TH ALG CURVE TO LEFT,RAD 1731.90 FT |
| DOM | 211 |
| Postal Code | 48326 |
| Price Per Sq Ft Total AG | 347.05 |
| Public Remarks | We like this house and will stay in it. NO FLOOD INSURANCE NEEDED or REQUIRED ! You will never flood. Atop a glacial moraine and the peak of the Rouge river water shed and Clinton river watershed For |
Interior Features
| Interior Amenities | Spa/Jetted Tub |
|---|---|
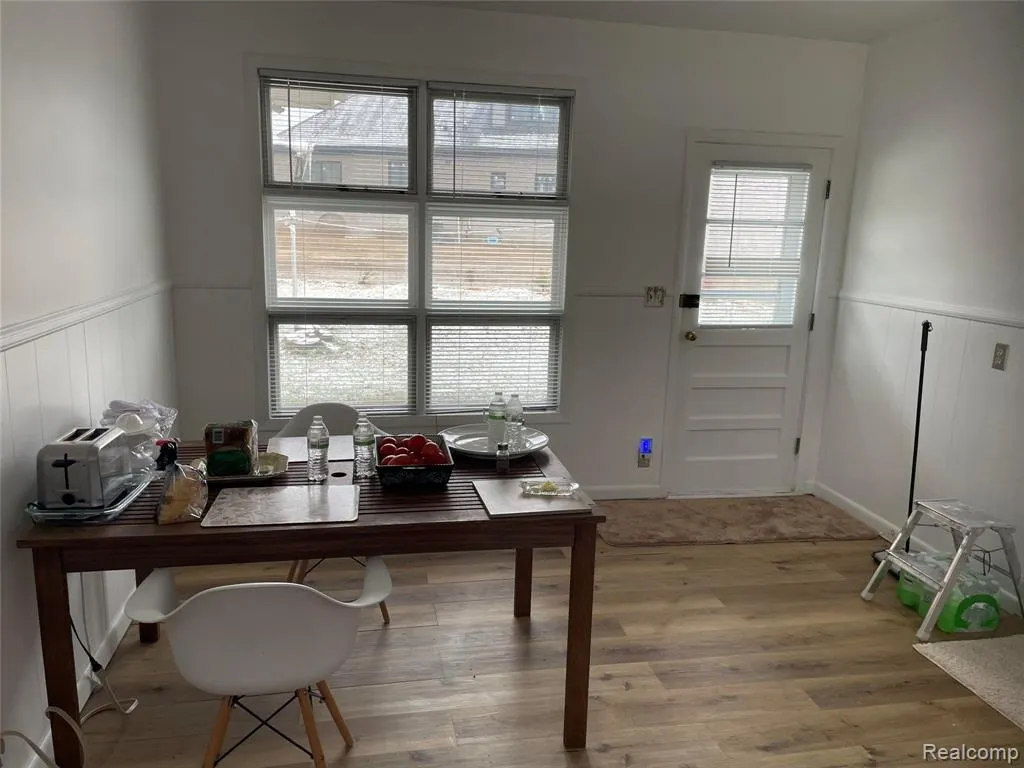
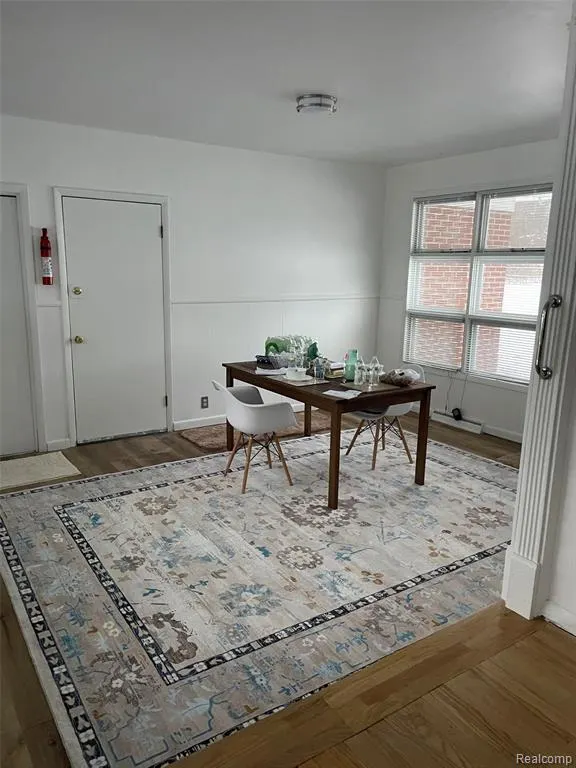
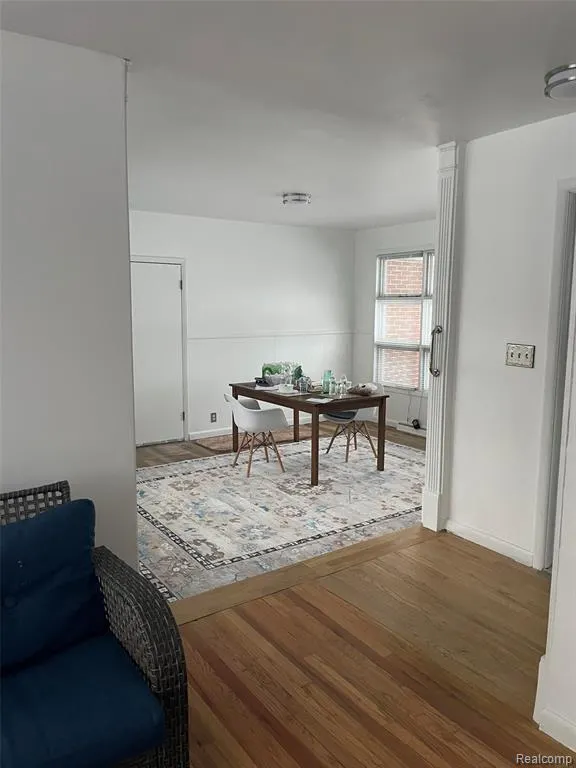
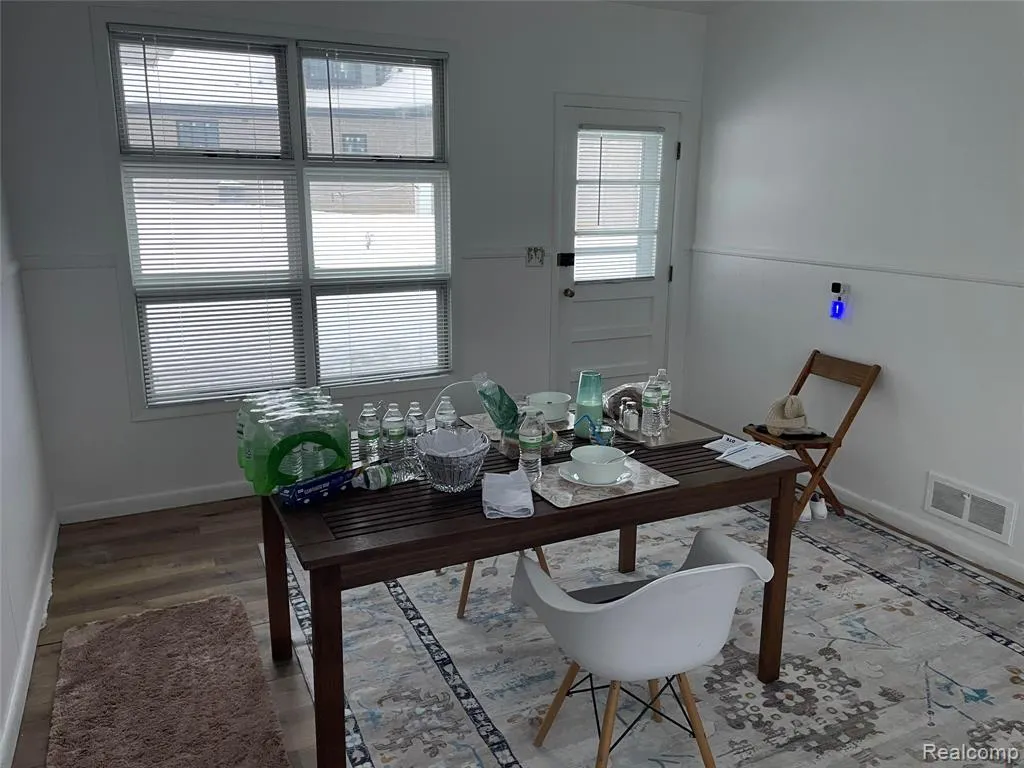
| Dining Room Level | Entry |
| Living Room Level | Entry |
| Basement | Unfinished |
| Bedroom 3 Level | Entry |
| Bedroom 1 Level | Entry |
| Bedroom 2 Level | Entry |
| Kitchen Length | 24 |
| Living Room Length | 19 |
| Bedroom 4 Width | 10 |
| Bedroom 2 Width | 12 |
| Bedroom 3 Width | 10 |
| Dining Room Width | 12 |
| Bedroom 4 Length | 9 |
| Bedroom 2 Length | 10 |
| Living Room Width | 16 |
| Bedroom 3 Length | 9 |
| Dining Room Length | 14 |
| Kitchen Width | 11 |
| Beds | 4 |
| Fireplace? | Yes |
| Total Rooms | 12 |
| Bedroom 1 Length | 11 |
| Bedroom 1 Width | 12 |
| Below Grade SqFt | 2007 |
| Above Grade SqFt | 1507 |
| Basement Y/N | Yes |
| Bedroom 2 Floor Covering | Carpet |
| Bedroom 3 Floor Covering | Other |
| Bedroom 4 Floor Covering | Other |
| Kitchen Floor Covering | Ceramic |
| Back on Market Date | 2026-02-19 |
| Total SqFt Finished | 2400 |
| Bathroom 1 Length | 13 |
| Bathroom 1 Width | 12 |
Exterior Features
| Exterior | Brick |
|---|---|
| Frontage | 137 |
| Lot Size Area | 0.48 |
| Pool (Y/N) | No |
| Lot Dimensions | Irregular lot |
| Garage # of Car | 1 |
| Roads | Paved Street |
| FOUNDATION TYPE | Basement |
| Waterfront Y/N | No |
| Garage Y/N | Yes |
Amenities
- Foreclosure
- Views
- Short Sale
- New Construction
- Adult 55+
- Lease To Own
- No HOA Fees
- Furnished
- Primary On Main
- Air Conditioning
- Seller Finance
- Green
- Fixer Upper
- Horse
- Golf
- Fireplace
- Deck
- Garage
- Basement
- Pool
Property vs Single Family Average in 48326
Price
Taxes
Year Built
Visits
 Provided through IDX via MiRealSource. Courtesy of MiRealSource Shareholder. Copyright MiRealSource.
The information published and disseminated by MiRealSource is communicated verbatim, without change by MiRealSource, as filed with MiRealSource by its members. The accuracy of all information, regardless of source, is not guaranteed or warranted. All information should be independently verified.
Copyright 2026 MiRealSource. All rights reserved. The information provided hereby constitutes proprietary
Provided through IDX via MiRealSource. Courtesy of MiRealSource Shareholder. Copyright MiRealSource.
The information published and disseminated by MiRealSource is communicated verbatim, without change by MiRealSource, as filed with MiRealSource by its members. The accuracy of all information, regardless of source, is not guaranteed or warranted. All information should be independently verified.
Copyright 2026 MiRealSource. All rights reserved. The information provided hereby constitutes proprietary
