
Address
5245 Buell Drive, Commerce Twp, MI
Price
$ 875,000
Property Attributes
- MLS#60970070
- TypeSingle Family
- Listing Status Active
- CountyOAKLAND
- CityCommerce Twp
- AreaCommerce Twp
- NeighborhoodCranberry Lake Estates
- Zip48382
- StyleContemporary
- Year Built2025
- Taxes$ 2017
- Price$ 875,000
- Bedrooms4
- Full Bathrooms4
- Half Bathrooms1
- Sqr Footage3400
- Lot Size0.91 Acres
Data Source:
MiRealSource (MIRS)
Property Description
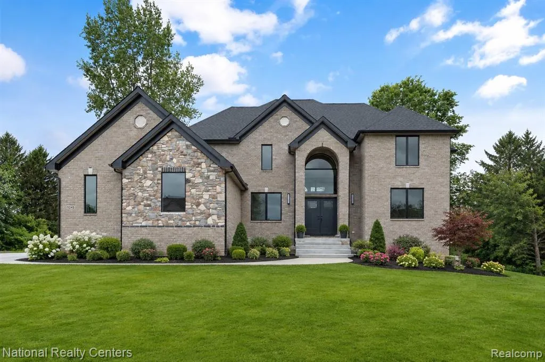
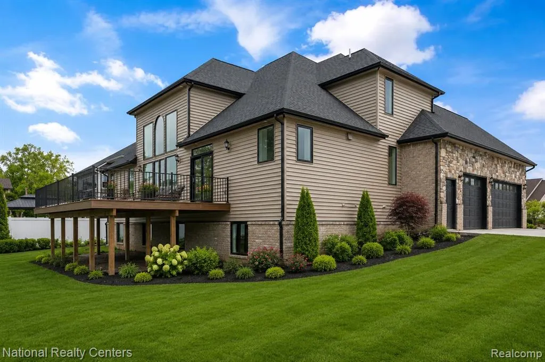
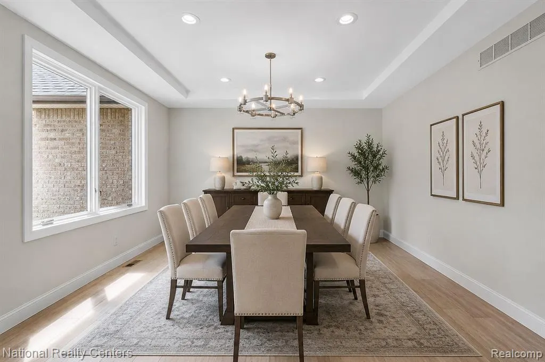
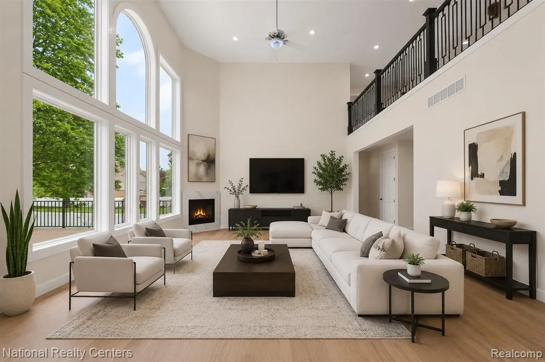
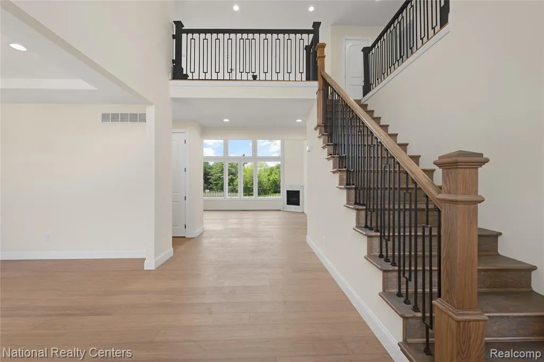
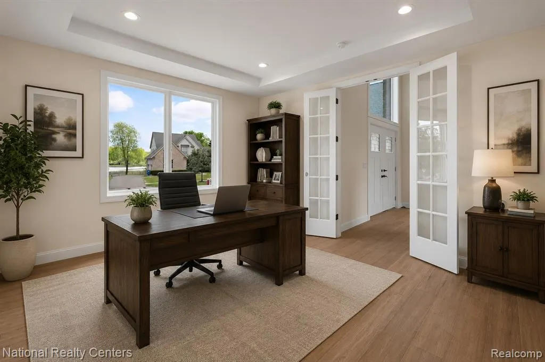
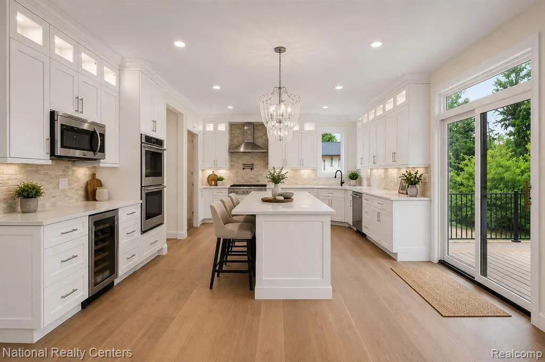
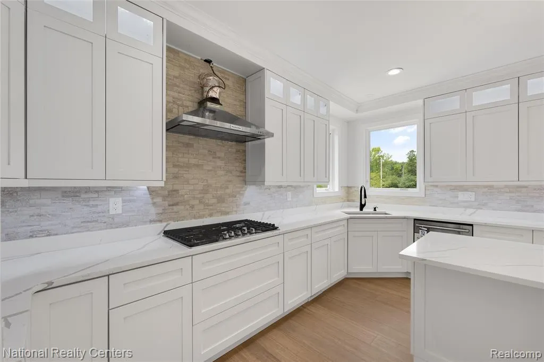
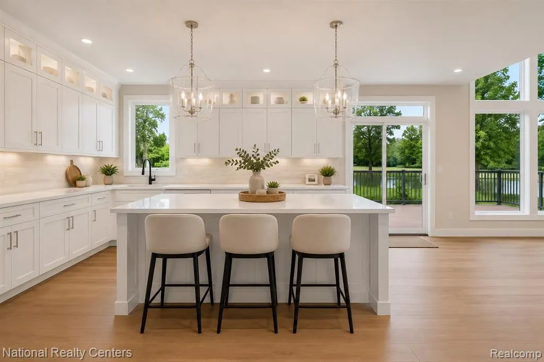
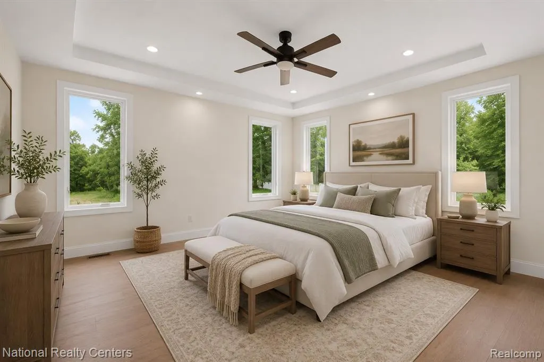
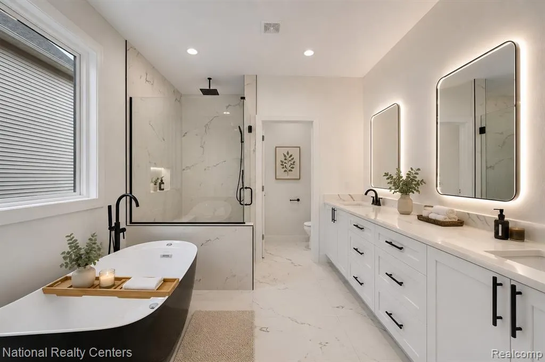
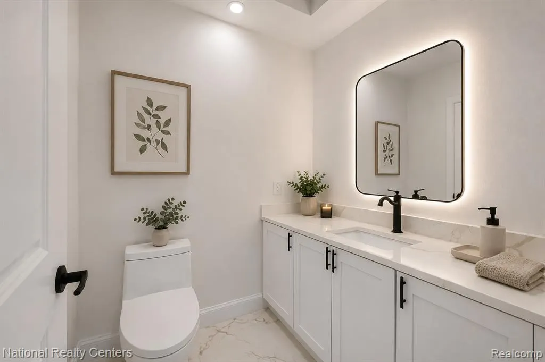
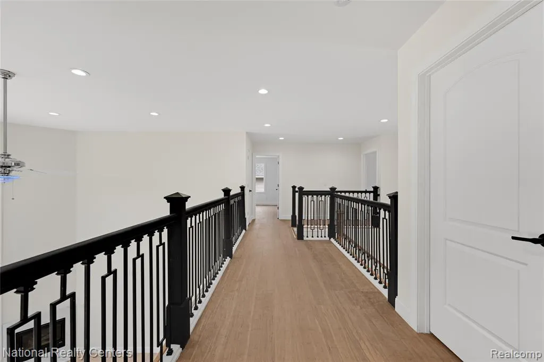
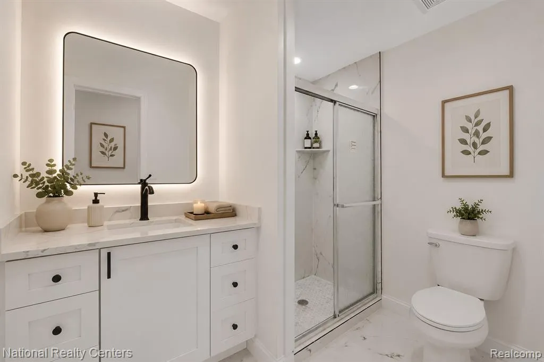
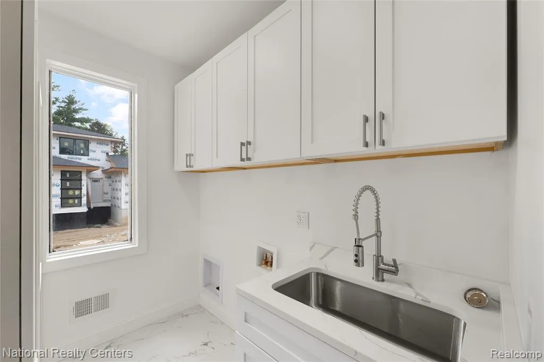
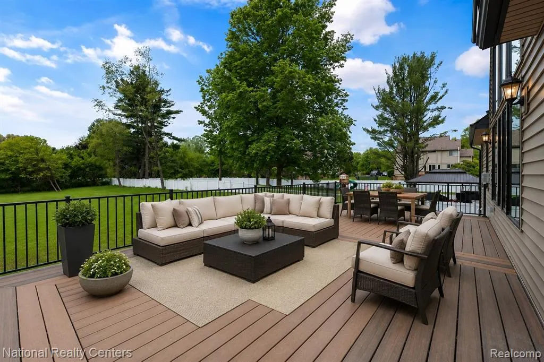
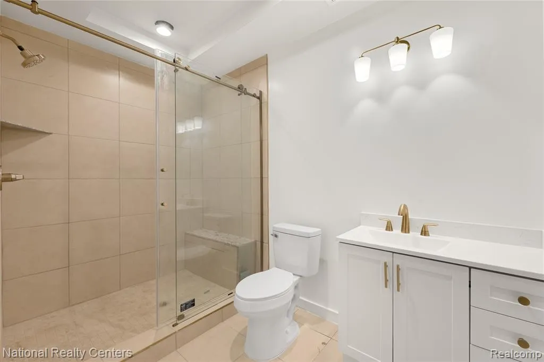
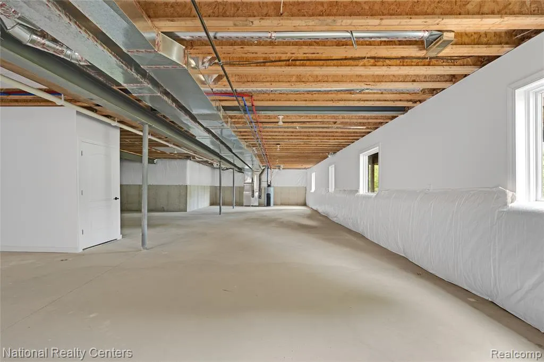
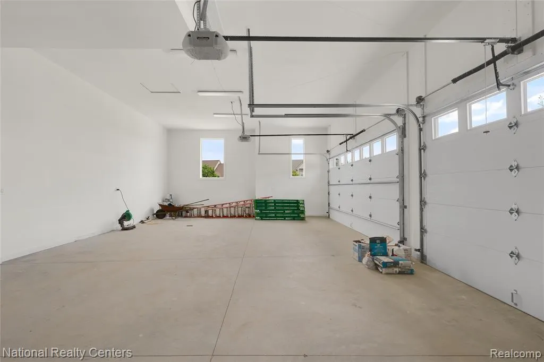
Custom built by Odyssey Homes. Almost 1 acre of prime wooded property in upscale new Cranberry Woods Estates. Home completion date July 2025. 2 Story windows & ceilings W/ open floor plan, Gourmet Custom island kitchen w/ nook, stone counter tops, wet bar, walk in pantry, coffee bar, hardwood floors, stainless appliances, double oven. Great room with fireplace & double glass doors to Library, Formal dining rm, main floor has 9 ft solid interior doors, 2 laundry rooms, media rm, 4 bdrms & 4.5 luxury baths, 1st floor master and second floor master with walk in closets, freestanding tub & huge showers, stone countertops thru out, extensive lighting, partially finished basement W/ full bath, Daylight bsmt, 3.5 oversized garage with electric car charging, extra wide driveway, 2x6 construction, 16x32 Trek deck, plus many other upgraded features.
| Price History | |
|---|---|
| 2/17/2026 | Listed $879,000 |
| 7/28/2026 | 1$875,000 |
General Features
| Heating | Forced Air |
|---|---|
| Kitchen Level | Entry |
| Cooling | Ceiling Fan(s),Central A/C |
| Possession | At Close |
| Fireplaces | Gas Fireplace,Grt Rm Fireplace |
| Garage | Attached Garage |
| Water | Public Water |
| Appliances | Dishwasher,Disposal,Microwave,Range/Oven |
| Status | Active |
| Full Baths | 4 |
| Half Baths | 1 |
| Bathrooms | 5 |
| Year Built | 2025 |
| Subdivision | CRANBERRY LAKE ESTATES |
| Water Heater | Gas |
| Style | Contemporary |
| County | Oakland |
| Class | RESIDENTIAL |
| Type | Single Family |
| Ownership | Private |
| New Construction Y/N | Yes |
| Status | Active |
| Subdivision | MI |
| Sale/Rent | For Sale |
| Manufactured Y/N | No |
| Structure Style | 1 1/2 Story |
| Subj to Short Sale Apprvl | No |
| Home Warranty Y/N | No |
| Area | Commerce Twp (63171) |
| Primary City | Commerce Twp |
| Virtual Tour | https://www.propertypanorama.com/instaview/nocbor/20240085603 |
| Directions | Off Commerce Rd West Of Cary to Buell |
| City | Commerce Twp |
| School District | Huron Valley Schools |
| Lease Y/N | No |
| Originating MLS | RealComp |
| Source MLS | MI Real Source |
| NEW CONSTRUCTION | New/Never Occupied |
| Financial Terms | Cash,Conventional,FHA,VA |
| Legal Description | T2N,R8E,SEC 6 PART OF SE 1/4 BEG AT PT DIST S 89-50-06 W 927.54 FT & N 00-04-26 E 350 FT FROM SE SEC COR,TH S 89-50-06 W 399.57 FT,TH N 00-04-06 E 100 FT,TH N 89-50-06 E 399.58 FT |
| DOM | 208 |
| Postal Code | 48382 |
| Price Per Sq Ft Total AG | 257.35 |
| Public Remarks | Custom built by Odyssey Homes. Almost 1 acre of prime wooded property in upscale new Cranberry Woods Estates. Home completion date July 2025. 2 Story windows & ceilings W/ open floor plan |
Interior Features
| Interior Amenities | Cable/Internet Avail. |
|---|---|
| Great Room Level | Entry |
| Dining Room Level | Entry |
| Basement | Partially Finished |
| Bedroom 3 Level | Second |
| Bedroom 1 Level | Entry |
| Bedroom 2 Level | Second |
| Laundry Room Level | Entry |
| Kitchen Length | 15 |
| Laundry Room Width | 10 |
| Bedroom 4 Width | 13 |
| Bedroom 2 Width | 15 |
| Bedroom 3 Width | 16 |
| Laundry Room Length | 10 |
| Dining Room Width | 11 |
| Bedroom 4 Length | 16 |
| Great Room Width | 22 |
| Bedroom 2 Length | 11 |
| Bedroom 3 Length | 13 |
| Dining Room Length | 16 |
| Kitchen Width | 18 |
| Great Room Length | 17 |
| Beds | 4 |
| Fireplace? | Yes |
| Total Rooms | 17 |
| Bedroom 1 Length | 20 |
| Bedroom 1 Width | 18 |
| Below Grade SqFt | 2000 |
| Above Grade SqFt | 3400 |
| Basement Y/N | Yes |
| Breakfast Nook Length | 15 |
| Breakfast Nook Level | Entry |
| Breakfast Nook Width | 10 |
| Library/Den Length | 15 |
| Library/Den Level | Entry |
| Library/Den Width | 12 |
| Bedroom 2 Floor Covering | Wood |
| Bedroom 3 Floor Covering | Wood |
| Bedroom 4 Floor Covering | Wood |
| Kitchen Floor Covering | Wood |
| Total SqFt Finished | 3700 |
| Bathroom 1 Length | 10 |
| Bathroom 1 Width | 13 |
| Bathroom 2 Length | 9 |
| Bathroom 2 Width | 7 |
| Bathroom 3 Length | 10 |
| Bathroom 3 Width | 8 |
| Bathroom 4 Length | 8 |
| Bathroom 4 Width | 8 |
Exterior Features
| Exterior | Brick |
|---|---|
| Exterior Amenities | Fenced Yard,Spa/Hot Tub |
| Frontage | 100 |
| Lot Size Area | 0.91 |
| Pool (Y/N) | No |
| Lot Dimensions | 100x400 |
| Garage # of Car | 3.5 |
| Roads | Paved Street |
| FOUNDATION TYPE | Basement |
| Waterfront Y/N | No |
| Garage Y/N | Yes |
Amenities
- Foreclosure
- Views
- Short Sale
- New Construction
- Adult 55+
- Lease To Own
- No HOA Fees
- Furnished
- Primary On Main
- Air Conditioning
- Seller Finance
- Green
- Fixer Upper
- Horse
- Golf
- Fireplace
- Deck
- Garage
- Basement
- Pool
Property vs Single Family Average in 48382
Price
Taxes
Year Built
Visits
 Provided through IDX via MiRealSource. Courtesy of MiRealSource Shareholder. Copyright MiRealSource.
The information published and disseminated by MiRealSource is communicated verbatim, without change by MiRealSource, as filed with MiRealSource by its members. The accuracy of all information, regardless of source, is not guaranteed or warranted. All information should be independently verified.
Copyright 2026 MiRealSource. All rights reserved. The information provided hereby constitutes proprietary
Provided through IDX via MiRealSource. Courtesy of MiRealSource Shareholder. Copyright MiRealSource.
The information published and disseminated by MiRealSource is communicated verbatim, without change by MiRealSource, as filed with MiRealSource by its members. The accuracy of all information, regardless of source, is not guaranteed or warranted. All information should be independently verified.
Copyright 2026 MiRealSource. All rights reserved. The information provided hereby constitutes proprietary
