
Address
28800 Sibley Road, Huron, MI
Price
$ 529,900
Property Attributes
- MLS#60988925
- TypeSingle Family
- Listing Status Active
- CountyWAYNE
- CityHuron
- AreaHuron Twp
- NeighborhoodSunshine Estate Sub
- Zip48174
- StyleRanch
- Year Built1979
- Taxes$ 5412
- Price$ 529,900
- Bedrooms3
- Full Bathrooms3
- Half Bathrooms0
- Sqr Footage1805
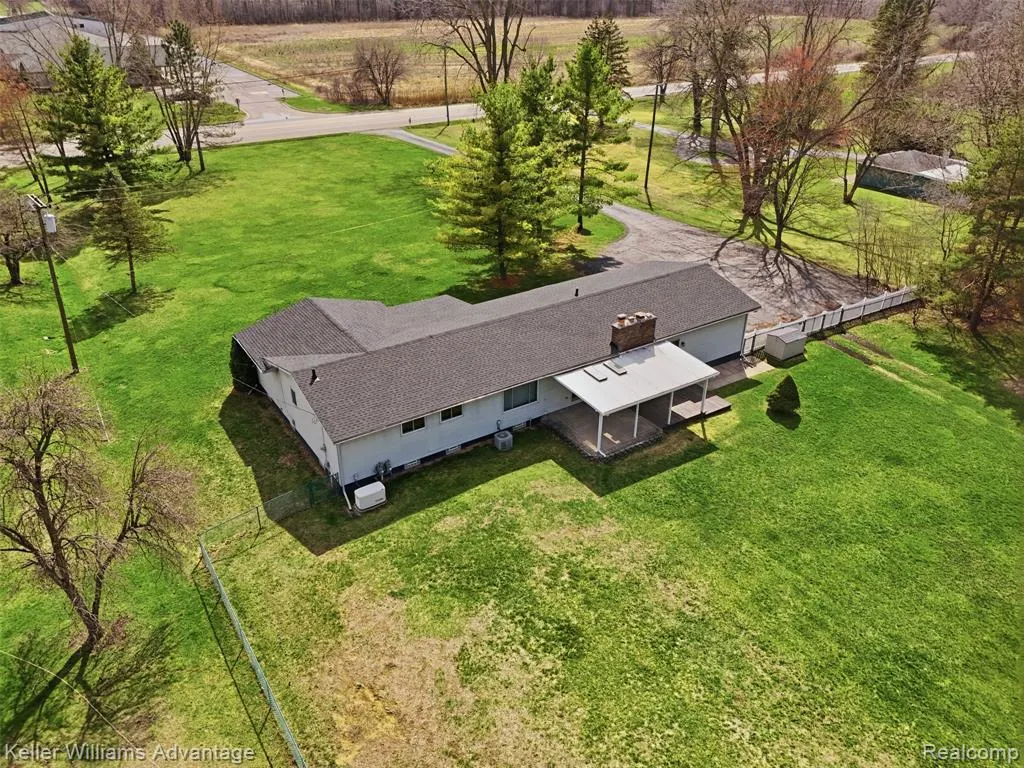
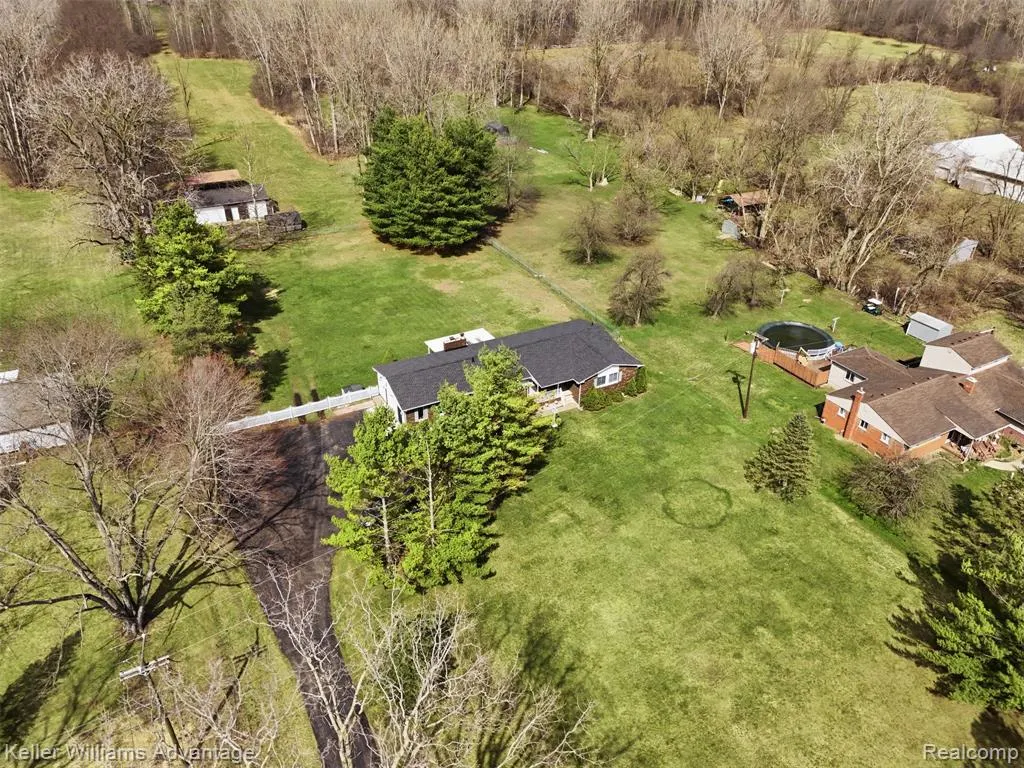
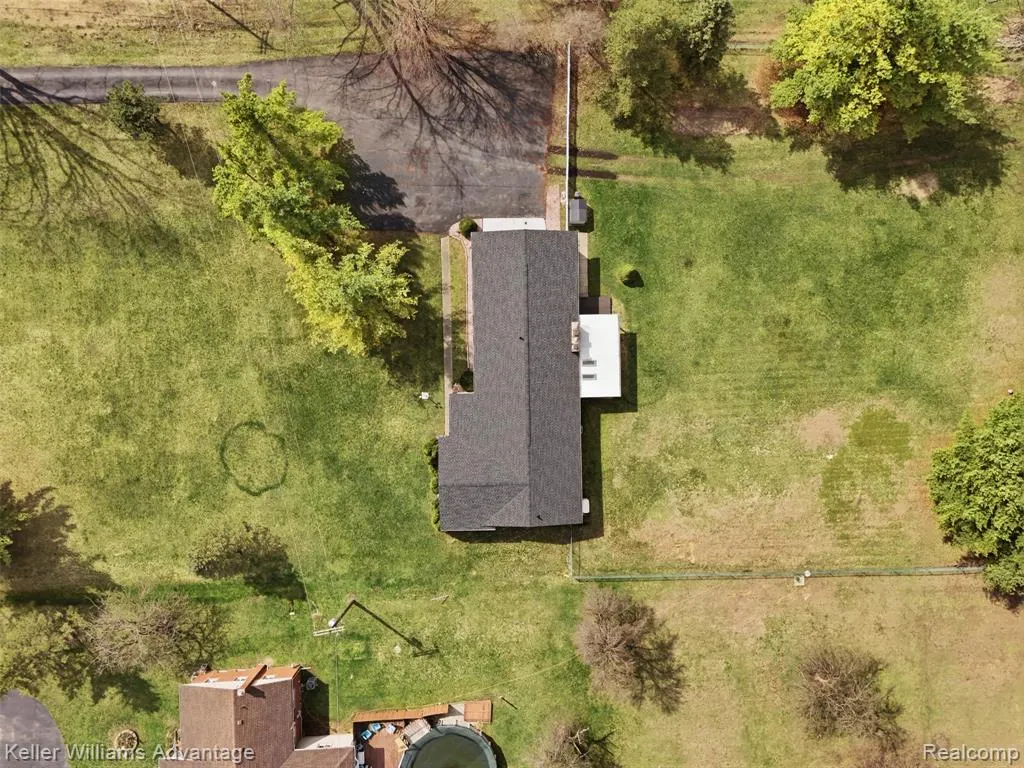
- Lot Size4.87 Acres
Data Source:
MiRealSource (MIRS)
Property Description
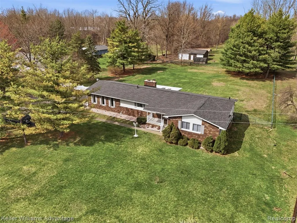
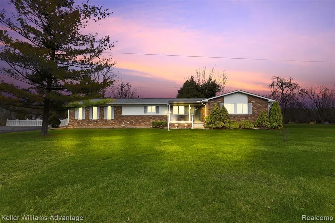
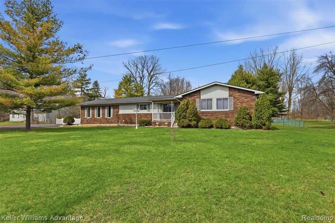
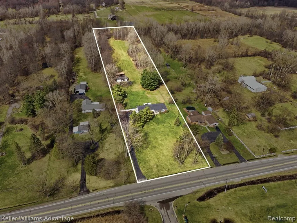
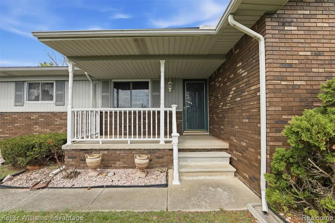
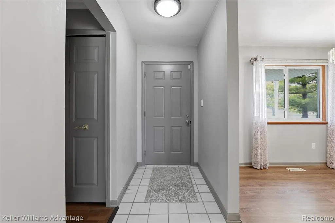
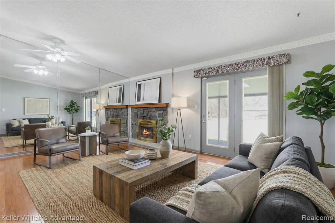
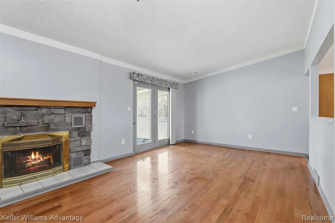
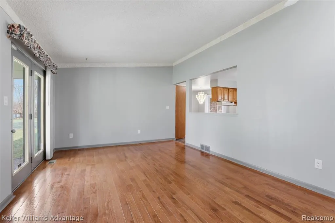
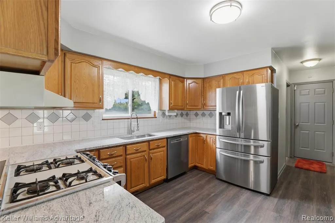
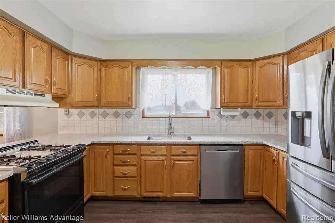
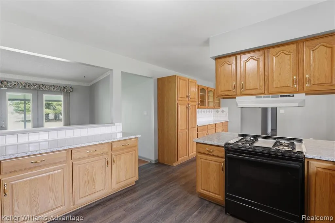
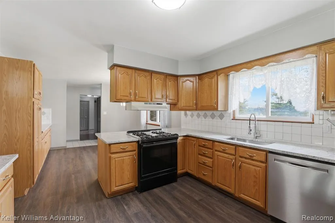
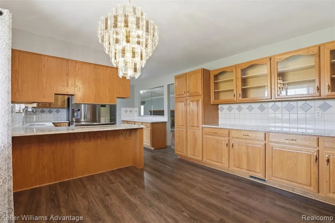
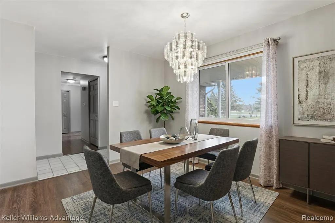
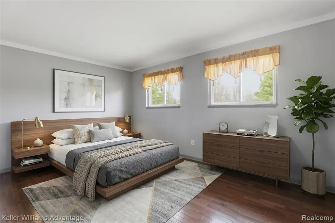
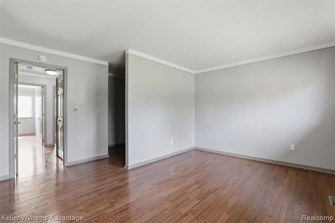
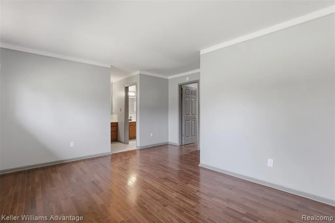
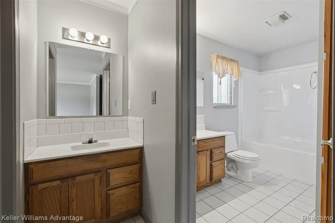
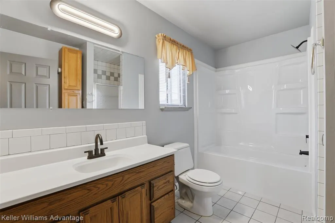
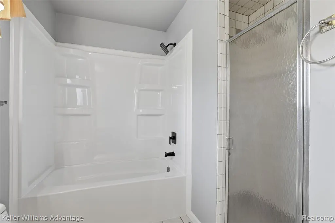
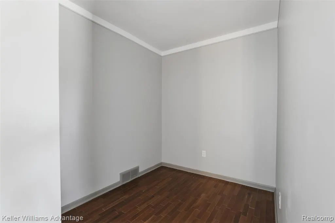
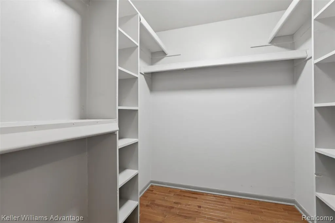
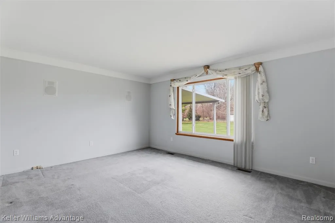
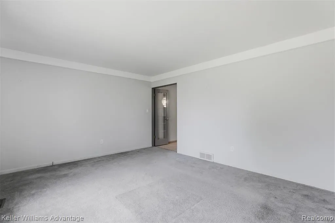
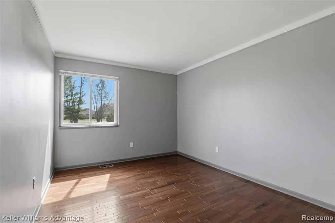
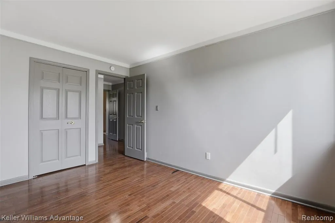
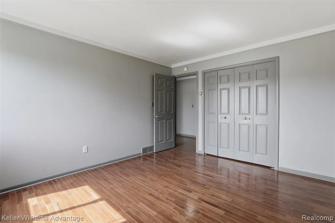
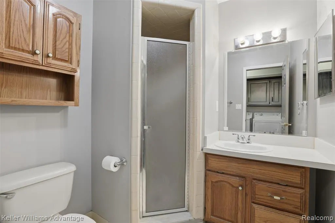
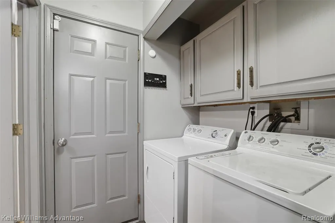
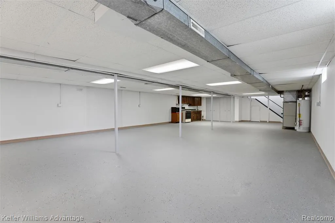
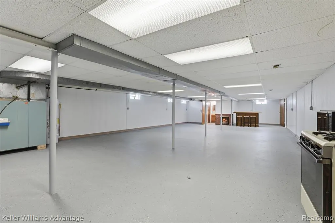
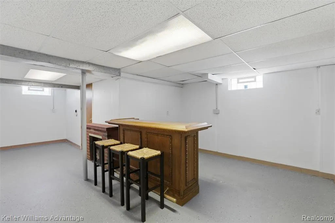
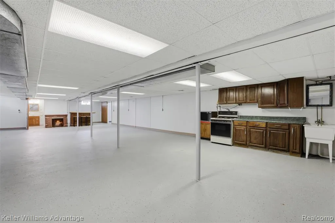
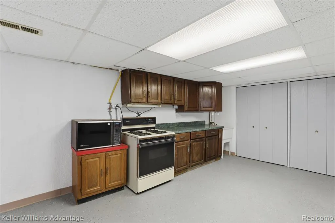
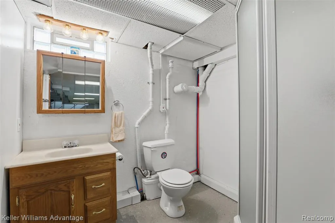
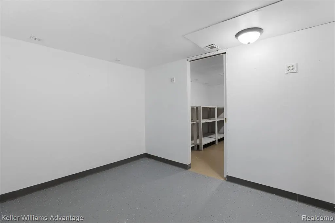
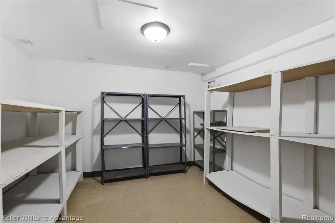
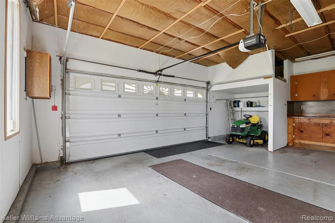
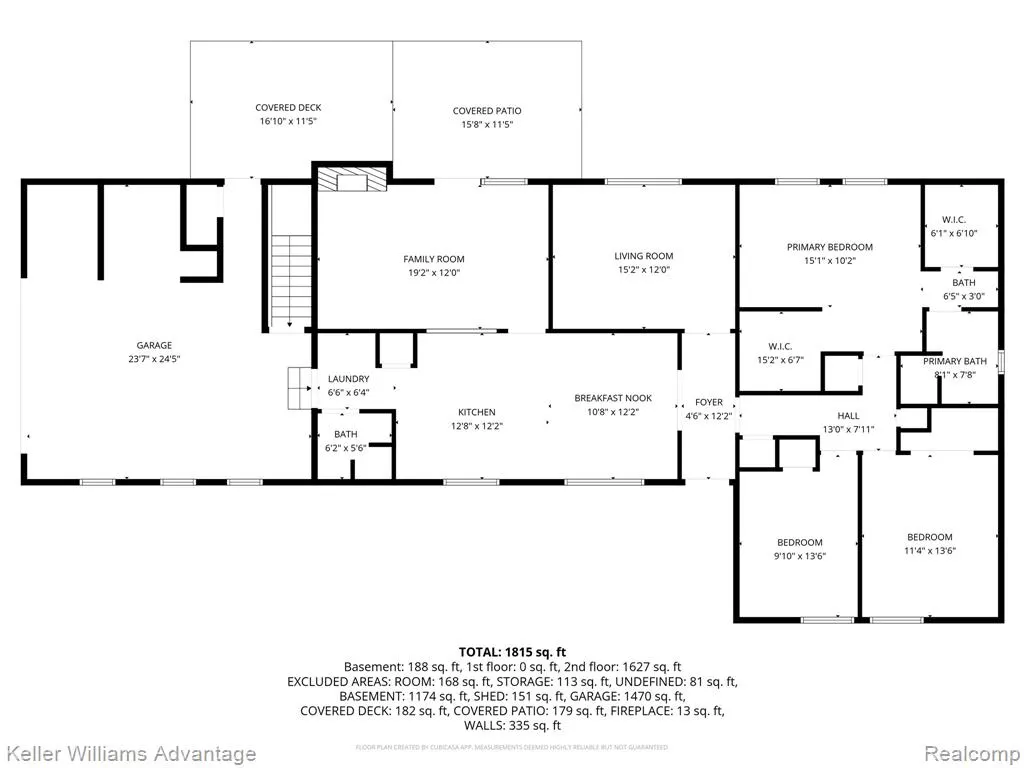
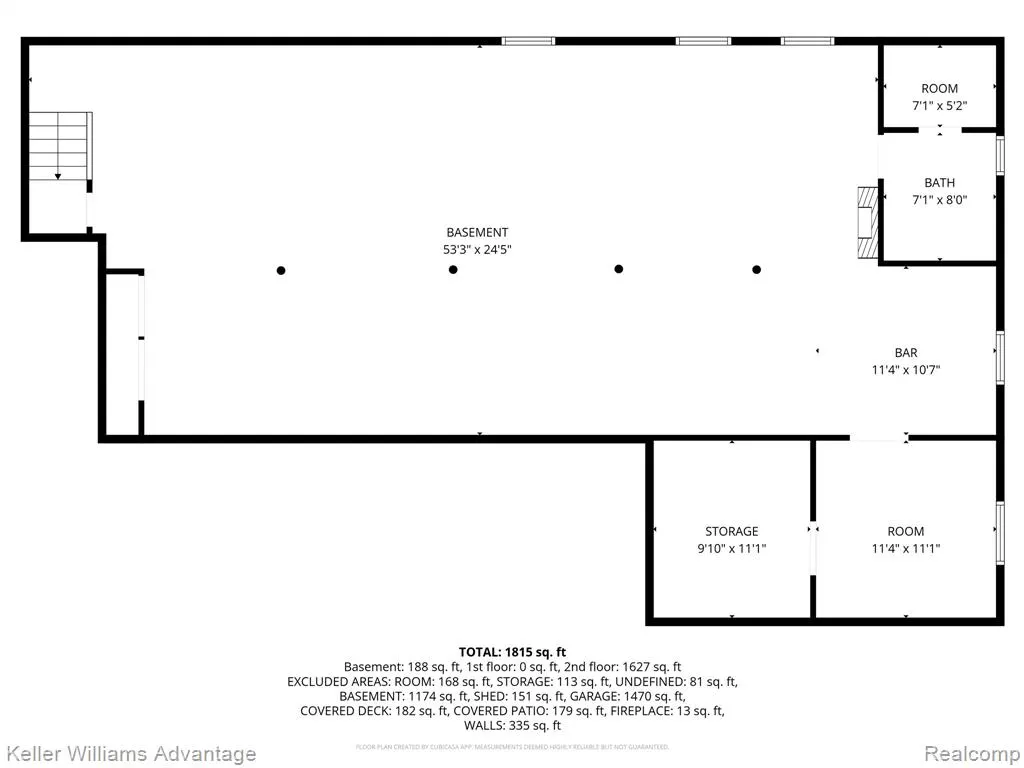
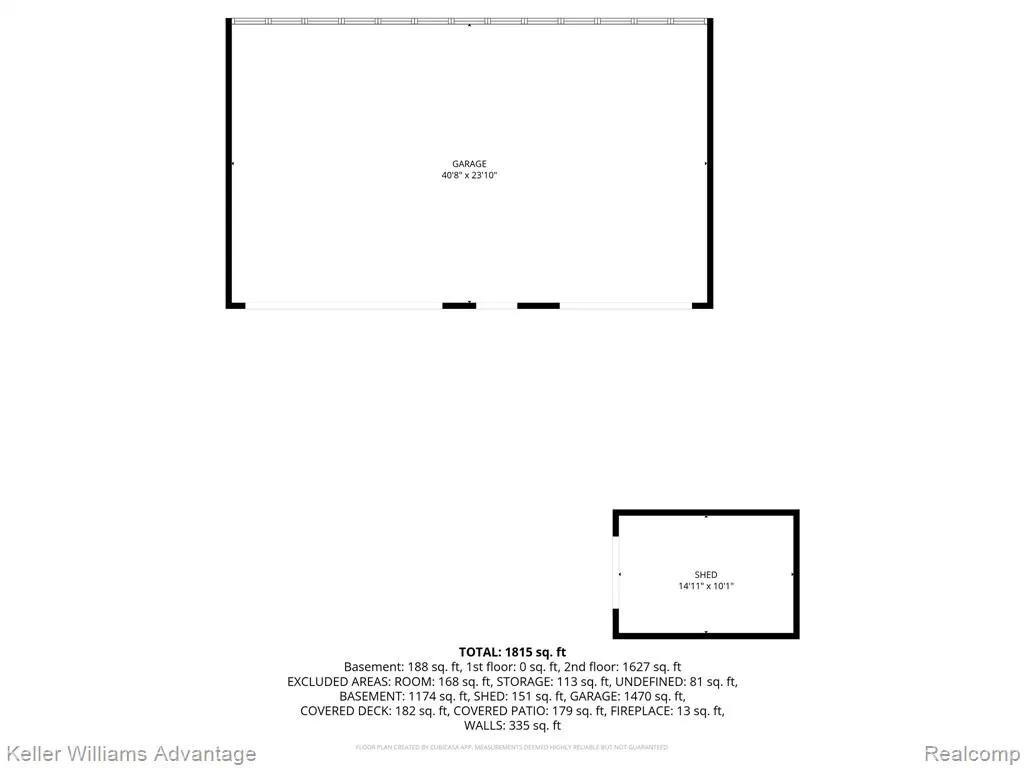
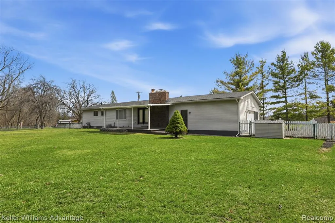
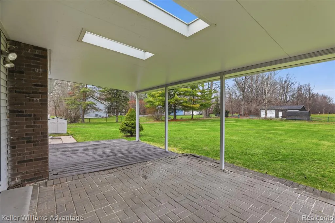
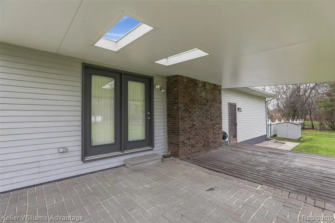
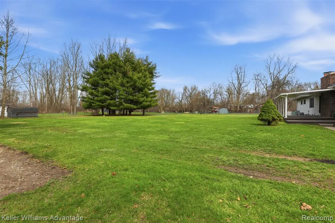
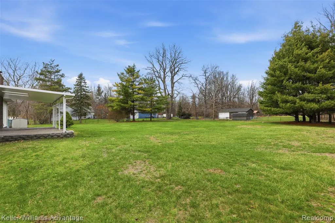
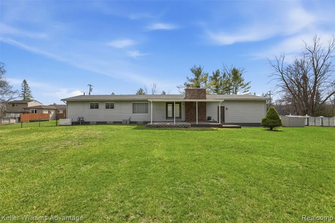
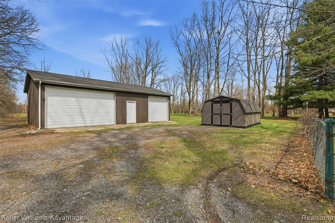
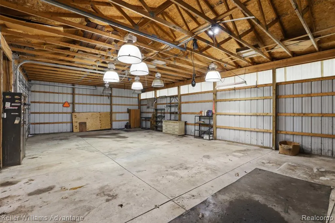
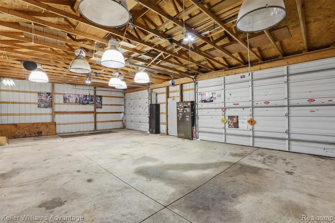
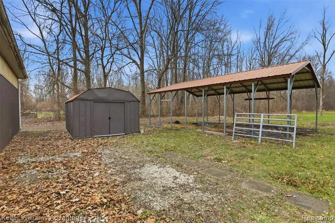
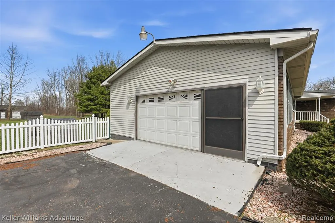
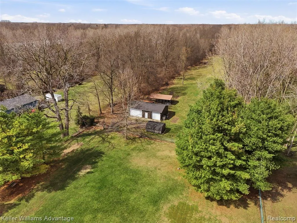
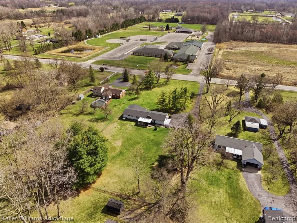
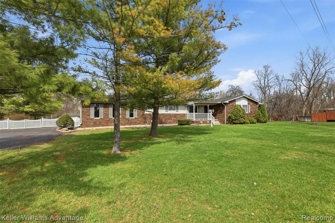
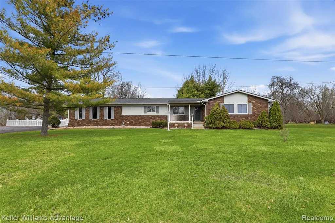
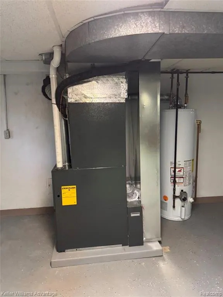
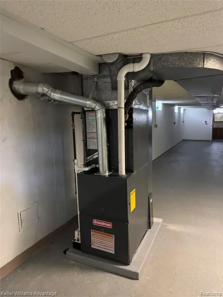
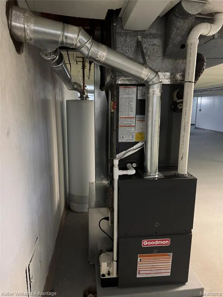
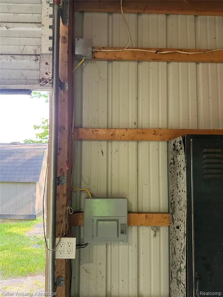
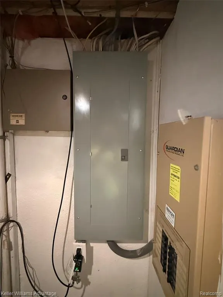
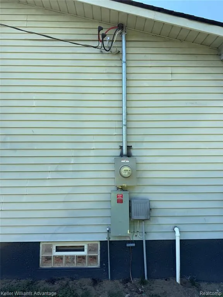
RECENT UPDATES 2026: Furnace, Central Air, 200 AMP Electrical, Roof w/premium shingles, Granite Counter Tops and Hardwood Flooring & much more! Set on nearly five private acres, this 3-bedroom, 3 bath ranch offers the kind of space that invites you to slow down, spread out, and truly enjoy where you live. A covered front porch and quaint landscaping beds welcome you in! There are many recent high-end upgrades to this home! There is nothing to do but move in and enjoy the lifestyle! The list is attached with the disclosures. Step inside to a bright living room with a large picture window and just beyond, the home opens into a great room with pristine hardwood flooring and a stone fireplace. From here, views of the backyard and acreage beyond create a constant reminder of the privacy & space this property offers. The kitchen sits at the heart of the home, featuring maple cabinetry, granite countertops, stainless appliances, buffet cabinetry, pantry storage w/an eat-in dining area that feels perfectly positioned for everyday meals, holiday gatherings, or quiet evenings overlooking a million-dollar view! Main-floor laundry. Primary suite offers a peaceful retreat with double walk-in closets, vanity area, & private full bathroom. The full/partially finished basement, which is an additional 1805 square feet, expands the home significantly, featuring a second fireplace, bar area, bonus room & full bathroom. The possibilities are endless with this kind of additional space. Step outside & the lifestyle truly unfolds. A covered patio overlooks a large, park like setting, while beyond that, the land stretches into private wooded acreage. The 40x24 pole barn has been extremely well maintained and is in excellent condition. The additional 15x10 shed offers exceptional storage. There is also a carport. This home also has whole house generator. Seller to provide Certificate of Occupancy and Time of Sale.
| Price History | |
|---|---|
| 5/1/2026 | Listed $549,999 |
| 6/24/2026 | 4$529,900 |
General Features
| Heating | Forced Air |
|---|---|
| Kitchen Level | Entry |
| Cooling | Ceiling Fan(s),Central A/C |
| Possession | At Close |
| Fireplaces | FamRoom Fireplace |
| Garage | Attached Garage,Electric in Garage,Gar Door Opener,Side Loading Garage |
| Water | Public Water |
| Appliances | Dishwasher,Disposal,Dryer,Range/Oven,Refrigerator,Washer |
| Status | Active |
| Full Baths | 3 |
| Bathrooms | 3 |
| Year Built | 1979 |
| Subdivision | Sunshine Estate Sub |
| Water Heater | Gas |
| Style | Ranch |
| County | Wayne |
| Class | RESIDENTIAL |
| Type | Single Family |
| Ownership | Private |
| Associated Document Count | 7 |
| Status | Active |
| Subdivision | MI |
| Sale/Rent | For Sale |
| Manufactured Y/N | No |
| Structure Style | 1 Story |
| Subj to Short Sale Apprvl | No |
| Home Warranty Y/N | No |
| Area | Huron Twp (82161) |
| Primary City | Romulus |
| Virtual Tour | https://dl.dropboxusercontent.com/scl/fi/rgzt11ks93vfx7b7ex8od/28800-Sibley-Rd-Romulus-Reel.mp4?rlkey=g5kmyvas9m5guu6yrhamdox4f&raw=1 |
| Directions | Sibley and Middlebelt |
| City | Huron |
| School District | Woodhaven |
| Lease Y/N | No |
| Originating MLS | RealComp |
| Source MLS | MI Real Source |
| Financial Terms | Cash,Conventional,FHA,VA |
| Legal Description | 01W1 X1A THE WEST 5 ACRES OF THAT PART OF THE SW 1/4 OF SECTION 1 DESCRIBED AS BEGINNING AT A POINT ON THE S LINE OF SAID SEC- TION DISTANT N 89D 55M 30SEC E 1308.95 FT FROM THE SW CORNER OF SEC 1 AND |
| DOM | 131 |
| Postal Code | 48174 |
| Price Per Sq Ft Total AG | 293.57 |
| Public Remarks | RECENT UPDATES 2026: Furnace,Central Air,200 AMP Electrical,Roof w/premium shingles,Granite Counter Tops and Hardwood Flooring & much more! Set on nearly five private acres,this 3-bedroom |
Interior Features
| Interior Amenities | DSL Available |
|---|---|
| Family Room Level | Entry |
| Living Room Level | Entry |
| Basement | Partially Finished |
| Bedroom 3 Level | Entry |
| Bedroom 1 Level | Entry |
| Bedroom 2 Level | Entry |
| Laundry Room Level | Entry |
| Kitchen Length | 13 |
| Family Room Length | 19 |
| Laundry Room Width | 6 |
| Family Room Width | 12 |
| Living Room Length | 15 |
| Bedroom 2 Width | 14 |
| Bedroom 3 Width | 14 |
| Laundry Room Length | 6 |
| Bedroom 2 Length | 11 |
| Living Room Width | 12 |
| Bedroom 3 Length | 10 |
| Kitchen Width | 12 |
| Beds | 3 |
| Fireplace? | Yes |
| Total Rooms | 13 |
| Bedroom 1 Length | 15 |
| Bedroom 1 Width | 10 |
| Below Grade SqFt | 1753 |
| Above Grade SqFt | 1805 |
| Basement Y/N | Yes |
| Breakfast Nook Length | 11 |
| Breakfast Nook Level | Entry |
| Breakfast Nook Width | 12 |
| Bedroom 2 Floor Covering | Wood |
| Bedroom 3 Floor Covering | Wood |
| Back on Market Date | 2026-06-09 |
| Total SqFt Finished | 3305 |
| Bathroom 1 Length | 7 |
| Bathroom 1 Width | 8 |
| Bathroom 2 Length | 6 |
| Bathroom 2 Width | 10 |
| Bathroom 3 Length | 6 |
| Bathroom 3 Width | 6 |
Exterior Features
| Exterior | Brick,Vinyl Siding |
|---|---|
| Exterior Amenities | Fenced Yard,Patio,Porch |
| Frontage | 167 |
| Lot Size Area | 4.87 |
| Pool (Y/N) | No |
| Lot Dimensions | 167x1331 |
| OUT BUILDINGS | Pole Barn,Shed |
| Garage # of Car | 2.5 |
| Roads | Paved Street |
| FOUNDATION TYPE | Basement |
| SEWER/SEPTIC | Septic |
| Waterfront Y/N | No |
| Garage Y/N | Yes |
Amenities
- Foreclosure
- Views
- Short Sale
- New Construction
- Adult 55+
- Lease To Own
- No HOA Fees
- Furnished
- Primary On Main
- Air Conditioning
- Seller Finance
- Green
- Fixer Upper
- Horse
- Golf
- Fireplace
- Deck
- Garage
- Basement
- Pool
Property vs Single Family Average in 48174
Price
Taxes
Year Built
Visits
 Provided through IDX via MiRealSource. Courtesy of MiRealSource Shareholder. Copyright MiRealSource.
The information published and disseminated by MiRealSource is communicated verbatim, without change by MiRealSource, as filed with MiRealSource by its members. The accuracy of all information, regardless of source, is not guaranteed or warranted. All information should be independently verified.
Copyright 2026 MiRealSource. All rights reserved. The information provided hereby constitutes proprietary
Provided through IDX via MiRealSource. Courtesy of MiRealSource Shareholder. Copyright MiRealSource.
The information published and disseminated by MiRealSource is communicated verbatim, without change by MiRealSource, as filed with MiRealSource by its members. The accuracy of all information, regardless of source, is not guaranteed or warranted. All information should be independently verified.
Copyright 2026 MiRealSource. All rights reserved. The information provided hereby constitutes proprietary
