

Address
2212 Heidi Drive, Oxford, MI
Price
$ 815,000
Property Attributes
- MLS#60998386
- TypeSingle Family
- Listing Status Active
- CountyOAKLAND
- CityOxford
- AreaAddison Twp
- NeighborhoodCopper Hills Estates Occpn 908
- Zip48370
- StyleCape Cod
- Year Built2016
- Taxes$ 13291
- Price$ 815,000
- Bedrooms5
- Full Bathrooms3
- Half Bathrooms2
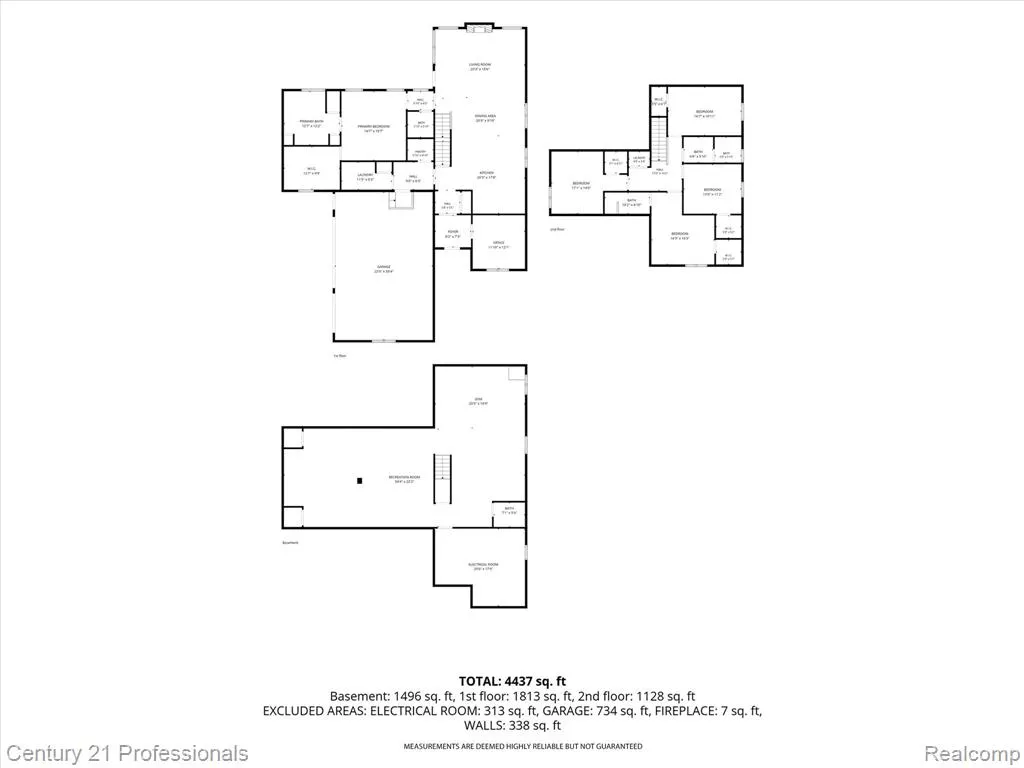
- Sqr Footage3227
- Lot Size0.55 Acres
Data Source:
MiRealSource (MIRS)
Property Description
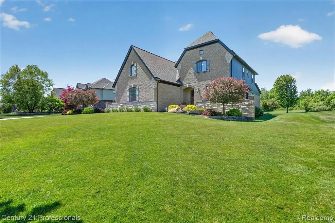
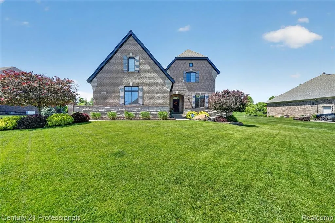
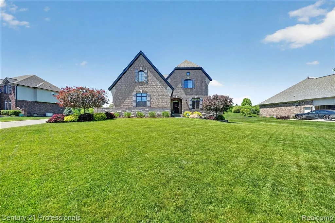
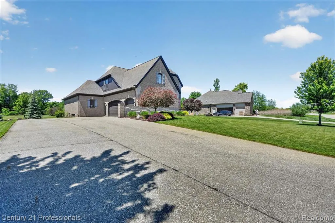
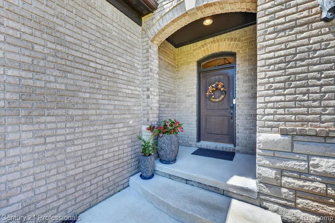
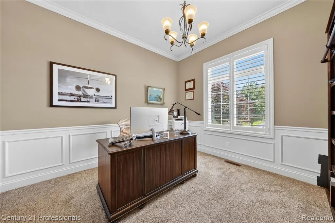
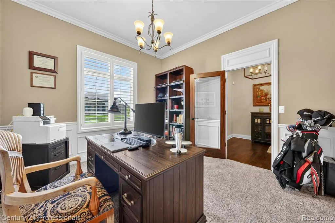
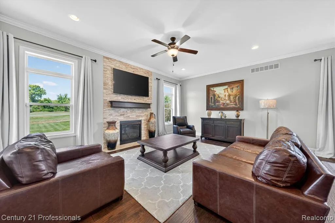
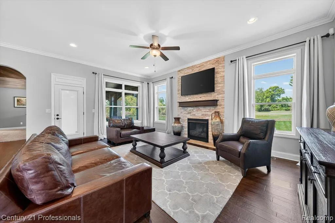
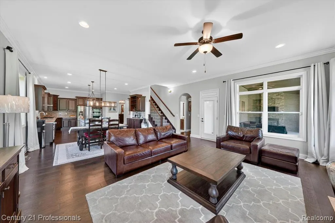
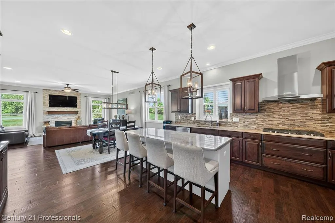
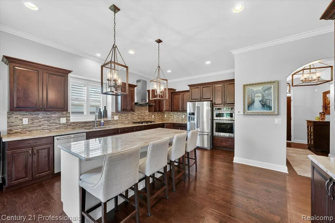
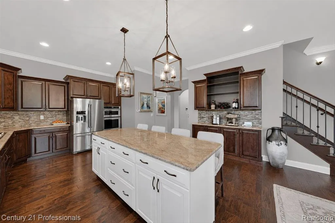
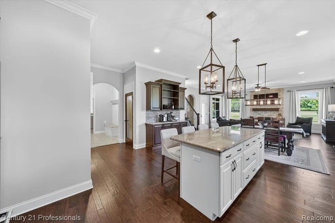
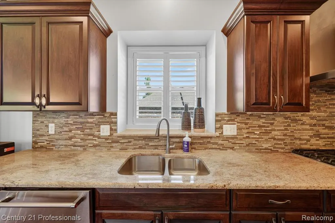
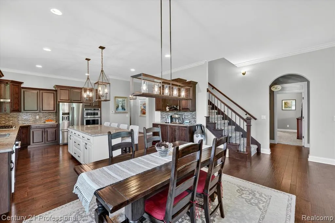
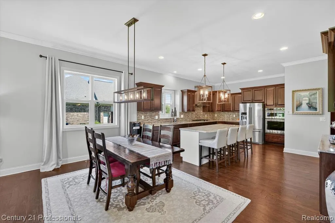
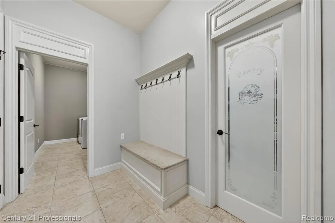
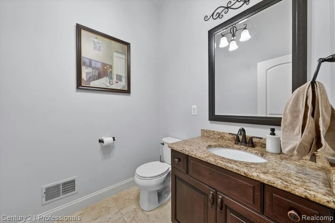
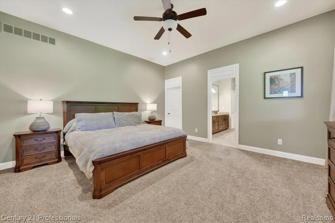
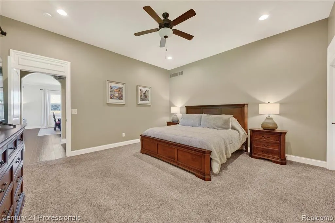
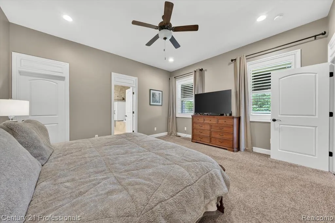
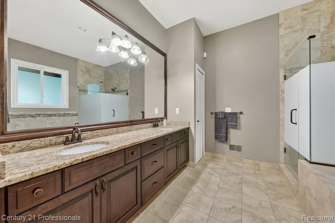
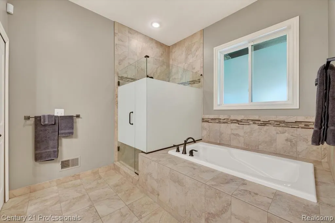
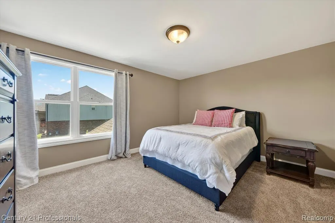
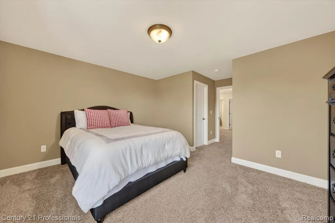
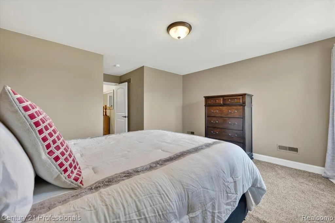
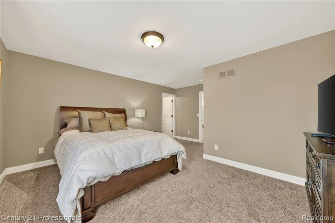
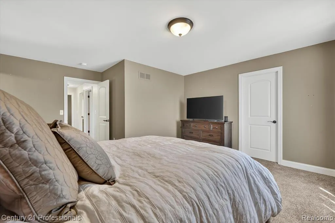
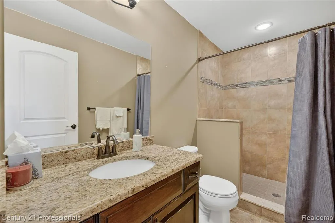
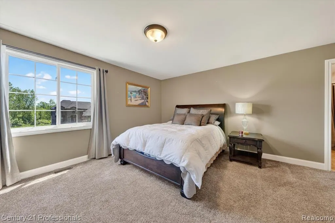
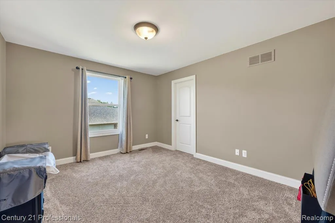
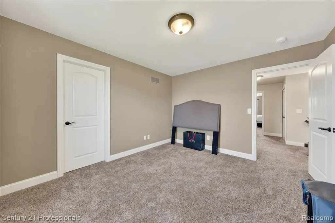
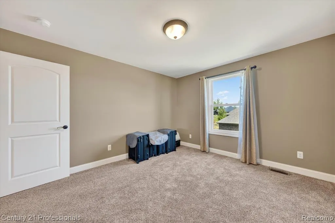
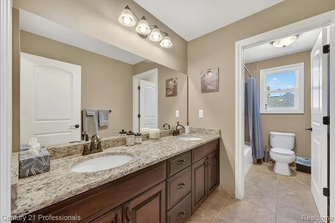
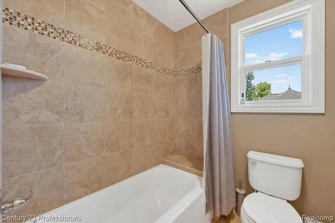
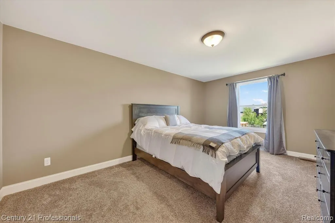
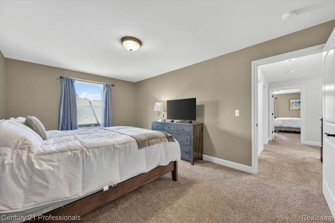
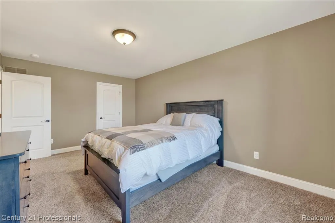
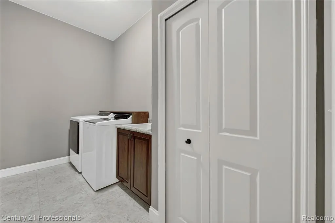
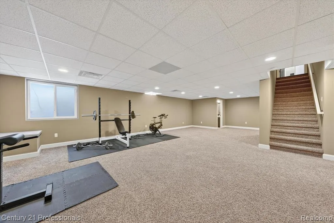
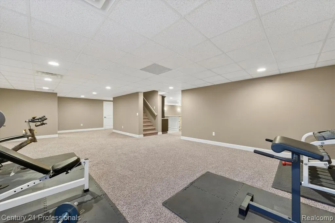
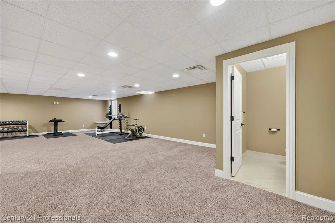
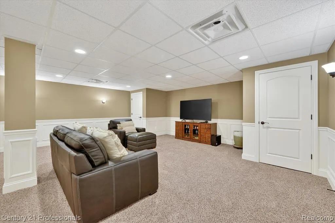
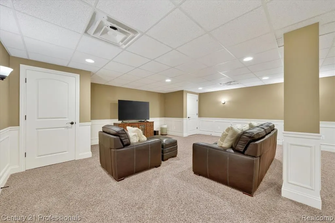
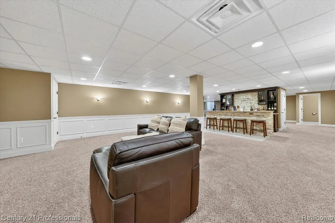
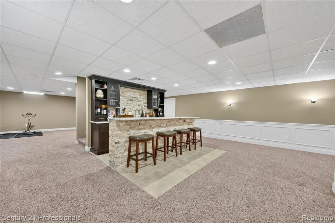
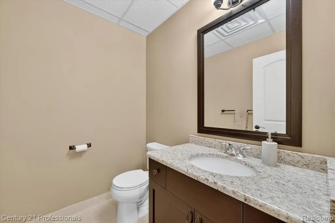
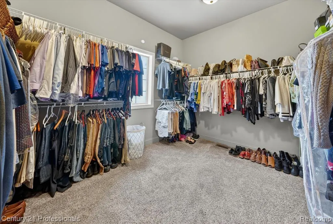
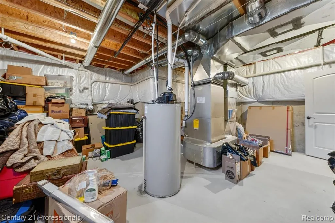
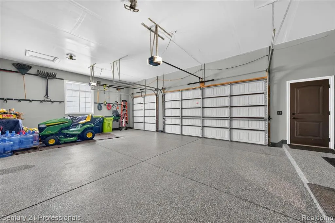
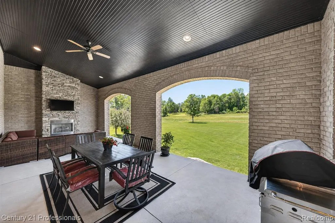
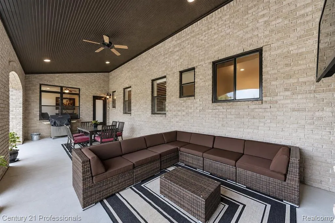
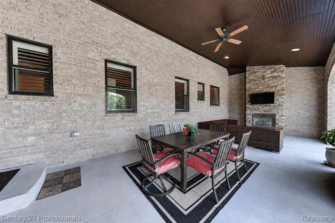
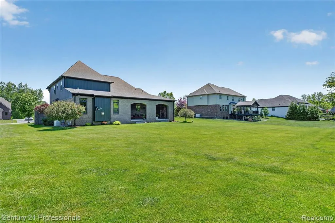
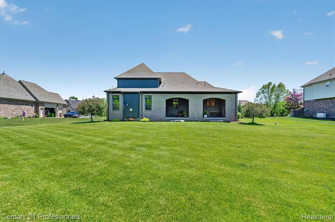
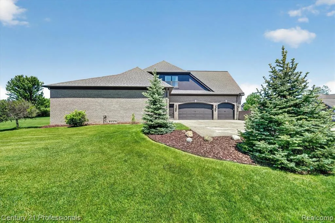
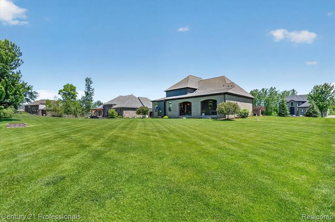
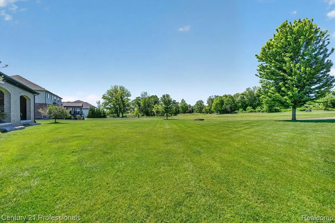
Welcome to this exceptional Cape Cod built by Vitale Custom Homes. Spacious 5 bedroom, 5 bathroom home nestled in Copper Hills Estates. Situated on a premium lot backing to the golf course, this property offers one of the most thoughtfully designed floor plans in the area. Dual Primary Suites, one on the first floor and one on the second, each with a private en-suite bath and walk-in closet, make this home ideal for multigenerational living or hosting extended guests. Ten foot ceilings and an open concept layout create a spacious, comfortable feel throughout the main living areas. The kitchen features two-toned Lafata cabinetry, a granite island with seating, walk-in pantry, and stainless steel appliances. It opens seamlessly to the great room, where hand-scraped hardwood floors, a stone fireplace, and large windows overlooking the backyard set the tone. A first floor office with custom wainscoting provides a quiet, professional workspace. Additional bedrooms are well-sized with ample closet space and natural light. The professionally finished lower level offers a gym area, open recreation space, and a built-in wet bar with stone surround and bar seating, perfect for entertaining. Out back, a covered brick terrace with arched entryways and a gas fireplace overlooks the golf course, providing a peaceful and private outdoor retreat. Additional features include two laundry rooms, a whole-house generator with transfer switch, hardwired landscape lighting, epoxy garage floors, sprinkler system with automatic fertilizer and an extra-wide driveway. 3 Car Garage with epoxy floors. Many upgrades and amenities make this truly special property. Call today to schedule your private showing.
| Price History | |
|---|---|
| 6/2/2026 | Listed $924,900 |
| 6/22/2026 | 3$899,900 |
| 6/28/2026 | 4$870,000 |
| 7/13/2026 | 3$849,000 |
| 8/13/2026 | 3$824,900 |
| 8/30/2026 | 2$815,000 |
General Features
| Heating | Forced Air |
|---|---|
| Kitchen Level | Entry |
| Cooling | Ceiling Fan(s),Central A/C |
| Possession | At Close |
| Fireplaces | LivRoom Fireplace |
| Garage | Attached Garage,Electric in Garage,Gar Door Opener,Side Loading Garage |
| Water | Community |
| Appliances | Dryer,Washer |
| Status | Active |
| Full Baths | 3 |
| Half Baths | 2 |
| Bathrooms | 5 |
| Year Built | 2016 |
| Subdivision | Copper Hills Estates Occpn 908 |
| Water Heater | Gas |
| Style | Cape Cod |
| County | Oakland |
| Class | RESIDENTIAL |
| Type | Single Family |
| Ownership | Private |
| Associated Document Count | 1 |
| Status | Active |
| Subdivision | MI |
| Sale/Rent | For Sale |
| HOA Fee Includes | Snow Removal,Trash Removal,Water,Club House Included,Sewer |
| Manufactured Y/N | No |
| Fee Amount | 167 |
| Fee Schedule | Monthly |
| Structure Style | 2 Story |
| Subj to Short Sale Apprvl | No |
| Home Warranty Y/N | No |
| Area | Addison Twp (63051) |
| Primary City | Oxford |
| Virtual Tour | https://www.zillow.com/view-imx/66997a0b-28d2-4fbf-bfe6-b097fac1bde4?initialViewType=pano&utm_source=dashboard |
| Directions | Lake George just north of Drahner |
| City | Oxford |
| School District | Oxford Area Comm School District |
| Lease Y/N | No |
| Originating MLS | RealComp |
| Source MLS | MI Real Source |
| Financial Terms | Cash,Conventional,FHA,VA |
| Legal Description | T5N,R11E,SEC 29 OAKLAND COUNTY CONDOMINIUM PLAN NO 908 COPPER HILLS ESTATES UNIT 37 L 15327 P 059 9-18-00 FR 400-001 |
| DOM | 107 |
| Postal Code | 48370 |
| Price Per Sq Ft Total AG | 252.56 |
| Public Remarks | Welcome to this exceptional Cape Cod built by Vitale Custom Homes. Spacious 5 bedroom,5 bathroom home nestled in Copper Hills Estates. Situated on a premium lot backing to the golf course |
Interior Features
| Interior Amenities | Cable/Internet Avail.,DSL Available |
|---|---|
| Great Room Level | Entry |
| Basement | Finished |
| Bedroom 3 Level | Second |
| Bedroom 1 Level | Entry |
| Bedroom 2 Level | Second |
| Laundry Room Level | Entry |
| Kitchen Length | 28 |
| Laundry Room Width | 6 |
| Bedroom 4 Width | 15 |
| Bedroom 2 Width | 11 |
| Bedroom 3 Width | 15 |
| Laundry Room Length | 12 |
| Bedroom 4 Length | 16 |
| Great Room Width | 15 |
| Bedroom 2 Length | 13 |
| Bedroom 3 Length | 16 |
| Bedroom 5 Length | 16 |
| Kitchen Width | 20 |
| Great Room Length | 21 |
| Beds | 5 |
| Fireplace? | Yes |
| Total Rooms | 15 |
| Bedroom 5 Width | 15 |
| Bedroom 1 Length | 17 |
| Bedroom 1 Width | 15 |
| Below Grade SqFt | 2026 |
| Above Grade SqFt | 3227 |
| Basement Y/N | Yes |
| Library/Den Length | 12 |
| Library/Den Level | Entry |
| Library/Den Width | 11 |
| Total SqFt Finished | 5027 |
Exterior Features
| Exterior | Brick |
|---|---|
| Exterior Amenities | BBQ/Grill Built-in,Lawn Sprinkler,Patio,Porch |
| Frontage | 120 |
| Lot Size Area | 0.55 |
| Pool (Y/N) | No |
| Lot Dimensions | 120 x 200 |
| Garage # of Car | 3 |
| Roads | Paved Street |
| FOUNDATION TYPE | Basement |
| SEWER/SEPTIC | Shared Septic |
| Waterfront Y/N | No |
| Garage Y/N | Yes |
Amenities
- Foreclosure
- Views
- Short Sale
- New Construction
- Adult 55+
- Lease To Own
- No HOA Fees
- Furnished
- Primary On Main
- Air Conditioning
- Seller Finance
- Green
- Fixer Upper
- Horse
- Golf
- Fireplace
- Deck
- Garage
- Basement
- Pool
Property vs Single Family Average in 48370
Price
Taxes
Year Built
Visits
 Provided through IDX via MiRealSource. Courtesy of MiRealSource Shareholder. Copyright MiRealSource.
The information published and disseminated by MiRealSource is communicated verbatim, without change by MiRealSource, as filed with MiRealSource by its members. The accuracy of all information, regardless of source, is not guaranteed or warranted. All information should be independently verified.
Copyright 2026 MiRealSource. All rights reserved. The information provided hereby constitutes proprietary
Provided through IDX via MiRealSource. Courtesy of MiRealSource Shareholder. Copyright MiRealSource.
The information published and disseminated by MiRealSource is communicated verbatim, without change by MiRealSource, as filed with MiRealSource by its members. The accuracy of all information, regardless of source, is not guaranteed or warranted. All information should be independently verified.
Copyright 2026 MiRealSource. All rights reserved. The information provided hereby constitutes proprietary
