
Address
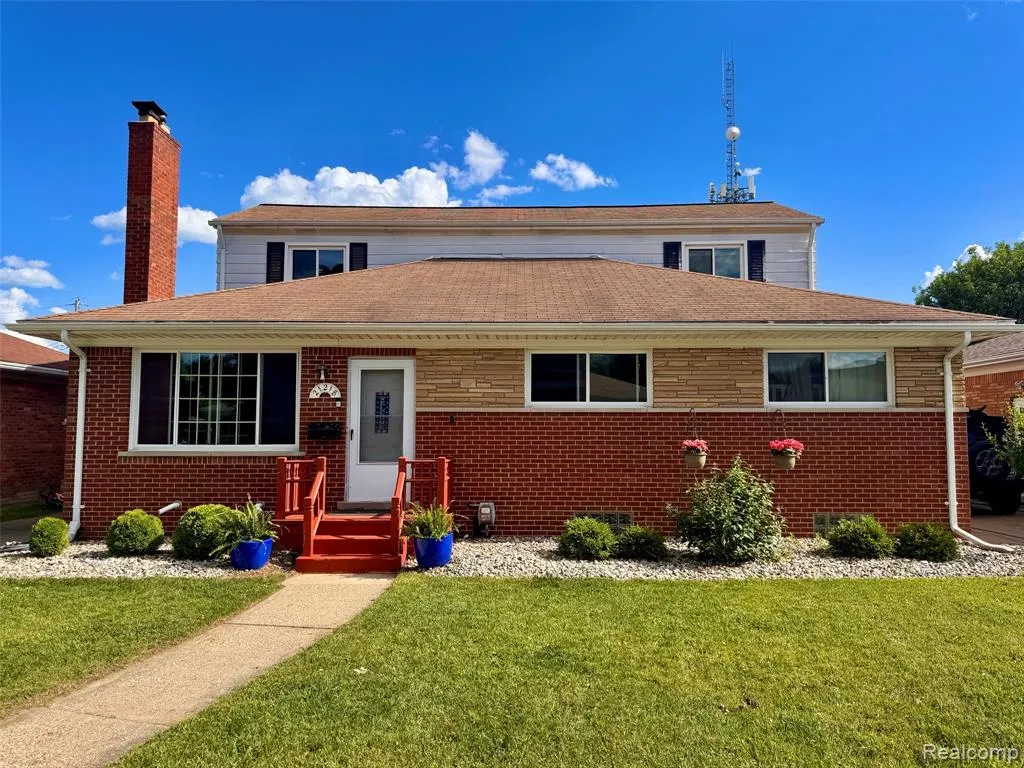
21218 Benjamin Street, Saint Clair Shores, MI
Price
$ 260,000
Property Attributes
- MLS#61004282
- TypeSingle Family
- Listing Status Active
- CountyMACOMB
- CitySaint Clair Shores
- AreaSt Clair Shores
- NeighborhoodHarper Labadie Sub
- Zip48081
- StyleColonial
- Year Built1957
- Taxes$ 3958
- Price$ 260,000
- Bedrooms5
- Full Bathrooms3
- Half Bathrooms1
- Sqr Footage2021
- Lot Size0.16 Acres
Data Source:
MiRealSource (MIRS)
Property Description
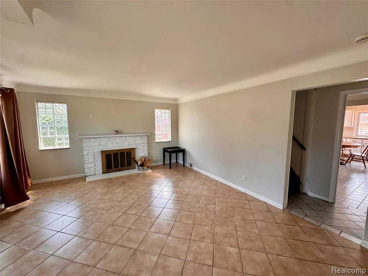
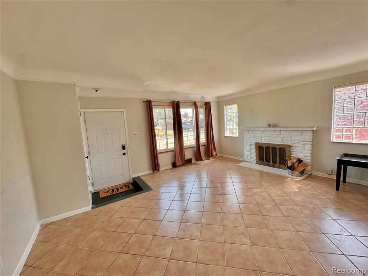
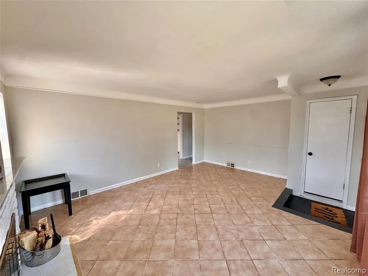
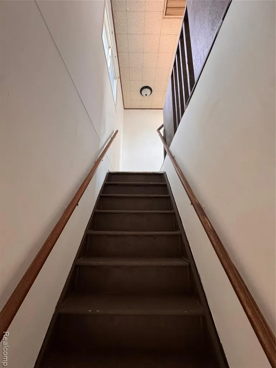
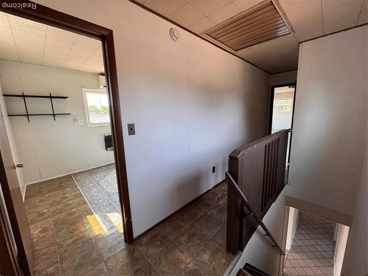
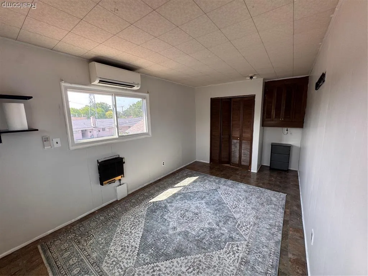
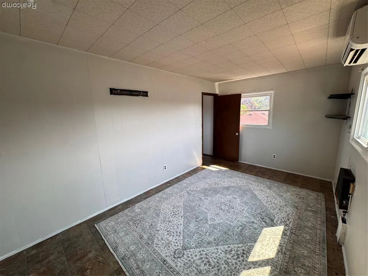
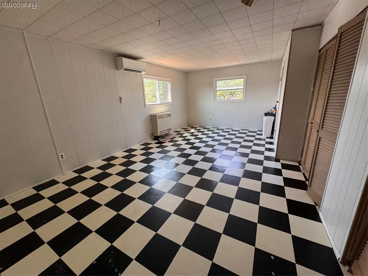
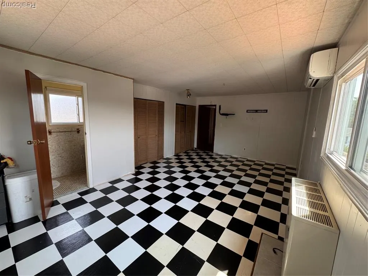
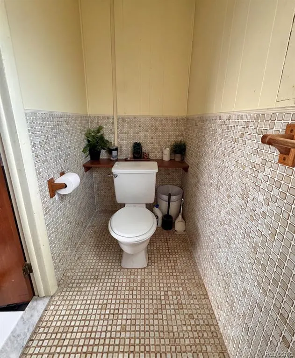
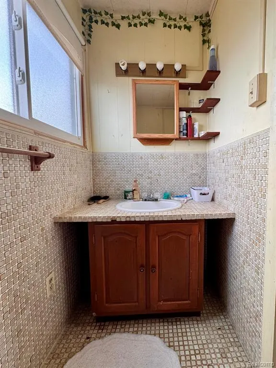
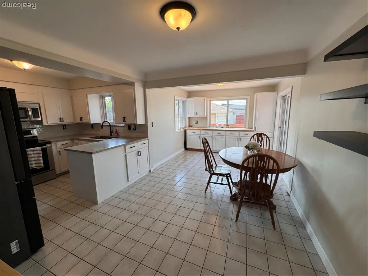
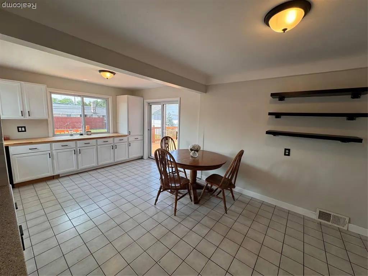
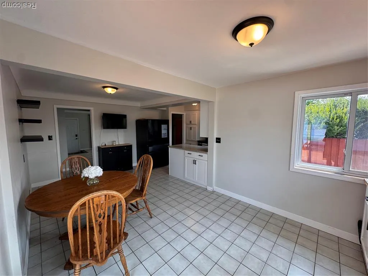
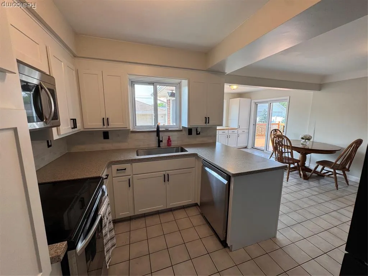
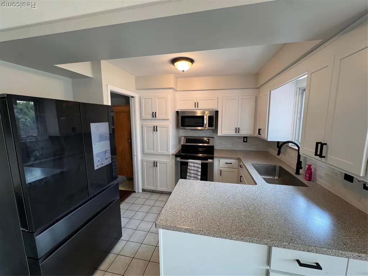
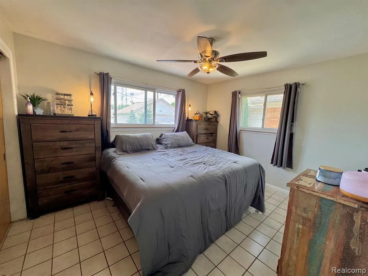
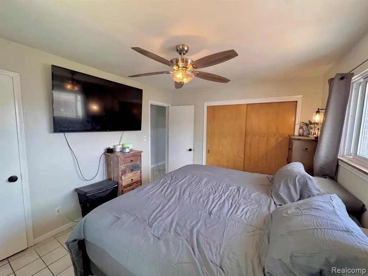
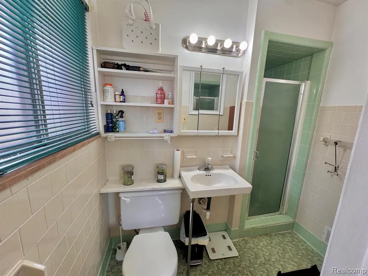
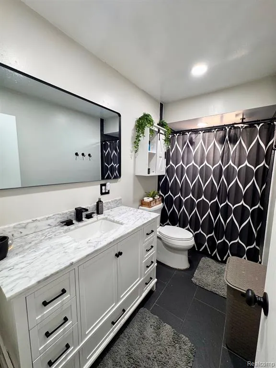
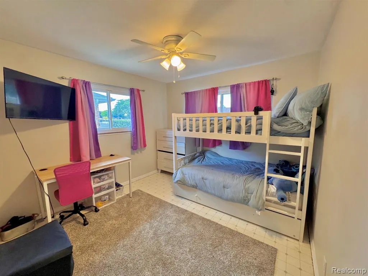
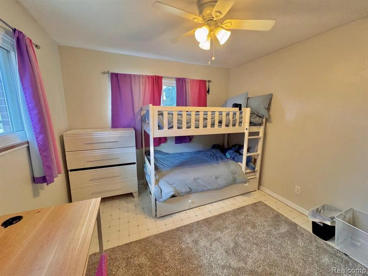
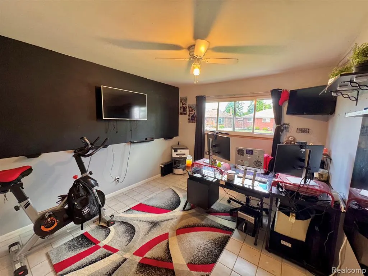
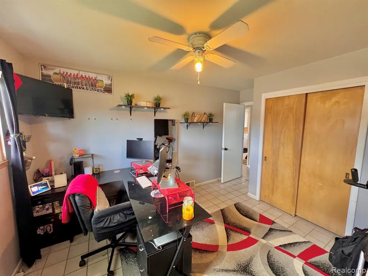
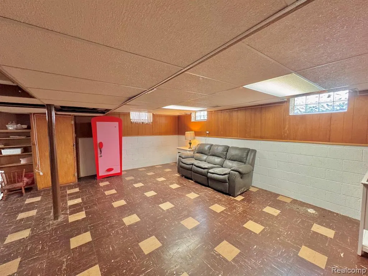
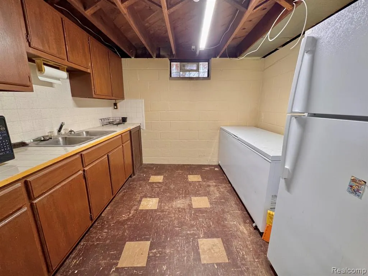
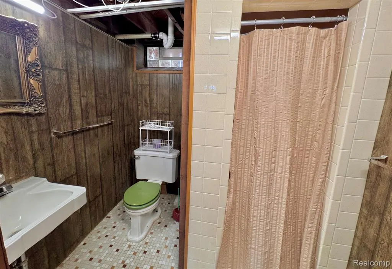
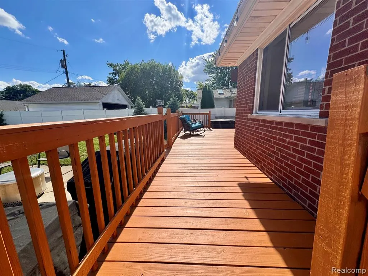
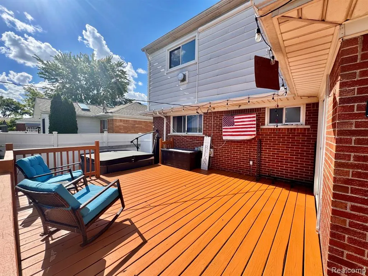
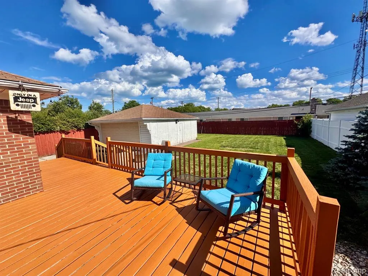
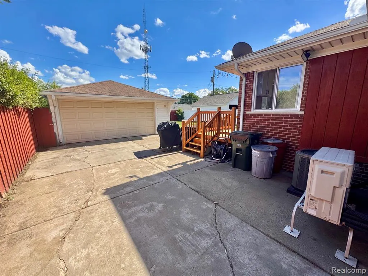
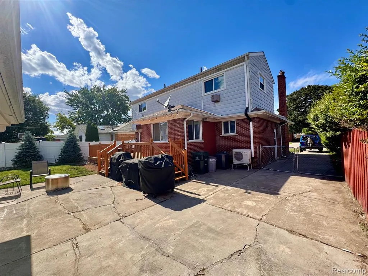
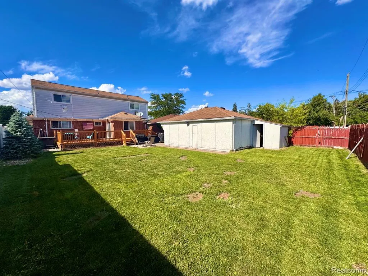
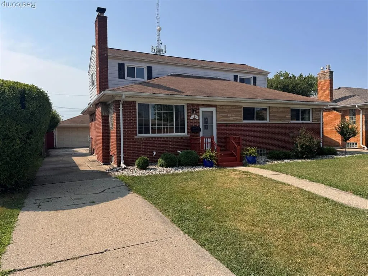
PRICE IMPROVEMENT! Large family home in the heart of St Clair Shores! Located in Lakeview School District. Your family can relax with the comfort of 5 spacious bedrooms, 3 on the first floor which includes a master ensuite and 2 oversized bedrooms on the second floor. Second floor rooms could also be perfect for an additional game room or great layout for a man cave. Generous kitchen area for all of your family gatherings with an abundance of natural light brightening throughout every level. The full sized basement provides additional hangout space with extra room for storage and the secondary kitchen in the basement comes in handy for parties. You'll enjoy evenings barbecuing with friends and family on your beautiful backyard deck followed by roaring bon fire or a nice relaxing dip in the hot tub. The large fenced backyard is great for energetic dogs and rambunctious kiddos. Conveniently located near Saint Issac Jogues your family can build memories at church or at the playground. Larger garage with back shed provides plenty of room for all vehicles. Recent upgrades include remodeled kitchen, new HVAC (including mini splits for separate 2nd floor heating and cooling), new deck, remodeled main bathroom, new windows, and hot tub. Book your showing ASAP. This home will not disappoint!
| Price History | |
|---|---|
| 6/20/2026 | Listed $350,000 |
| 6/25/2026 | 8$324,999 |
| 7/8/2026 | 4$314,999 |
| 7/20/2026 | 5$300,000 |
| 7/29/2026 | 5$285,000 |
| 8/13/2026 | 4$275,000 |
| 9/1/2026 | 6$260,000 |
General Features
| Heating | Forced Air |
|---|---|
| Kitchen Level | Entry |
| Cooling | Ceiling Fan(s),Central A/C |
| Possession | Negotiable (Possession) |
| Garage | Detached Garage |
| Water | Public Water |
| Appliances | Dishwasher,Microwave,Range/Oven,Refrigerator |
| Status | Active |
| Full Baths | 3 |
| Half Baths | 1 |
| Bathrooms | 4 |
| Year Built | 1957 |
| Subdivision | Harper Labadie Sub |
| Style | Colonial |
| County | Macomb |
| Class | RESIDENTIAL |
| Type | Single Family |
| Ownership | Private |
| Associated Document Count | 2 |
| Status | Active |
| Subdivision | MI |
| Sale/Rent | For Sale |
| Manufactured Y/N | No |
| Structure Style | 2 Story |
| Subj to Short Sale Apprvl | No |
| Home Warranty Y/N | No |
| Area | St Clair Shores (50027) |
| Primary City | Saint Clair Shores |
| Directions | Between 10 & 11 Mile and Harper & Little Mack |
| City | Saint Clair Shores |
| School District | Lakeview Public Schools (St.Clai |
| Lease Y/N | No |
| Originating MLS | RealComp |
| Source MLS | MI Real Source |
| Financial Terms | Cash,Conventional,FHA,VA |
| Legal Description | HARPER LABADIE SUBDIVISION (L9,P92) W 14' OF LOT 94,ALL LOT 95 & THE E 6' OF LOT 96 |
| DOM | 84 |
| Postal Code | 48081 |
| Price Per Sq Ft Total AG | 128.65 |
| Public Remarks | PRICE IMPROVEMENT! Large family home in the heart of St Clair Shores! Located in Lakeview School District. Your family can relax with the comfort of 5 spacious bedrooms |
Interior Features
| Living Room Level | Entry |
|---|---|
| Basement | Partially Finished |
| Bedroom 3 Level | Entry |
| Bedroom 1 Level | Entry |
| Bedroom 2 Level | Entry |
| Kitchen Length | 10 |
| Living Room Length | 17 |
| Bedroom 4 Width | 15 |
| Bedroom 2 Width | 12 |
| Bedroom 3 Width | 11 |
| Bedroom 4 Length | 9 |
| Bedroom 2 Length | 11 |
| Living Room Width | 14 |
| Bedroom 3 Length | 12 |
| Bedroom 5 Length | 20 |
| Kitchen Width | 8 |
| Beds | 5 |
| Fireplace? | No |
| Total Rooms | 13 |
| Bedroom 5 Width | 12 |
| Bedroom 1 Length | 11 |
| Bedroom 1 Width | 13 |
| Below Grade SqFt | 1232 |
| Above Grade SqFt | 2021 |
| Basement Y/N | Yes |
| Breakfast Nook Length | 20 |
| Breakfast Nook Level | Entry |
| Breakfast Nook Width | 10 |
| Total SqFt Finished | 2871 |
| Bathroom 1 Length | 12 |
| Bathroom 1 Width | 8 |
| Bathroom 2 Length | 8 |
| Bathroom 2 Width | 5 |
| Bathroom 3 Length | 5 |
| Bathroom 3 Width | 12 |
Exterior Features
| Exterior | Brick,Vinyl Siding |
|---|---|
| Exterior Amenities | Deck |
| Frontage | 55 |
| Lot Size Area | 0.16 |
| Pool (Y/N) | No |
| Lot Dimensions | 55X130 |
| Garage # of Car | 2 |
| Roads | Paved Street |
| FOUNDATION TYPE | Basement |
| Waterfront Y/N | No |
| Garage Y/N | Yes |
Amenities
- Foreclosure
- Views
- Short Sale
- New Construction
- Adult 55+
- Lease To Own
- No HOA Fees
- Furnished
- Primary On Main
- Air Conditioning
- Seller Finance
- Green
- Fixer Upper
- Horse
- Golf
- Fireplace
- Deck
- Garage
- Basement
- Pool
Property vs Single Family Average in 48081
Price
Taxes
Year Built
Visits
 Provided through IDX via MiRealSource. Courtesy of MiRealSource Shareholder. Copyright MiRealSource.
The information published and disseminated by MiRealSource is communicated verbatim, without change by MiRealSource, as filed with MiRealSource by its members. The accuracy of all information, regardless of source, is not guaranteed or warranted. All information should be independently verified.
Copyright 2026 MiRealSource. All rights reserved. The information provided hereby constitutes proprietary
Provided through IDX via MiRealSource. Courtesy of MiRealSource Shareholder. Copyright MiRealSource.
The information published and disseminated by MiRealSource is communicated verbatim, without change by MiRealSource, as filed with MiRealSource by its members. The accuracy of all information, regardless of source, is not guaranteed or warranted. All information should be independently verified.
Copyright 2026 MiRealSource. All rights reserved. The information provided hereby constitutes proprietary
