

Address
6223 Valleyfield Drive, Plymouth, MI
Price
$ 2,495,000
Property Attributes
- MLS#61006229
- TypeSingle Family
- Listing Status Active
- CountyWASHTENAW
- CityPlymouth
- AreaSalem Twp
- NeighborhoodValley Field Condo
- Zip48170
- StyleColonial
- Year Built2006
- Taxes$ 11517
- Price$ 2,495,000
- Bedrooms5
- Full Bathrooms8
- Half Bathrooms2
- Sqr Footage7000
- Lot Size2 Acres
Data Source:
MiRealSource (MIRS)
Property Description
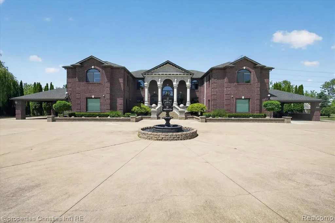
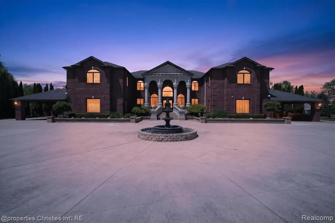
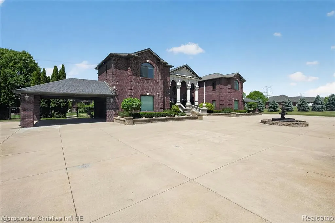
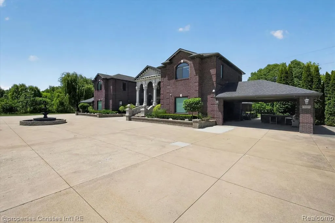
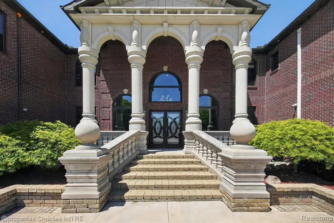
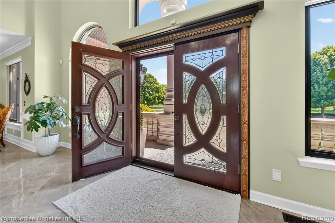
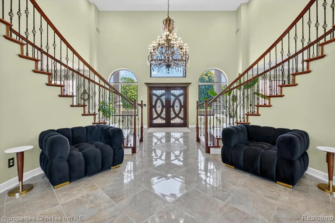
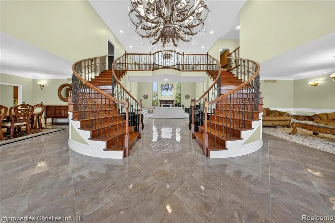
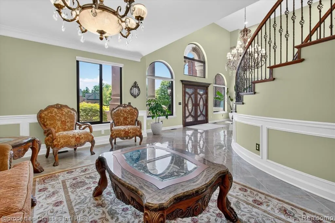
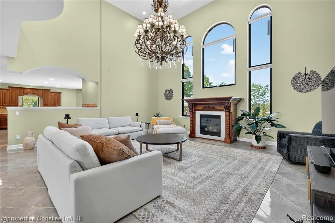
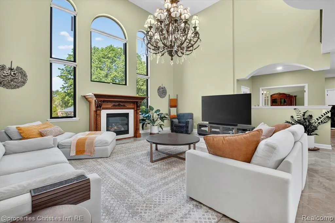
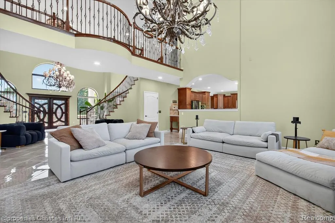
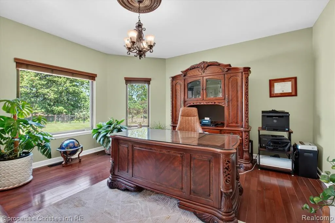
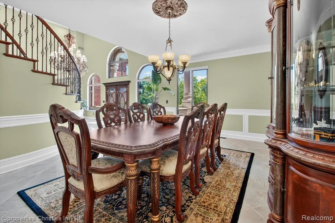
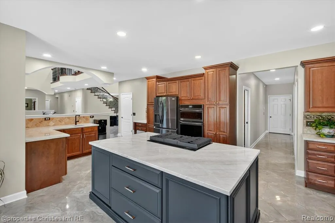
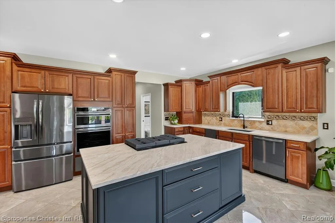
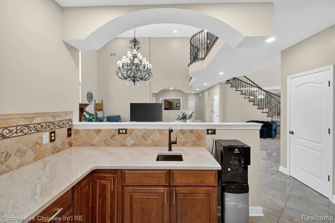
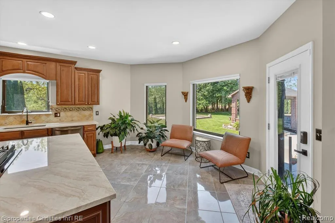
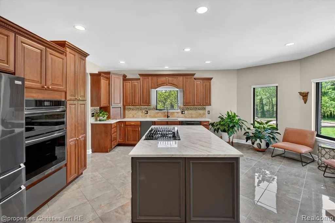
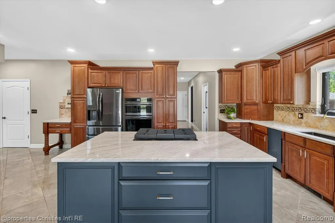
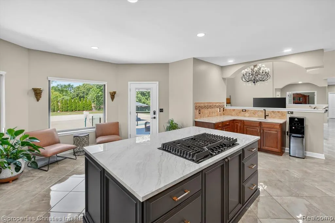
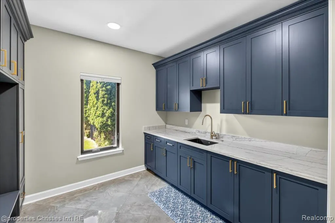
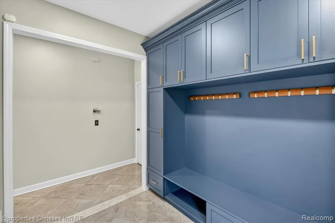
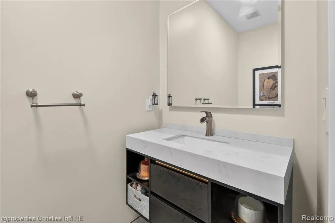
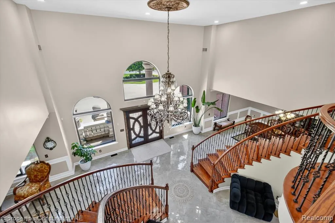
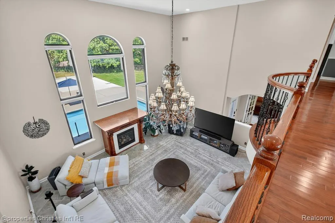
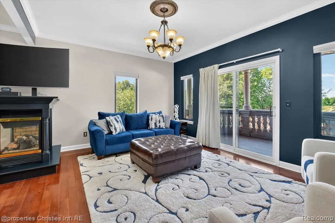
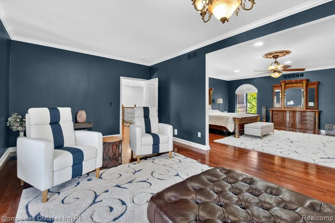
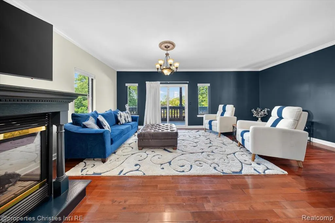
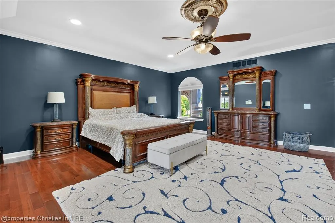
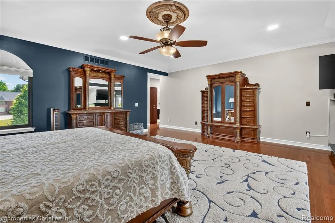
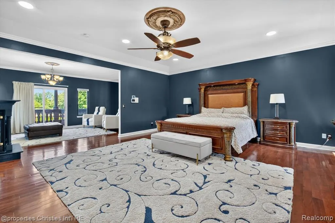
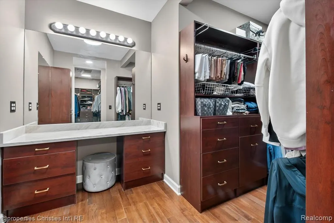
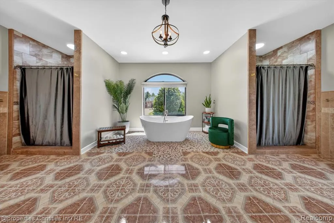
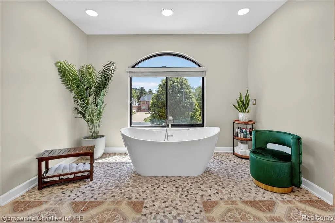
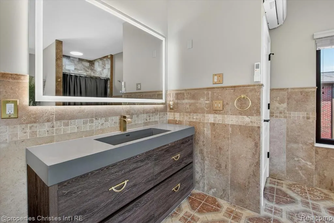
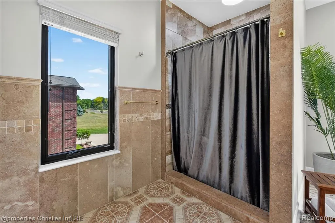
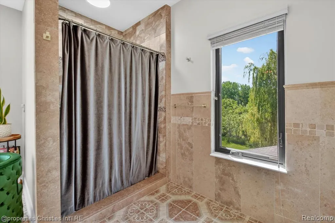
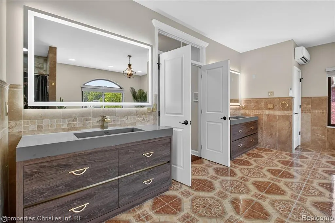
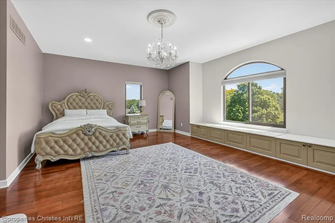
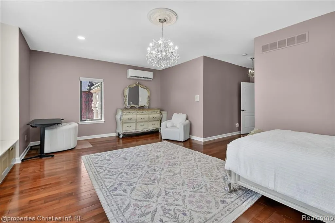
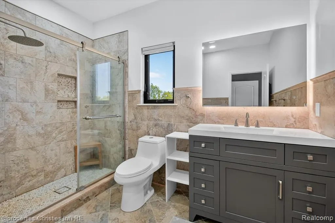
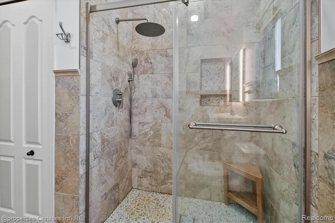
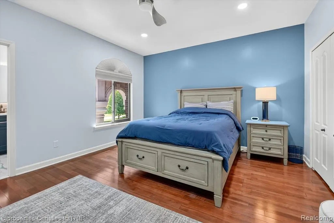
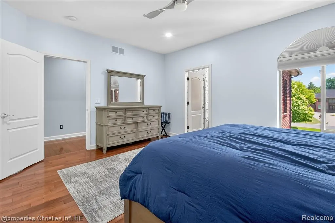
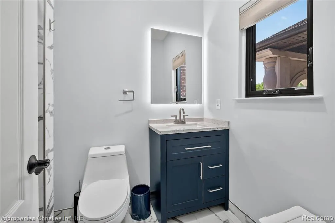
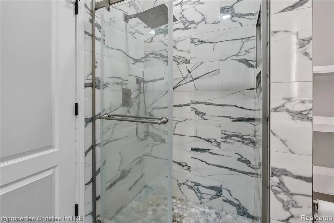
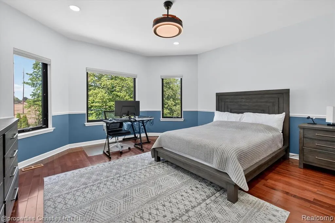
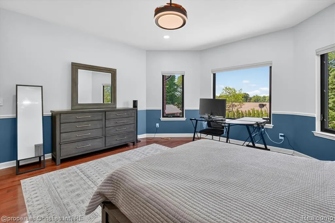
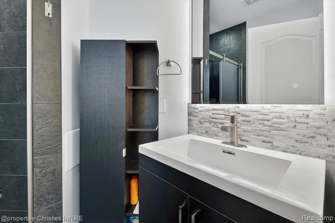
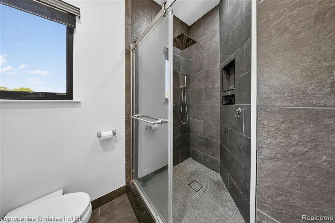
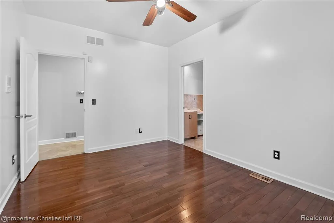
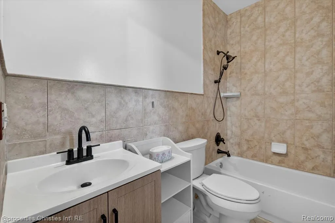
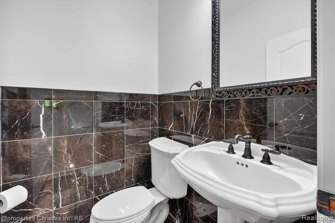
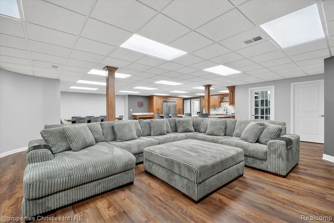
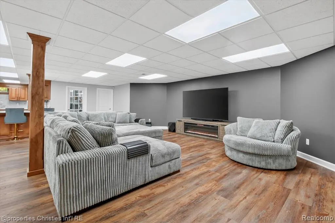
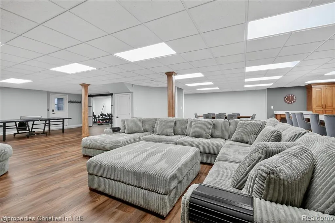
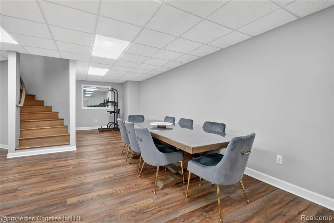
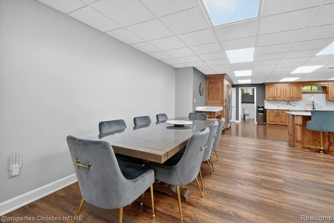
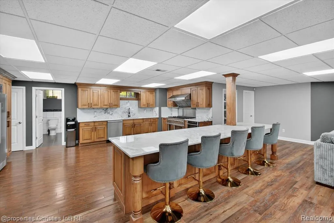
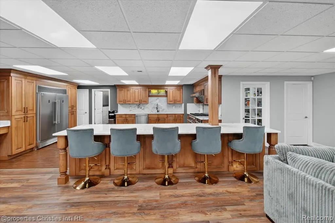
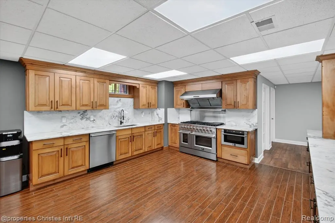
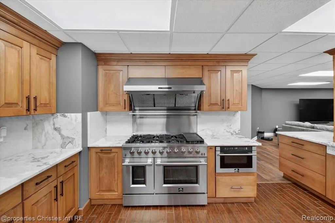
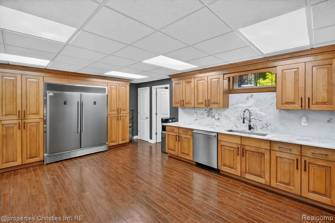
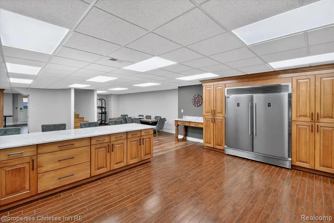
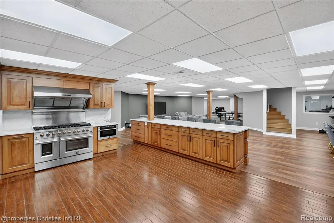
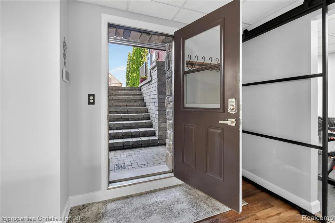
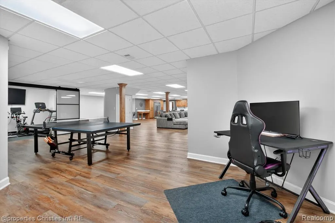
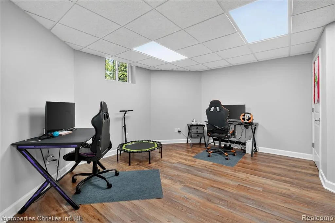
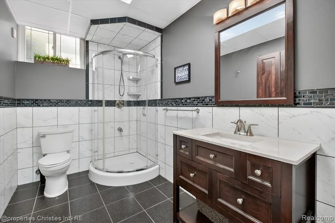
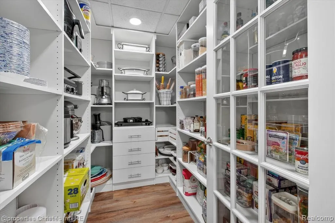
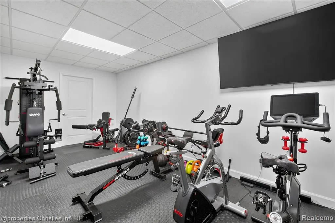
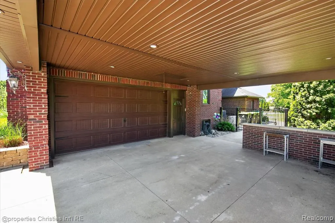
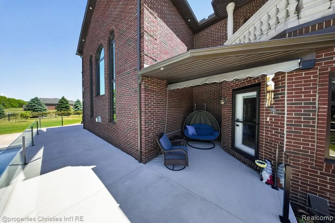
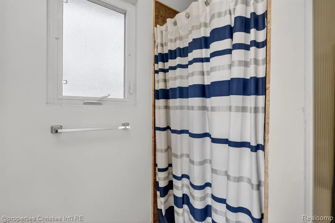
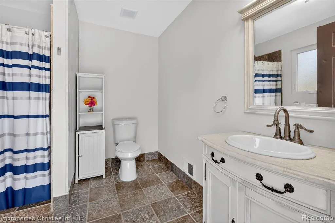
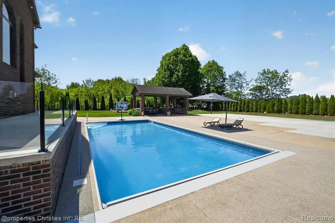
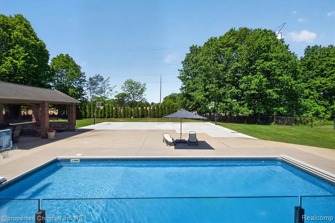
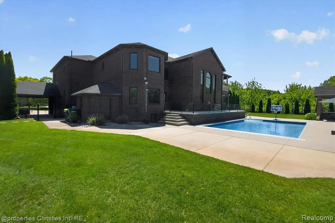
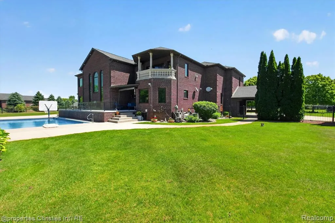
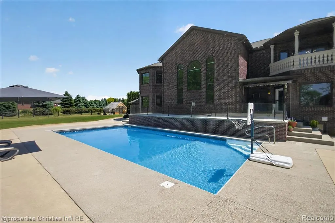
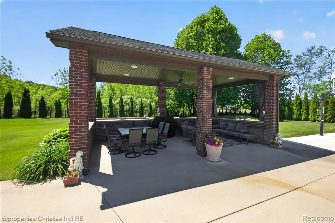
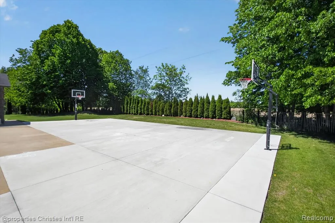
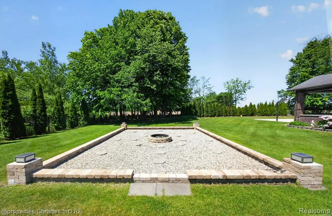
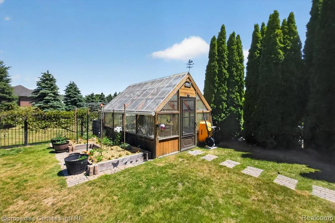
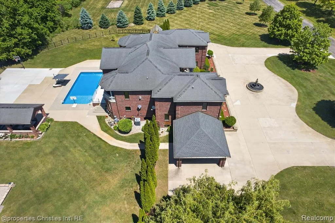
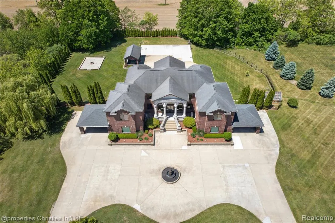
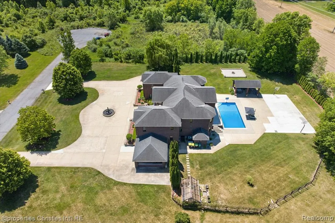
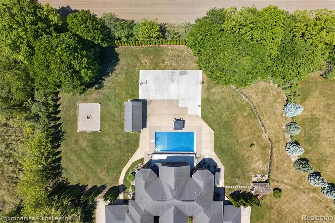
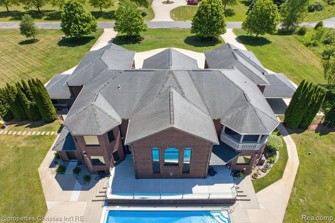
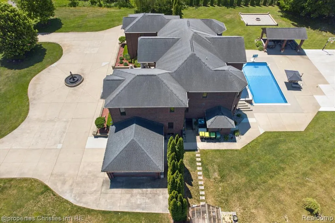
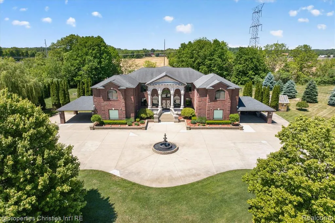
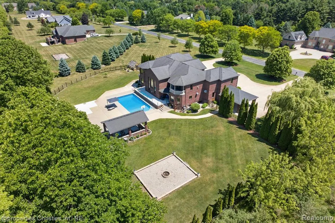
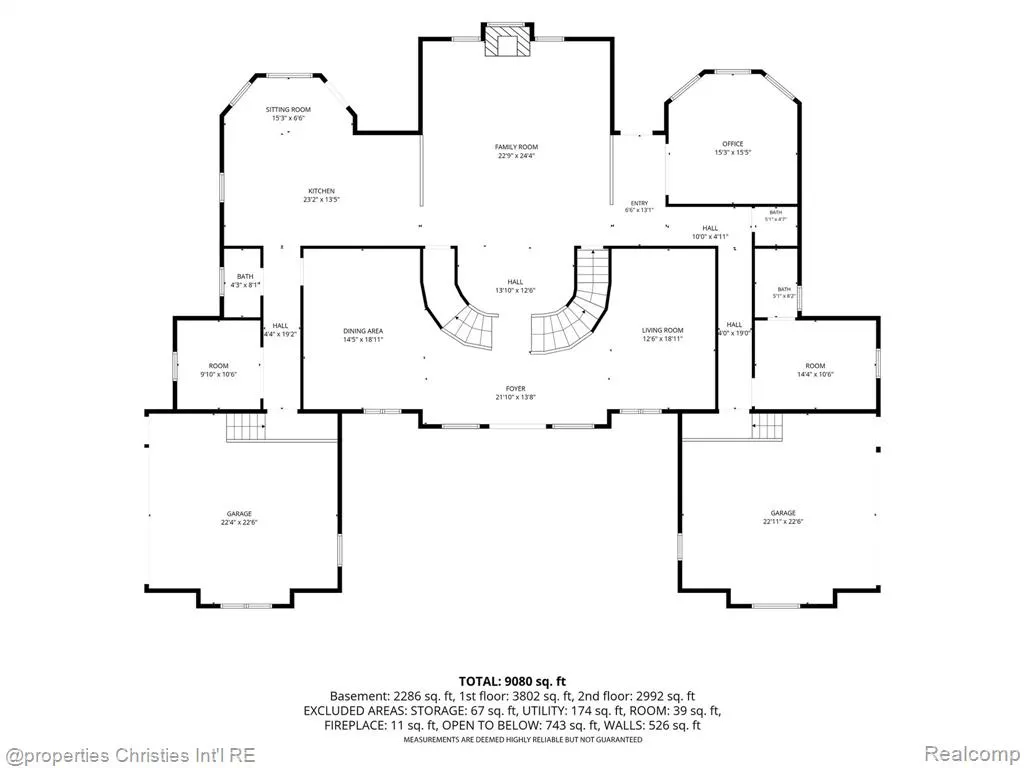
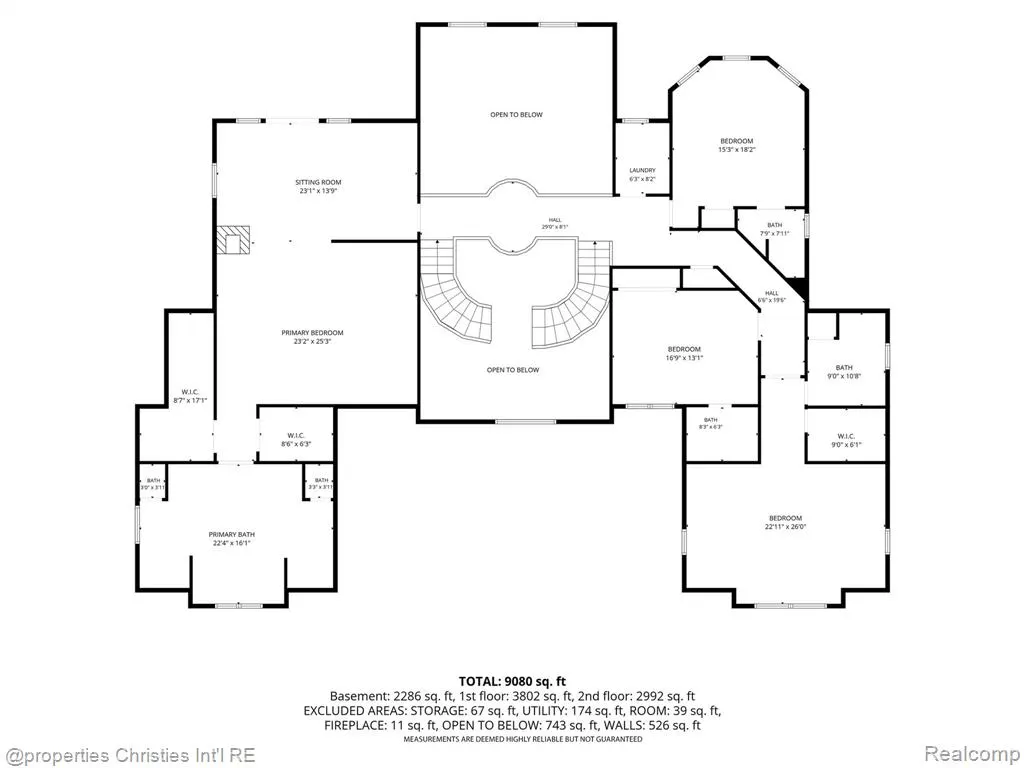
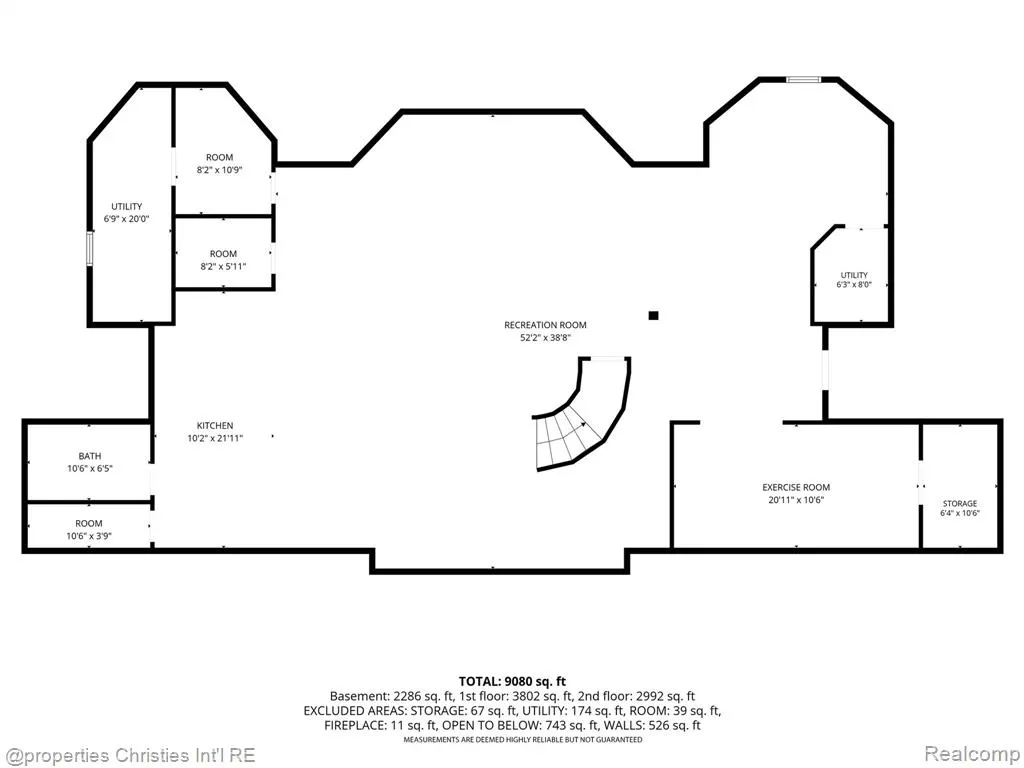
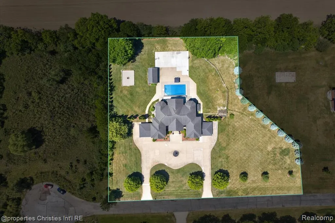
Welcome to an extraordinary custom-built estate nestled at the end of a private cul-de-sac in Salem Township. Set on approximately 2 beautifully landscaped acres, this one-of-a-kind residence offers over 7,000 square feet of meticulously designed living space with 5 bedrooms, 8.5 bathrooms, and resort-style amenities rarely found in a private residence. Designed for both everyday luxury and unforgettable entertaining, the home features expansive living spaces, high-end finishes, and exceptional craftsmanship throughout. The gourmet kitchen opens seamlessly to inviting gathering spaces, while the finished walk-up lower level serves as an extension of the home with a full second kitchen, dedicated fitness room, spacious recreation areas, and direct access to the backyard retreat. Step outside to your own private oasis. The spectacular backyard is fully fenced and showcases an in-ground pool, a dedicated full outdoor bathroom and changing area, an outdoor kitchen, a full-court basketball court, a fire pit gathering area, and a charming greenhouse, creating the perfect setting for recreation, relaxation, and entertaining on any scale. Thoughtfully designed for seamless outdoor living, the poolside bathroom adds both convenience and functionality for family and guests. The thoughtful floor plan offers generous bedroom suites, abundant living space, and privacy for family and guests alike. A spacious 4-car garage provides ample room for vehicles, storage, and hobbies. Combining luxury, privacy, and unparalleled outdoor amenities, this exceptional Salem Township estate offers a lifestyle that feels more like a private resort than a residence. A truly rare opportunity to own one of the area's most impressive custom homes.
| Price History | |
|---|---|
| 6/26/2026 | Listed $2,495,000 |
General Features
| Heating | Forced Air |
|---|---|
| Kitchen Level | Entry |
| Cooling | Ceiling Fan(s),Central A/C |
| Possession | Negotiable (Possession) |
| Fireplaces | FamRoom Fireplace,Primary Bedroom Fireplace |
| Garage | Attached Garage,Electric in Garage,Gar Door Opener,Direct Access |
| Water | Private Well |
| Status | Active |
| Full Baths | 8 |
| Half Baths | 2 |
| Bathrooms | 10 |
| Year Built | 2006 |
| Subdivision | Valley Field Condo |
| Water Heater | Gas |
| Style | Colonial |
| County | Washtenaw |
| Class | RESIDENTIAL |
| Type | Single Family |
| Ownership | Private |
| Associated Document Count | 3 |
| Status | Active |
| Subdivision | MI |
| Sale/Rent | For Sale |
| Manufactured Y/N | No |
| Fee Amount | 450 |
| Fee Schedule | Quarterly |
| Structure Style | 2 Story |
| Subj to Short Sale Apprvl | No |
| Home Warranty Y/N | No |
| Area | Salem Twp (81012) |
| Primary City | Plymouth |
| Virtual Tour | https://www.zillow.com/view-imx/8cd6c9bb-3709-4e7e-9f8b-7337faf12e9c?setAttribution=mls&wl=true&initialViewType=pano&utm_source=dashboard |
| Directions | S of Territorial and East of Gotfredson |
| City | Plymouth |
| School District | Plymouth Canton Comm Schools |
| Lease Y/N | No |
| Originating MLS | RealComp |
| Source MLS | MI Real Source |
| Financial Terms | Cash,Conventional |
| Legal Description | M.D. L3044 P001 **FROM 0125300007 07/19/94 **FROM 0125200010 07/19/94 UNIT 7 VALLEY FIELD CONDO |
| DOM | 83 |
| Postal Code | 48170 |
| Price Per Sq Ft Total AG | 356.43 |
| Public Remarks | Welcome to an extraordinary custom-built estate nestled at the end of a private cul-de-sac in Salem Township. Set on approximately 2 beautifully landscaped acres |
Interior Features
| Interior Amenities | DSL Available,Elevator/Lift,Spa/Jetted Tub,Sound System |
|---|---|
| Family Room Level | Entry |
| Dining Room Level | Entry |
| Living Room Level | Entry |
| Basement | Finished |
| Bedroom 3 Level | Second |
| Bedroom 1 Level | Second |
| Bedroom 2 Level | Second |
| Laundry Room Level | Second |
| Kitchen Length | 20 |
| Family Room Length | 22 |
| Laundry Room Width | 5 |
| Family Room Width | 24 |
| Living Room Length | 16 |
| Bedroom 4 Width | 17 |
| Bedroom 2 Width | 25 |
| Bedroom 3 Width | 17 |
| Laundry Room Length | 5 |
| Dining Room Width | 19 |
| Bedroom 4 Length | 14 |
| Bedroom 2 Length | 22 |
| Living Room Width | 19 |
| Bedroom 3 Length | 15 |
| Dining Room Length | 16 |
| Bedroom 5 Length | 10 |
| Kitchen Width | 22 |
| Beds | 5 |
| Fireplace? | Yes |
| Total Rooms | 24 |
| Bedroom 5 Width | 14 |
| Bedroom 1 Length | 22 |
| Bedroom 1 Width | 24 |
| Below Grade SqFt | 3000 |
| Above Grade SqFt | 7000 |
| Basement Y/N | Yes |
| Library/Den Length | 16 |
| Library/Den Level | Entry |
| Library/Den Width | 16 |
| Bedroom 2 Floor Covering | Wood |
| Bedroom 3 Floor Covering | Wood |
| Bedroom 4 Floor Covering | Wood |
| Kitchen Floor Covering | Marble |
| Back on Market Date | 2026-08-01 |
| Total SqFt Finished | 1000 |
| Bathroom 1 Length | 7 |
| Bathroom 1 Width | 10 |
| Bathroom 2 Length | 8 |
| Bathroom 2 Width | 10 |
| Bathroom 3 Length | 8 |
| Bathroom 3 Width | 7 |
| Bathroom 4 Length | 5 |
| Bathroom 4 Width | 9 |
Exterior Features
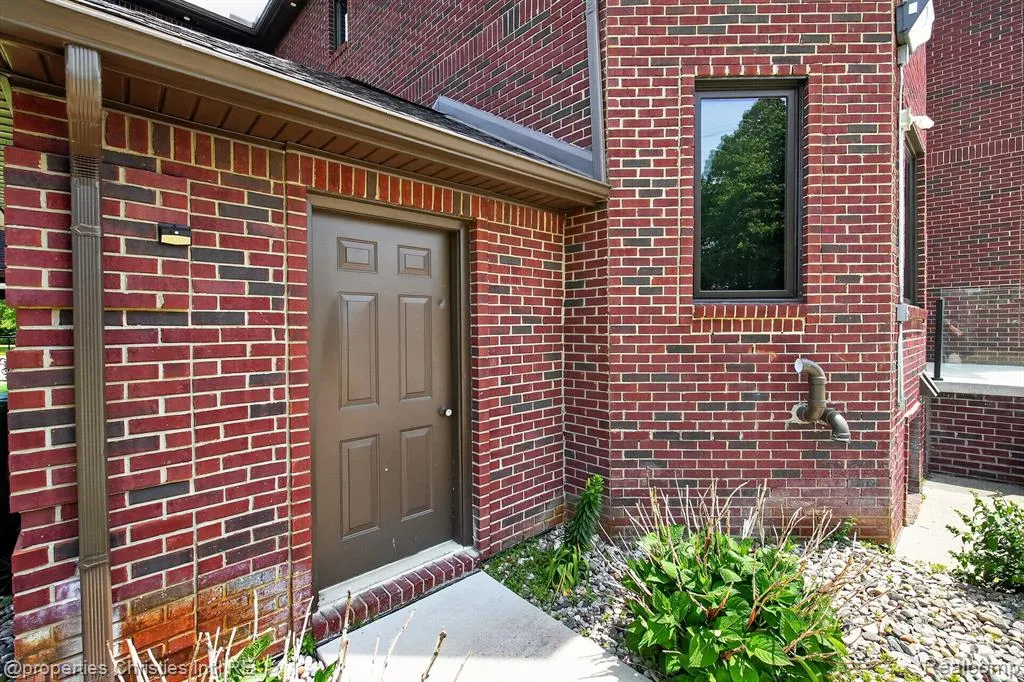
| Exterior | Brick |
|---|---|
| Exterior Amenities | Fenced Yard,Inground Pool,Patio,Porch |
| Frontage | 120 |
| Garage Dimensions | 44x45 |
| Lot Size Area | 2 |
| Pool (Y/N) | Yes |
| Lot Dimensions | irregular |
| Garage # of Car | 4 |
| Water Features | Pond |
| Roads | Paved Street |
| FOUNDATION TYPE | Basement |
| SEWER/SEPTIC | Septic |
| Waterfront Y/N | No |
| Garage Y/N | Yes |
Amenities
- Foreclosure
- Views
- Short Sale
- New Construction
- Adult 55+
- Lease To Own
- No HOA Fees
- Furnished
- Primary On Main
- Air Conditioning
- Seller Finance
- Green
- Fixer Upper
- Horse
- Golf
- Fireplace
- Deck
- Garage
- Basement
- Pool
Property vs Single Family Average in 48170
Price
Taxes
Year Built
Visits
 Provided through IDX via MiRealSource. Courtesy of MiRealSource Shareholder. Copyright MiRealSource.
The information published and disseminated by MiRealSource is communicated verbatim, without change by MiRealSource, as filed with MiRealSource by its members. The accuracy of all information, regardless of source, is not guaranteed or warranted. All information should be independently verified.
Copyright 2026 MiRealSource. All rights reserved. The information provided hereby constitutes proprietary
Provided through IDX via MiRealSource. Courtesy of MiRealSource Shareholder. Copyright MiRealSource.
The information published and disseminated by MiRealSource is communicated verbatim, without change by MiRealSource, as filed with MiRealSource by its members. The accuracy of all information, regardless of source, is not guaranteed or warranted. All information should be independently verified.
Copyright 2026 MiRealSource. All rights reserved. The information provided hereby constitutes proprietary
