
Open House Sat, Sep 19th 01:00 PM - 03:00 PM

Address
5161 Ledgewood Drive, Commerce Twp, MI
Price
$ 1,100,000
Property Attributes
- MLS#61006540
- TypeSingle Family
- Listing Status Active
- CountyOAKLAND
- CityCommerce Twp
- AreaCommerce Twp
- NeighborhoodLake Sherwoodno 12
- Zip48382
- StyleRanch
- Year Built1979
- Taxes$ 9020
- Price$ 1,100,000
- Bedrooms3
- Full Bathrooms3
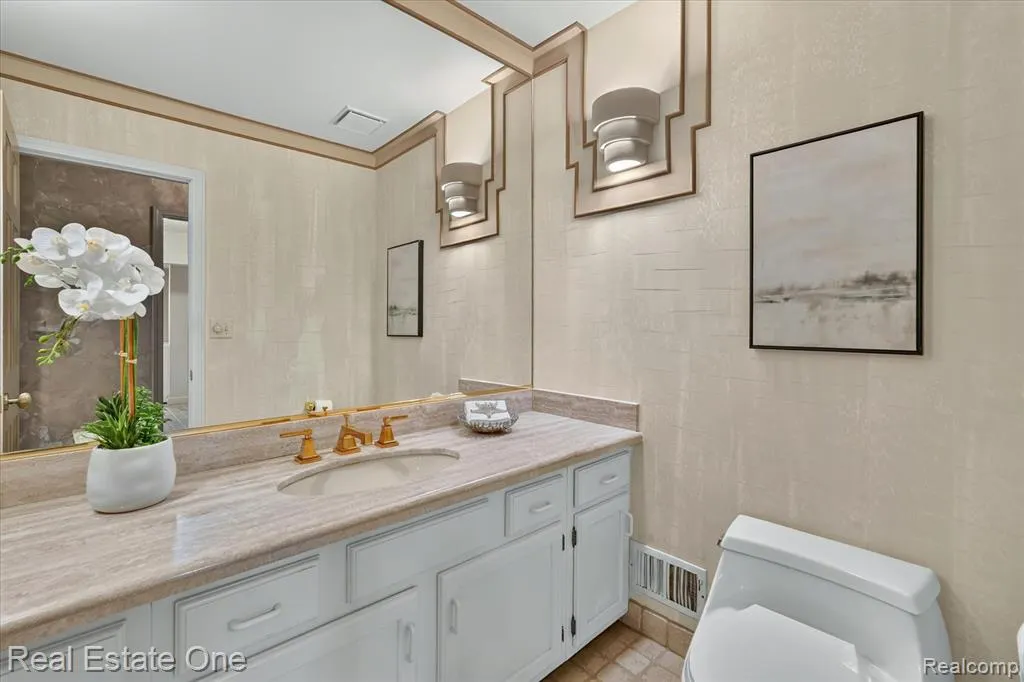
- Half Bathrooms1
- Sqr Footage2545
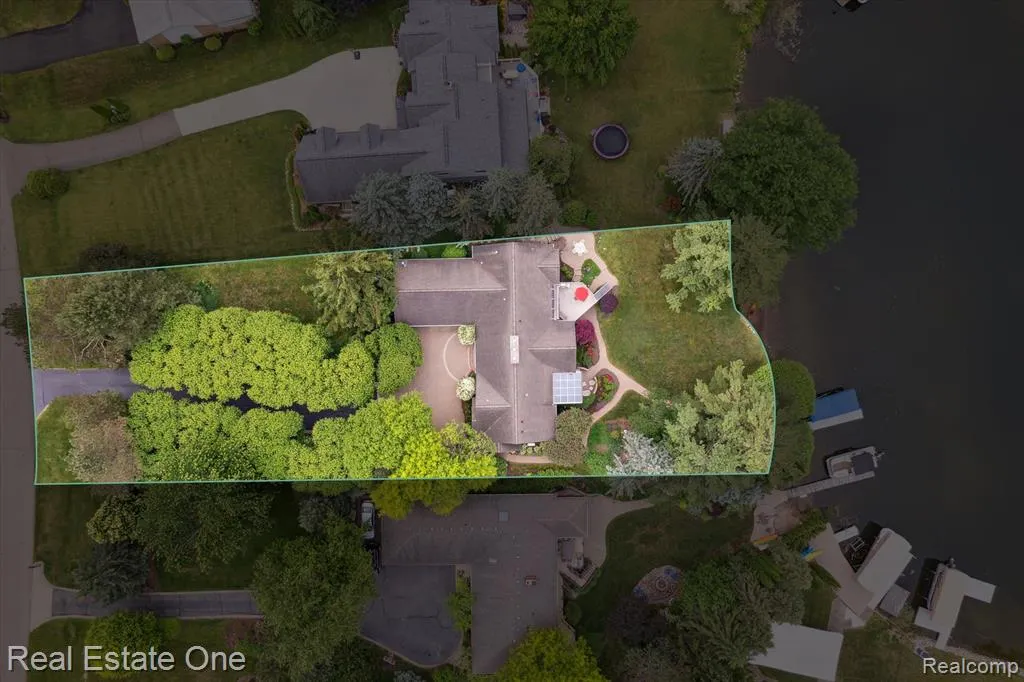
- Lot Size0.73 Acres
Data Source:
MiRealSource (MIRS)
Property Description
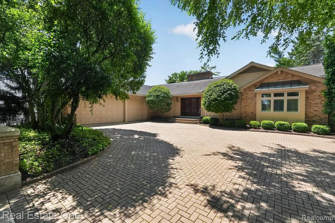
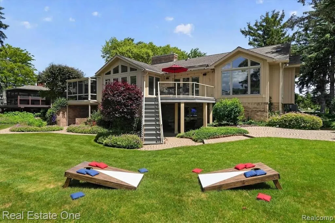
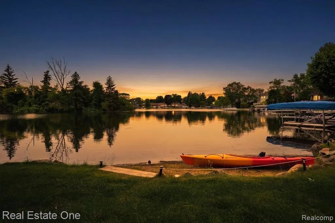
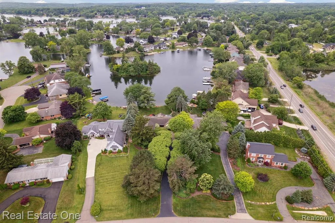
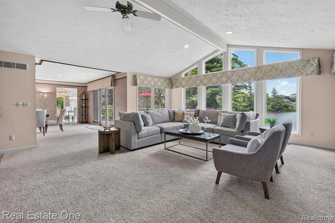
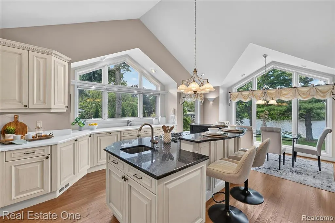
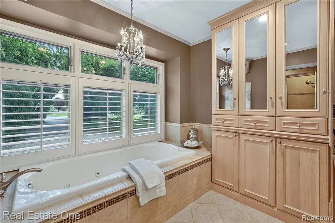
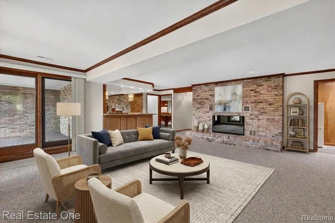
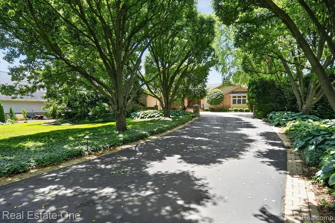
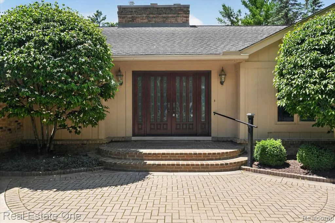
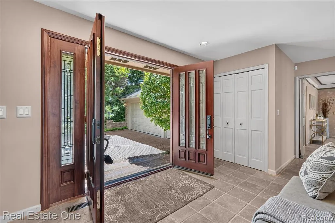
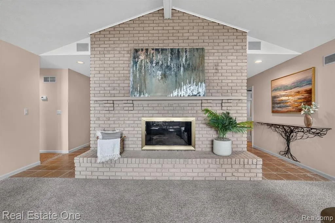
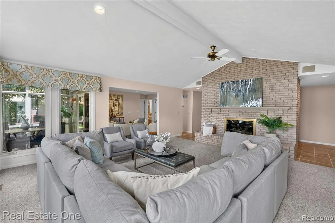
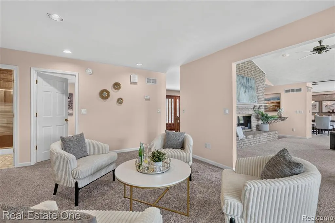
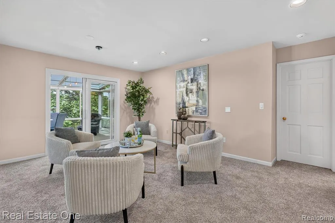
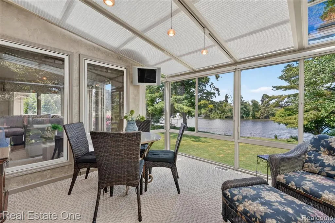
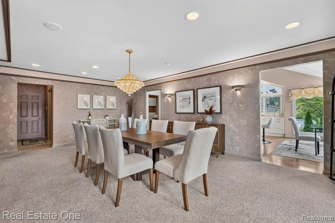
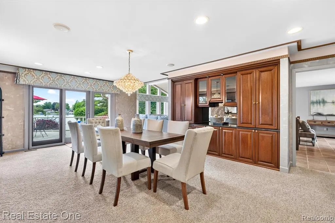
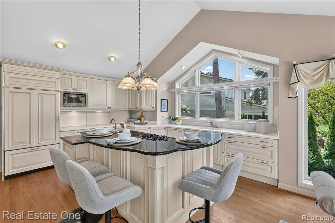
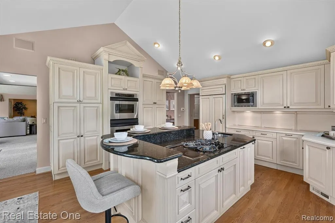
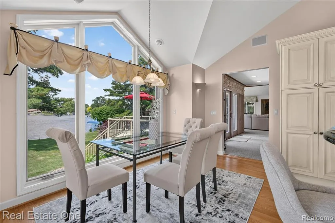
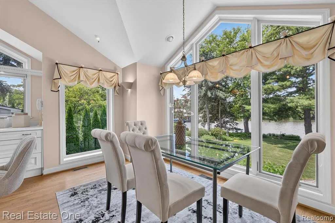
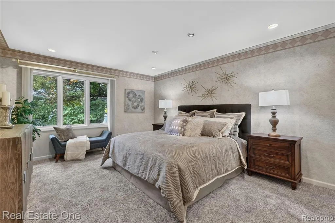
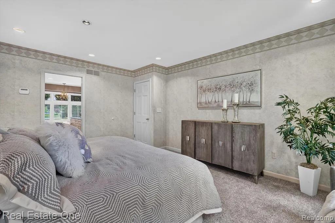
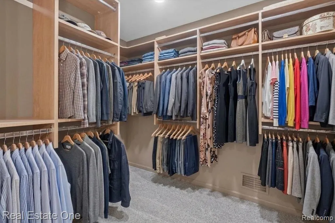
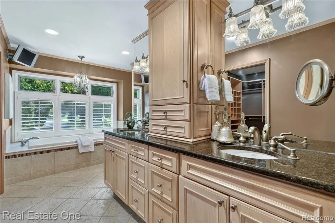
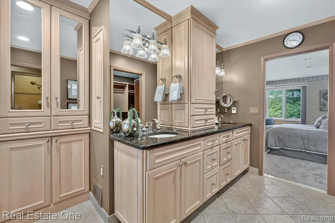
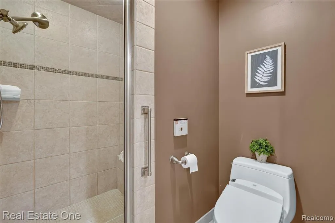
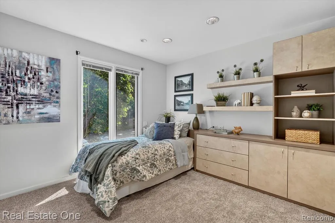
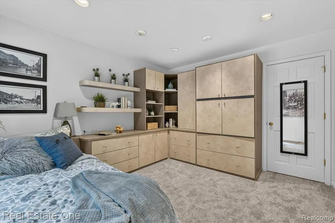
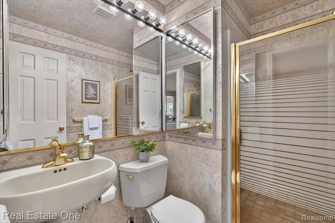
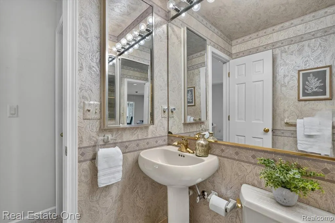
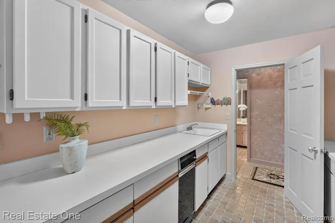
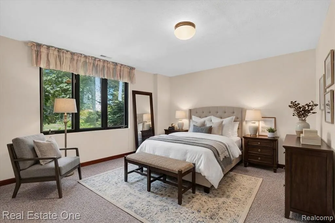
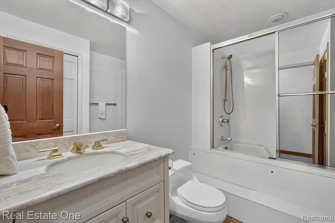
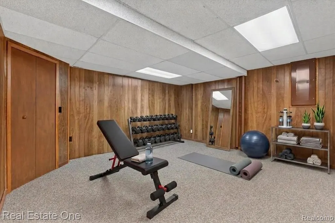
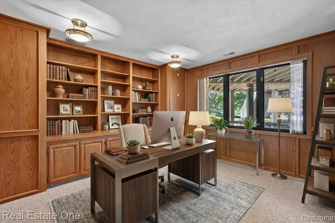
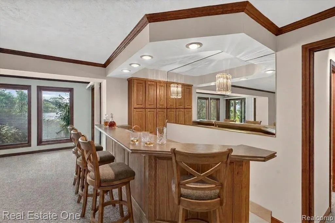
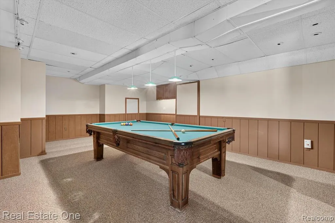
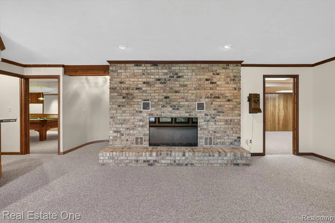
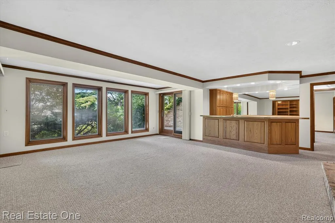
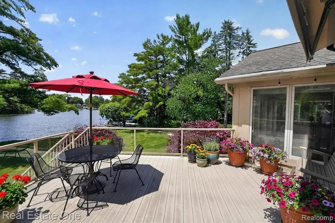
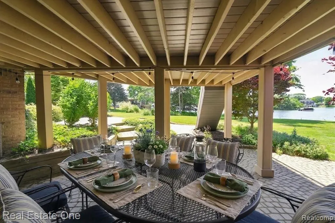
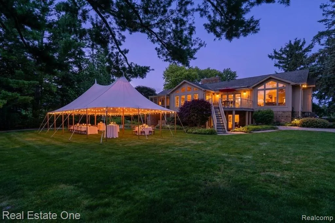
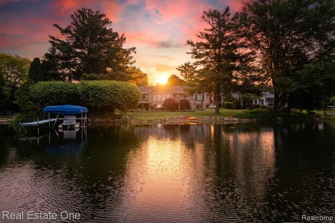
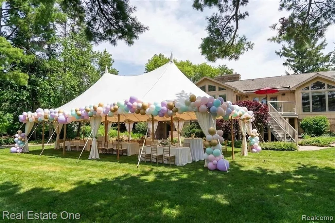
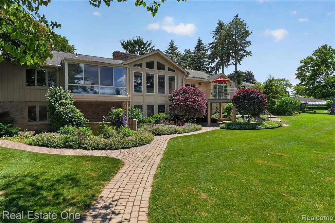
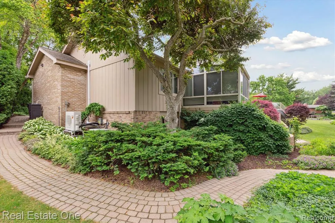
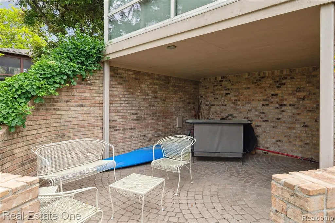
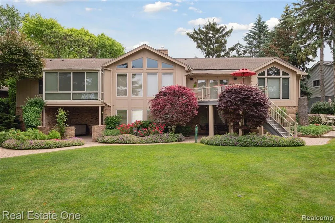
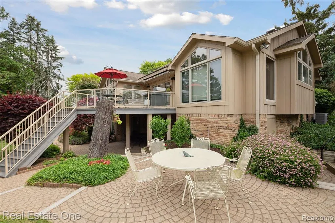
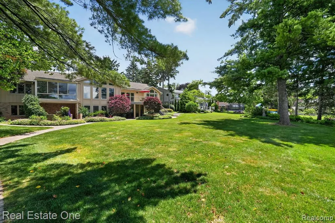
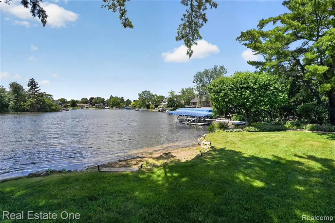
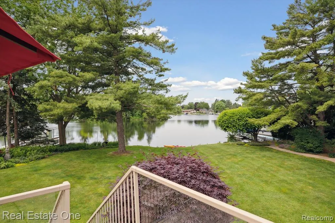
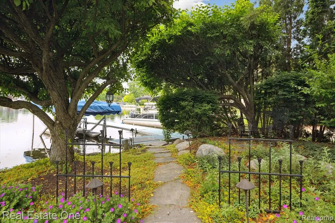
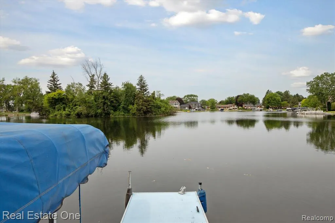
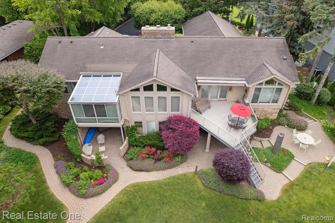
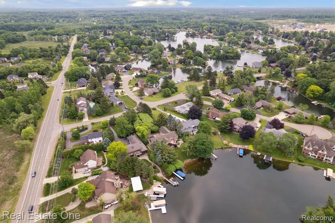
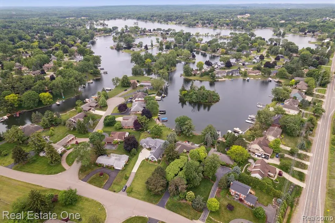
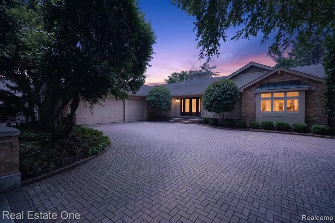
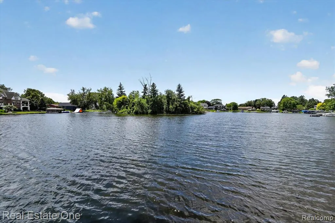
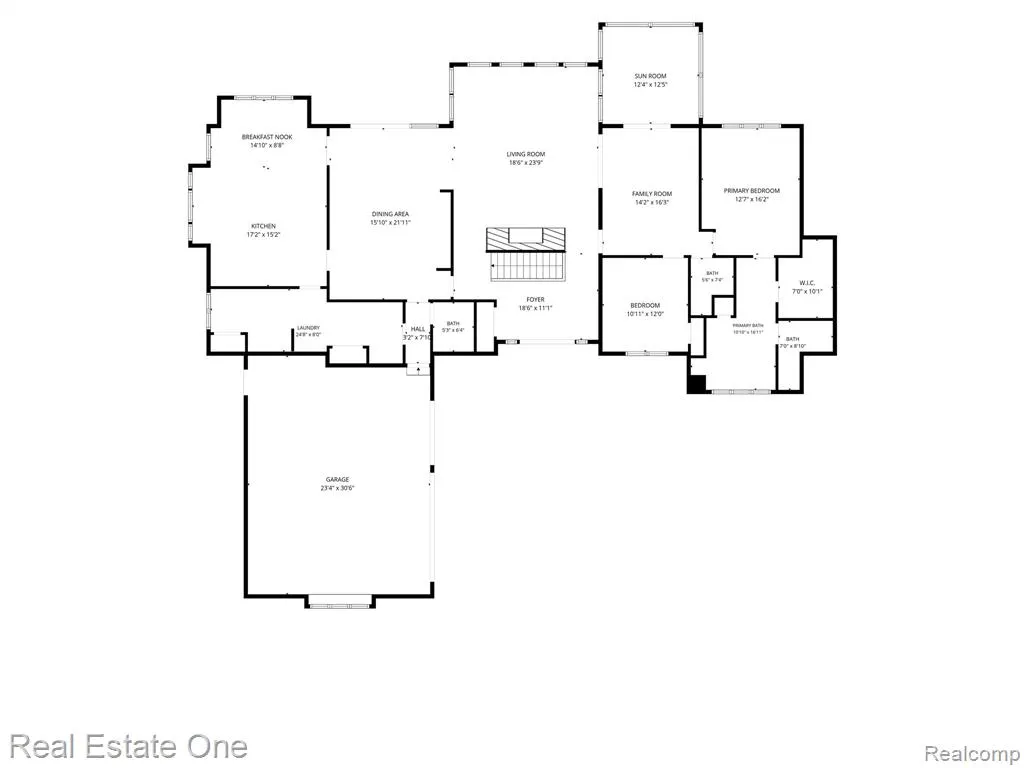
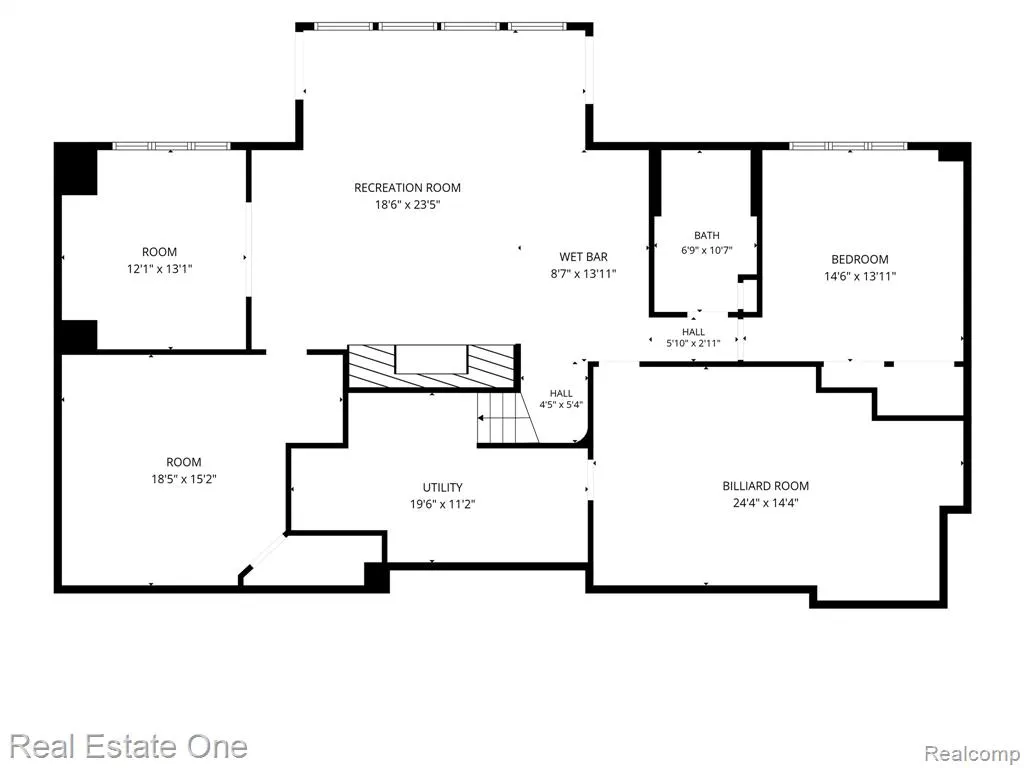
Buyers home still on the market. Release given. Home inspection done. Appraisal was good. Now it is your turn. Lake Sherwood lakefront living at its finest! Breathtaking water views take center stage from nearly every main living area at a great new price. Situated on a beautifully landscaped .73 acre lot, this custom-built home offers the perfect blend of luxury, comfort ,& year-round recreation. The remodeled chef's kitchen is the heart of the home, featuring extensive custom cabinetry, a prep sink, oversized island w/ seating, double ovens, st/st appliances, accent lighting, & panoramic lake views. Entertain w/ ease as the kitchen flows into the dining room w/ a full wall of built-in cabinetry & the spacious living room beyond. Just off the living room, a large game room & inviting 3-season room provide add'l spaces to gather while enjoying the peaceful waterfront setting. The spacious primary suite is a true retreat, complete with stunning lake views, a spa-inspired bath, & an oversized walk-in. The finished walkout lower level expands your living space with a large family room, wet bar, billiards room, private guest bedroom, full bath, professional office/library, & dedicated craft room or gym--providing flexibility for entertaining, working from home, & everyday living. Outdoor living is equally impressive with multiple entertaining spaces overlooking the lake, professionally manicured gardens, mature trees providing exceptional privacy. A convenient exterior storage room offers easy access for all your lake toys. Enjoy your own private shoreline complete with a small sandy beach & dock--perfect for launching your paddleboard or kayak and embracing the Lake Sherwood lifestyle. Lovingly maintained by its owners, this exceptional waterfront home offers timeless quality, generous living spaces, and the opportunity to create memories on one of the area's most desirable all-sports lakes. It's time to make every day feel like a vacation.
| Price History | |
|---|---|
| 6/27/2026 | Listed $1,250,000 |
| 7/13/2026 | 5$1,195,000 |
| 8/7/2026 | 8$1,100,000 |
General Features
| Heating | Forced Air |
|---|---|
| Kitchen Level | Entry |
| Cooling | Ceiling Fan(s),Central A/C |
| Possession | At Close |
| Fireplaces | Basement Fireplace,Gas Fireplace,LivRoom Fireplace |
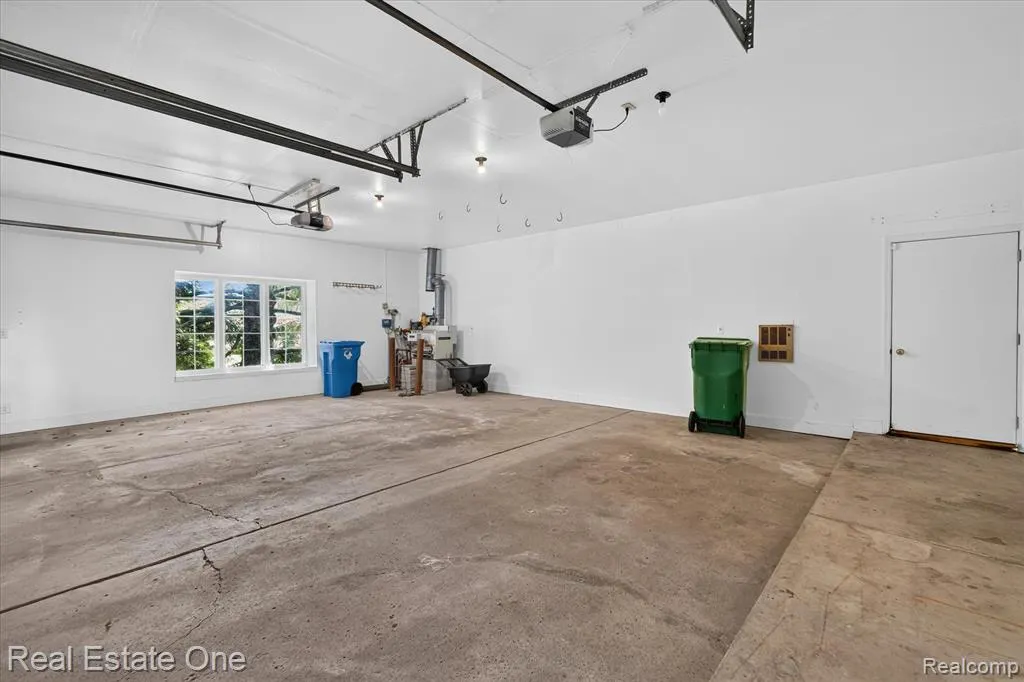
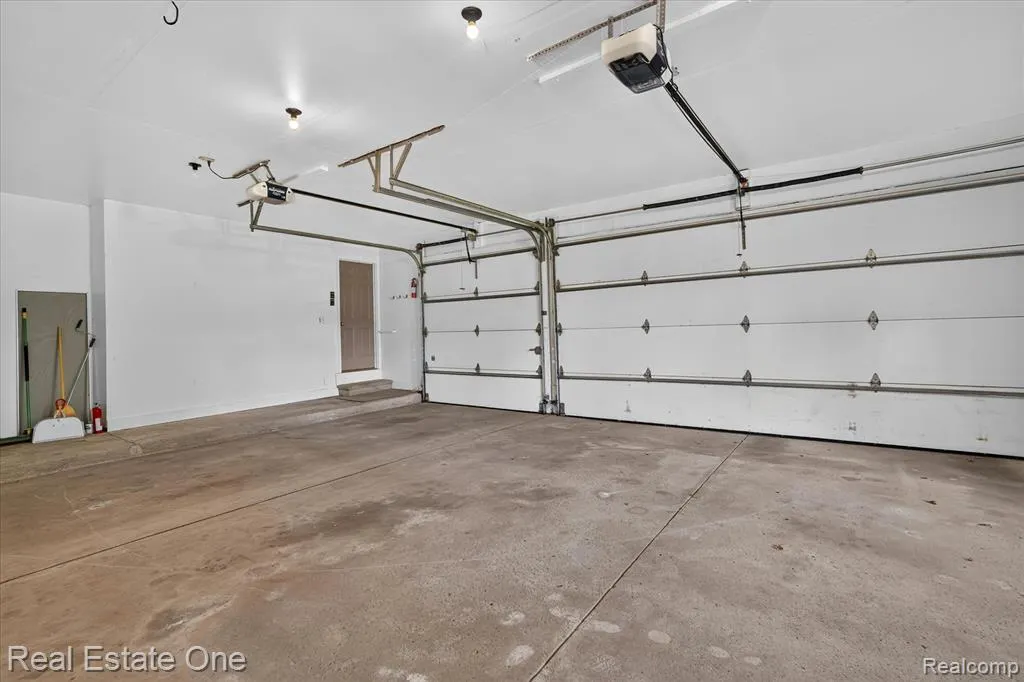
| Garage | Attached Garage,Direct Access,Gar Door Opener,Side Loading Garage |
| Water | Private Well |
| Appliances | Dishwasher,Disposal,Dryer,Microwave,Refrigerator,Washer |
| Status | Active |
| Full Baths | 3 |
| Half Baths | 1 |
| Bathrooms | 4 |
| Year Built | 1979 |
| Pets Allowed | Yes |
| Subdivision | Lake Sherwoodno 12 |
| Water Heater | Gas |
| Style | Ranch |
| County | Oakland |
| Class | RESIDENTIAL |
| Type | Single Family |
| Ownership | Private |
| Associated Document Count | 2 |
| Status | Active |
| Subdivision | MI |
| Sale/Rent | For Sale |
| HOA Fee Includes | Maintenance Grounds,Snow Removal |
| Manufactured Y/N | No |
| Fee Amount | 500 |
| Fee Schedule | Yearly |
| Structure Style | 1 Story |
| Subj to Short Sale Apprvl | No |
| Home Warranty Y/N | No |
| Area | Commerce Twp (63171) |
| Primary City | Commerce Twp |
| Virtual Tour | https://mls.site.windowstill.com/5161-Ledgewood-Dr/idx |
| Directions | S on Ledgwood off Commerce Rd |
| City | Commerce Twp |
| School District | Huron Valley Schools |
| Lease Y/N | No |
| Originating MLS | RealComp |
| Source MLS | MI Real Source |
| Financial Terms | Cash,Conventional |
| Legal Description | T2N,R8E,SEC 7 LAKE SHERWOOD SUB NO 12 LOT 230 |
| Branded Virtual Tour | https://site.windowstill.com/5161-Ledgewood-Dr |
| DOM | 64 |
| Postal Code | 48382 |
| Price Per Sq Ft Total AG | 432.22 |
Interior Features
| Interior Amenities | DSL Available,Sound System,Spa/Jetted Tub |
|---|---|
| Family Room Level | Entry |
| Dining Room Level | Entry |
| Living Room Level | Entry |
| Basement | Finished,Walk Out |
| Bedroom 3 Level | Basement |
| Bedroom 1 Level | Entry |
| Bedroom 2 Level | Entry |
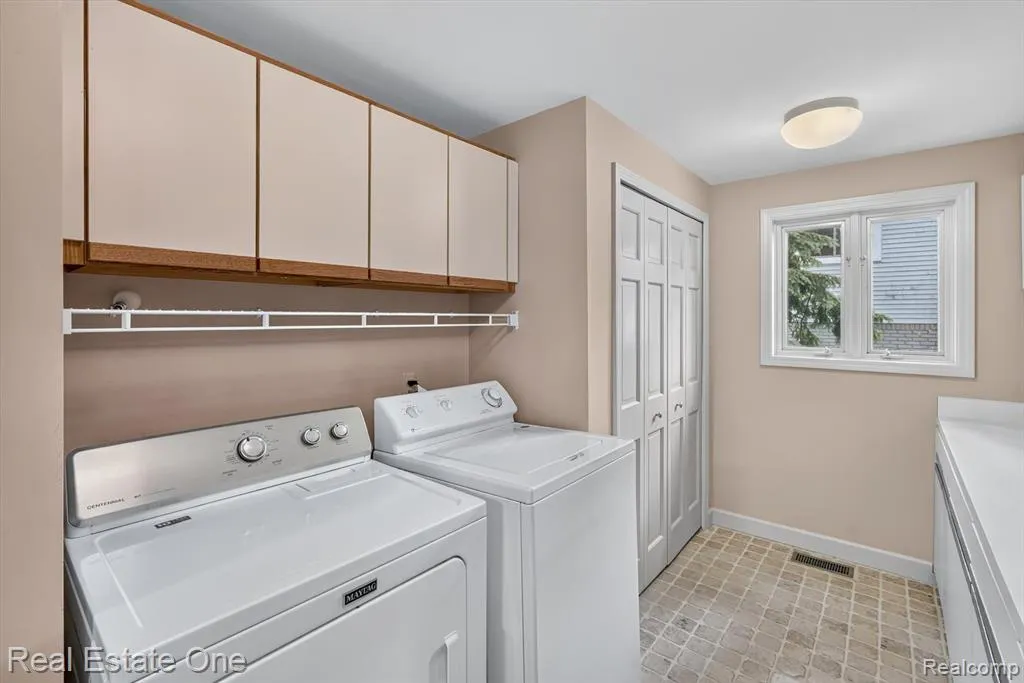
| Laundry Room Level | Entry |
| Kitchen Length | 17 |
| Family Room Length | 16 |
| Laundry Room Width | 8 |
| Family Room Width | 14 |
| Living Room Length | 24 |
| Bedroom 2 Width | 11 |
| Bedroom 3 Width | 14 |
| Laundry Room Length | 25 |
| Dining Room Width | 22 |
| Bedroom 2 Length | 12 |
| Living Room Width | 19 |
| Bedroom 3 Length | 14 |
| Dining Room Length | 16 |
| Kitchen Width | 15 |
| Beds | 3 |
| Fireplace? | Yes |
| Total Rooms | 19 |
| Bedroom 1 Length | 16 |
| Bedroom 1 Width | 13 |
| Below Grade SqFt | 2356 |
| Above Grade SqFt | 2545 |
| Basement Y/N | Yes |
| Breakfast Nook Length | 15 |
| Breakfast Nook Level | Entry |
| Breakfast Nook Width | 8 |
| Library/Den Length | 13 |
| Library/Den Level | Basement |
| Library/Den Width | 12 |
| Bedroom 2 Floor Covering | Carpet |
| Bedroom 3 Floor Covering | Carpet |
| Kitchen Floor Covering | Ceramic |
| Back on Market Date | 2026-09-14 |
| Total SqFt Finished | 4545 |
| Bathroom 1 Length | 17 |
| Bathroom 1 Width | 18 |
| Bathroom 2 Length | 7 |
| Bathroom 2 Width | 5 |
| Bathroom 3 Length | 10 |
| Bathroom 3 Width | 7 |
Exterior Features
| Exterior | Brick,Other |
|---|---|
| Exterior Amenities | Deck,Lawn Sprinkler,Patio,Porch |
| Frontage | 135 |
| Body of Water | Lake Sherwood |
| Garage Dimensions | 23x30 |
| Lot Size Area | 0.73 |
| Pool (Y/N) | No |
| Lot Dimensions | 74x281x135x291 |
| Garage # of Car | 3 |
| Water Features | All Sports Lake,Beach Front,Dock/Pier Facility,Lake Frontage,Water View |
| Roads | Paved Street |
| FOUNDATION TYPE | Basement |
| SEWER/SEPTIC | Septic |
| Waterfront Y/N | Yes |
| Garage Y/N | Yes |
Amenities
- Foreclosure
- Views
- Short Sale
- New Construction
- Adult 55+
- Lease To Own
- No HOA Fees
- Furnished
- Primary On Main
- Air Conditioning
- Seller Finance
- Green
- Fixer Upper
- Horse
- Golf
- Fireplace
- Deck
- Garage
- Basement
- Pool
Property vs Single Family Average in 48382
Price
Taxes
Year Built
Visits
 Provided through IDX via MiRealSource. Courtesy of MiRealSource Shareholder. Copyright MiRealSource.
The information published and disseminated by MiRealSource is communicated verbatim, without change by MiRealSource, as filed with MiRealSource by its members. The accuracy of all information, regardless of source, is not guaranteed or warranted. All information should be independently verified.
Copyright 2026 MiRealSource. All rights reserved. The information provided hereby constitutes proprietary
Provided through IDX via MiRealSource. Courtesy of MiRealSource Shareholder. Copyright MiRealSource.
The information published and disseminated by MiRealSource is communicated verbatim, without change by MiRealSource, as filed with MiRealSource by its members. The accuracy of all information, regardless of source, is not guaranteed or warranted. All information should be independently verified.
Copyright 2026 MiRealSource. All rights reserved. The information provided hereby constitutes proprietary
