
Address
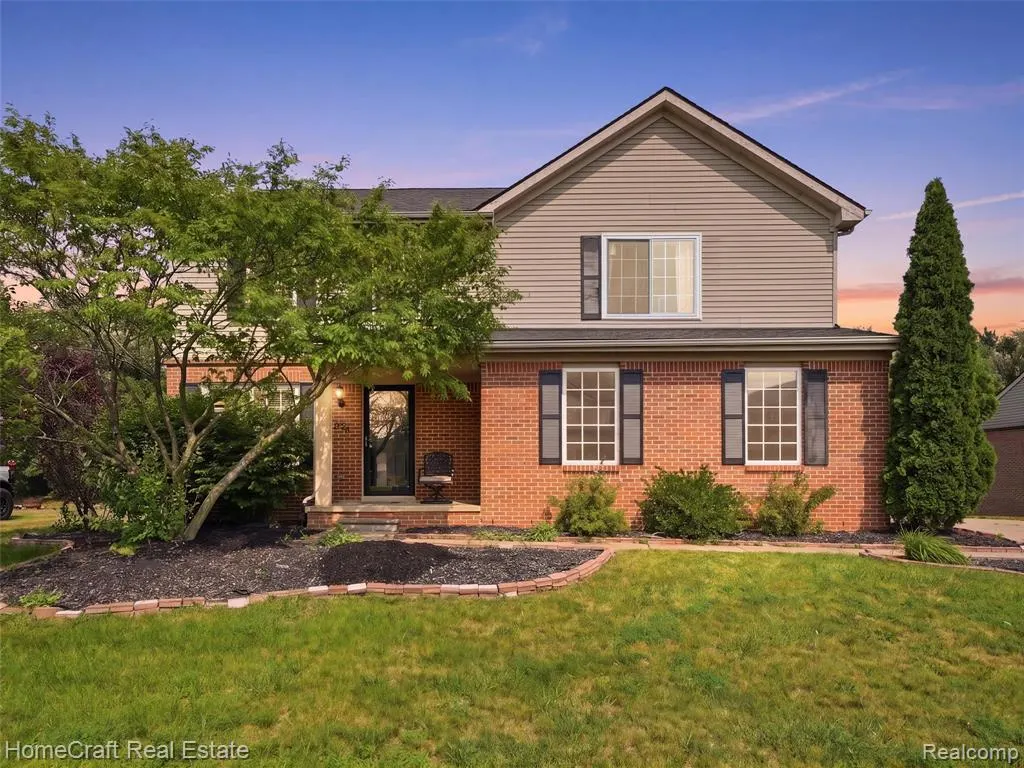
13585 Milton Drive, Belleville, MI
Price
$ 419,900
Property Attributes
- MLS#61014729
- TypeSingle Family
- Listing Status Active
- CountyWAYNE
- CityBelleville
- AreaVan Buren Twp
- NeighborhoodWayne County Condo Sub Plan 738
- Zip48111
- StyleColonial
- Year Built2004
- Taxes$ 6621
- Price$ 419,900
- Bedrooms3
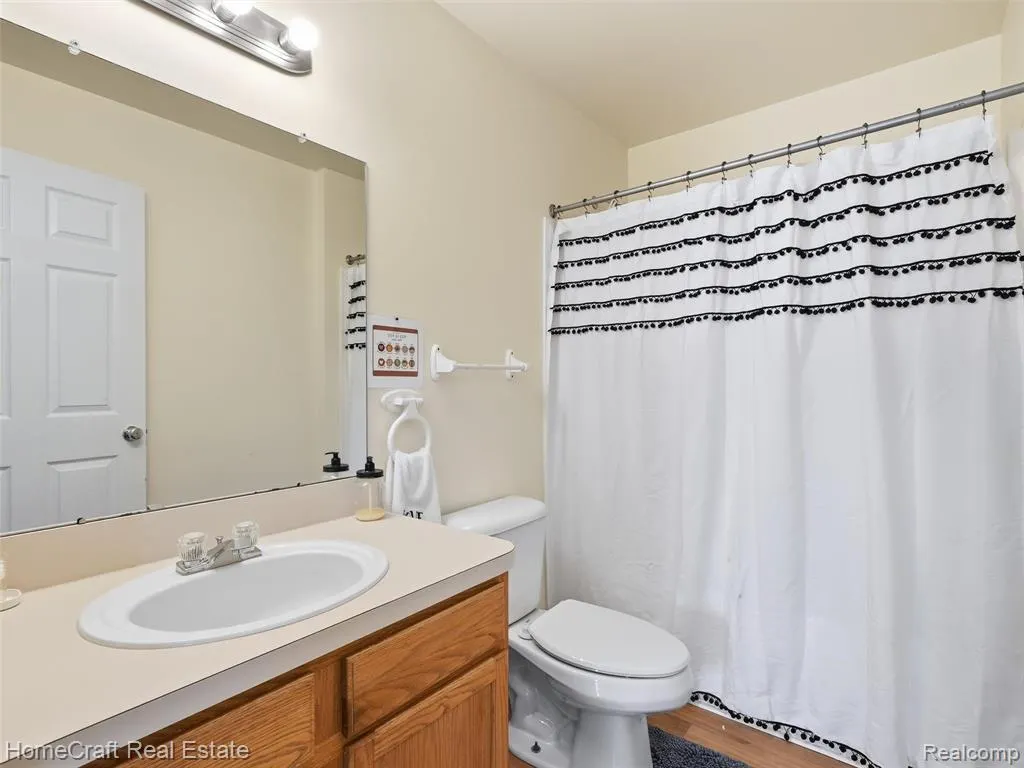
- Full Bathrooms2
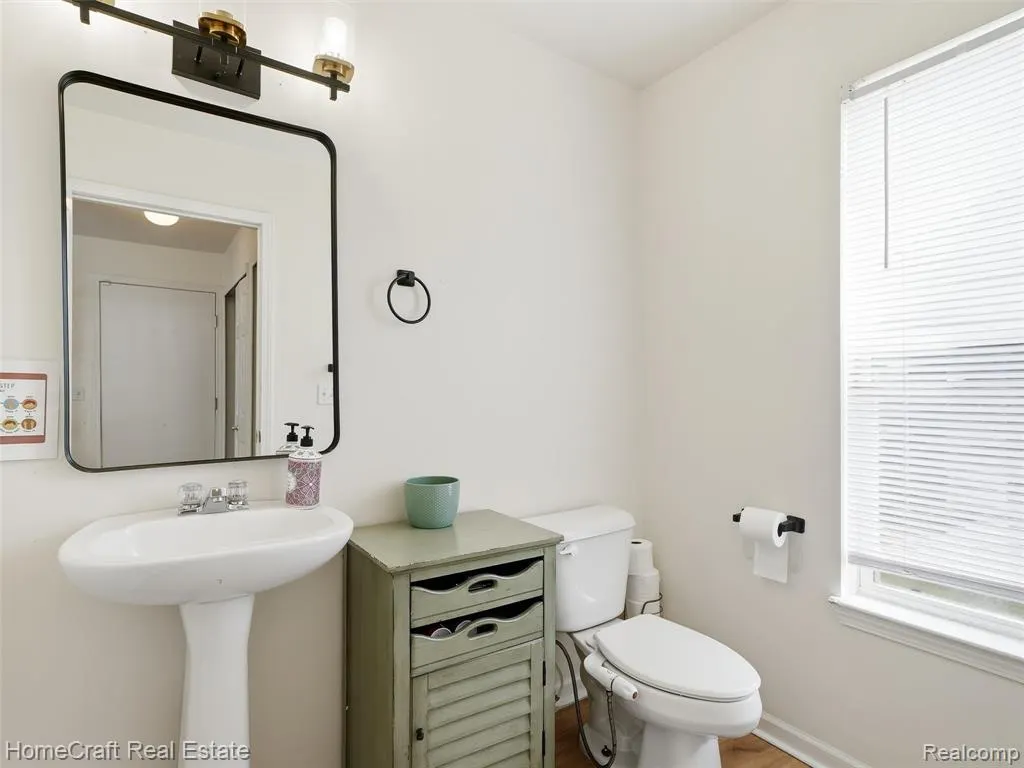
- Half Bathrooms1
- Sqr Footage2054
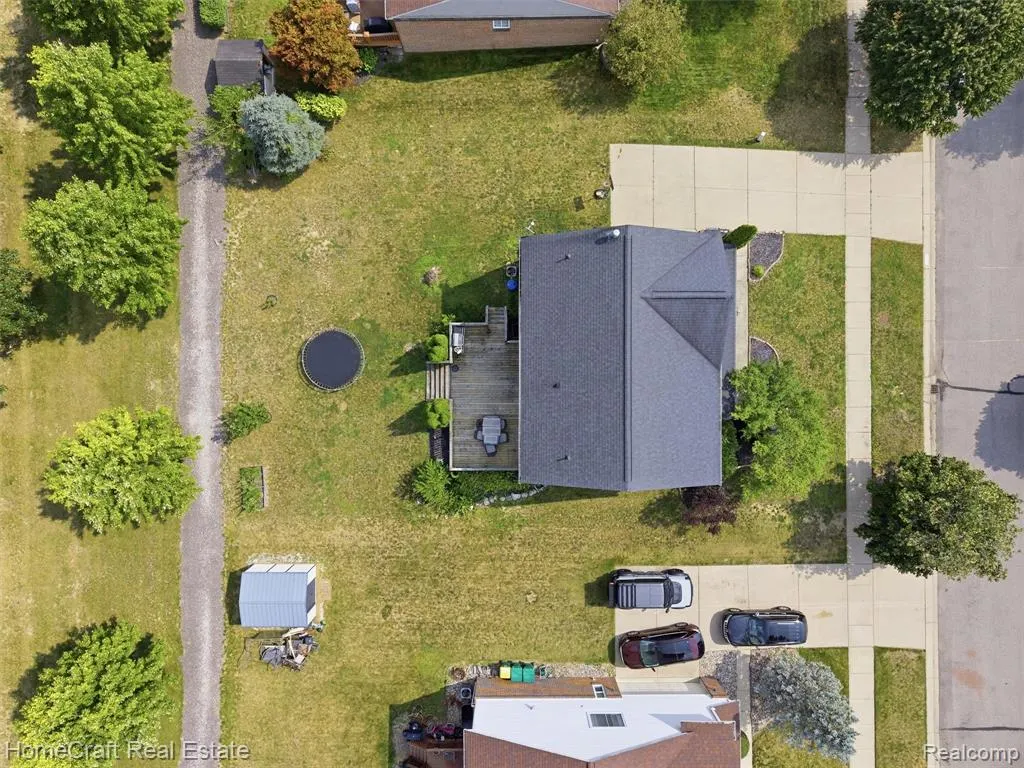
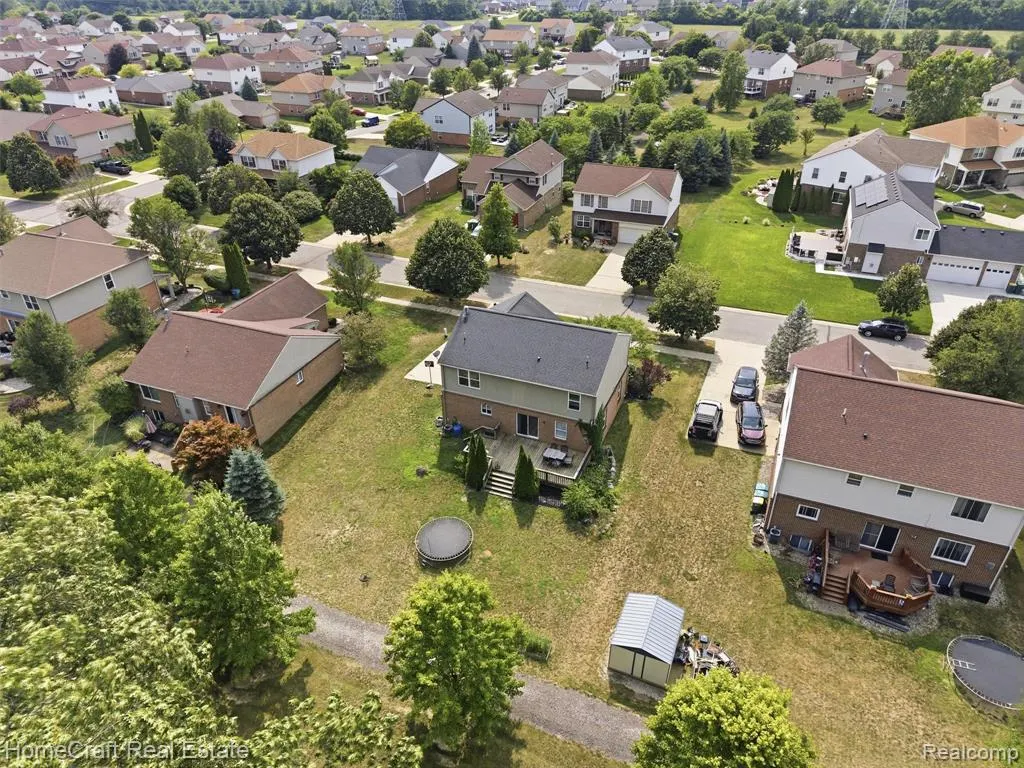
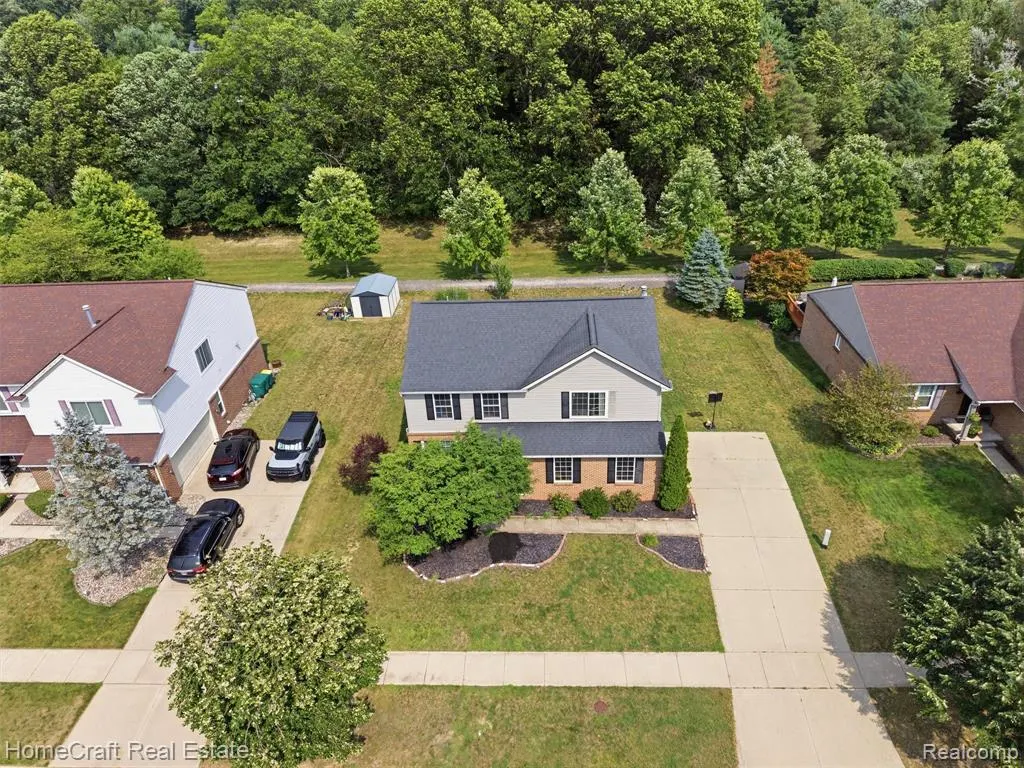
- Lot Size0.22 Acres
Data Source:
MiRealSource (MIRS)
Property Description
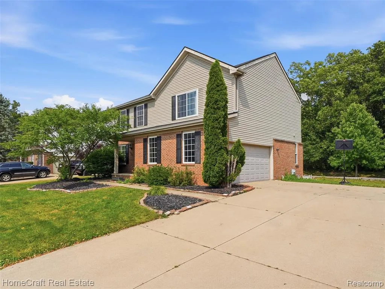
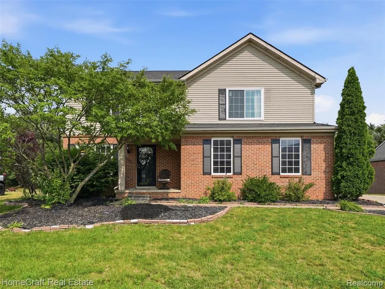
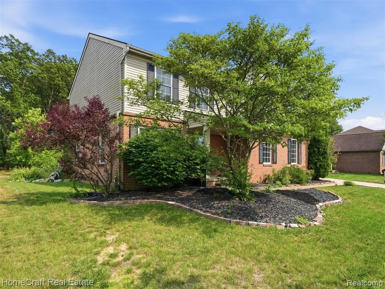
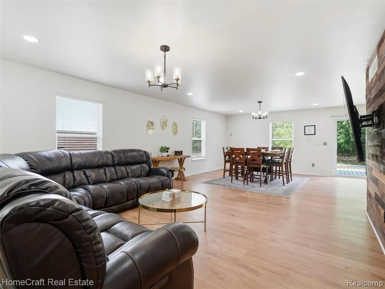
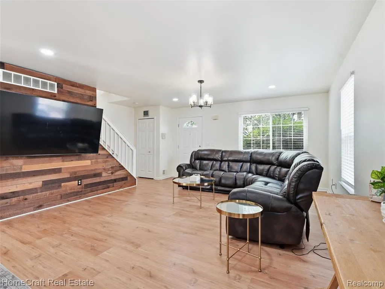
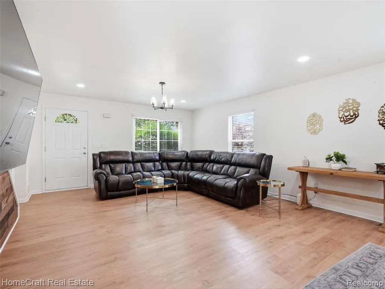
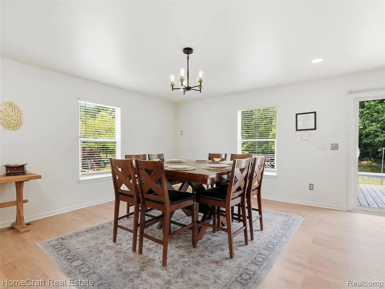
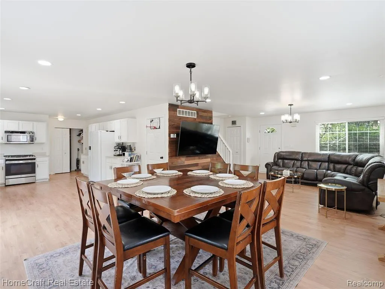
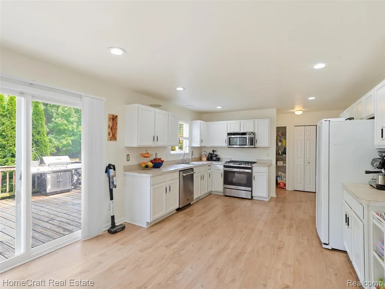
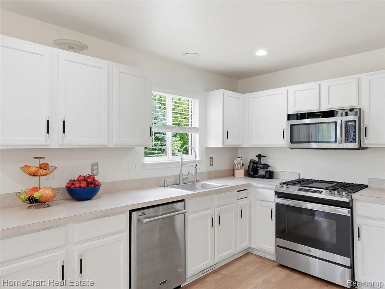
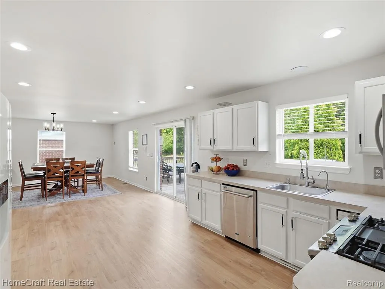
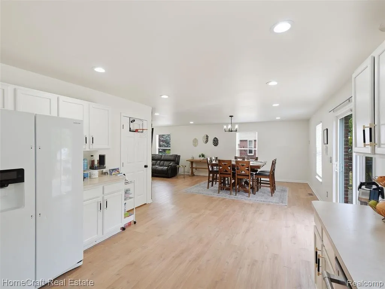
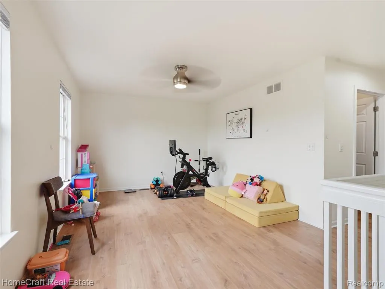
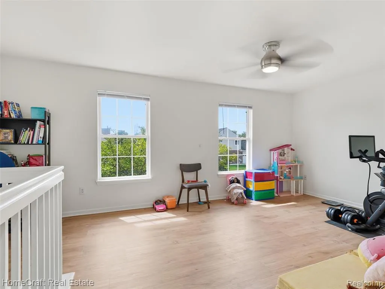
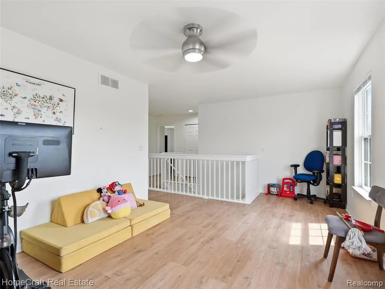
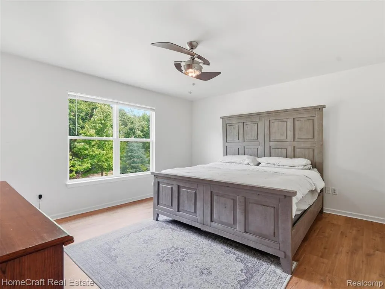
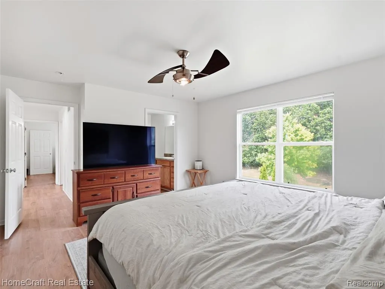
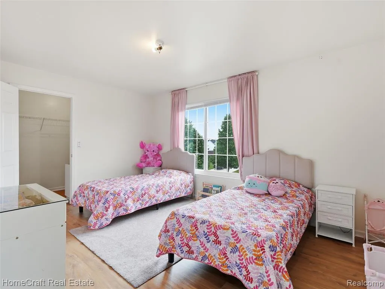
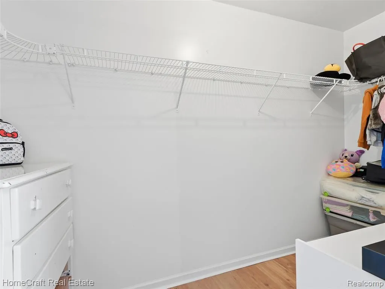
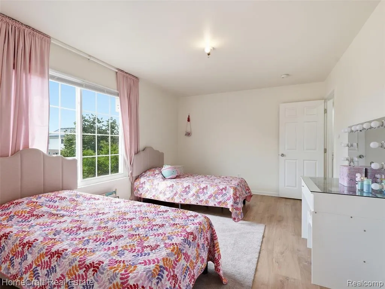
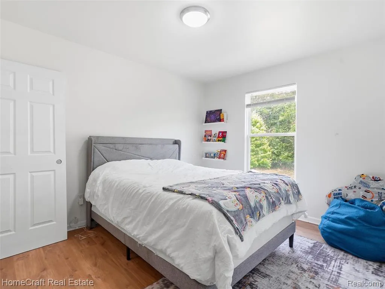
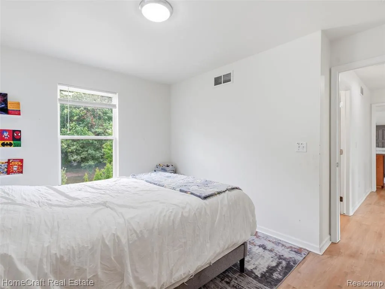
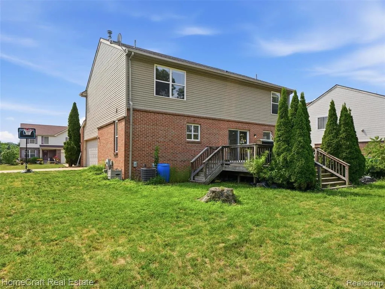
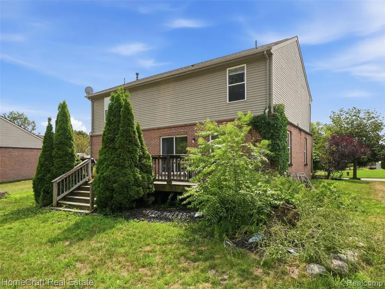
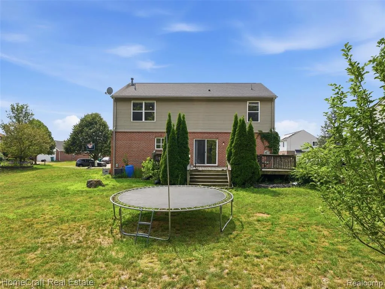
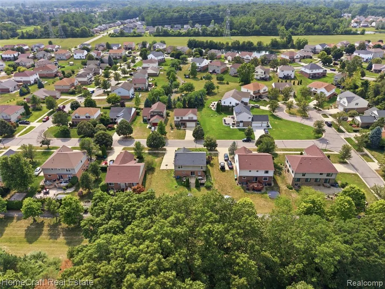
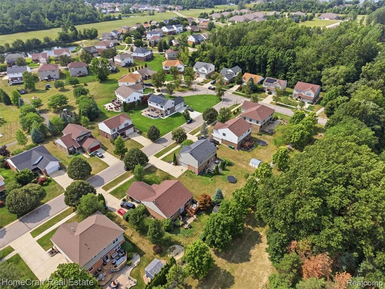
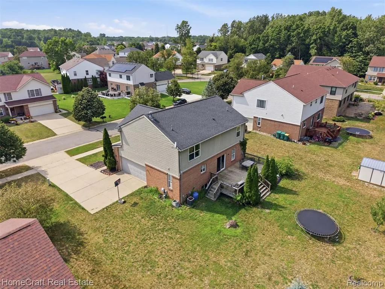
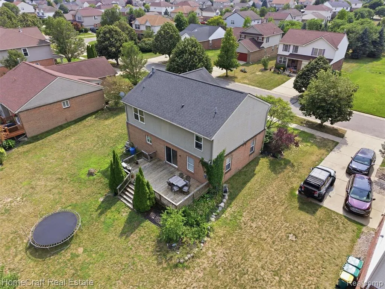
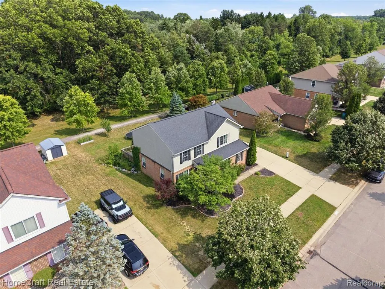
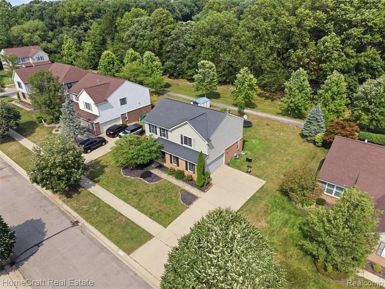
Welcome home to this beautifully maintained residence offering the perfect blend of comfort, style, and functionality. The spacious backyard provides an ideal setting for entertaining, outdoor gatherings, play, gardening, or simply relaxing and enjoying the seasons. Inside, you'll find updated laminate flooring throughout the main living areas, replacing carpet to create a fresh, modern look that's both stylish and easy to maintain. The thoughtfully designed floor plan offers inviting living spaces perfect for everyday living, family gatherings, movie nights, and holiday celebrations. Conveniently located near schools, parks, shopping, dining, and major highways, this home combines everyday convenience with the charm of a quiet, family-friendly neighborhood. Whether you're hosting friends, spending time outdoors, or enjoying the comfortable interior, this home offers a wonderful opportunity to create lasting memories for years to come.
| Price History | |
|---|---|
| 7/24/2026 | Listed $419,900 |
General Features
| Heating | Forced Air |
|---|---|
| Kitchen Level | Entry |
| Cooling | Ceiling Fan(s),Central A/C |
| Possession | Negotiable (Possession) |
| Garage | Attached Garage,Gar Door Opener,Side Loading Garage |
| Water | Public Water |
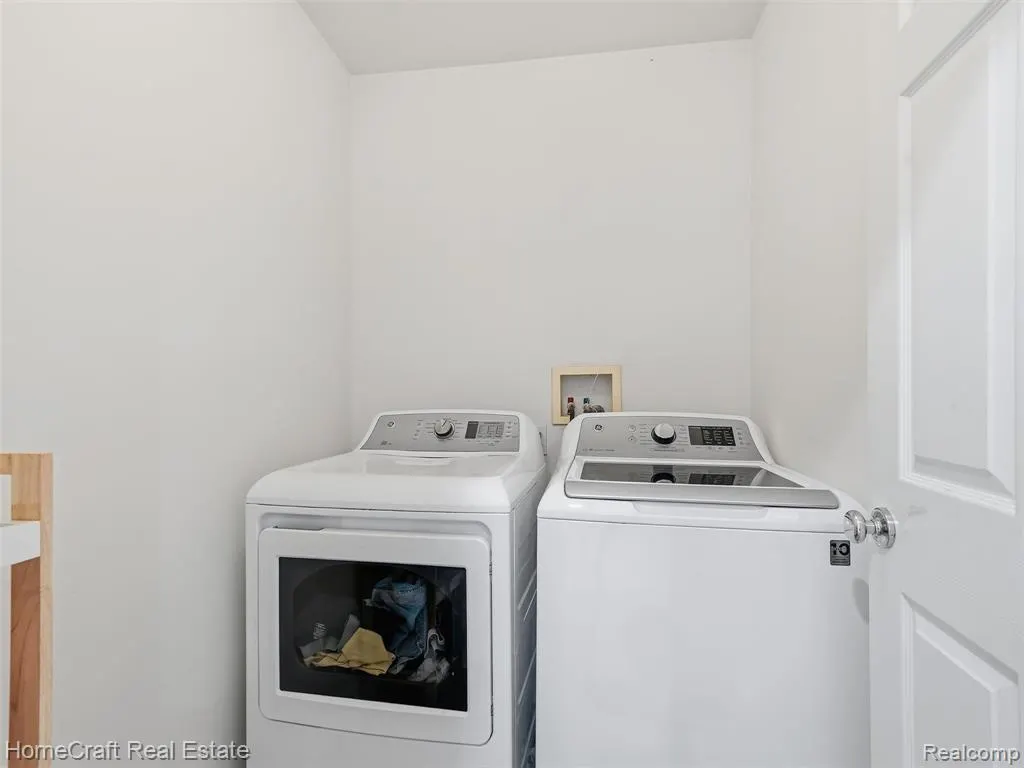
| Appliances | Dishwasher,Dryer,Microwave,Range/Oven,Refrigerator,Washer |
| Status | Active |
| Full Baths | 2 |
| Half Baths | 1 |
| Bathrooms | 3 |
| Year Built | 2004 |
| Subdivision | Wayne County Condo Sub Plan 738 |
| Style | Colonial |
| County | Wayne |
| Class | RESIDENTIAL |
| Type | Single Family |
| Ownership | Private |
| Associated Document Count | 2 |
| Status | Active |
| Subdivision | MI |
| Sale/Rent | For Sale |
| Manufactured Y/N | No |
| Fee Amount | 155 |
| Fee Schedule | Quarterly |
| Structure Style | 2 Story |
| Subj to Short Sale Apprvl | No |
| Home Warranty Y/N | No |
| Area | Van Buren Twp (82111) |
| Primary City | Van Buren Township |
| Virtual Tour | https://youtube.com/shorts/O6cVVEFpWqI |
| Directions | Travel W on Savage Rd from Haggerty,R onto Country Walk Dr,R onto Milton Dr,go past Camden Rd,home is on East side of street before Richmond Dr |
| City | Belleville |
| School District | Van Buren ISD |
| Lease Y/N | No |
| Originating MLS | RealComp |
| Source MLS | MI Real Source |
| Financial Terms | Cash,Conventional,FHA,VA |
| Legal Description | *26H35* UNIT 35 WAYNE COUNTY COND SUB PLAN NO 738 AKA COUNTRY WALK II T3S R8E L 39401 OF DEEDS P 71 TO 133 WCR-K-2.22222 - - NOW KNOWN AS - - REPLAT NO 1 OF WAYNE COUNTY COND SUB PLAN NO 738 AKA COUNT |
| DOM | 47 |
| Postal Code | 48111 |
| Price Per Sq Ft Total AG | 204.43 |
| Public Remarks | Welcome home to this beautifully maintained residence offering the perfect blend of comfort,style,and functionality. The spacious backyard provides an ideal setting for entertaining |
Interior Features
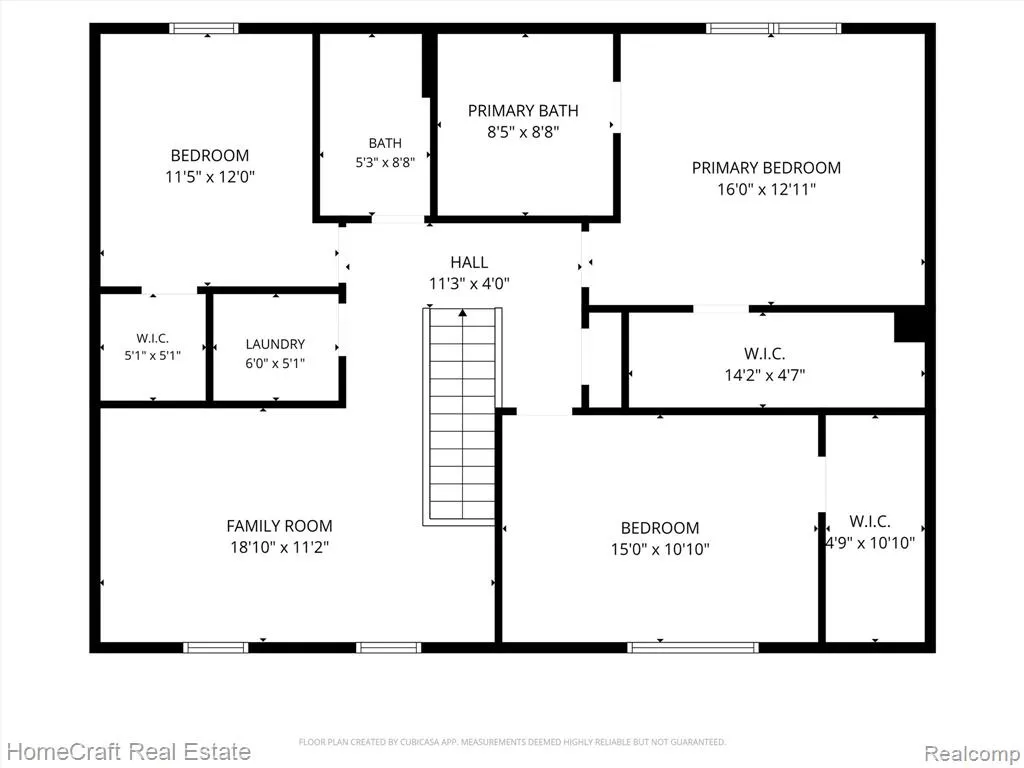
| Family Room Level | Second |
|---|---|
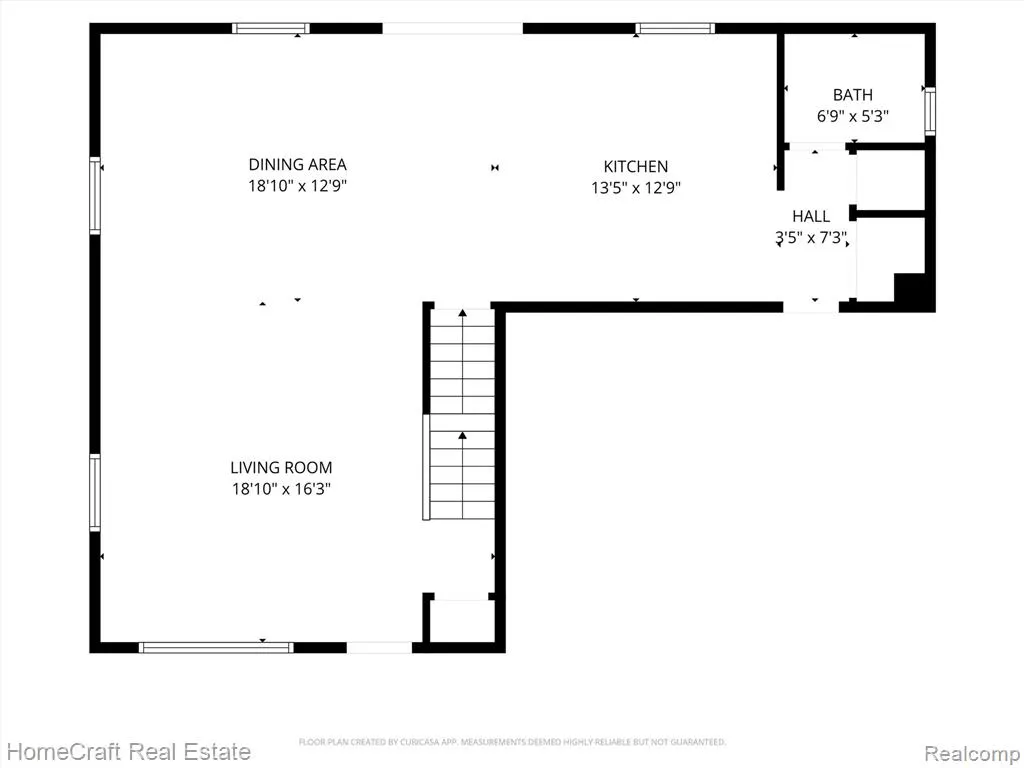
| Dining Room Level | Entry |
| Living Room Level | Entry |
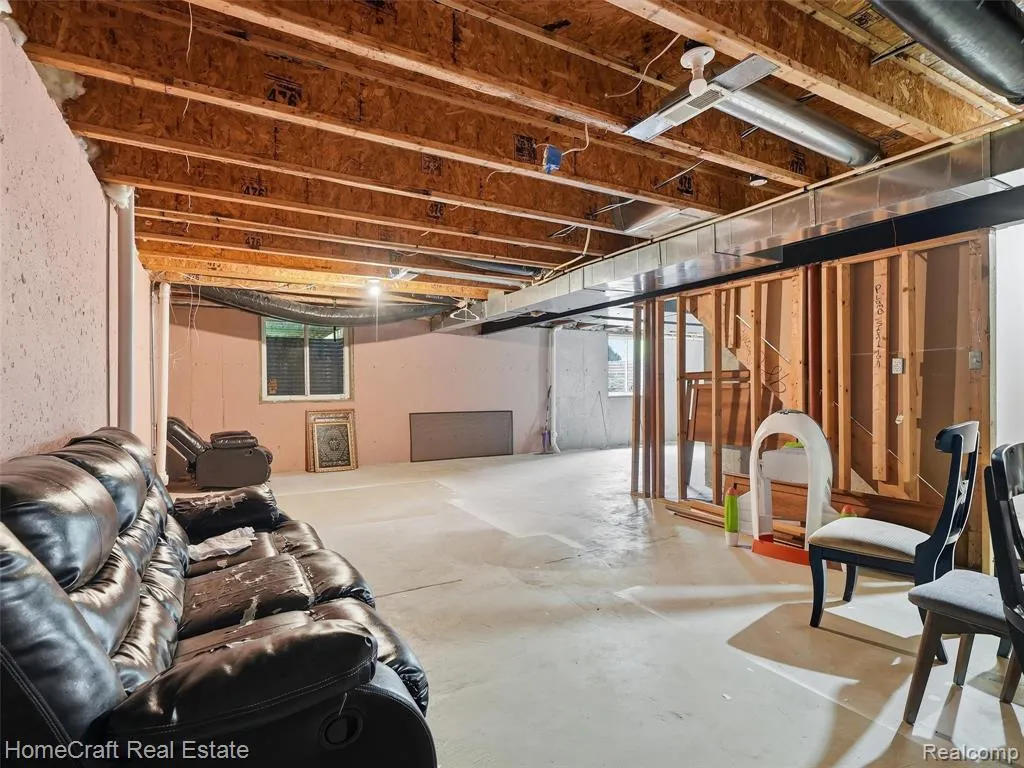
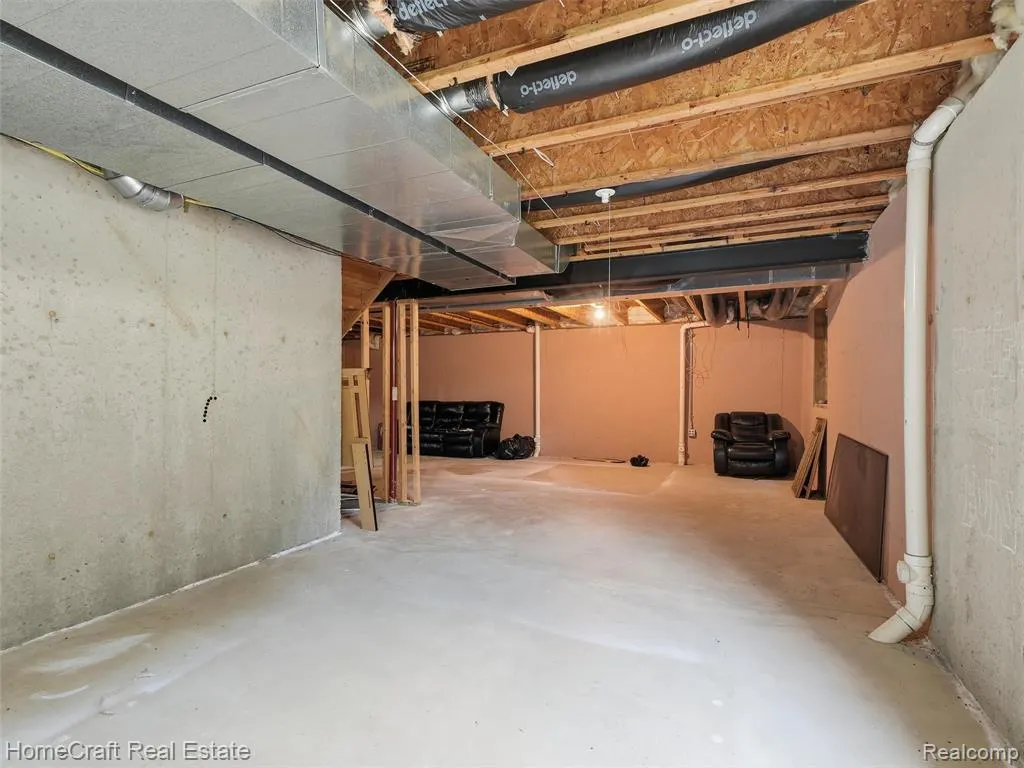
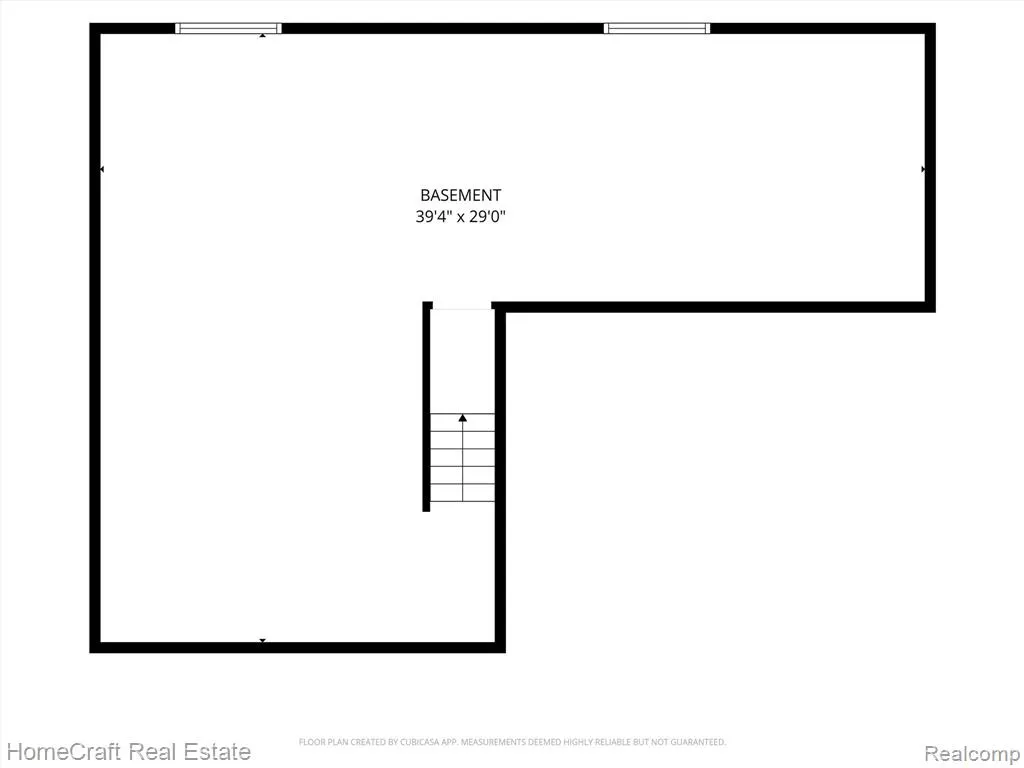
| Basement | Unfinished |
| Bedroom 3 Level | Second |
| Bedroom 1 Level | Second |
| Bedroom 2 Level | Second |
| Laundry Room Level | Second |
| Kitchen Length | 13 |
| Family Room Length | 19 |
| Laundry Room Width | 5 |
| Family Room Width | 11 |
| Living Room Length | 19 |
| Bedroom 2 Width | 11 |
| Bedroom 3 Width | 12 |
| Laundry Room Length | 6 |
| Dining Room Width | 13 |
| Bedroom 2 Length | 15 |
| Living Room Width | 16 |
| Bedroom 3 Length | 12 |
| Dining Room Length | 19 |
| Kitchen Width | 12 |
| Beds | 3 |
| Fireplace? | No |
| Total Rooms | 12 |
| Bedroom 1 Length | 16 |
| Bedroom 1 Width | 13 |
| Below Grade SqFt | 854 |
| Above Grade SqFt | 2054 |
| Basement Y/N | Yes |
| Breakfast Nook Length | 14 |
| Breakfast Nook Level | Entry |
| Breakfast Nook Width | 13 |
| Total SqFt Finished | 2054 |
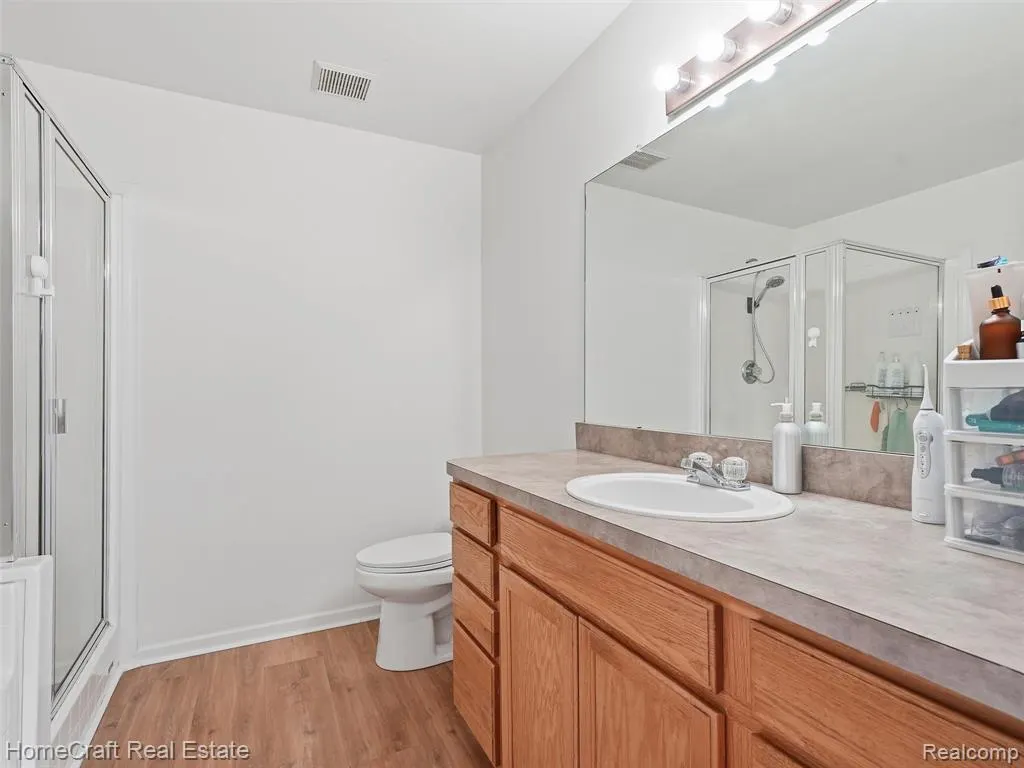
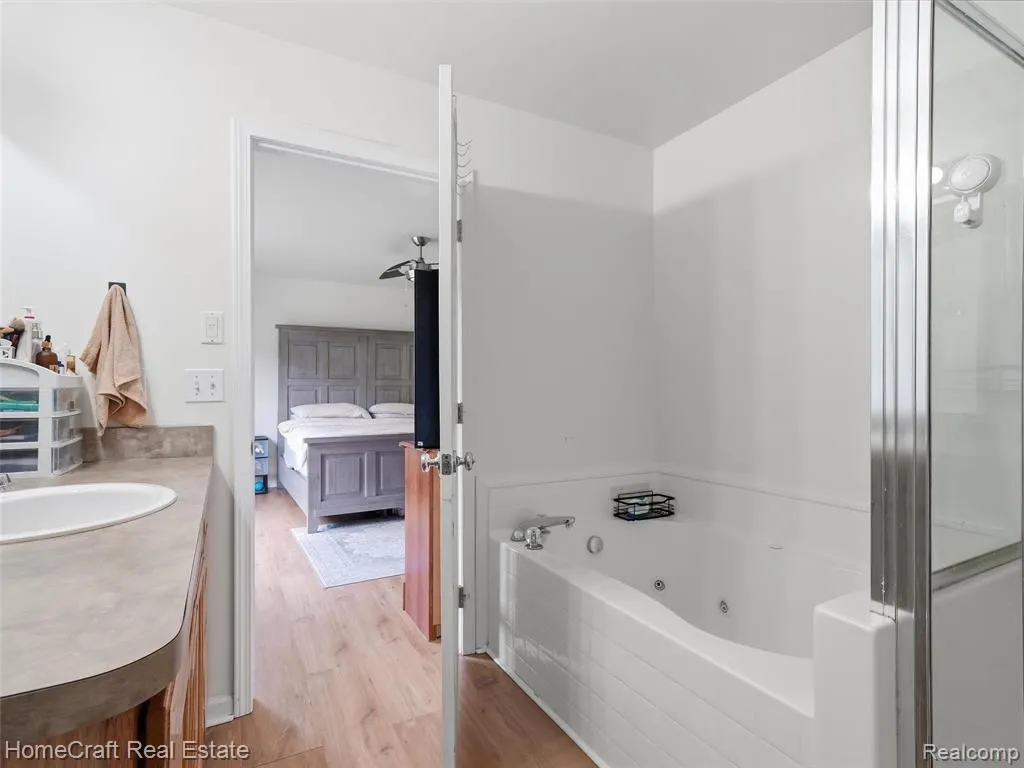
| Bathroom 1 Length | 9 |
| Bathroom 1 Width | 5 |
| Bathroom 2 Length | 9 |
| Bathroom 2 Width | 9 |
Exterior Features
| Exterior | Brick,Cedar,Stone,Vinyl Siding,Steel |
|---|---|
| Exterior Amenities | Deck,Porch |
| Frontage | 81 |
| Lot Size Area | 0.22 |
| Pool (Y/N) | No |
| Lot Dimensions | 81.00 x 120.00 |
| Garage # of Car | 2 |
| Roads | Paved Street |
| FOUNDATION TYPE | Basement |
| Waterfront Y/N | No |
| Garage Y/N | Yes |
Amenities
- Foreclosure
- Views
- Short Sale
- New Construction
- Adult 55+
- Lease To Own
- No HOA Fees
- Furnished
- Primary On Main
- Air Conditioning
- Seller Finance
- Green
- Fixer Upper
- Horse
- Golf
- Fireplace
- Deck
- Garage
- Basement
- Pool
Property vs Single Family Average in 48111
Price
Taxes
Year Built
Visits
 Provided through IDX via MiRealSource. Courtesy of MiRealSource Shareholder. Copyright MiRealSource.
The information published and disseminated by MiRealSource is communicated verbatim, without change by MiRealSource, as filed with MiRealSource by its members. The accuracy of all information, regardless of source, is not guaranteed or warranted. All information should be independently verified.
Copyright 2026 MiRealSource. All rights reserved. The information provided hereby constitutes proprietary
Provided through IDX via MiRealSource. Courtesy of MiRealSource Shareholder. Copyright MiRealSource.
The information published and disseminated by MiRealSource is communicated verbatim, without change by MiRealSource, as filed with MiRealSource by its members. The accuracy of all information, regardless of source, is not guaranteed or warranted. All information should be independently verified.
Copyright 2026 MiRealSource. All rights reserved. The information provided hereby constitutes proprietary
