
Address
16298 Imlay City-a Road, Capac, MI
Price
$ 844,400
Property Attributes
- MLS#61017065
- TypeSingle Family
- Listing Status Active
- CountySAINT CLAIR
- CityCapac
- AreaMussey Twp
- Zip48014
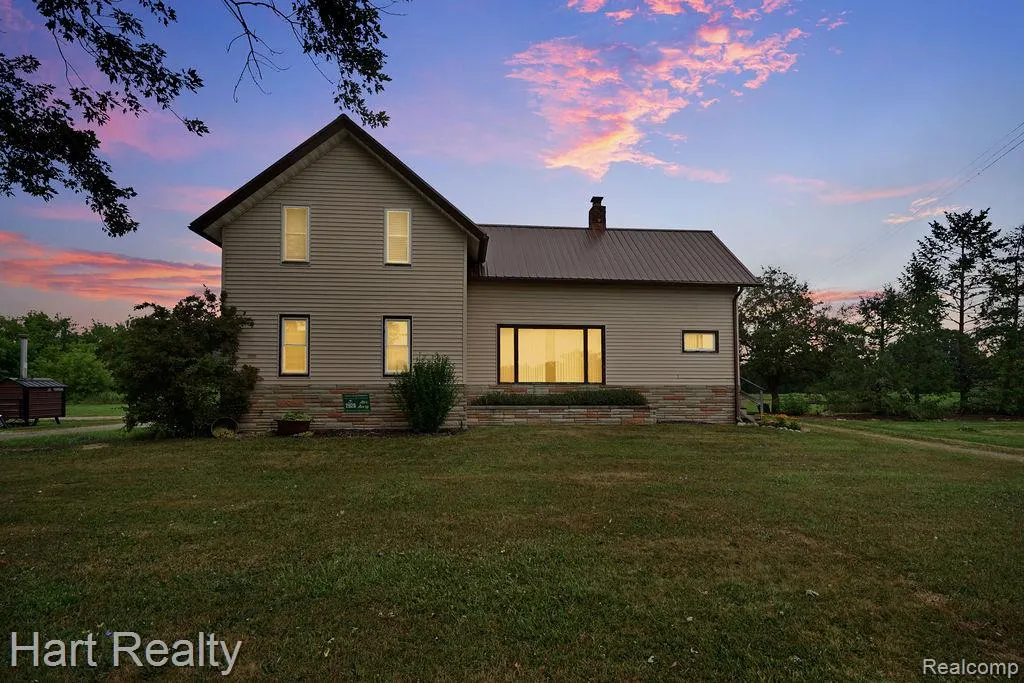
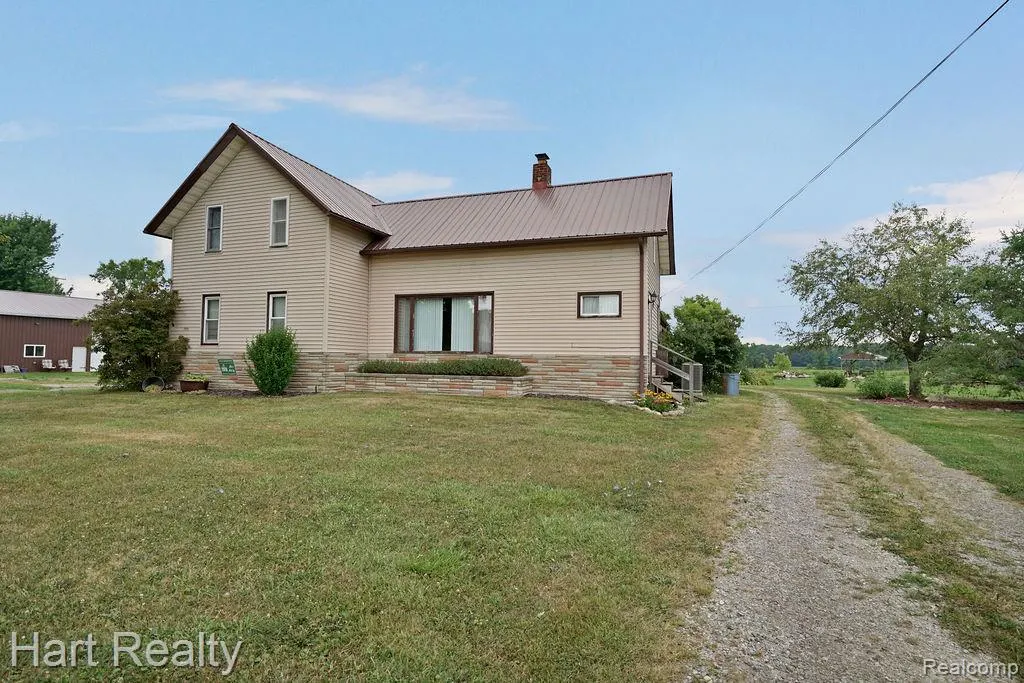
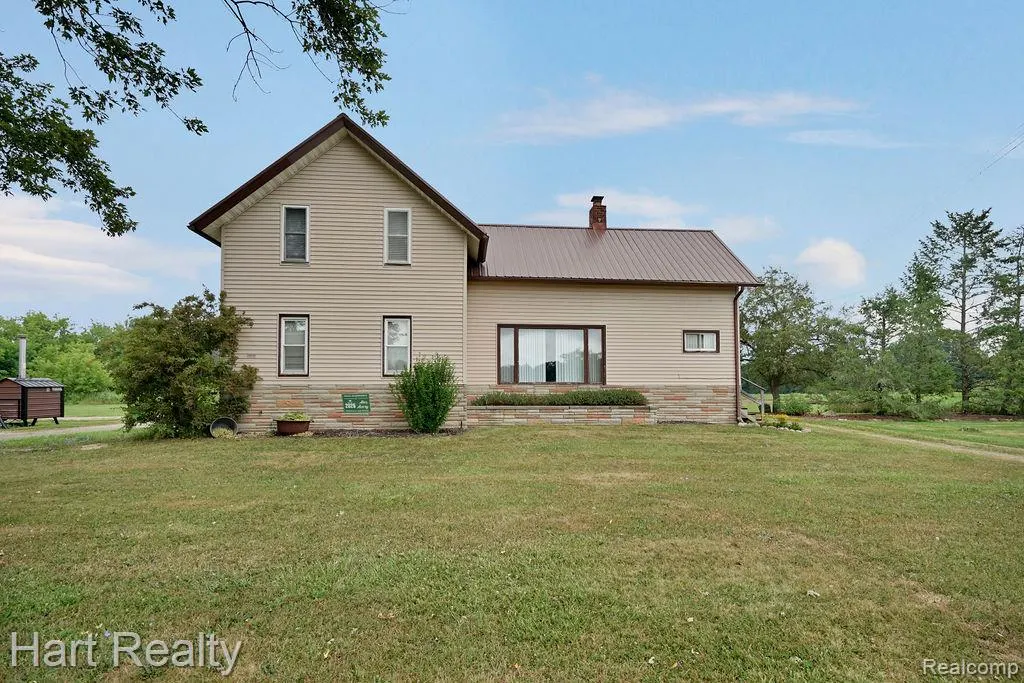
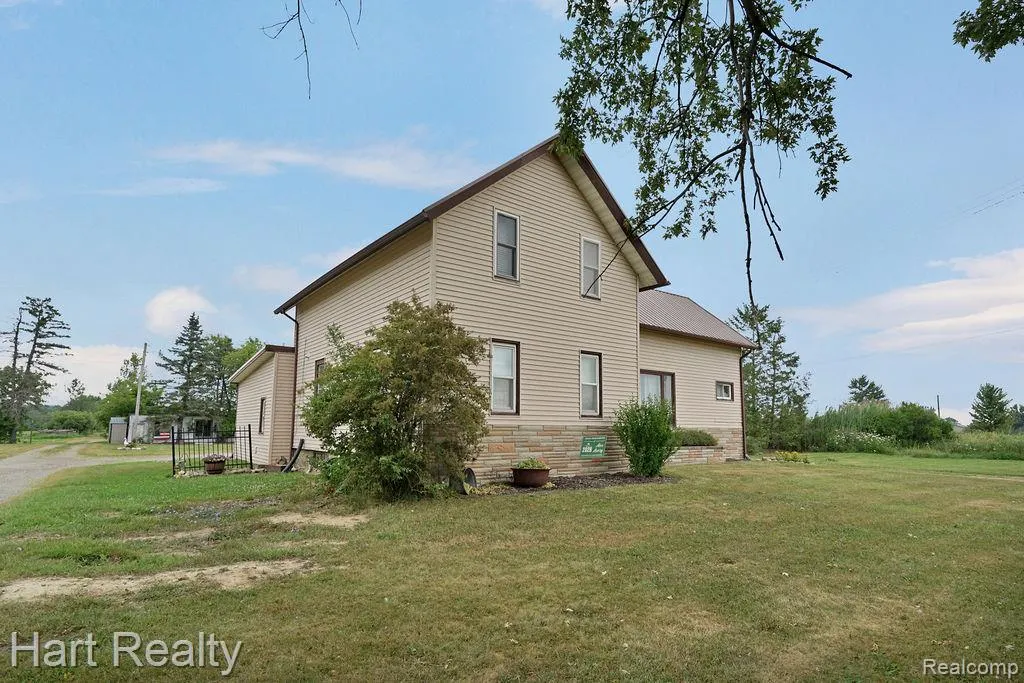
- StyleFarm House
- Year Built1880
- Taxes$ 2509
- Price$ 844,400
- Bedrooms3
- Full Bathrooms2
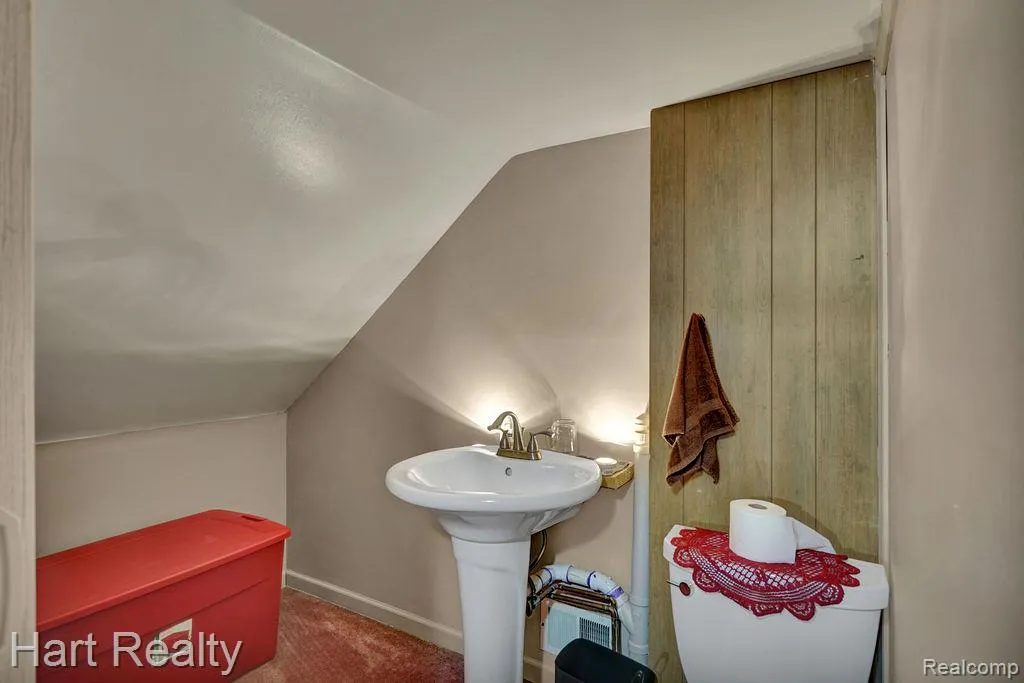
- Half Bathrooms1
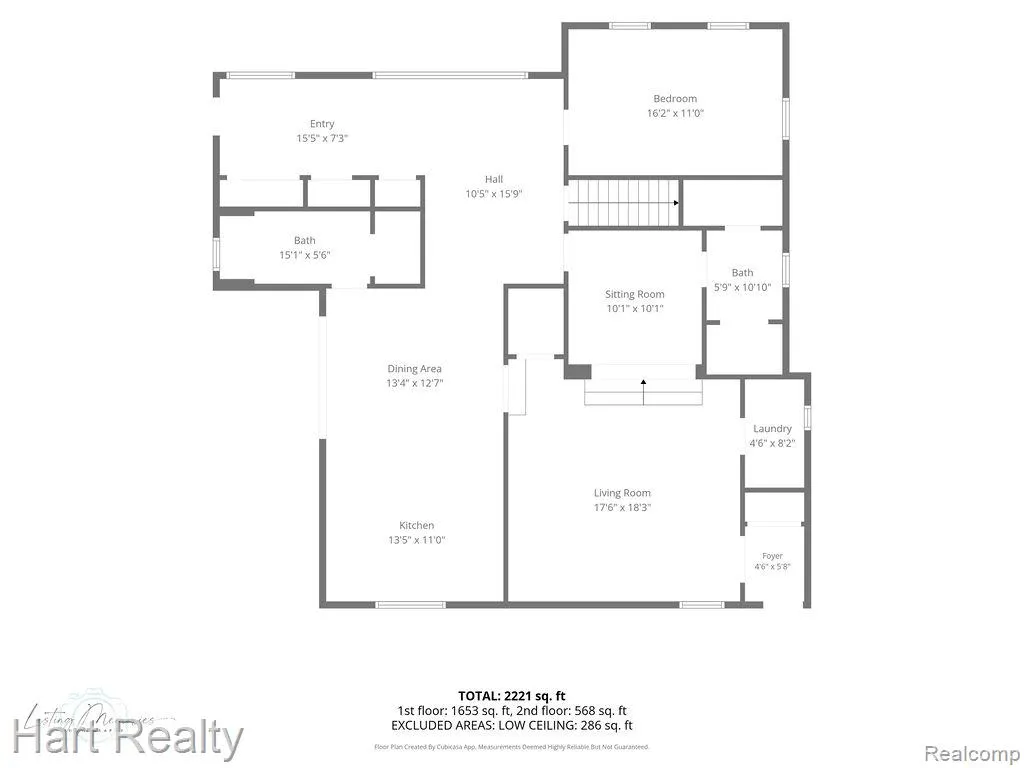
- Sqr Footage3200
- Lot Size38.97 Acres
Data Source:
MiRealSource (MIRS)
Property Description
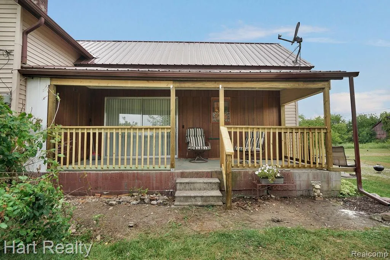
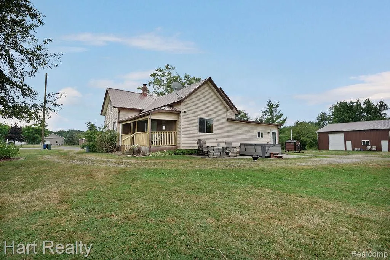
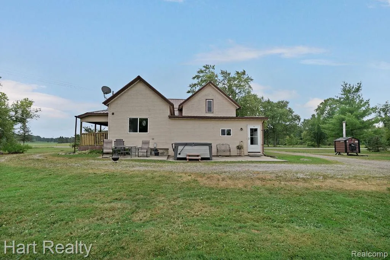
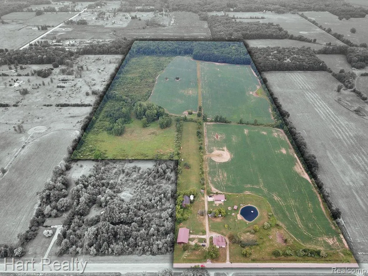
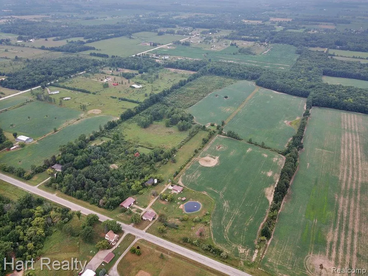
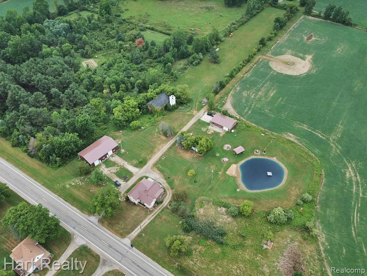
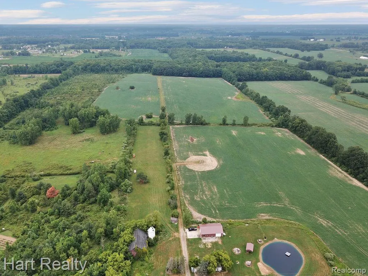
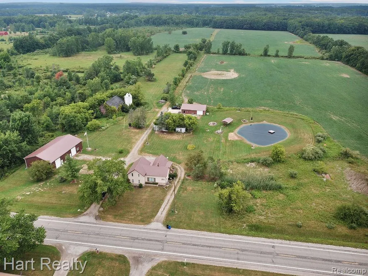
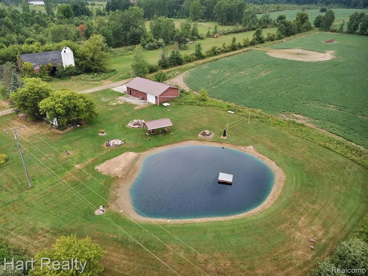
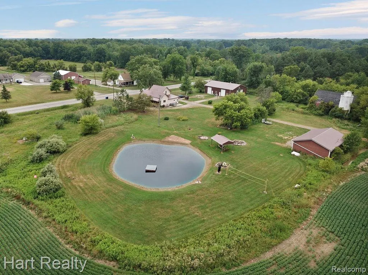
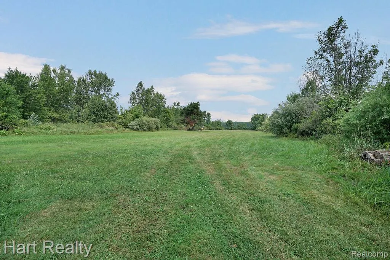
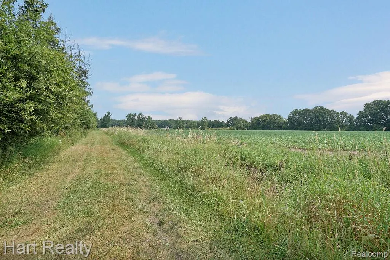
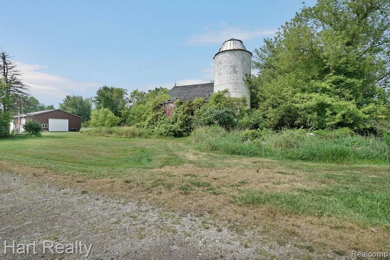
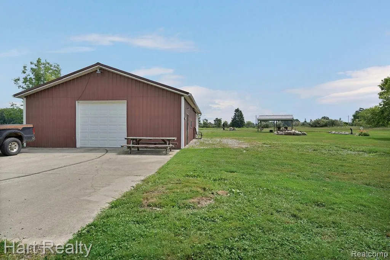
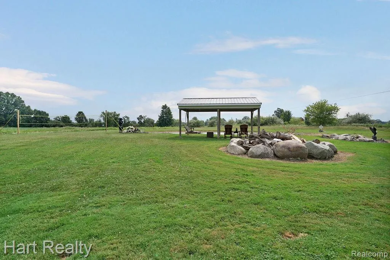
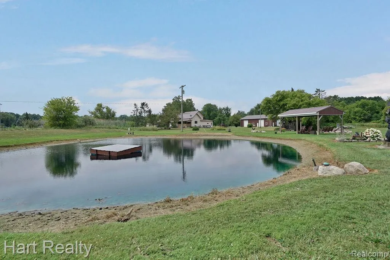
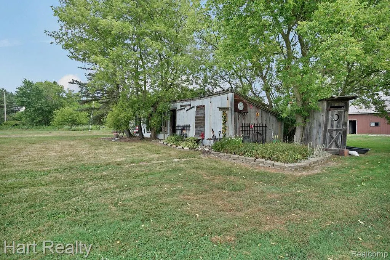
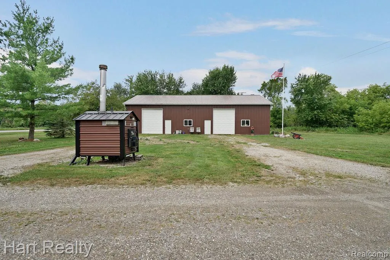
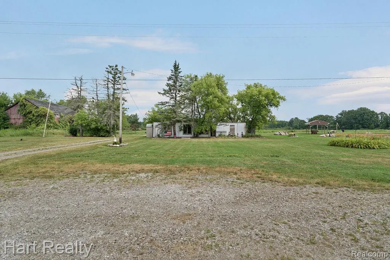
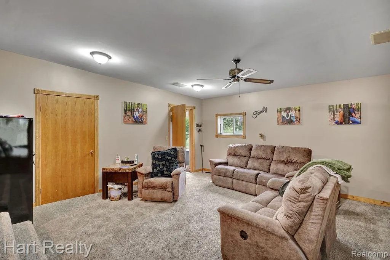
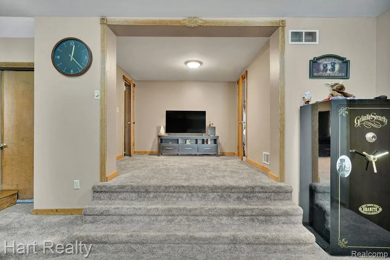
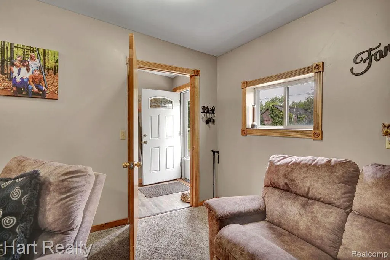
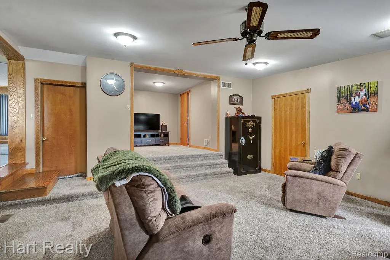
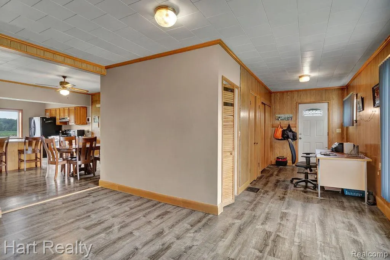
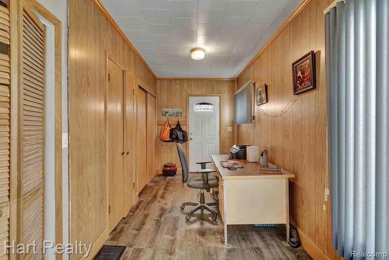
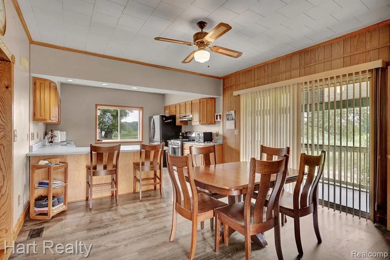
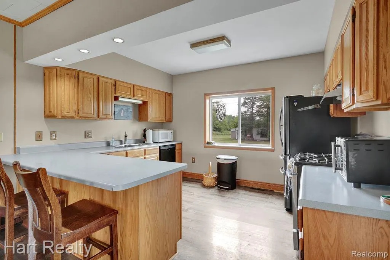
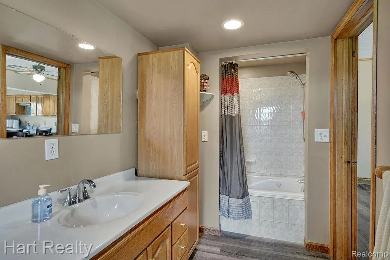
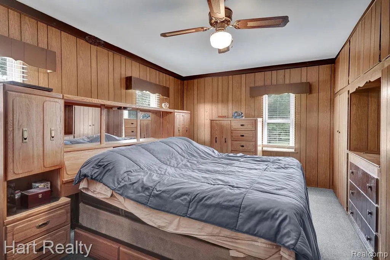
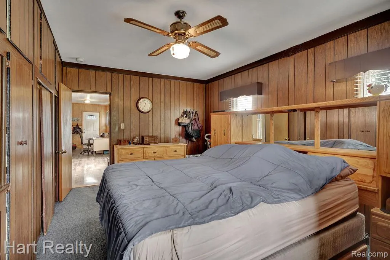
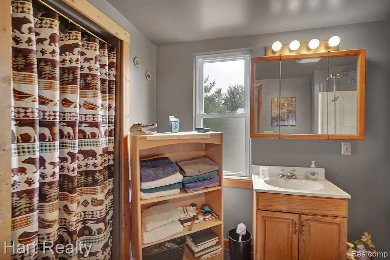
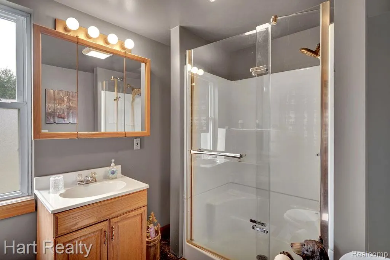
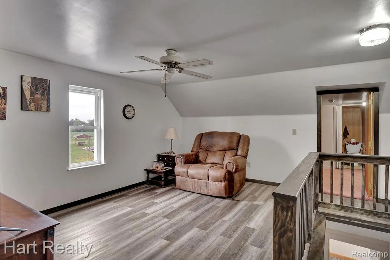
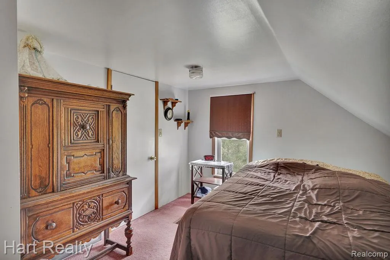
Discover an exceptional country estate where rural living, productive farmland, and premium outbuildings come together on approximately 72 acres, including 64 acres of highly productive tillable farmland and 8 acres of mature woods. The spacious three-bedroom, 2.5-bath home offers comfortable country living with scenic views in every direction. Step outside to relax in the hot tub. Enjoy the gazebo overlooking the pond, creating the perfect setting to unwind and enjoy Michigan's beautiful seasons. Designed for hobbyists, business owners, and agricultural operations alike, the property features two impressive, heated pole barns. The 48' × 32' natural gas heated shop is ideal for equipment storage or workshop space, while the expansive 40' × 70' wood boiler heated building is equipped with an 11,000-pound automotive lift, providing outstanding functionality for vehicle restoration, heavy equipment maintenance, or commercial use. Whether you're expanding a farming operation, seeking an equestrian or recreational property, or simply looking for a private rural retreat with exceptional amenities, this estate offers endless possibilities. The combination of income-producing tillable acreage, wooded privacy, premium outbuildings, pond, and Country lifestyle features makes this a truly rare offering. Conveniently located with easy access to I-69 and surrounding communities while offering the peace and privacy of country living, this remarkable property is an opportunity to own one of the area's finest rural estates. Property is subject to crop rights after closing. There are two property ID numbers for this listing: #74270184001000-38.50 acres w/ house #2 74270184001100 31.93 Acres Vacant Property
| Price History | |
|---|---|
| 8/2/2026 | Listed $844,400 |
General Features
| Heating | Forced Air |
|---|---|
| Kitchen Level | Entry |
| Cooling | Central A/C |
| Possession | Close Plus 30 Days |
| Garage | Detached Garage,Electric in Garage,Heated Garage,Workshop |
| Water | Private Well |
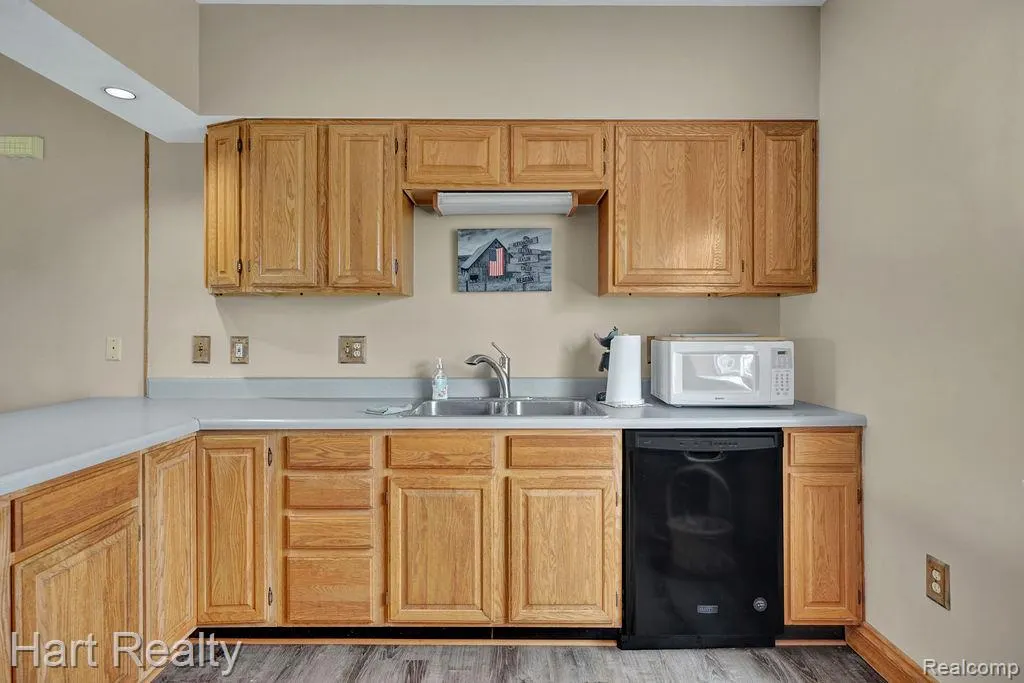
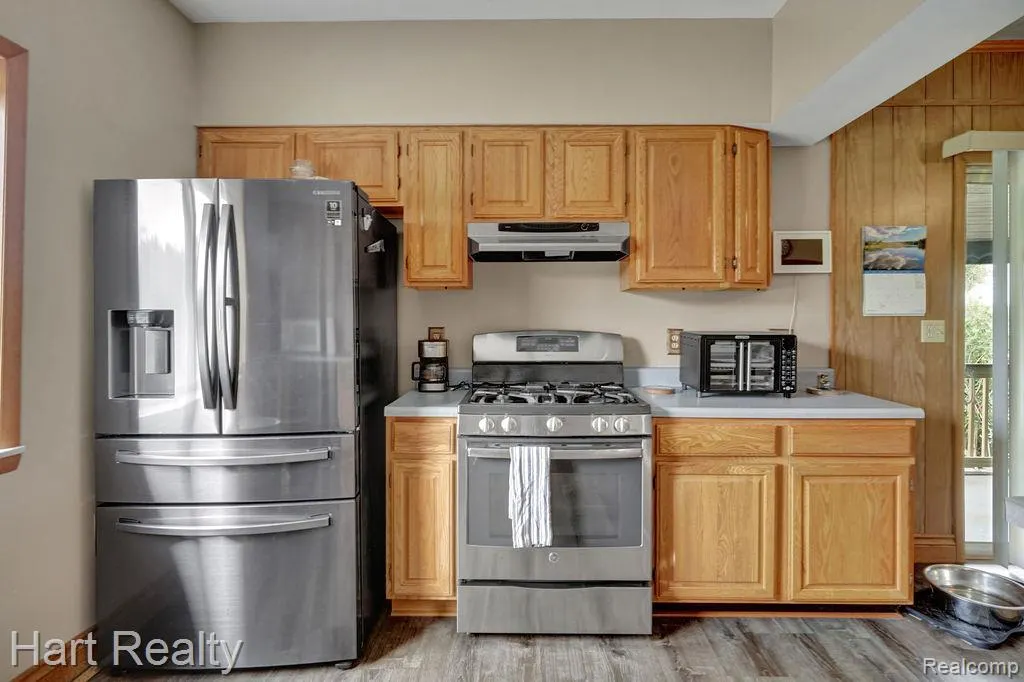
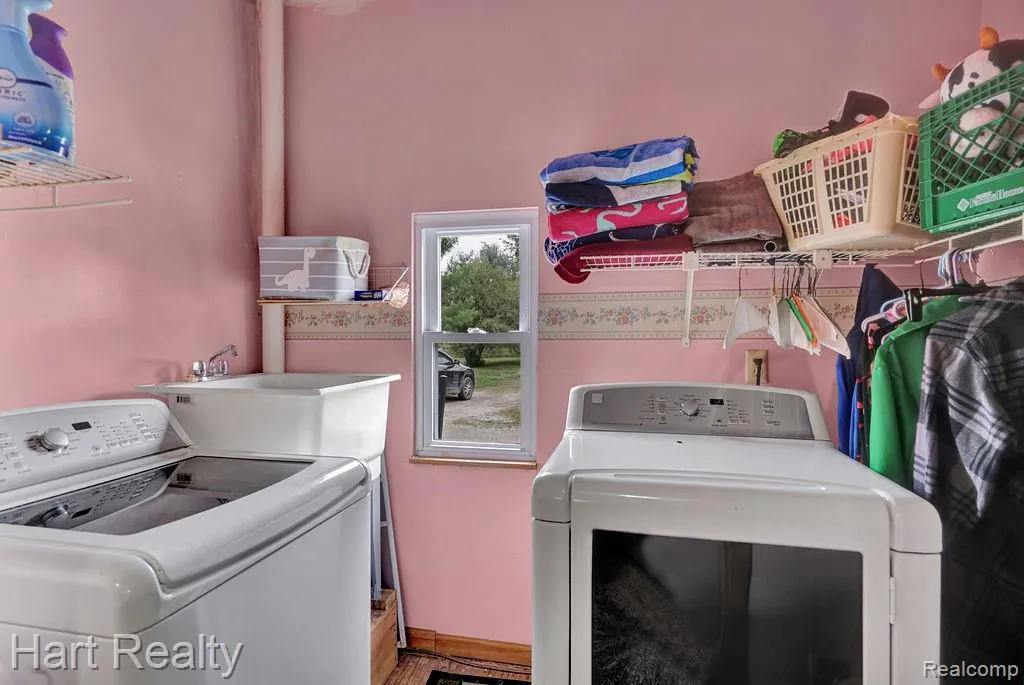
| Appliances | Dishwasher,Dryer,Range/Oven,Refrigerator,Washer |
| Status | Active |
| Full Baths | 2 |
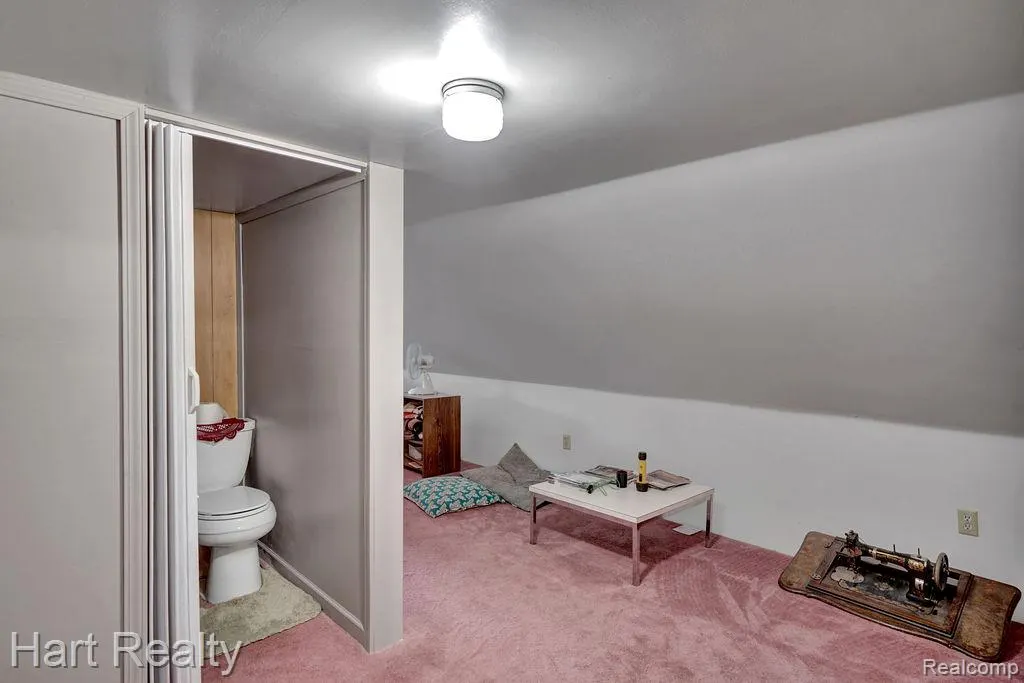
| Half Baths | 1 |
| Bathrooms | 3 |
| Year Built | 1880 |
| Water Heater | Propane Hot Water |
| Style | Farm House |
| County | St. Clair |
| Class | RESIDENTIAL |
| Type | Single Family |
| Ownership | Private |
| Associated Document Count | 1 |
| Status | Active |
| Subdivision | MI |
| Sale/Rent | For Sale |
| Manufactured Y/N | No |
| Farm Features | Brooder House |
| Structure Style | 2 Story |
| Subj to Short Sale Apprvl | No |
| Home Warranty Y/N | No |
| Area | Mussey Twp (74042) |
| Primary City | Mussey |
| Directions | Capac Rd to M-21/Imlay City Rd west to address |
| City | Capac |
| School District | Capac Community School District |
| Lease Y/N | No |
| Originating MLS | RealComp |
| Source MLS | MI Real Source |
| Financial Terms | Cash,Conventional,FHA |
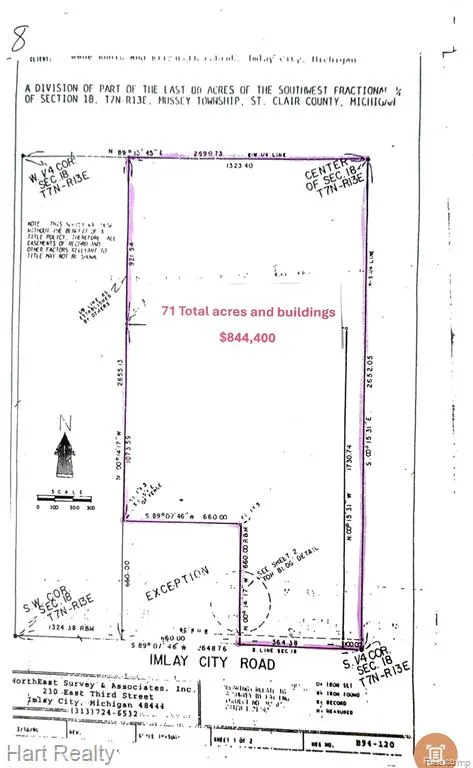
| Legal Description | E 80 A OF SW FRAC 1/4 EX S 660' OF W 600' & EXC N 28 A & EXC E 100' SECTION 18 T7N R13E 38.97 A |
| DOM | 42 |
| Postal Code | 48014 |
| Price Per Sq Ft Total AG | 263.88 |
| Public Remarks | Discover an exceptional country estate where rural living,productive farmland,and premium outbuildings come together on approximately 72 acres |
Interior Features
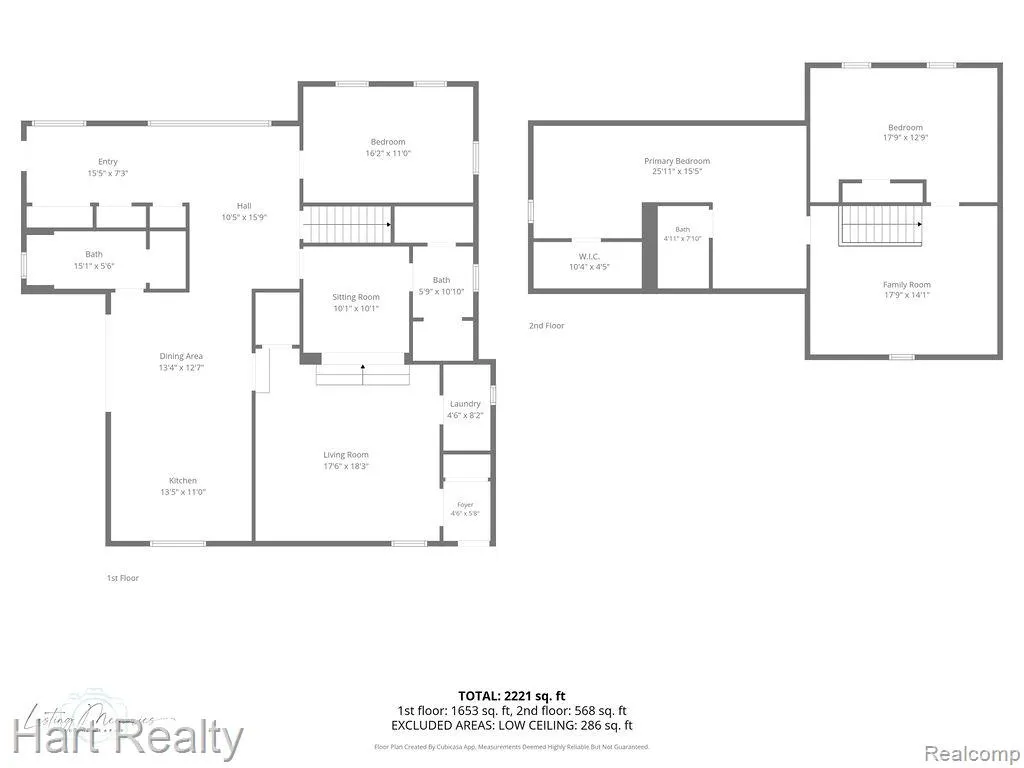
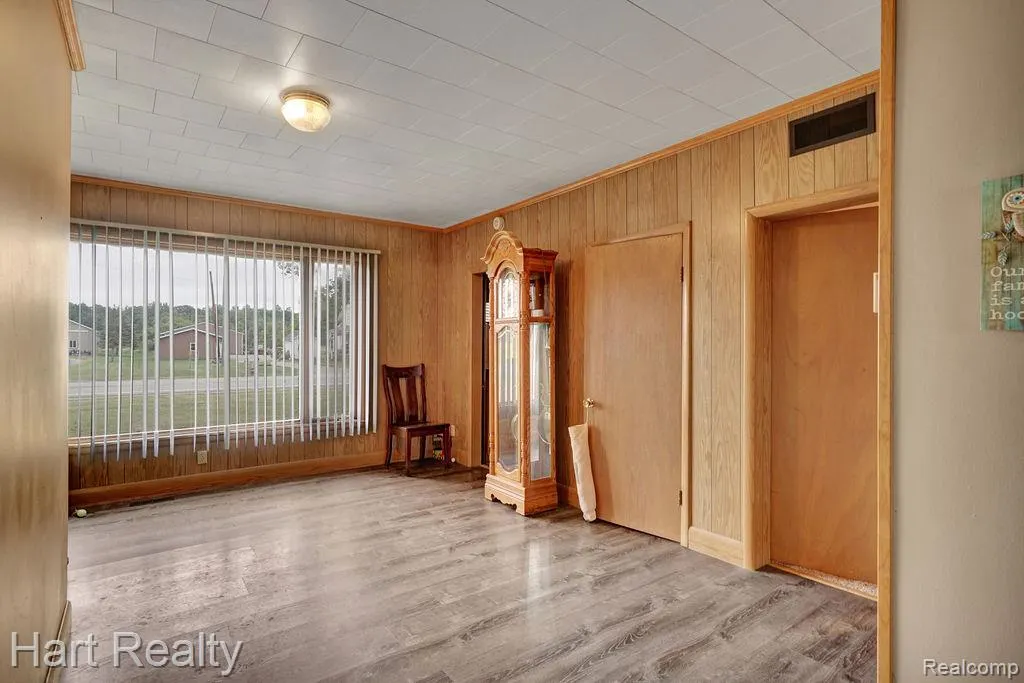
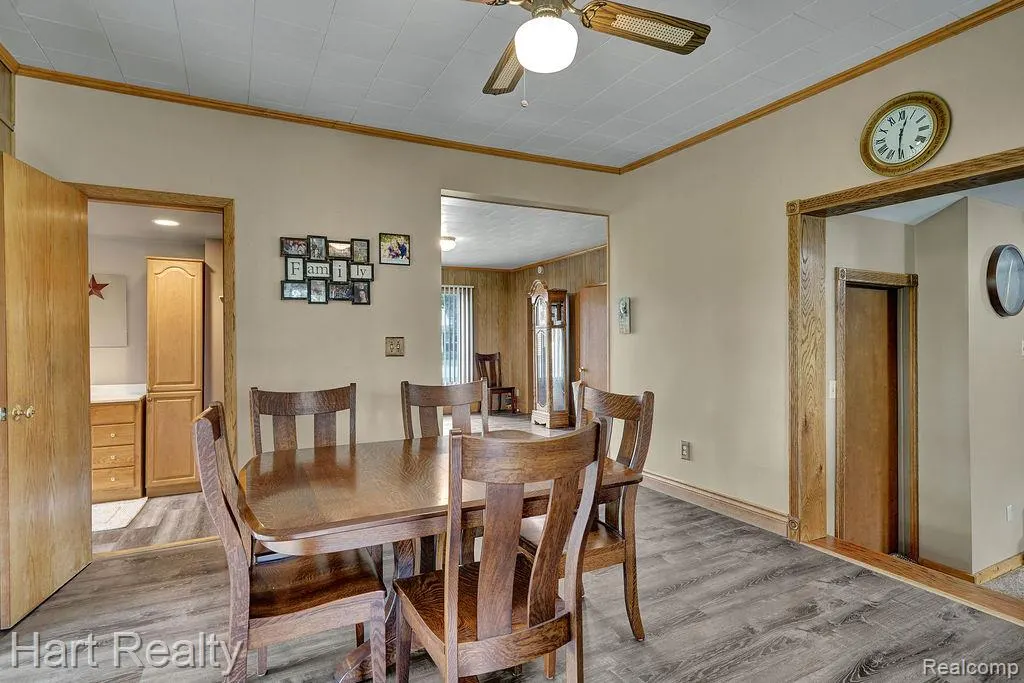
| Dining Room Level | Entry |
|---|---|
| Living Room Level | Entry |
| Basement | Unfinished |
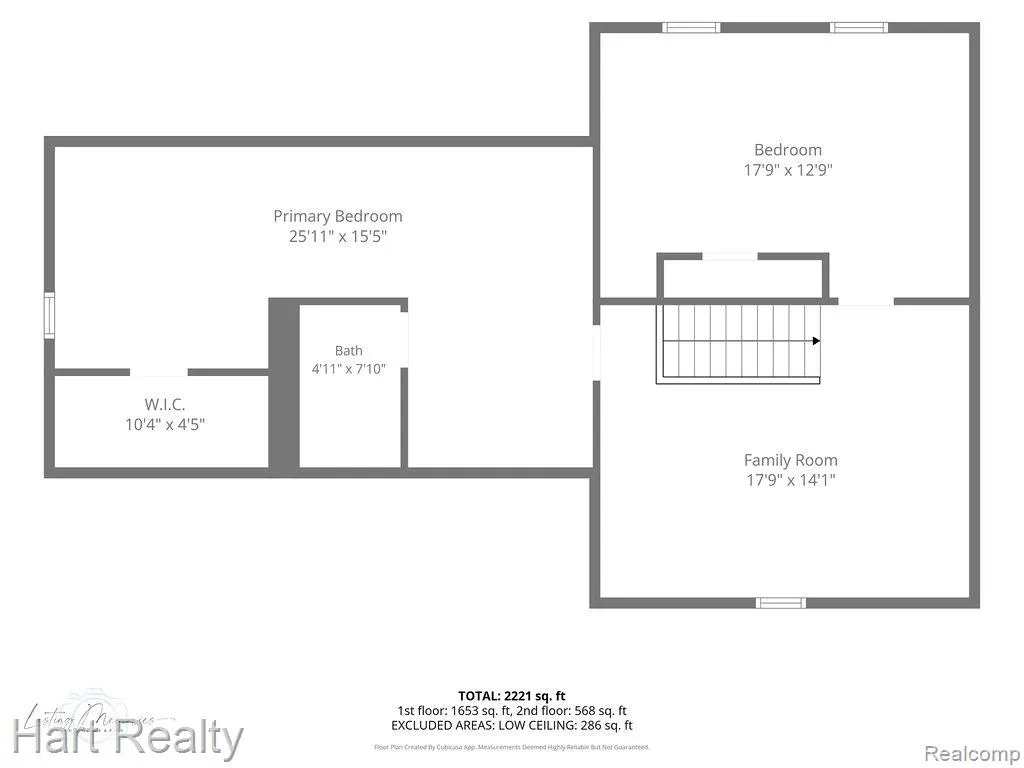
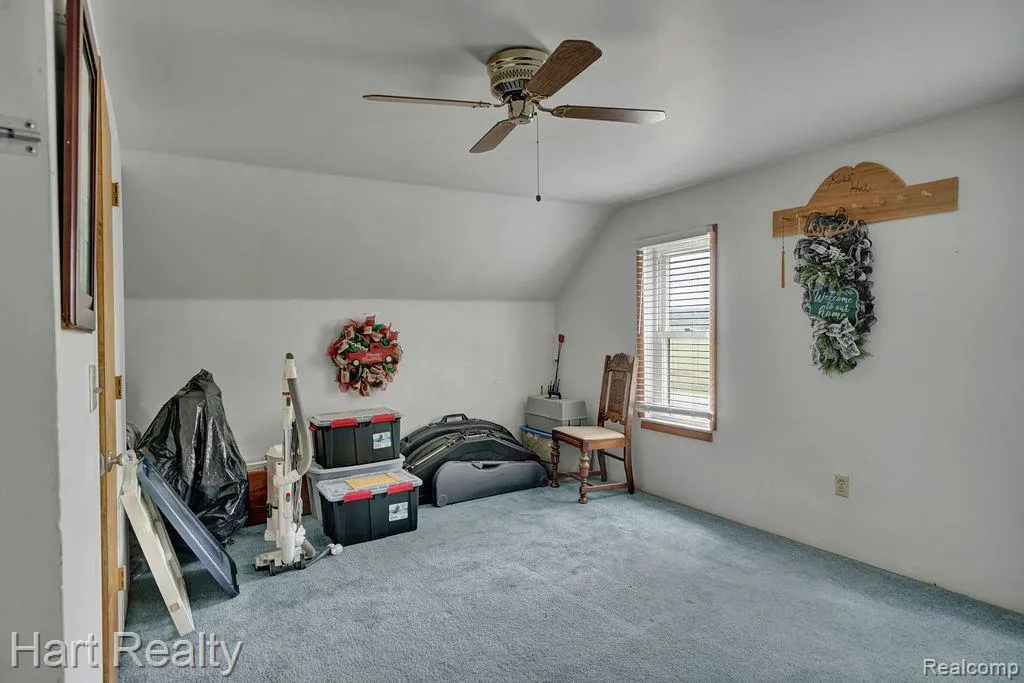
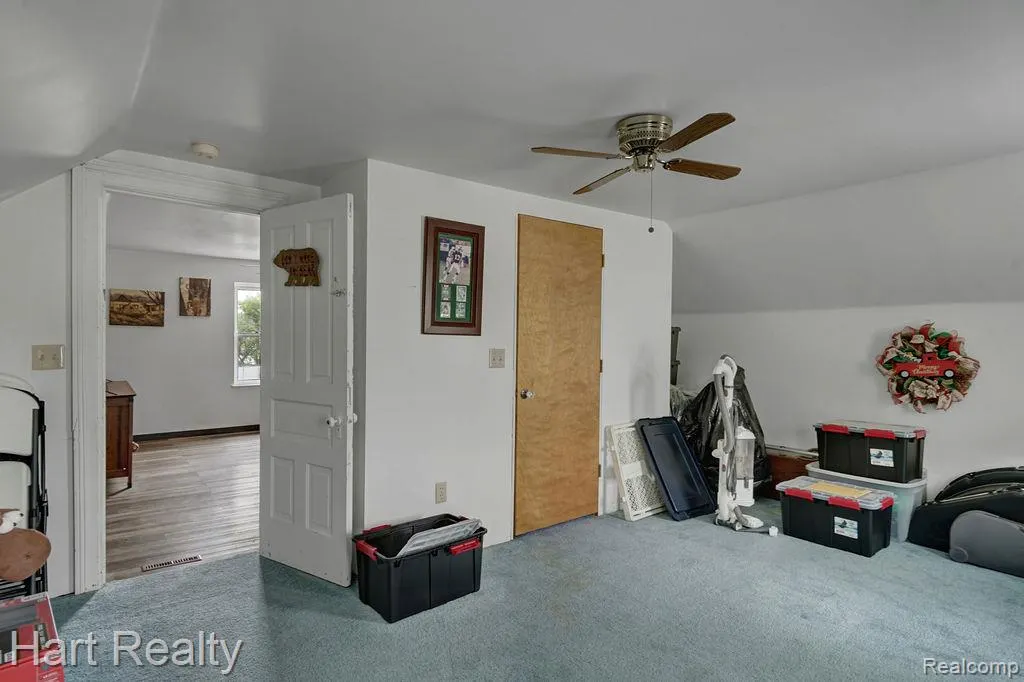
| Bedroom 3 Level | Second |
| Bedroom 1 Level | Second |
| Bedroom 2 Level | Entry |
| Laundry Room Level | Entry |
| Kitchen Length | 11 |
| Laundry Room Width | 4 |
| Living Room Length | 17 |
| Bedroom 2 Width | 11 |
| Bedroom 3 Width | 12 |
| Laundry Room Length | 8 |
| Dining Room Width | 13 |
| Bedroom 2 Length | 16 |
| Living Room Width | 18 |
| Bedroom 3 Length | 17 |
| Dining Room Length | 12 |
| Kitchen Width | 13 |
| Beds | 3 |
| Fireplace? | No |
| Total Rooms | 16 |
| Bedroom 1 Length | 25 |
| Bedroom 1 Width | 25 |
| Below Grade SqFt | 504 |
| Above Grade SqFt | 3200 |
| Basement Y/N | Yes |
| Bedroom 2 Floor Covering | Carpet |
| Bedroom 3 Floor Covering | Carpet |
| Kitchen Floor Covering | Laminate |
| Total SqFt Finished | 3200 |
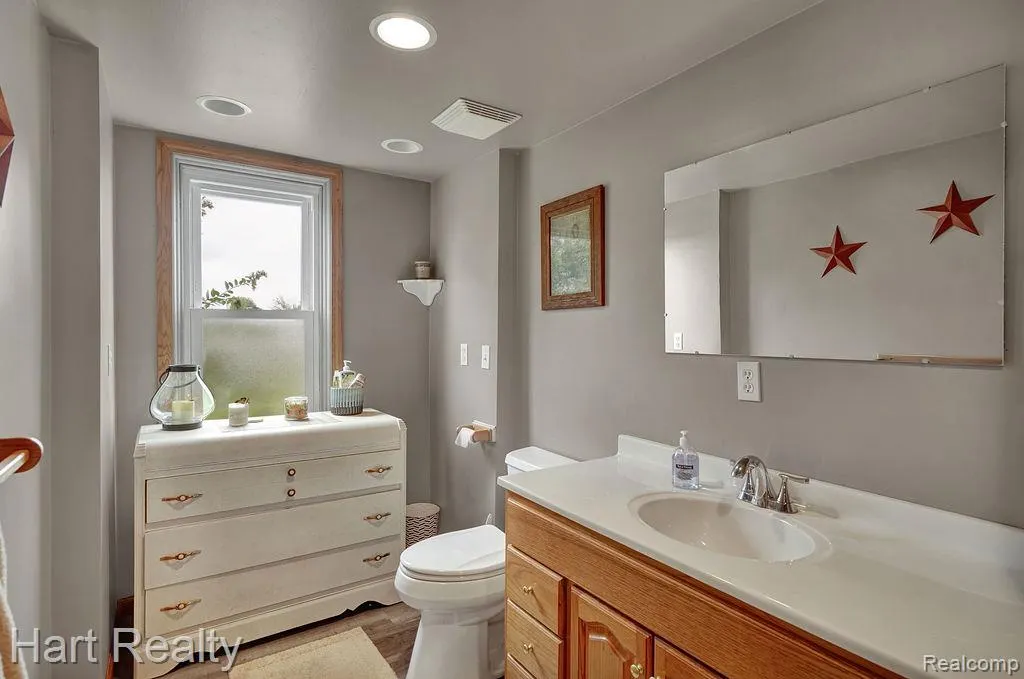
| Bathroom 1 Length | 15 |
| Bathroom 1 Width | 5 |
| Bathroom 2 Length | 10 |
| Bathroom 2 Width | 5 |
Exterior Features
| Exterior | Vinyl Siding |
|---|---|
| Exterior Amenities | Patio,Porch |
| Frontage | 5643 |
| Garage Dimensions | 40 X 70 |
| Lot Size Area | 38.97 |
| Pool (Y/N) | No |
| Lot Dimensions | 564.38 X 1730.74 X 660 X1 |
| OUT BUILDINGS | Gazebo,Barn,Pole Barn,Shed |
| Garage # of Car | 3 |
| Water Features | Pond |
| Roads | Paved Street |
| FOUNDATION TYPE | Michigan Basement |
| SEWER/SEPTIC | Septic |
| Waterfront Y/N | No |
| Garage Y/N | Yes |
Amenities
- Foreclosure
- Views
- Short Sale
- New Construction
- Adult 55+
- Lease To Own
- No HOA Fees
- Furnished
- Primary On Main
- Air Conditioning
- Seller Finance
- Green
- Fixer Upper
- Horse
- Golf
- Fireplace
- Deck
- Garage
- Basement
- Pool
Property vs Single Family Average in 48014
Price
Taxes
Year Built
Visits
 Provided through IDX via MiRealSource. Courtesy of MiRealSource Shareholder. Copyright MiRealSource.
The information published and disseminated by MiRealSource is communicated verbatim, without change by MiRealSource, as filed with MiRealSource by its members. The accuracy of all information, regardless of source, is not guaranteed or warranted. All information should be independently verified.
Copyright 2026 MiRealSource. All rights reserved. The information provided hereby constitutes proprietary
Provided through IDX via MiRealSource. Courtesy of MiRealSource Shareholder. Copyright MiRealSource.
The information published and disseminated by MiRealSource is communicated verbatim, without change by MiRealSource, as filed with MiRealSource by its members. The accuracy of all information, regardless of source, is not guaranteed or warranted. All information should be independently verified.
Copyright 2026 MiRealSource. All rights reserved. The information provided hereby constitutes proprietary
