
Address
2220 Wixom Road, Commerce Twp, MI
Price
$ 599,900
Property Attributes
- MLS#61020309
- TypeSingle Family
- Listing Status Active
- CountyOAKLAND
- CityCommerce Twp
- AreaCommerce Twp
- NeighborhoodProud Lake Estates 2
- Zip48382
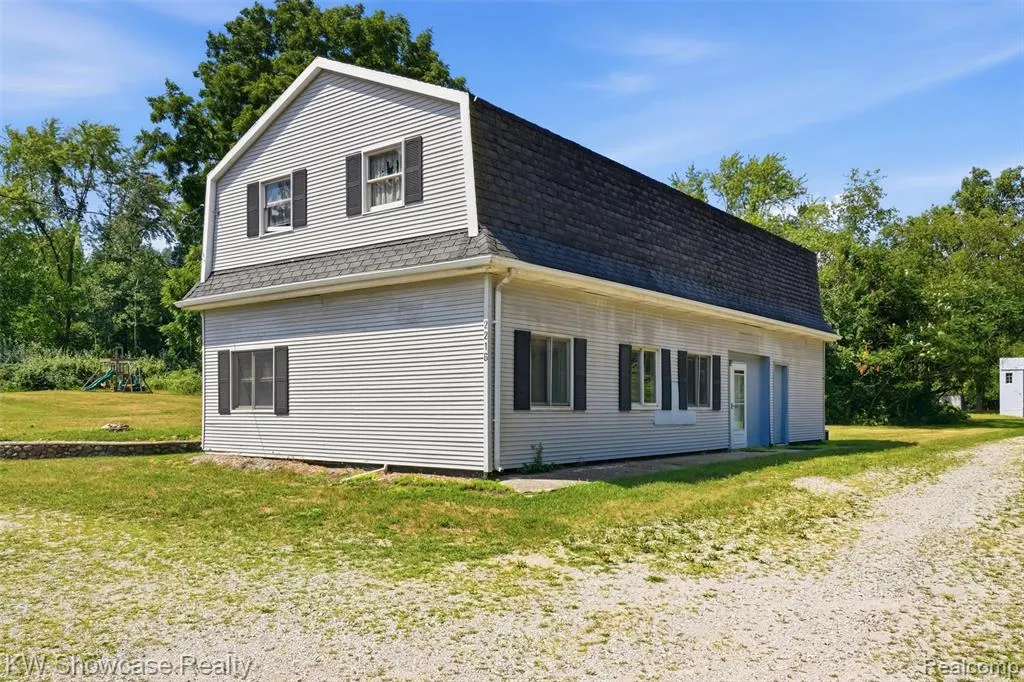
- StyleFarm House
- Year Built1880
- Taxes$ 10116
- Price$ 599,900
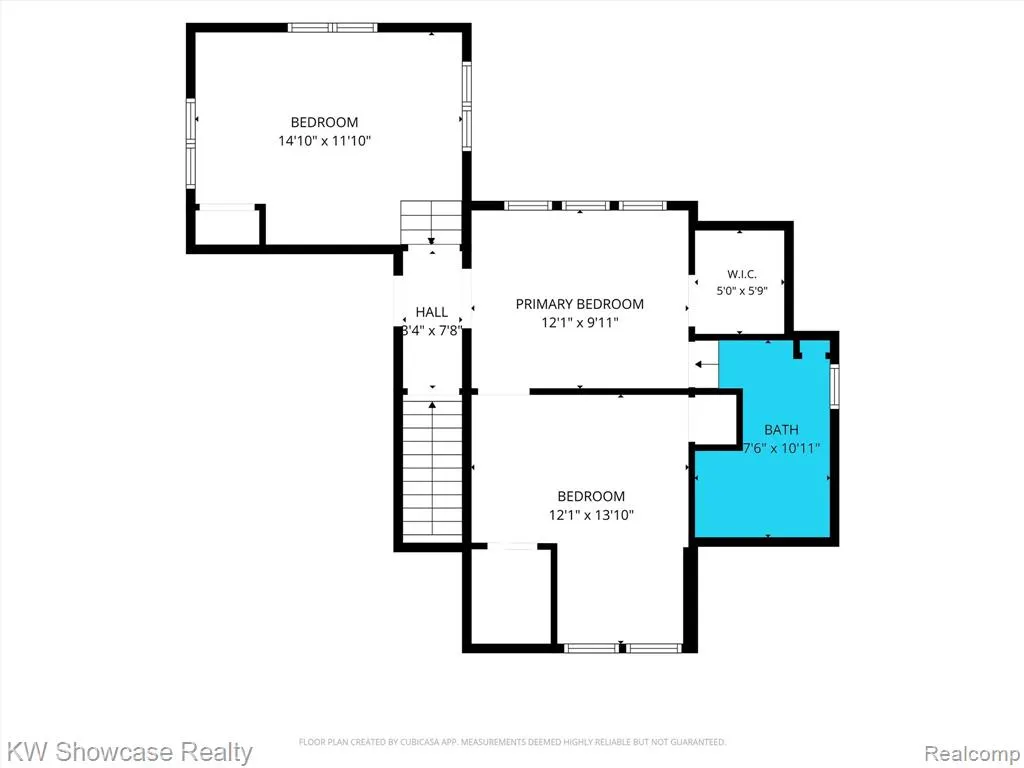
- Bedrooms6
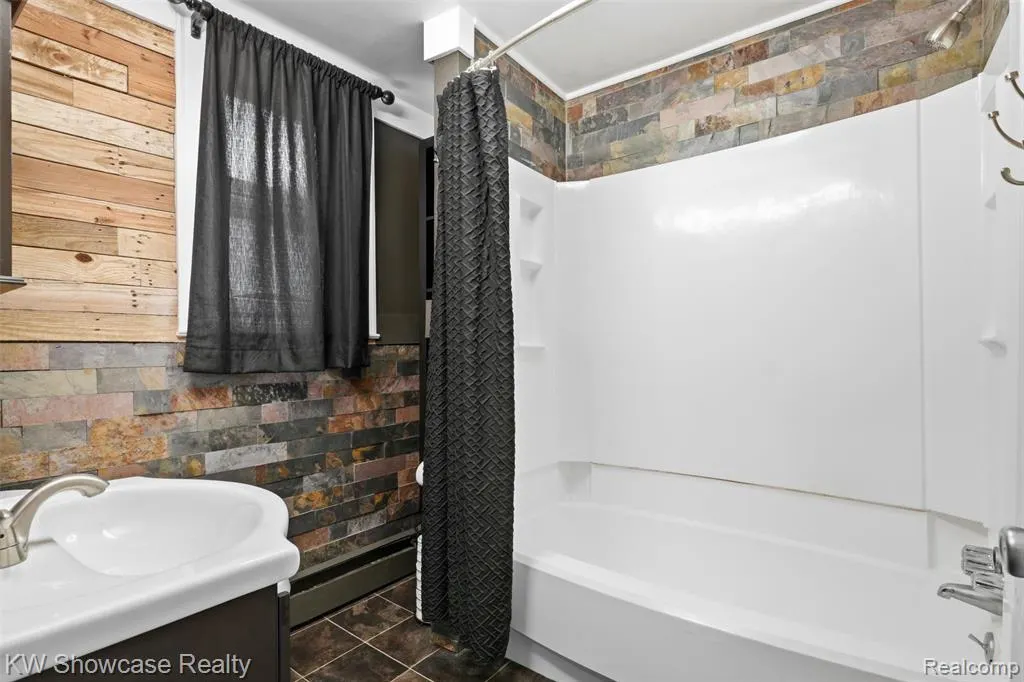
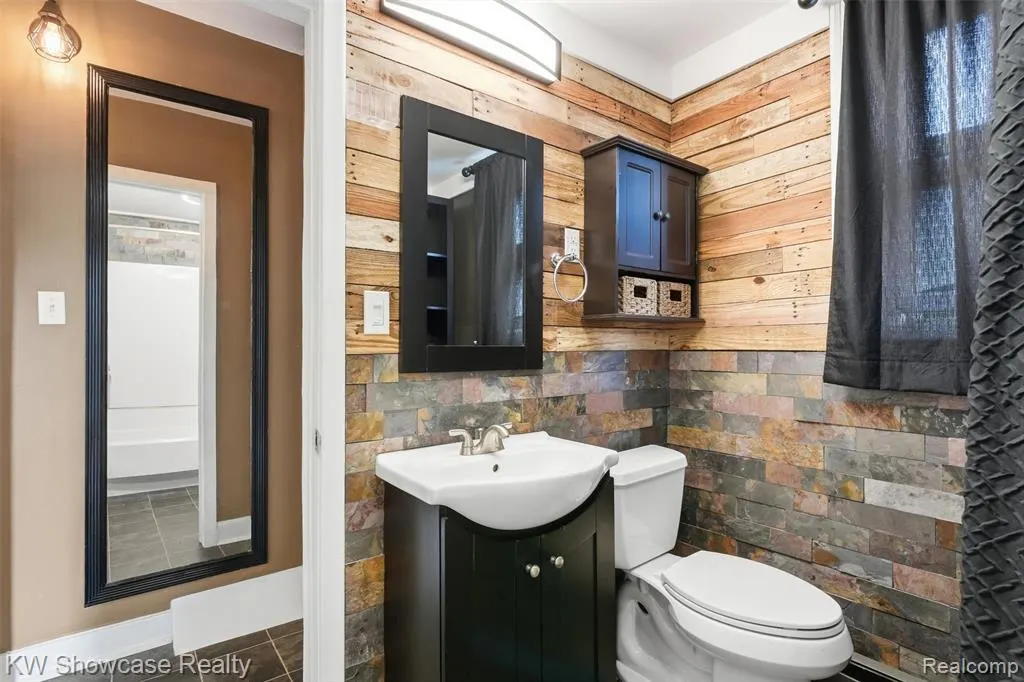
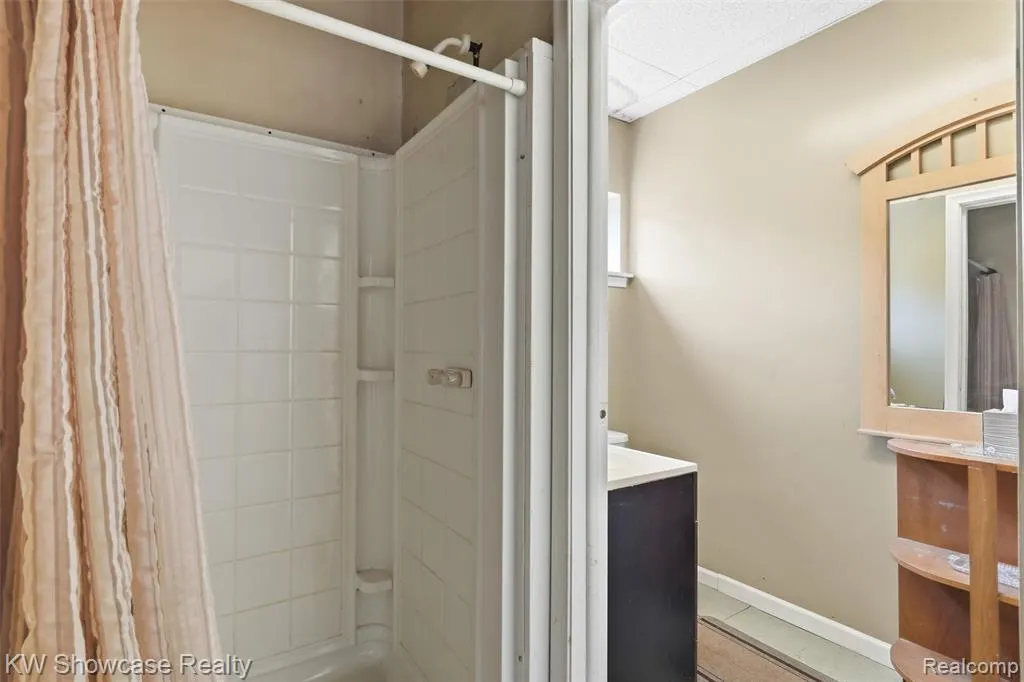
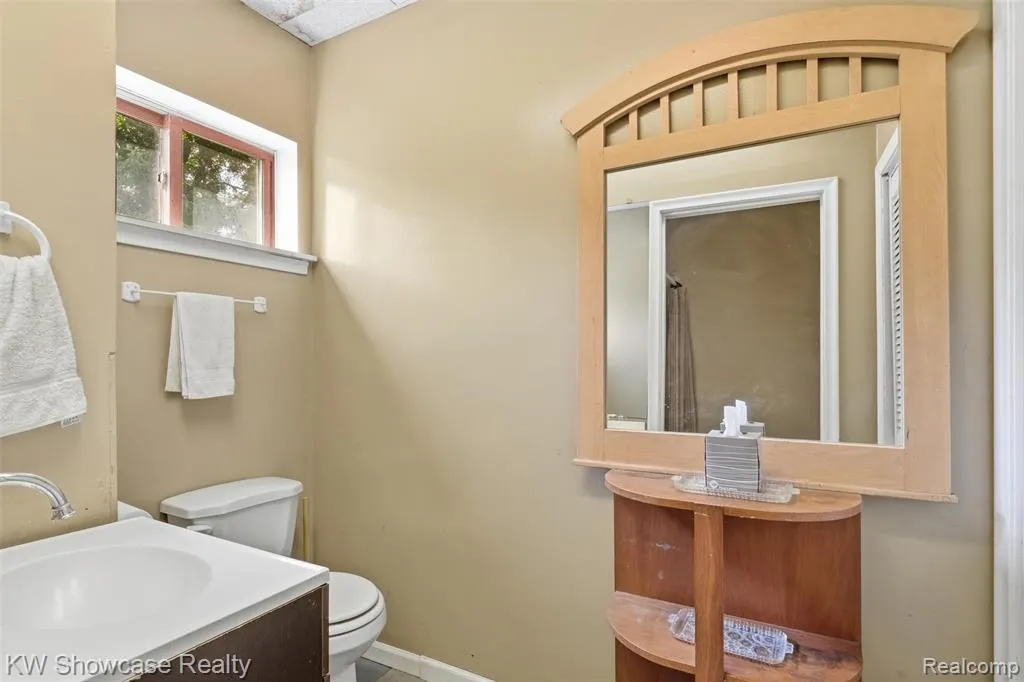
- Full Bathrooms3
- Half Bathrooms0
- Sqr Footage2745
- Lot Size4.77 Acres
Data Source:
MiRealSource (MIRS)
Property Description
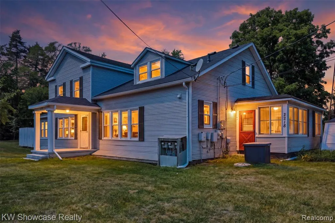
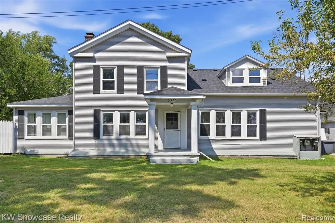
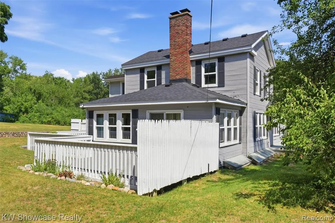
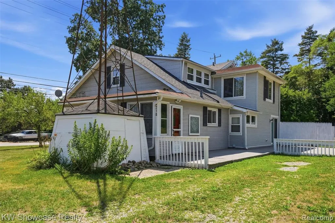
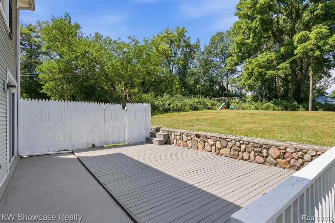
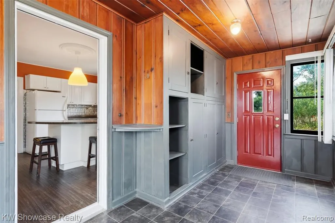
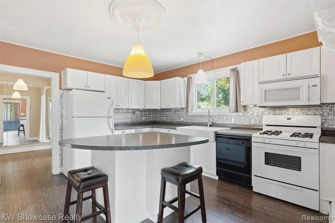
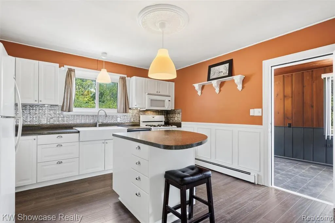
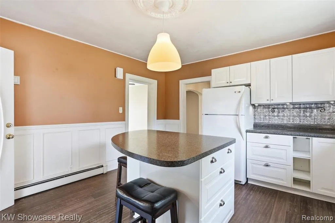
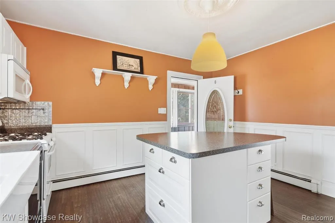
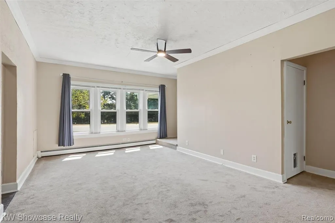
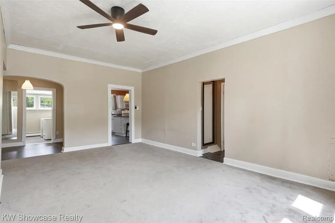
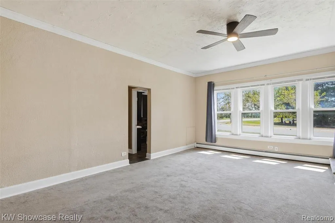
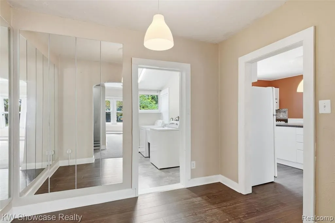
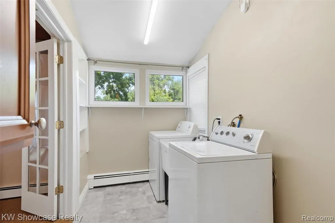
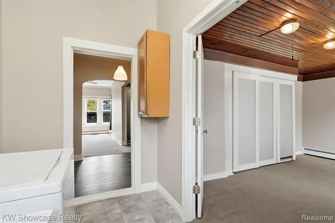
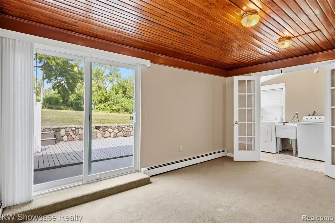
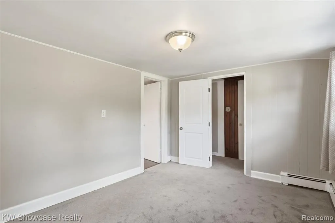
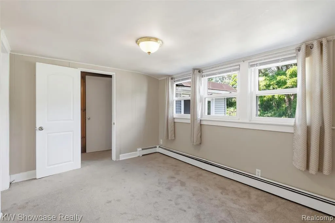
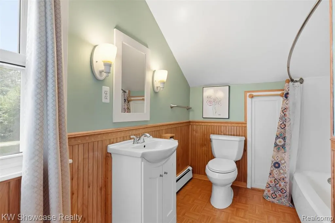
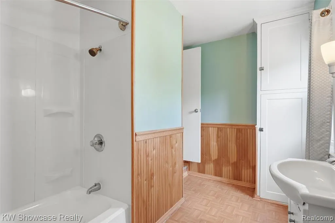
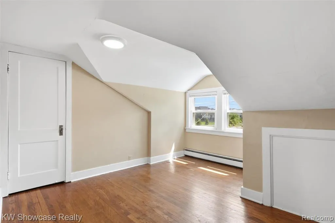
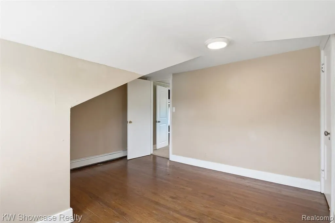
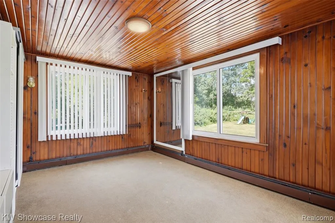
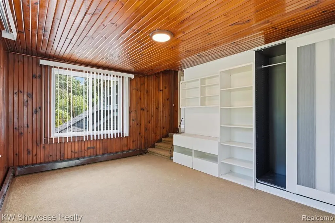
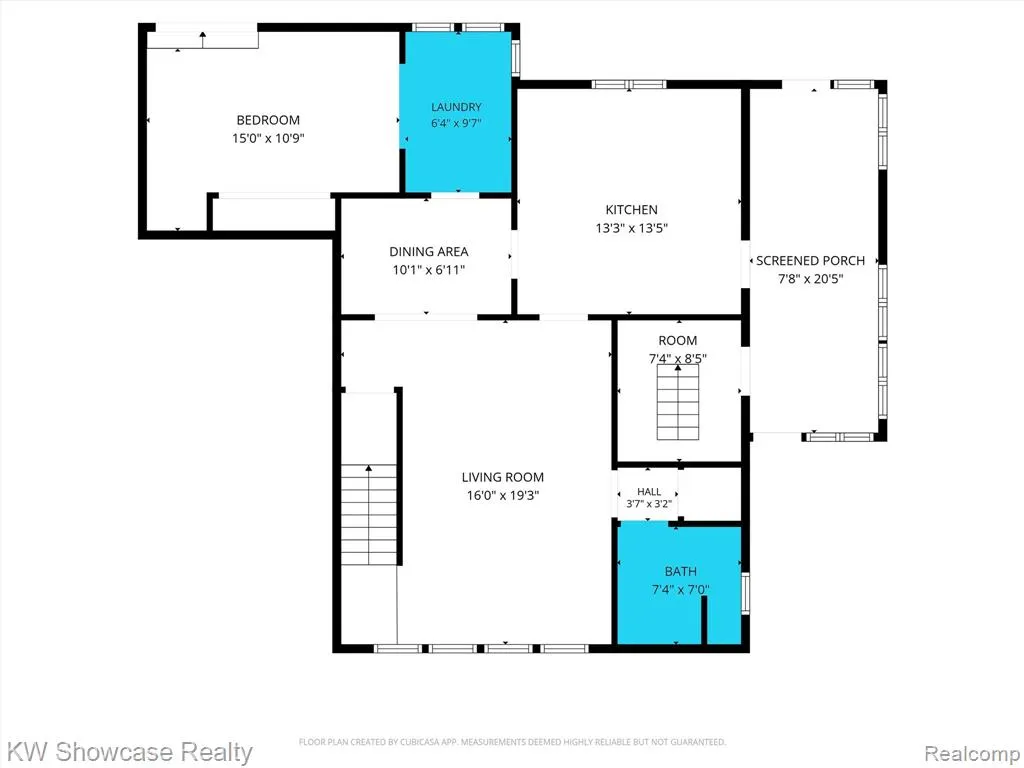
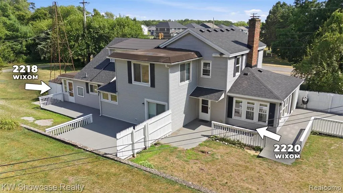
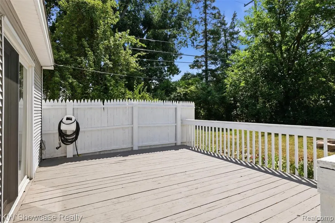
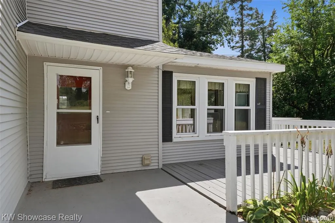
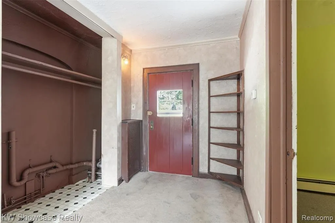
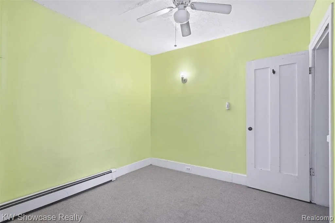
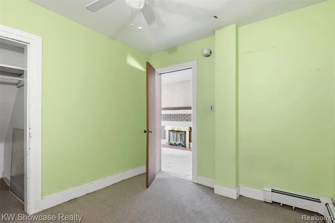
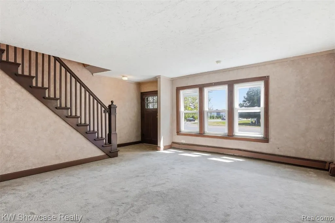
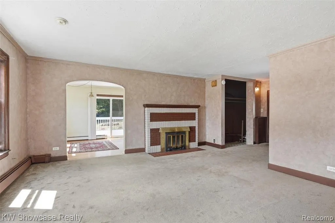
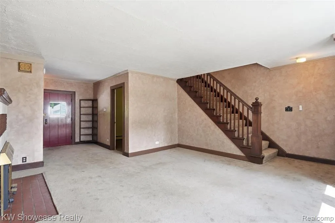
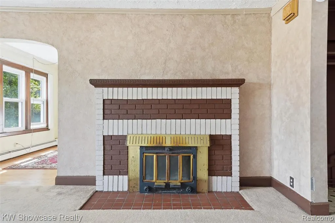
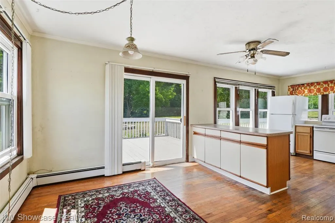
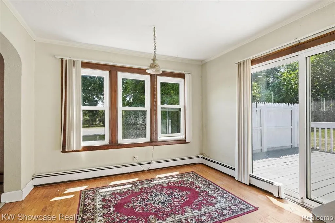
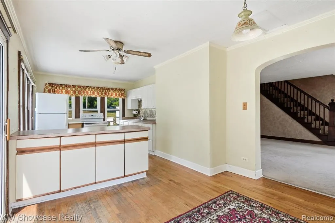
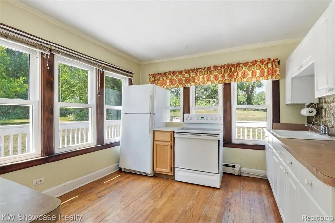
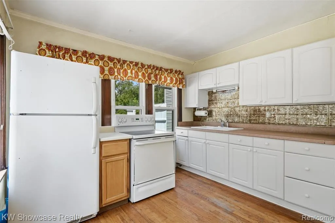
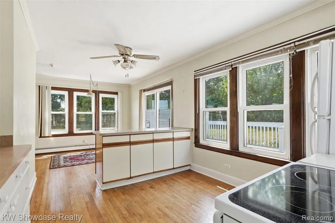
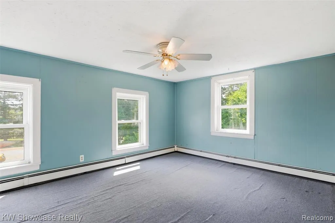
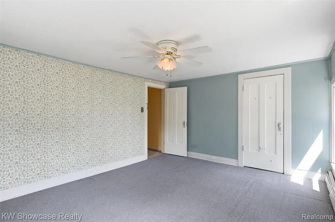
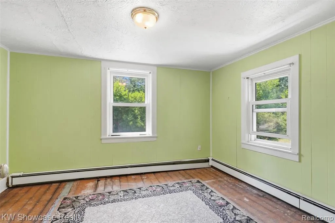
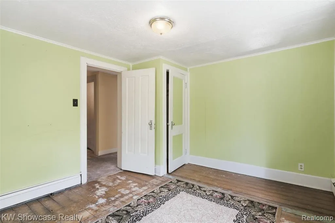
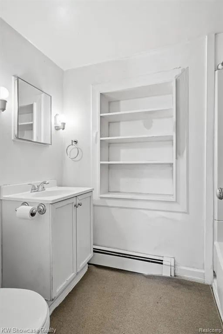
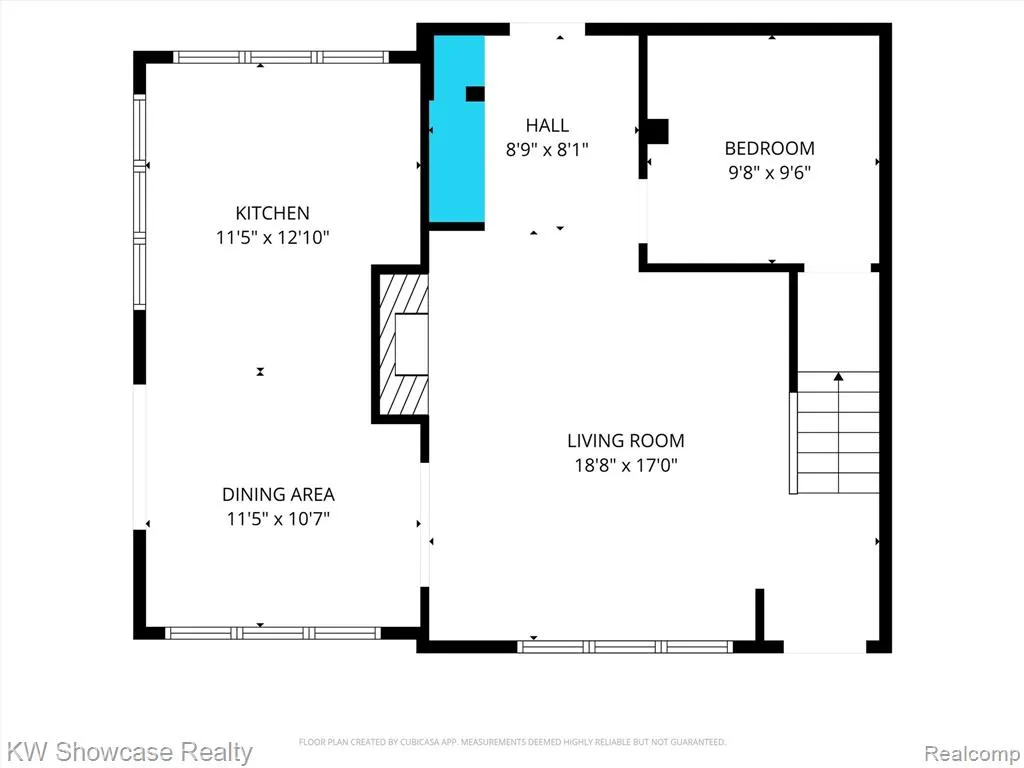
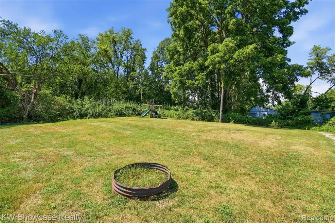
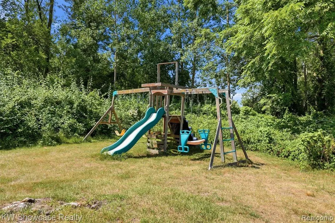
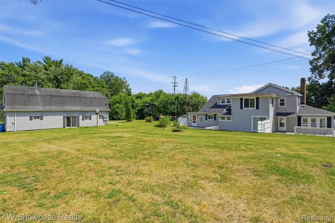
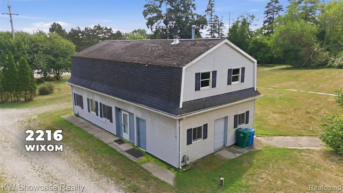
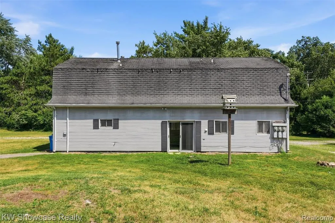
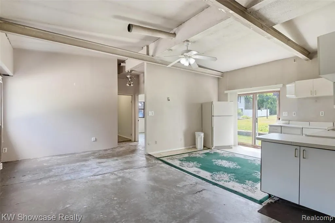
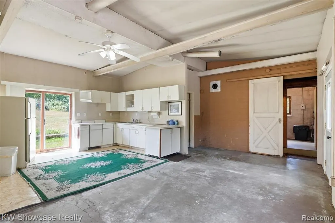
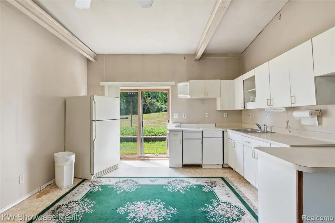
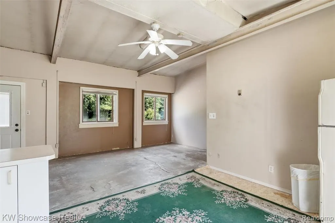
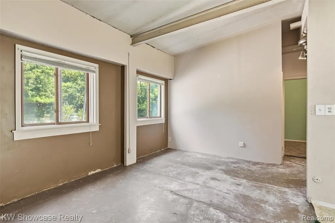
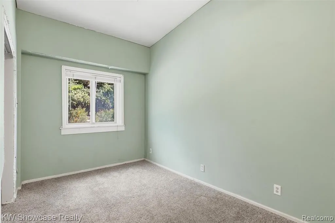
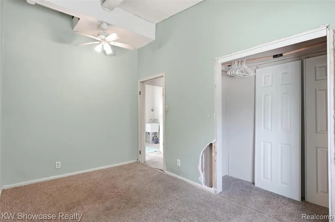
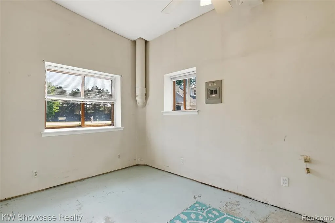
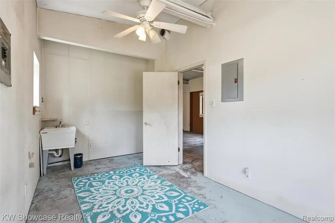
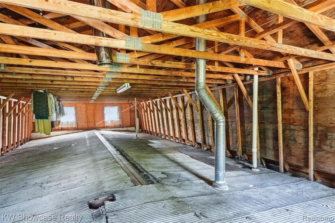
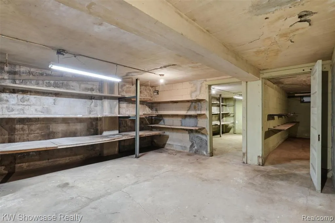
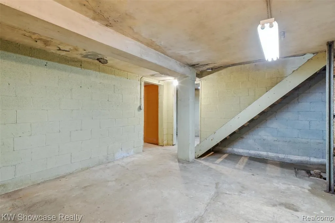
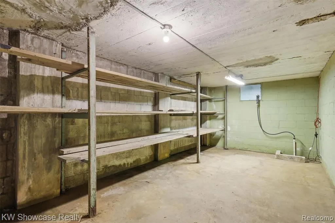
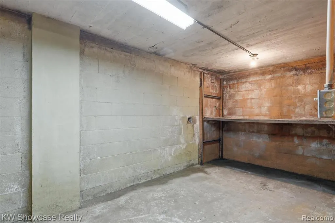
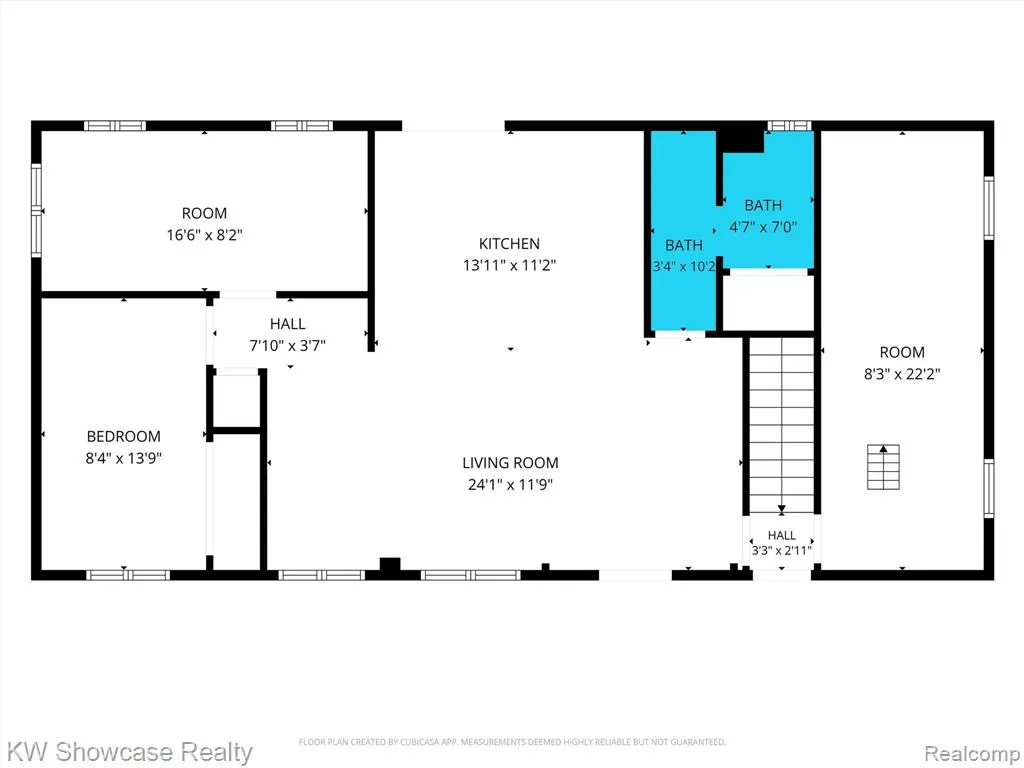
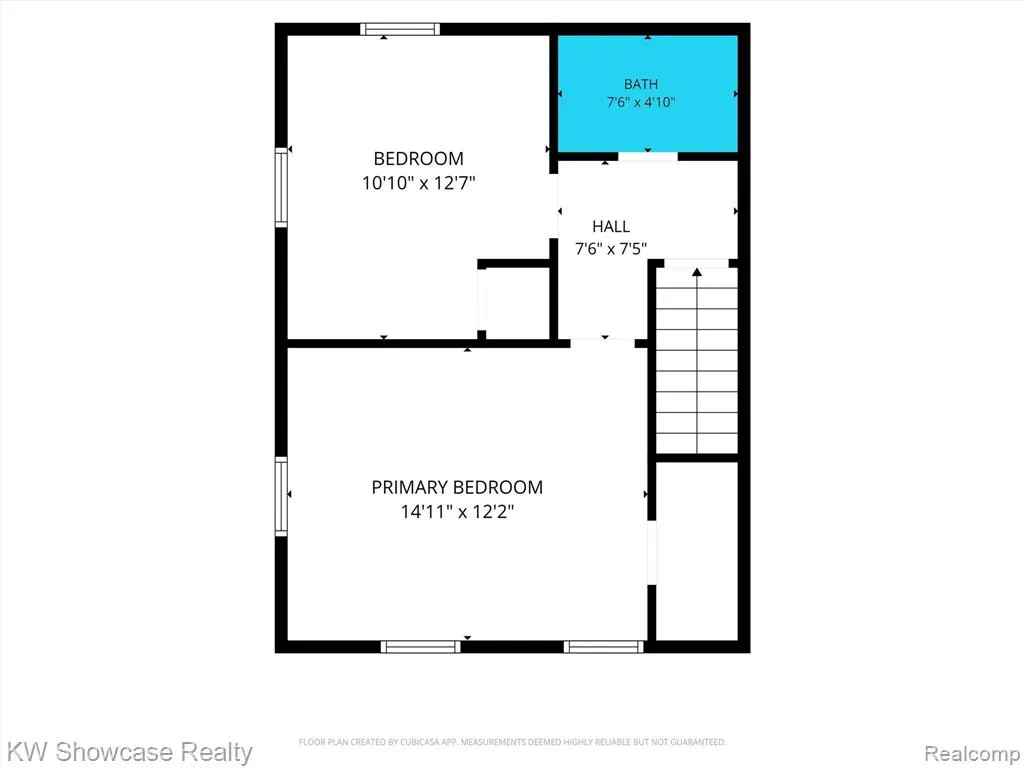
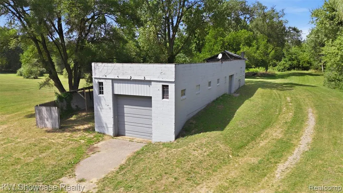
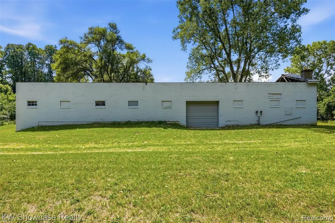
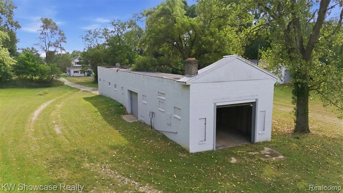
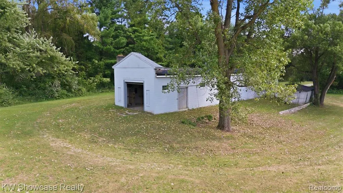
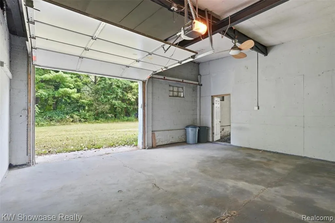
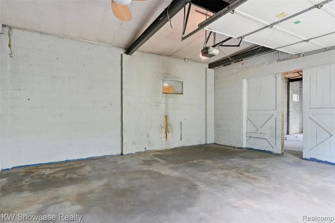
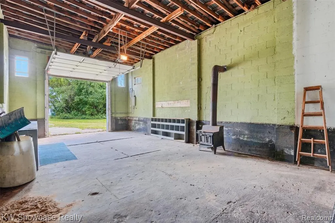
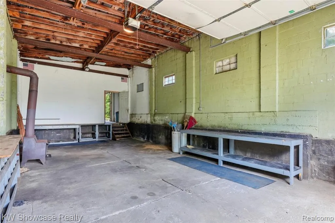
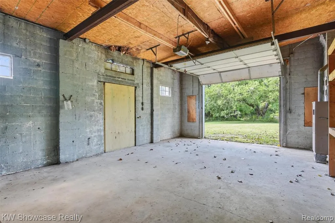
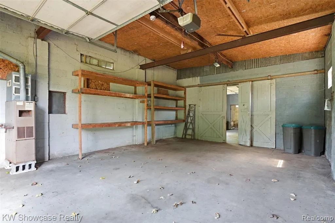
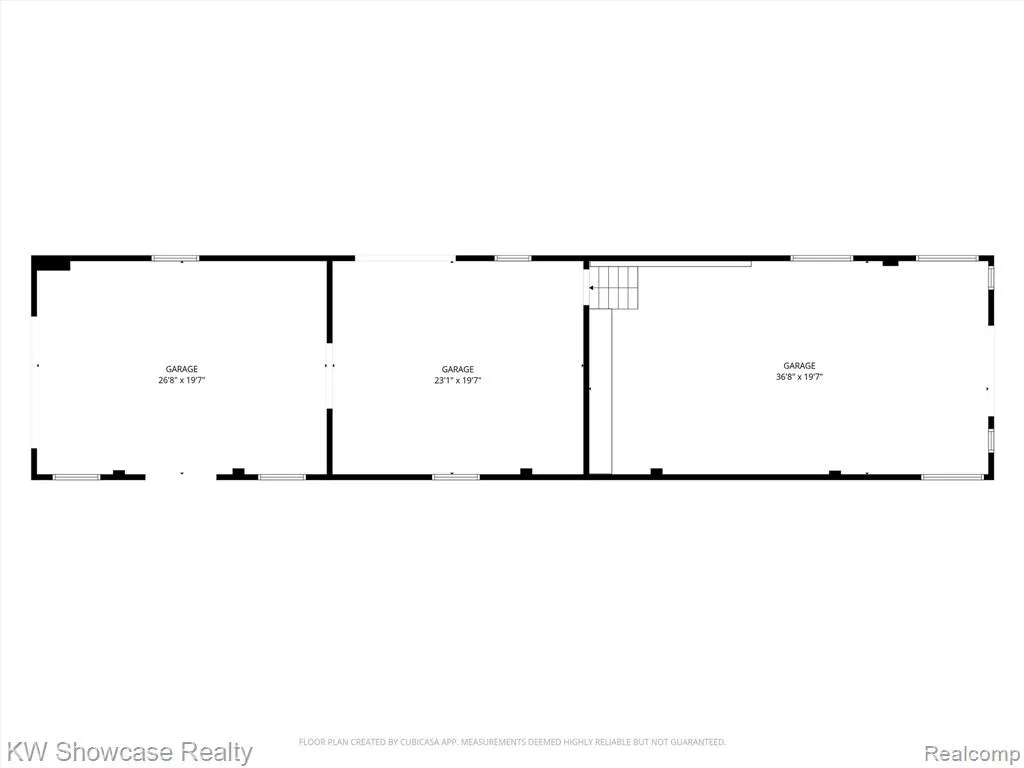
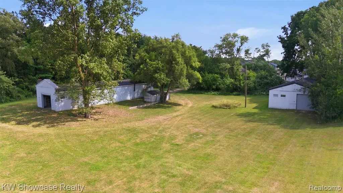
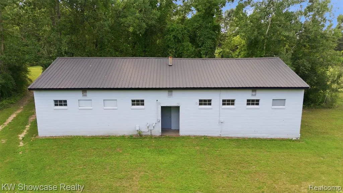
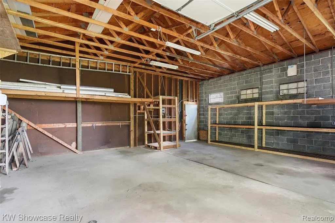
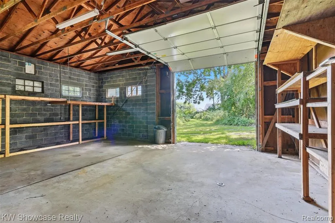
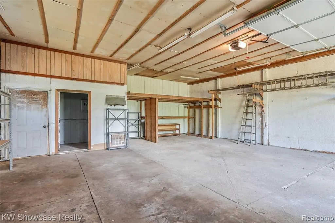
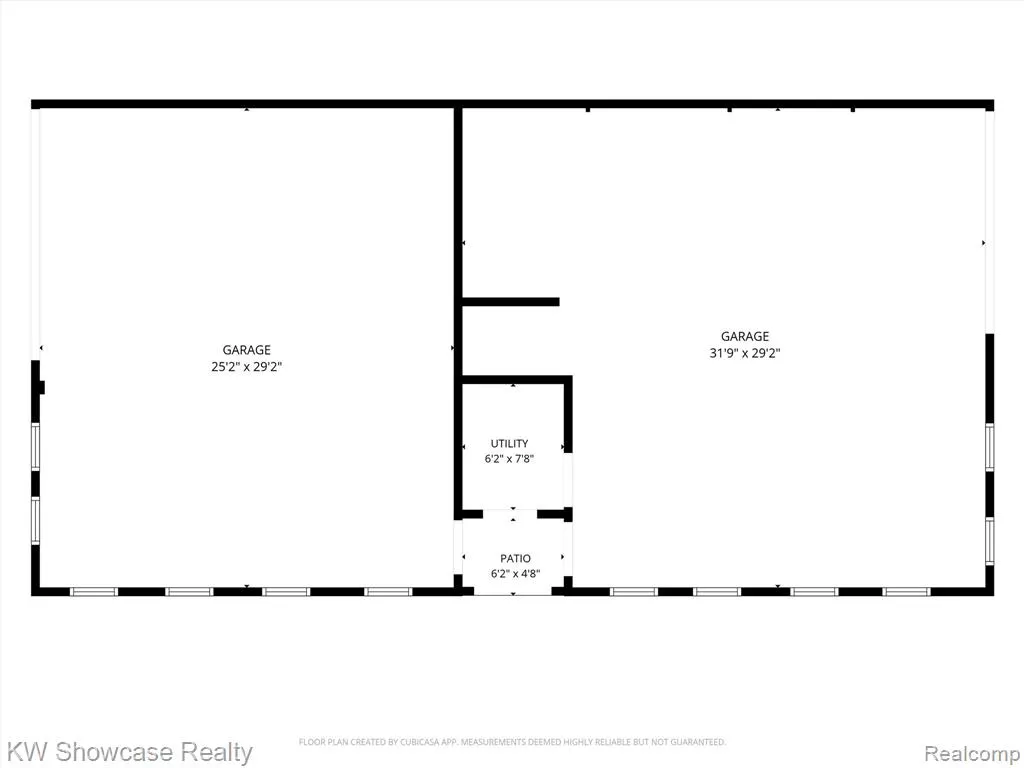
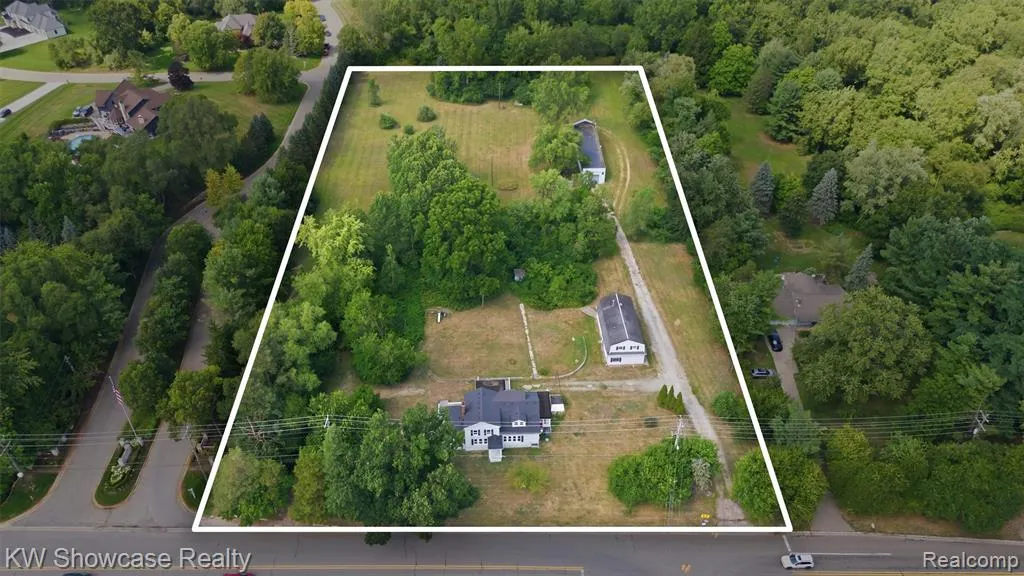
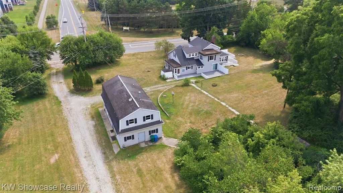
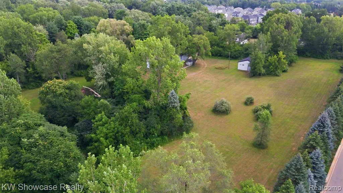
ENDLESS INVESTMENT OPPORTUNITIES OR LARGE FAMILY HOME! THIS 4.77 ACRE WOODED PARCEL INCLUDES 3 LARGE OUTBUILDINGS AND A SPACIOUS FARMHOUSE WITH 6 BEDROOMS, 3 BATHS, LIVING ROOM, GREAT ROOM, TWO KITCHENS, 1ST FLOOR LAUNDRY, BASEMENT, HUGE GARAGE AND DECK OVERLOOKING THE COUNTRY SETTING. The House is currently set up as a Duplex with separate utilities providing the perfect rental income opportunity. Own your own business? This private setting with 3 outbuildings could be the perfect spot to run your company. The building closest to the home includes living quarters along with a basement. The 2nd substantial building features a loading dock, 3 overhead roll-up doors, and extensive shop or storage space. The 3rd building, located on the west side of the property, is divided into two functional sections with oversized doors, making it well suited for workshops, equipment storage, hobby space, business operations, studio use, or a variety of other applications. The huge lot (3.88 acres plus .89 acres) with City Sewer and Water, offers the incredible potential for a split or possible development.
| Price History | |
|---|---|
| 8/12/2026 | Listed $599,900 |
General Features
| Heating | Baseboard,Hot Water,Zoned Heating |
|---|---|
| Kitchen Level | Entry |
| Cooling | Ceiling Fan(s) |
| Possession | At Close |
| Fireplaces | FamRoom Fireplace,Natural Fireplace |
| Garage | Detached Garage,Electric in Garage,Gar Door Opener,Workshop |
| Water | Public Water |
| Appliances | Dryer,Range/Oven,Refrigerator,Washer |
| Status | Active |
| Full Baths | 3 |
| Bathrooms | 3 |
| Year Built | 1880 |
| Pets Allowed | Yes |
| Subdivision | Proud Lake Estates 2 |
| Water Heater | Gas |
| Style | Farm House |
| County | Oakland |
| Class | RESIDENTIAL |
| Type | Single Family |
| Ownership | Private |
| Associated Document Count | 1 |
| Status | Active |
| Subdivision | MI |
| Sale/Rent | For Sale |
| Manufactured Y/N | No |
| Structure Style | 2 Story |
| Subj to Short Sale Apprvl | No |
| Home Warranty Y/N | No |
| Area | Commerce Twp (63171) |
| Primary City | Commerce Twp |
| Directions | North Side of Wixom Road,Just West of Glengary Rd/Wixom Rd intersection |
| City | Commerce Twp |
| School District | Huron Valley Schools |
| Lease Y/N | No |
| Originating MLS | RealComp |
| Source MLS | MI Real Source |
| Financial Terms | Cash,Conventional |
| Legal Description | T2N,R8E,SEC 19 PART OF NE 1/4 BEG AT PT DIST S 00-16-00 E 60 FT & S 89-56-00 E 132 FT FROM SE COR OF LOT 14 OF 'PROUD LAKE ESTATES NO 2',TH N 00-16-00 W 660 FT,TH S 89-56-00 E 268 FT |
| DOM | 36 |
| Postal Code | 48382 |
| Price Per Sq Ft Total AG | 218.54 |
| Public Remarks | ENDLESS INVESTMENT OPPORTUNITIES OR LARGE FAMILY HOME! THIS 4.77 ACRE WOODED PARCEL INCLUDES 3 LARGE OUTBUILDINGS AND A SPACIOUS FARMHOUSE WITH 6 BEDROOMS,3 BATHS,LIVING ROOM,GREAT ROOM,TWO KITCHENS |
Interior Features
| Interior Amenities | Cable/Internet Avail.,DSL Available |
|---|---|
| Great Room Level | Entry |
| Dining Room Level | Entry |
| Living Room Level | Entry |
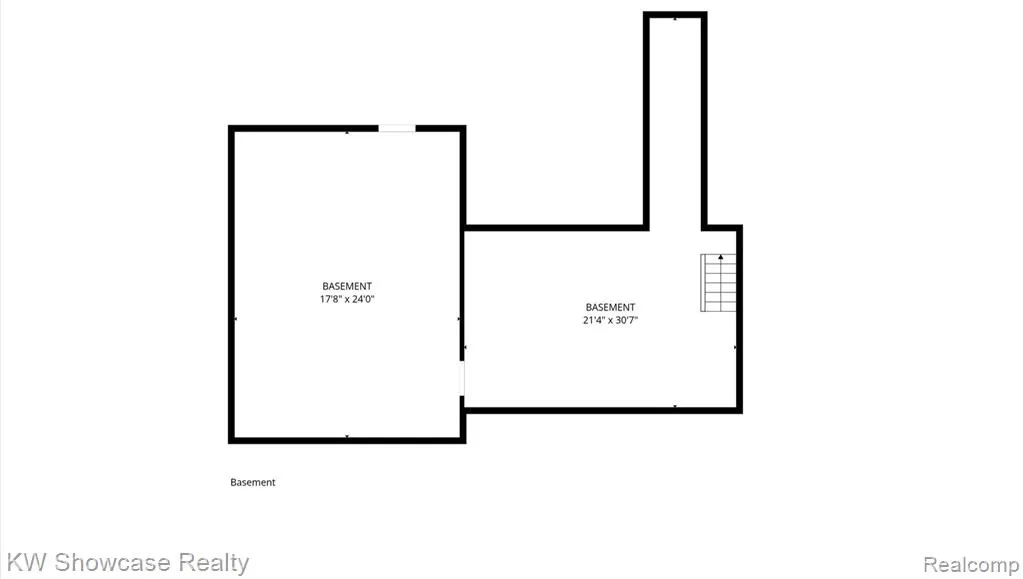
| Basement | Unfinished |
| Bedroom 3 Level | Entry |
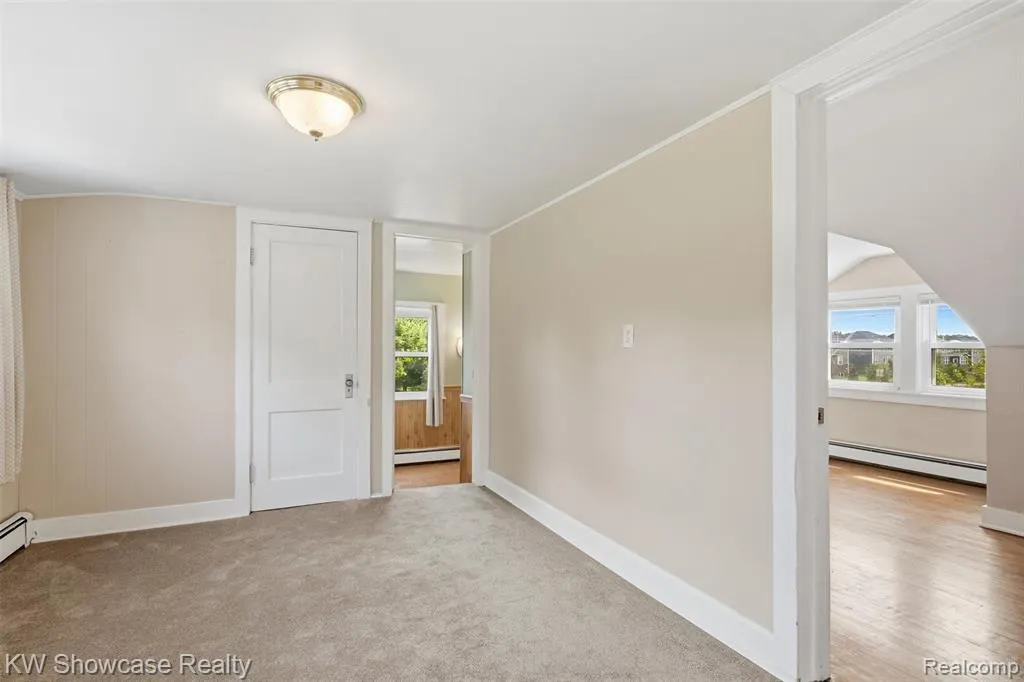
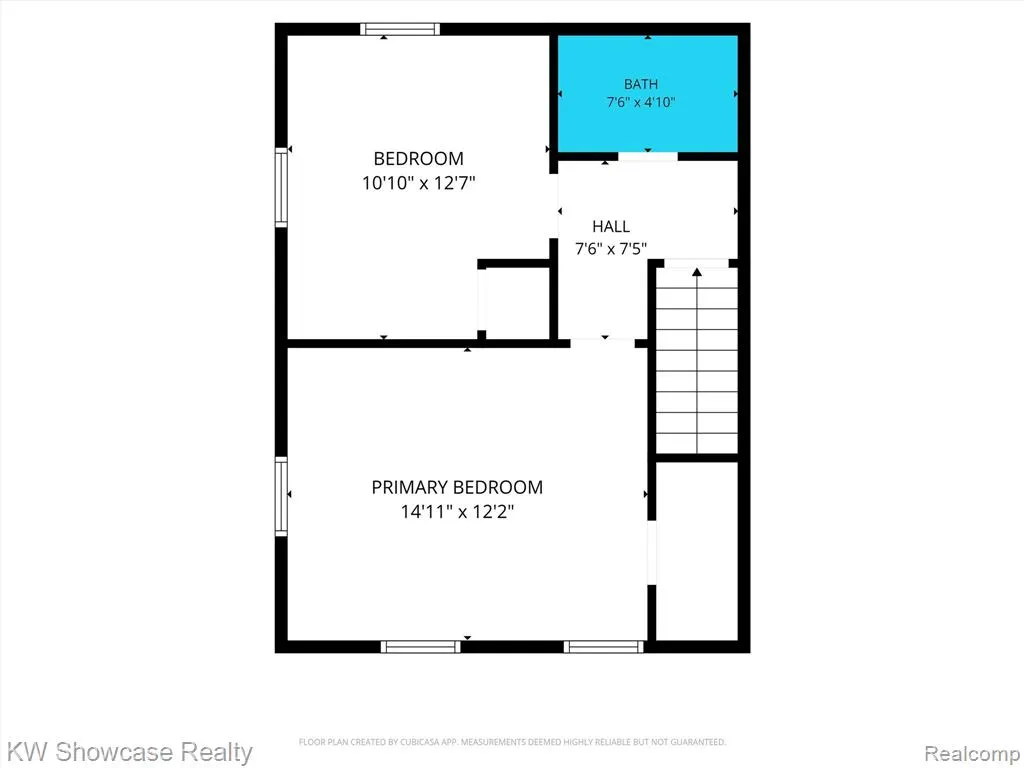
| Bedroom 1 Level | Second |
| Bedroom 2 Level | Second |
| Laundry Room Level | Entry |
| Kitchen Length | 13 |
| Laundry Room Width | 6 |
| Living Room Length | 19 |
| Bedroom 4 Width | 12 |
| Bedroom 2 Width | 12 |
| Bedroom 3 Width | 11 |
| Laundry Room Length | 10 |
| Dining Room Width | 7 |
| Bedroom 4 Length | 15 |
| Great Room Width | 16 |
| Bedroom 2 Length | 15 |
| Living Room Width | 17 |
| Bedroom 3 Length | 15 |
| Dining Room Length | 10 |
| Bedroom 5 Length | 10 |
| Kitchen Width | 13 |
| Great Room Length | 19 |
| Beds | 6 |
| Fireplace? | Yes |
| Total Rooms | 18 |
| Bedroom 6 Length | 13 |
| Bedroom 5 Width | 10 |
| Bedroom 6 Width | 11 |
| Bedroom 1 Length | 12 |
| Bedroom 1 Width | 10 |
| Bedroom 6 Level | Second |
| Below Grade SqFt | 1083 |
| Above Grade SqFt | 2745 |
| Basement Y/N | Yes |
| Breakfast Nook Length | 11 |
| Breakfast Nook Level | Entry |
| Breakfast Nook Width | 11 |
| Bedroom 2 Floor Covering | Carpet |
| Bedroom 3 Floor Covering | Carpet |
| Bedroom 4 Floor Covering | Carpet |
| Kitchen Floor Covering | Wood |
| Total SqFt Finished | 2745 |
| Bathroom 1 Length | 7 |
| Bathroom 1 Width | 7 |
| Bathroom 2 Length | 7 |
| Bathroom 2 Width | 12 |
| Bathroom 3 Length | 8 |
| Bathroom 3 Width | 5 |
Exterior Features
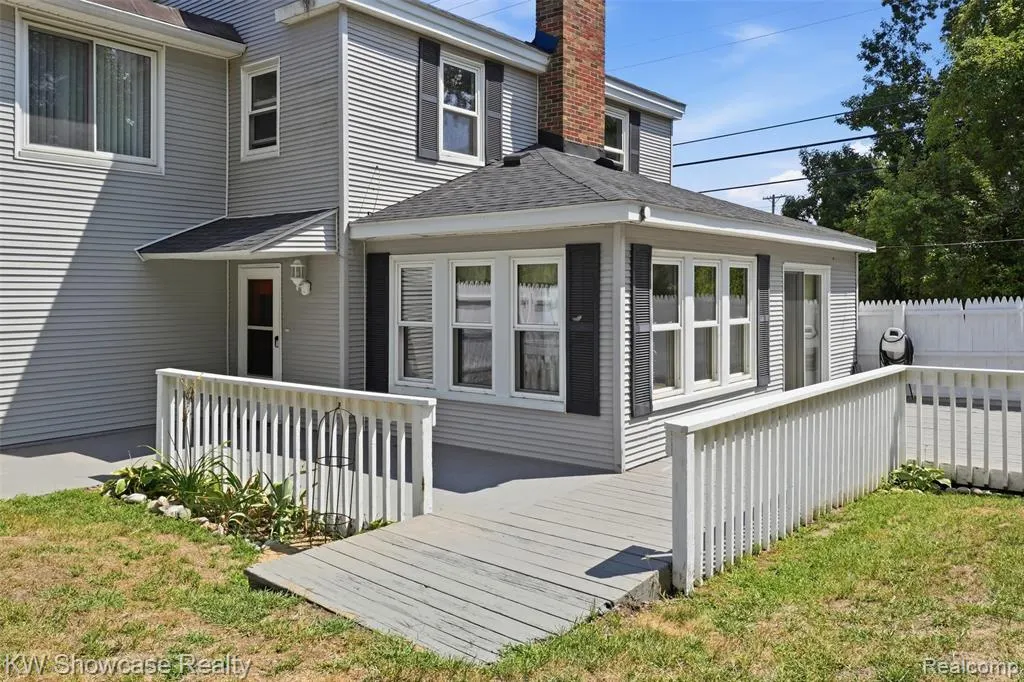
| Exterior | Vinyl Siding |
|---|---|
| Exterior Amenities | Deck,Patio,Porch |
| Frontage | 329 |
| Garage Dimensions | 20x87 |
| Lot Size Area | 4.77 |
| Pool (Y/N) | No |
| Lot Dimensions | 329x661x331x661 |
| OUT BUILDINGS | Barn,Pole Barn,Shed |
| Garage # of Car | 4 |
| Roads | Paved Street |
| FOUNDATION TYPE | Basement,Michigan Basement |
| Waterfront Y/N | No |
| Garage Y/N | Yes |
Amenities
- Foreclosure
- Views
- Short Sale
- New Construction
- Adult 55+
- Lease To Own
- No HOA Fees
- Furnished
- Primary On Main
- Air Conditioning
- Seller Finance
- Green
- Fixer Upper
- Horse
- Golf
- Fireplace
- Deck
- Garage
- Basement
- Pool
Property vs Single Family Average in 48382
Price
Taxes
Year Built
Visits
 Provided through IDX via MiRealSource. Courtesy of MiRealSource Shareholder. Copyright MiRealSource.
The information published and disseminated by MiRealSource is communicated verbatim, without change by MiRealSource, as filed with MiRealSource by its members. The accuracy of all information, regardless of source, is not guaranteed or warranted. All information should be independently verified.
Copyright 2026 MiRealSource. All rights reserved. The information provided hereby constitutes proprietary
Provided through IDX via MiRealSource. Courtesy of MiRealSource Shareholder. Copyright MiRealSource.
The information published and disseminated by MiRealSource is communicated verbatim, without change by MiRealSource, as filed with MiRealSource by its members. The accuracy of all information, regardless of source, is not guaranteed or warranted. All information should be independently verified.
Copyright 2026 MiRealSource. All rights reserved. The information provided hereby constitutes proprietary
