



Address
62477 Rosina Court, Ray, MI
Price
$ 1,850,000
Property Attributes
- MLS#61021384
- TypeSingle Family
- Listing Status Active
- CountyMACOMB
- CityRay
- AreaRay Twp
- Zip48096
- Style
- Year Built2023
- Taxes$ 12744
- Price$ 1,850,000
- Bedrooms4
- Full Bathrooms4
- Half Bathrooms2
- Sqr Footage3800
- Lot Size2.37 Acres
Data Source:
MiRealSource (MIRS)
Property Description
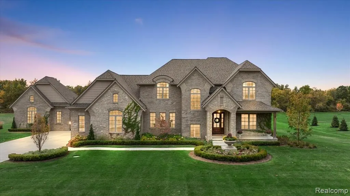
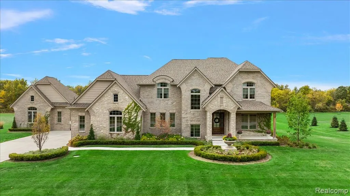
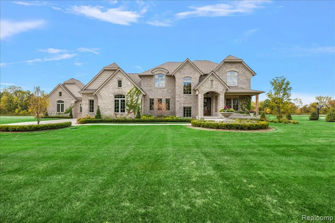
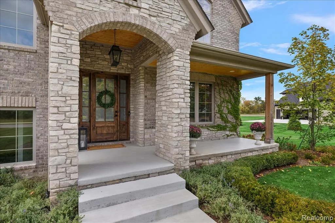
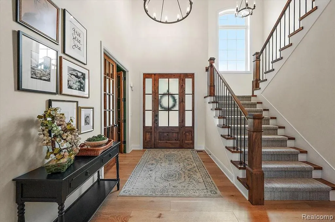
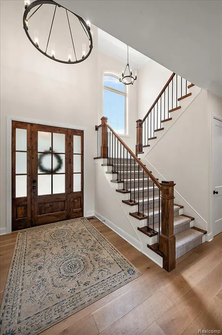
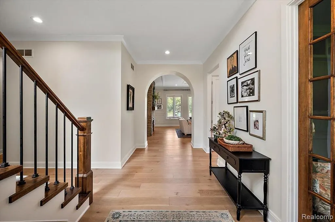
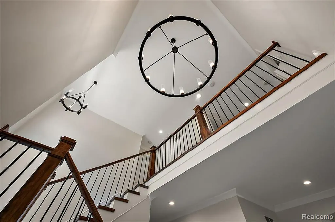
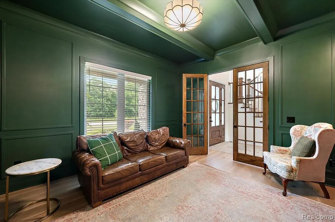
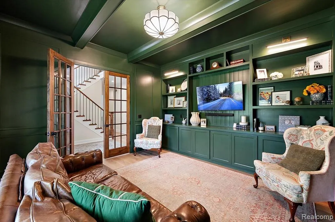
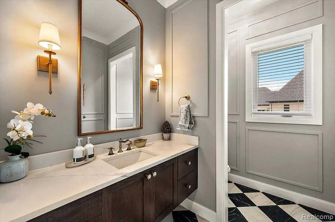
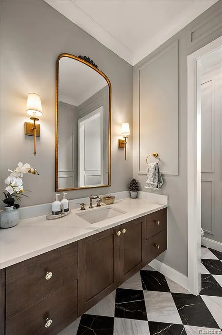
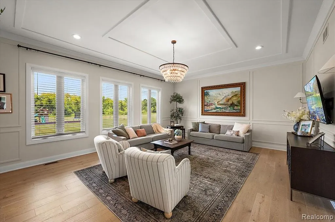
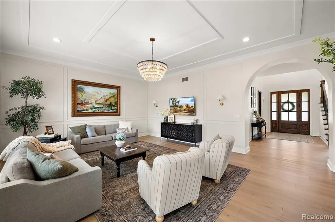
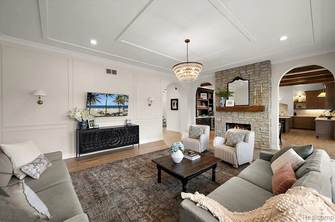
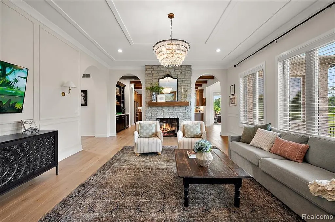
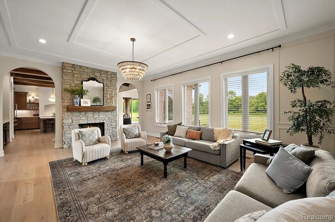
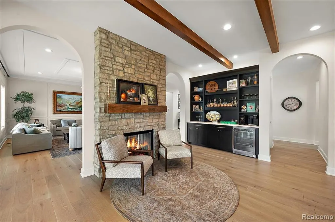
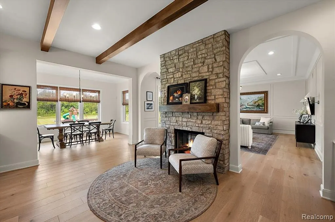
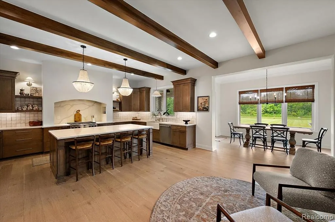
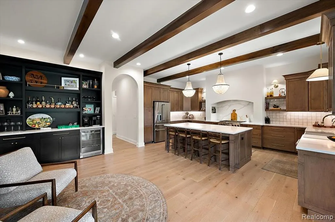
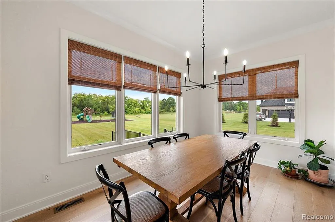
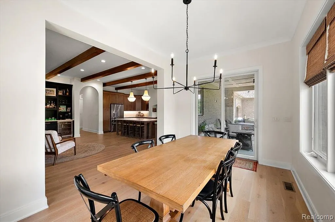
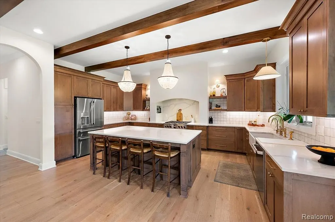
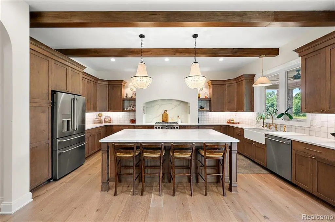
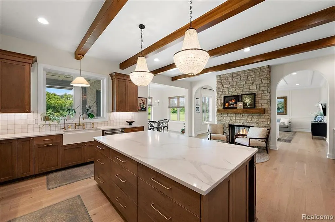
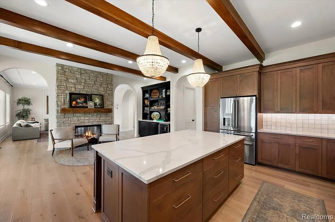
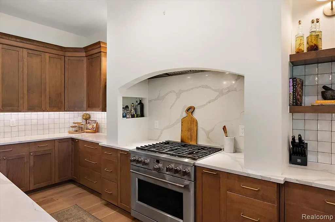
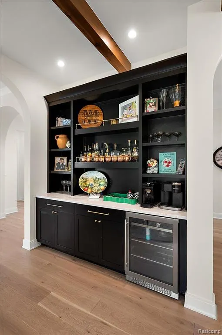
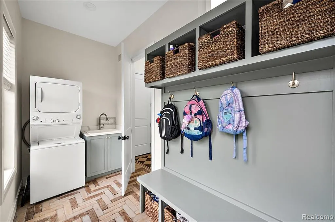
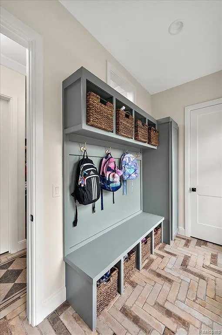
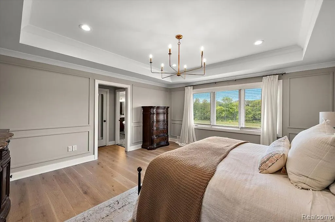
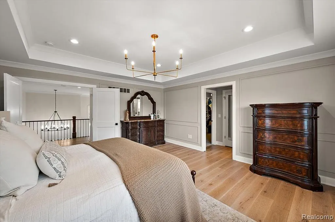
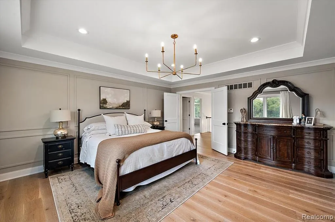
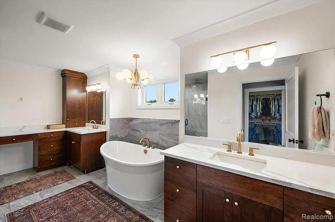
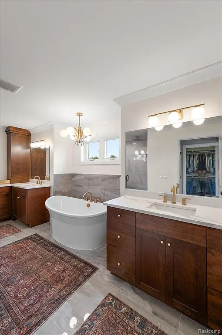
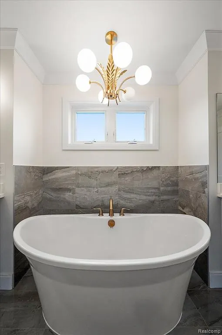
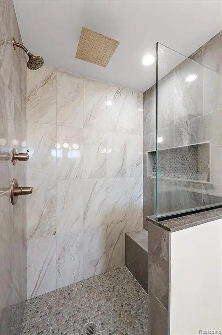
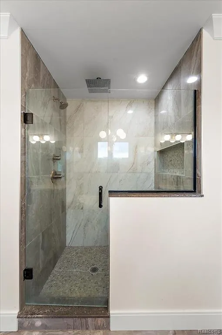
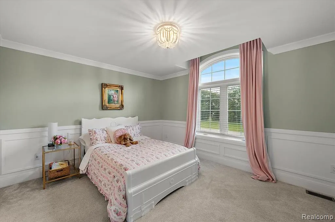
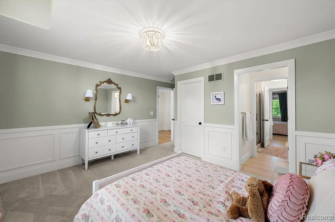
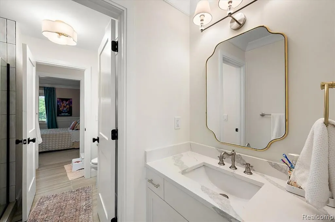
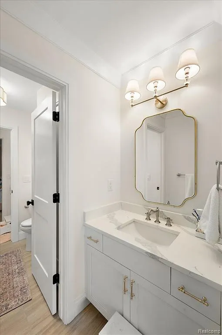
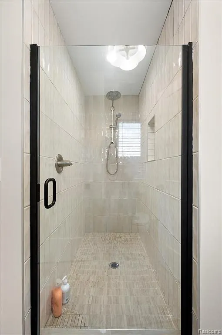
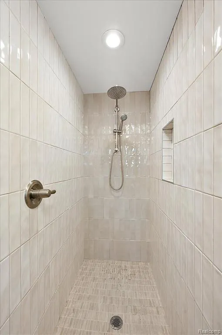
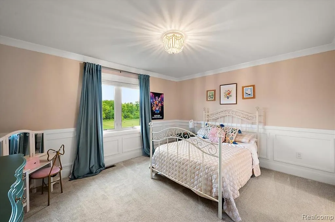
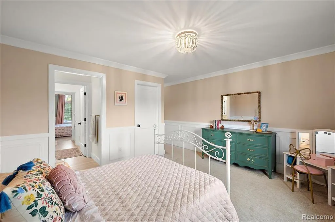
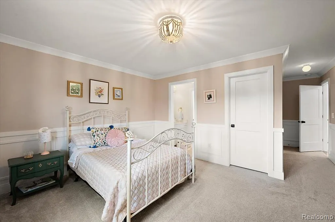
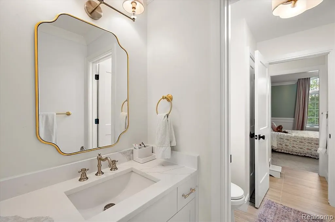
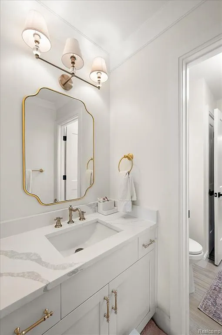
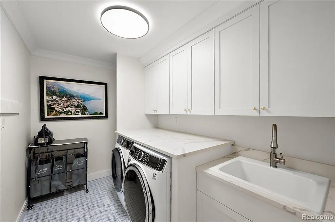
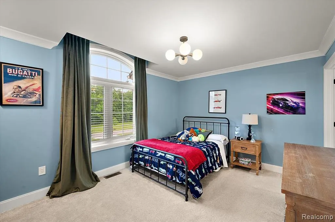
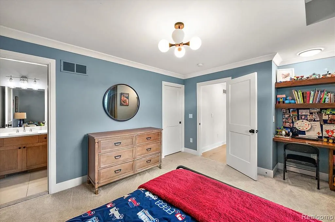
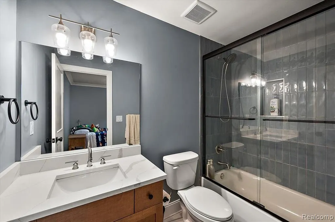
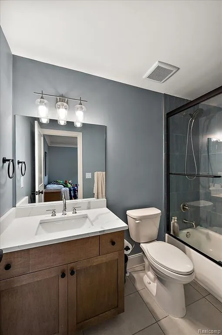
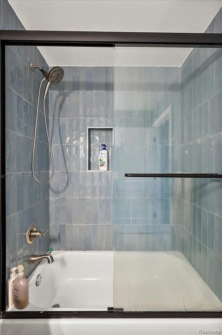
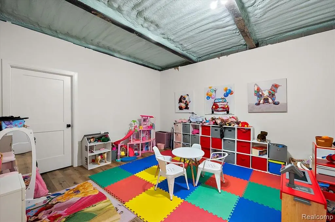
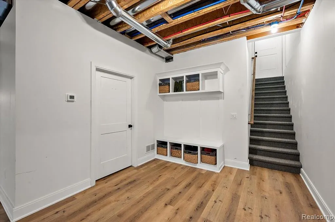
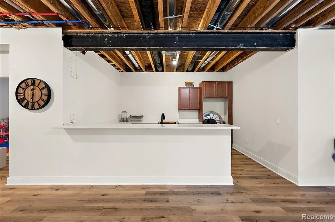
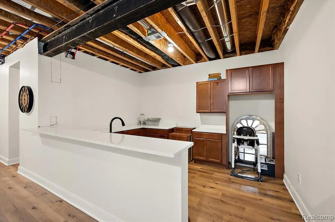
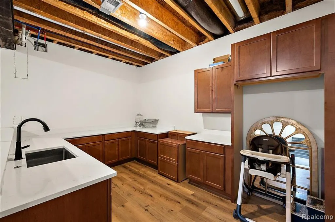
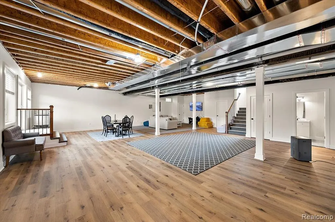
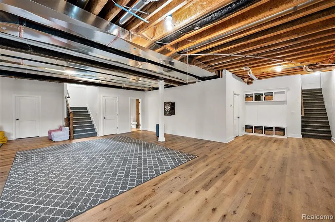
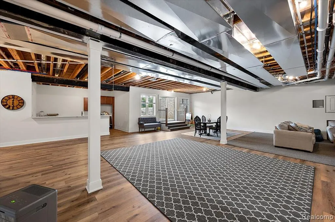
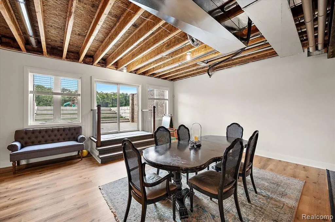
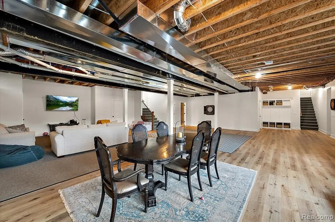
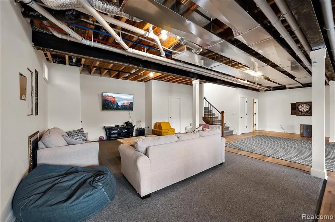
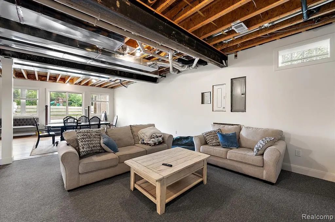
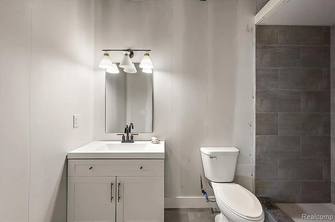
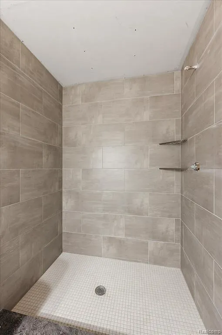
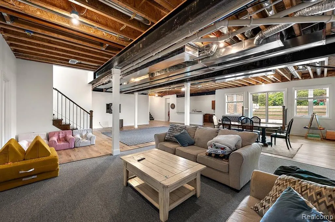
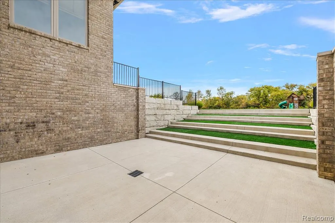
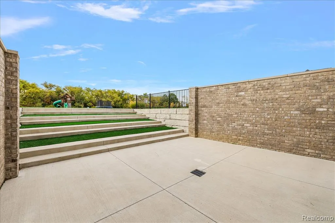
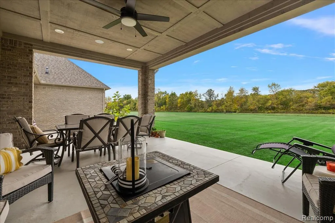
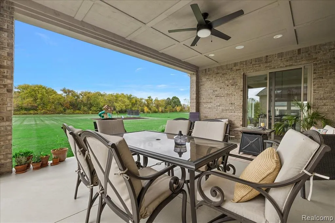
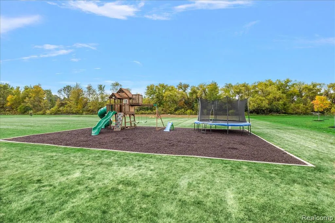
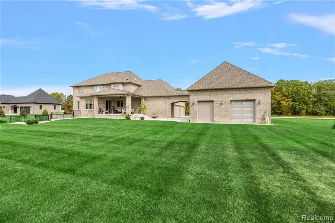
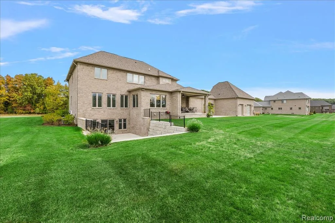
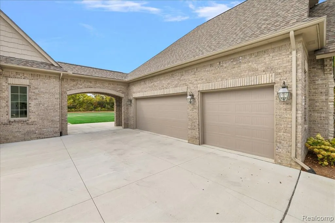
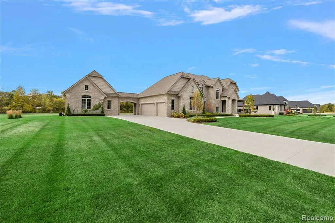
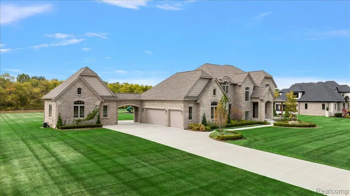
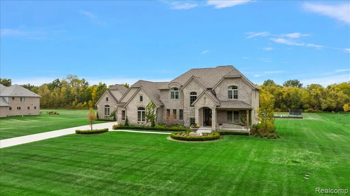
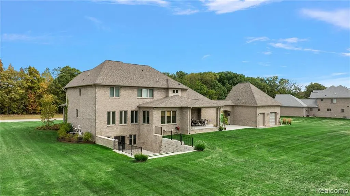
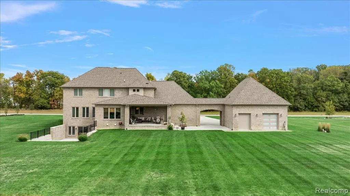
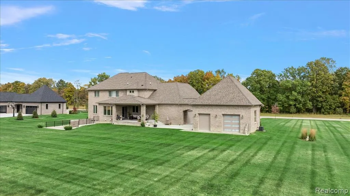
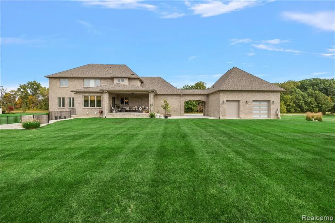
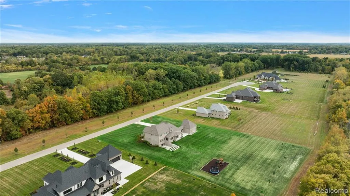
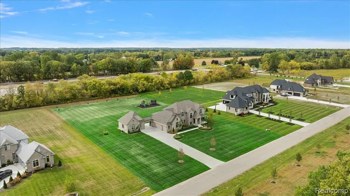
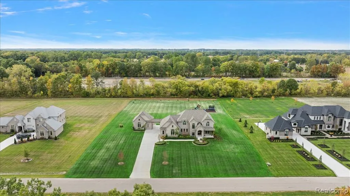
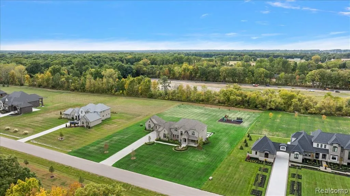
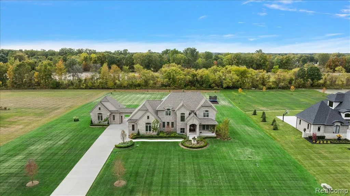
Discover timeless elegance and modern comfort in this exceptional 4-bed, 4.5-bath colonial estate on 2 acres in serene Ray Township. Blending old-world charm with contemporary luxury, the professionally sodded grounds include mature fruit trees and a state-of-the-art irrigation system. The grand two-story foyer opens to a richly appointed study with custom built-ins, guest coat closet, and stylish half bath. The elegant family room features detailed moldings, arched entryways, and a dual-sided stone fireplace flowing into the 19x20 gourmet kitchen with LaFata cabinetry, quartz countertops, premium appliances, an 8x5 walk-in pantry, and built-in beverage bar with brass fixtures. Enjoy the cozy hearth area or bright dining nook overlooking the lush yard with access to a 20x15 covered patio and 1x20 open patio. The luxurious primary suite offers an 6x17 walk-in closet with 12 x 14 attached bonus space above the garage and a spa-like bath with dual vanities, makeup station, walk-in shower, soaking tub, and private water closet. Three additional bedrooms feature a Jack-and-Jill bath and a private en-suite, all with walk-in closets. Convenience abounds with dual laundry areas and a main-level mudroom with built-in desk, storage, lockers, and utility sink. The expansive lower level is almost complete and features a second full kitchen, full bath, large flex room, daylight windows that lead to a walkout 11x20 patio complete with Sonos speakers and turf area, plus garage access. A charming porte cochre leads to a private studio with full bath, furnace, AC, and hot water tank--perfect for a home office, studio, or pool house. Additional features include a Hague water system with reverse osmosis, 50 GPM well, dual 50-gallon water heaters, and dual HVAC systems. A rare opportunity for luxurious, functional living in a private, picturesque setting.
| Price History | |
|---|---|
| 8/14/2026 | Listed $1,850,000 |
General Features
| Heating | Forced Air,Heat Pump(s),Zoned Heating |
|---|---|
| Kitchen Level | Entry |
| Cooling | Central A/C |
| Possession | Close Plus 31-60 Days |
| Fireplaces | Gas Fireplace,Grt Rm Fireplace |
| Garage | Attached Garage,Gar Door Opener,Side Loading Garage |
| Water | Private Well |
| Appliances | Dishwasher,Dryer,Microwave,Range/Oven,Refrigerator,Washer |
| Status | Active |
| Full Baths | 4 |
| Half Baths | 2 |
| Bathrooms | 6 |
| Year Built | 2023 |
| County | Macomb |
| Class | RESIDENTIAL |
| Type | Single Family |
| Ownership | Private |
| Associated Document Count | 1 |
| Status | Active |
| Subdivision | MI |
| Sale/Rent | For Sale |
| Manufactured Y/N | No |
| ROOMS | Breezeway |
| Fee Amount | 1200 |
| Fee Schedule | Yearly |
| Structure Style | 2 Story |
| Subj to Short Sale Apprvl | No |
| Home Warranty Y/N | No |
| Area | Ray Twp (50005) |
| Primary City | Ray |
| Directions | 29MILE EAST FROM VAN DYKE,RIGHT ONTO ROSINA CT. HOUSE IS ON RIGHT |
| City | Ray |
| School District | Romeo Community Schools |
| Lease Y/N | No |
| Originating MLS | RealComp |
| Source MLS | MI Real Source |
| Financial Terms | Cash,Conventional |
| Legal Description | T4N,R13E |
| DOM | 26 |
| Postal Code | 48096 |
| Price Per Sq Ft Total AG | 486.84 |
| Public Remarks | Discover timeless elegance and modern comfort in this exceptional 4-bed,4.5-bath colonial estate on 2 acres in serene Ray Township. Blending old-world charm with contemporary luxury |
Interior Features
| Great Room Level | Entry |
|---|---|
| Dining Room Level | Entry |
| Basement | Partially Finished,Walk Out |
| Bedroom 3 Level | Second |
| Bedroom 1 Level | Second |
| Bedroom 2 Level | Second |
| Laundry Room Level | Second |
| Kitchen Length | 19 |
| Laundry Room Width | 6 |
| Bedroom 4 Width | 14 |
| Bedroom 2 Width | 12 |
| Bedroom 3 Width | 12 |
| Laundry Room Length | 10 |
| Dining Room Width | 15 |
| Bedroom 4 Length | 11 |
| Great Room Width | 21 |
| Bedroom 2 Length | 14 |
| Bedroom 3 Length | 14 |
| Dining Room Length | 10 |
| Kitchen Width | 20 |
| Great Room Length | 11 |
| Beds | 4 |
| Fireplace? | Yes |
| Total Rooms | 19 |
| Bedroom 1 Length | 17 |
| Bedroom 1 Width | 16 |
| Below Grade SqFt | 2012 |
| Above Grade SqFt | 3800 |
| Basement Y/N | Yes |
| Library/Den Length | 14 |
| Library/Den Level | Entry |
| Library/Den Width | 14 |
| Bedroom 2 Floor Covering | Carpet |
| Bedroom 3 Floor Covering | Carpet |
| Bedroom 4 Floor Covering | Carpet |
| Kitchen Floor Covering | Wood |
| Total SqFt Finished | 5300 |
| Bathroom 1 Length | 16 |
| Bathroom 1 Width | 10 |
| Bathroom 2 Length | 8 |
| Bathroom 2 Width | 5 |
| Bathroom 3 Length | 9 |
| Bathroom 3 Width | 12 |
Exterior Features
| Exterior | Brick,Stone,Wood |
|---|---|
| Exterior Amenities | Patio,Porch,Terrace |
| Frontage | 217 |
| Garage Dimensions | 40x24 |
| Lot Size Area | 2.37 |
| Pool (Y/N) | No |
| Lot Dimensions | 472 X 217 |
| Garage # of Car | 4 |
| Roads | Paved Street,Private Road |
| FOUNDATION TYPE | Basement |
| SEWER/SEPTIC | Septic |
| Waterfront Y/N | No |
| Garage Y/N | Yes |
Amenities
- Foreclosure
- Views
- Short Sale
- New Construction
- Adult 55+
- Lease To Own
- No HOA Fees
- Furnished
- Primary On Main
- Air Conditioning
- Seller Finance
- Green
- Fixer Upper
- Horse
- Golf
- Fireplace
- Deck
- Garage
- Basement
- Pool
Property vs Single Family Average in 48096
Price
Taxes
Year Built
Visits
 Provided through IDX via MiRealSource. Courtesy of MiRealSource Shareholder. Copyright MiRealSource.
The information published and disseminated by MiRealSource is communicated verbatim, without change by MiRealSource, as filed with MiRealSource by its members. The accuracy of all information, regardless of source, is not guaranteed or warranted. All information should be independently verified.
Copyright 2026 MiRealSource. All rights reserved. The information provided hereby constitutes proprietary
Provided through IDX via MiRealSource. Courtesy of MiRealSource Shareholder. Copyright MiRealSource.
The information published and disseminated by MiRealSource is communicated verbatim, without change by MiRealSource, as filed with MiRealSource by its members. The accuracy of all information, regardless of source, is not guaranteed or warranted. All information should be independently verified.
Copyright 2026 MiRealSource. All rights reserved. The information provided hereby constitutes proprietary
