
Address
2442 Meadow Court, Leonard, MI
Price
$ 999,000
Property Attributes
- MLS#61025350
- TypeSingle Family
- Listing Status Active
- CountyOAKLAND
- CityLeonard
- AreaAddison Twp
- NeighborhoodThe Meadows Of Addison Condo
- Zip48367
- StyleContemporary,Ranch
- Year Built2004
- Taxes$ 17202
- Price$ 999,000
- Bedrooms5
- Full Bathrooms3
- Half Bathrooms1
- Sqr Footage3122
- Lot Size3.33 Acres
Data Source:
MiRealSource (MIRS)
Property Description
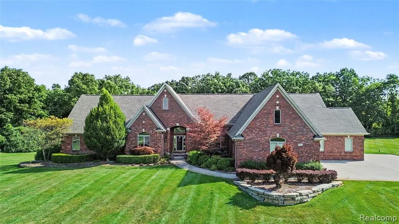
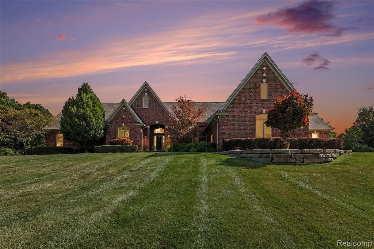
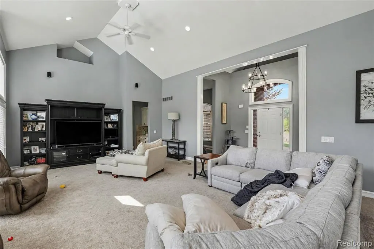
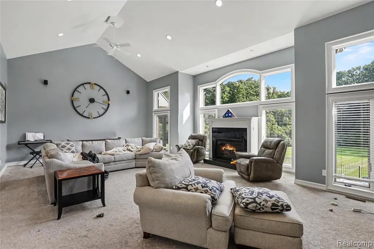
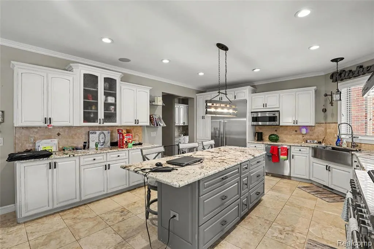
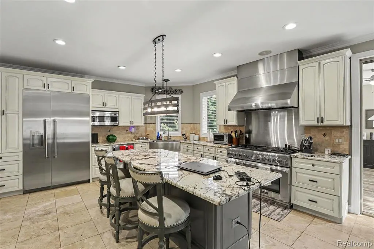
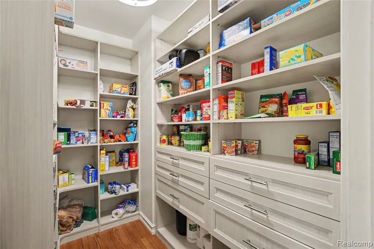
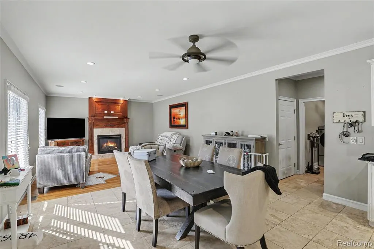
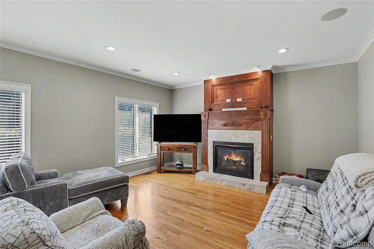
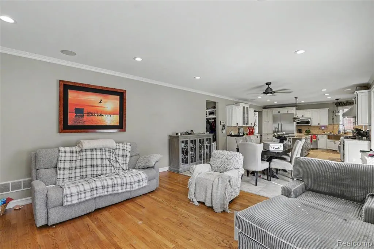
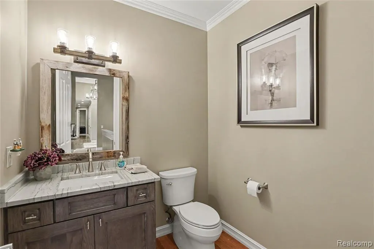
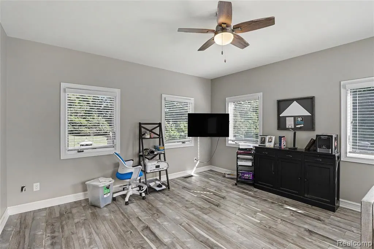
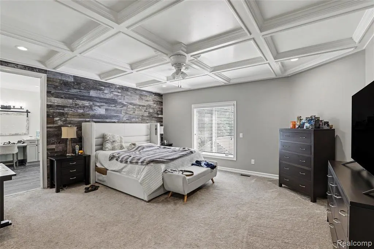
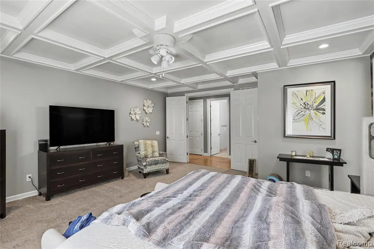
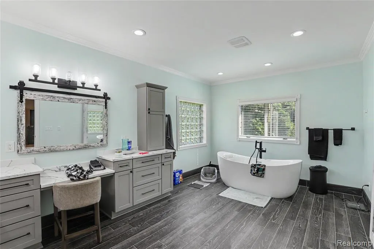
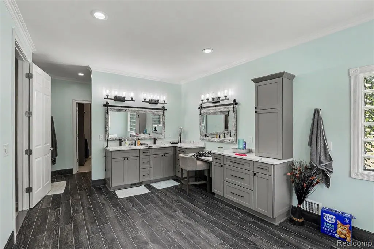
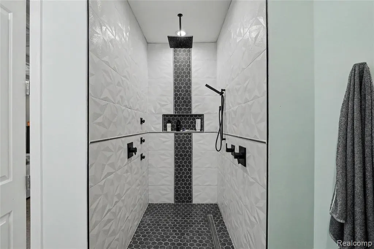
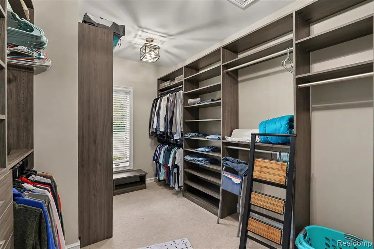
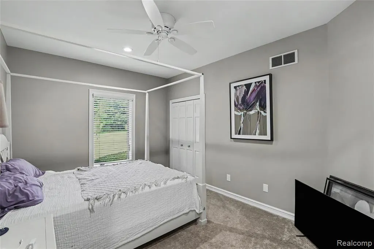
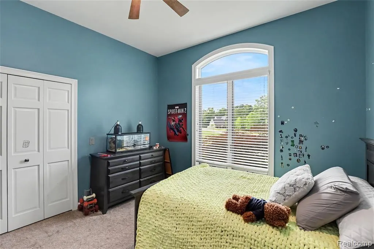
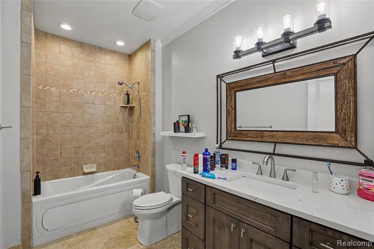
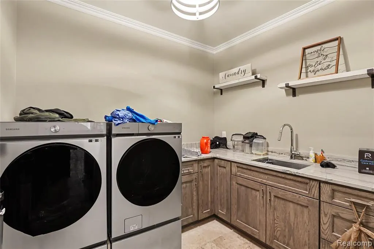
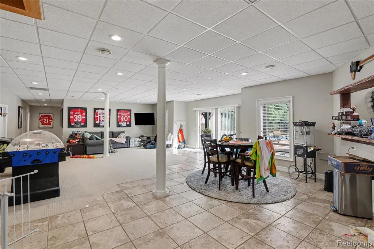
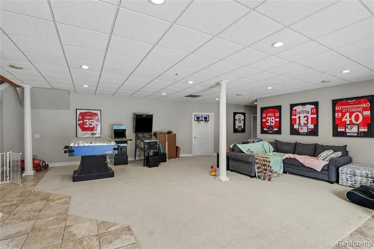
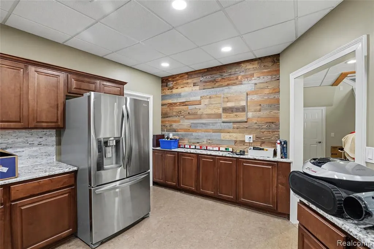
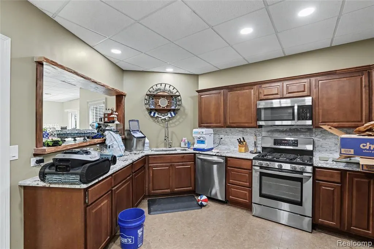
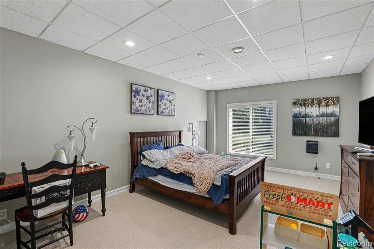
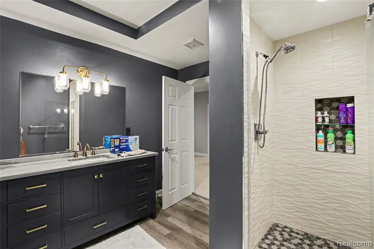
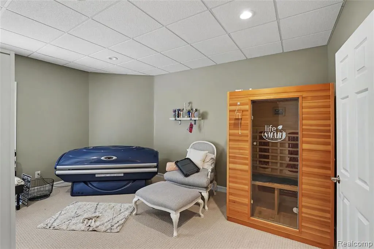
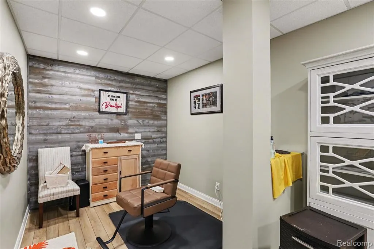
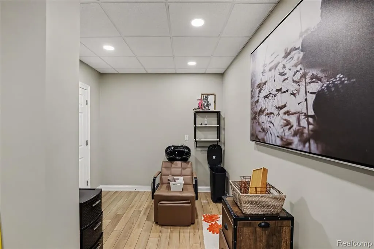
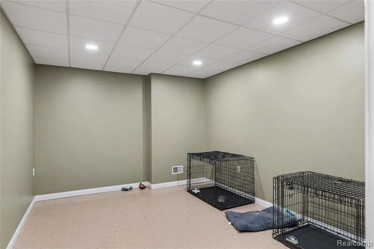
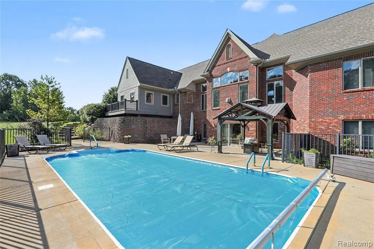
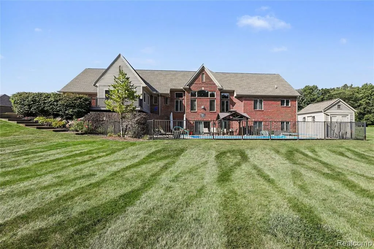
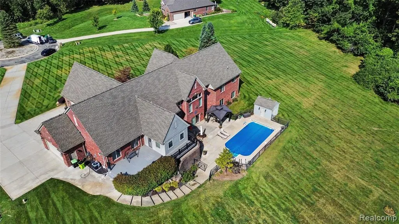
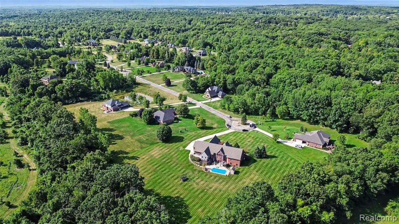
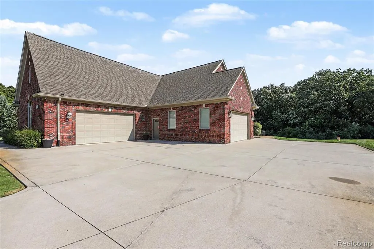
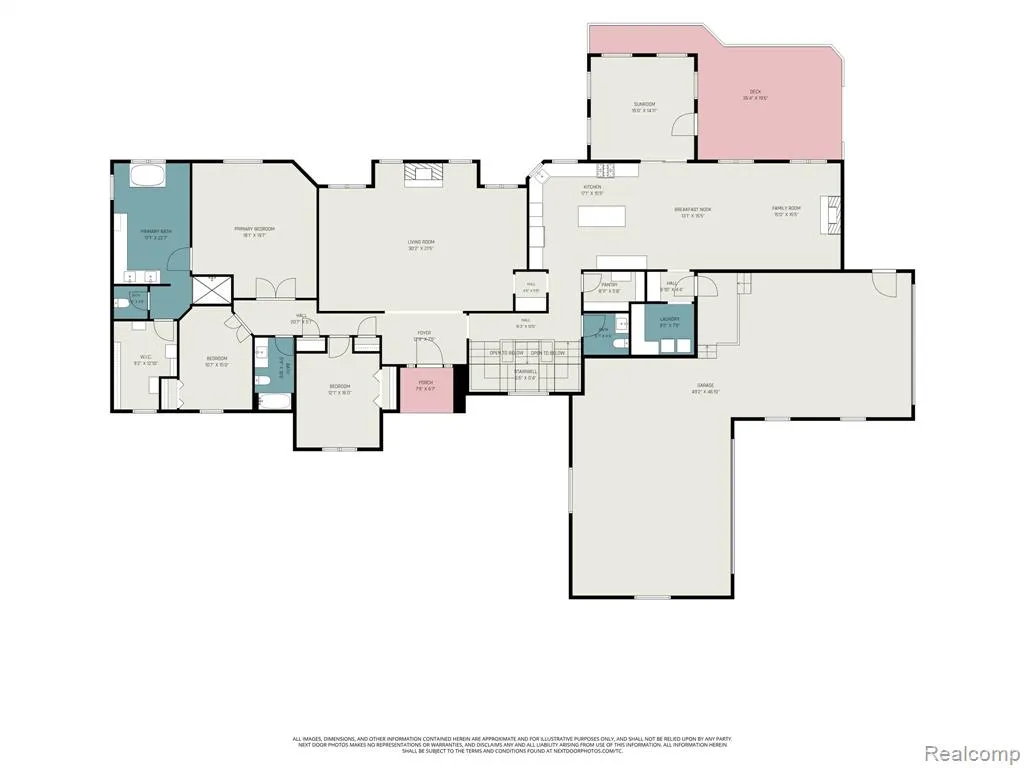
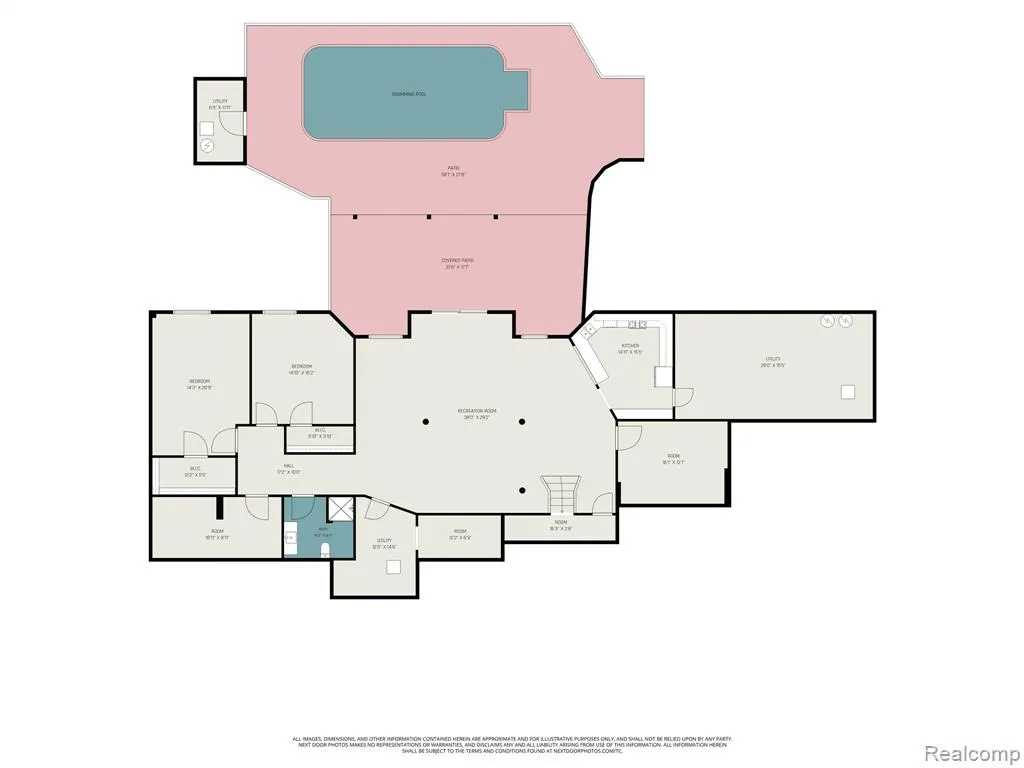
Custom built all-brick ranch on a large lot in an excellent location just minutes from downtown Rochester, Lake Orion and Macomb County. Spacious 5 bedroom, 3 full and 1 half bath home with sophisticated finishes, expansive living spaces and extensive amenities throughout. A vaulted foyer welcomes you into the home and opens to the vaulted living room with plentiful natural light, two ceiling fans and fireplace. The gourmet kitchen features high-end Thermador stainless steel appliances, an 8+ foot island, granite countertops, attached eating area and open access to the family room with fireplace. Butler pantry off the kitchen, four-season room with access to a composite sitting deck, pass-through bar off the living room and main-floor laundry with custom built-in cabinets, counters and large sink add convenience and functionality. Main level features 3 bedrooms, including a spacious primary suite with an elegant coffered ceiling, luxurious bath with jetted soaking tub, dual vanity and curbless modern shower, plus a custom walk-in closet with built-in storage. Two additional main-level bedrooms feature generous closets and ceiling fans, with a full bath conveniently located nearby. Finished walk-out lower level is accessed by an imperial staircase and provides exceptional additional living space with huge carpeted recreation room, complete second kitchen, 2 bedrooms, full bath, private salon studio, flex room, and more. The private backyard features a fenced in-ground pool with patio, gazebo, storage shed and plenty of space for outdoor entertaining. Attached 4-car garage provides ample parking and storage. Conveniently located near downtown Rochester, Lake Orion, shopping, dining, parks and major roadways. **Receivership sale**
| Price History | |
|---|---|
| 8/28/2026 | Listed $999,000 |
General Features
| Heating | Forced Air |
|---|---|
| Kitchen Level | Entry |
| Cooling | Central A/C |
| Possession | See Remarks (Possession) |
| Fireplaces | FamRoom Fireplace,Gas Fireplace,Grt Rm Fireplace |
| Garage | Attached Garage,Electric in Garage,Heated Garage |
| Water | Private Well |
| Appliances | Dishwasher,Disposal,Dryer,Microwave,Range/Oven,Refrigerator,Washer |
| Status | Active |
| Full Baths | 3 |
| Half Baths | 1 |
| Bathrooms | 4 |
| Year Built | 2004 |
| Subdivision | The Meadows Of Addison Condo |
| Water Heater | Gas |
| Style | Contemporary,Ranch |
| County | Oakland |
| Class | RESIDENTIAL |
| Type | Single Family |
| Ownership | Private |
| Associated Document Count | 1 |
| Status | Active |
| Subdivision | MI |
| Sale/Rent | For Sale |
| Manufactured Y/N | No |
| Fee Amount | 1250 |
| Fee Schedule | Yearly |
| Structure Style | 2 Story |
| Subj to Short Sale Apprvl | No |
| Home Warranty Y/N | No |
| Area | Addison Twp (63051) |
| Primary City | Leonard |
| Directions | Lake George Rd to Lakeville Rd East to Meadow Court. |
| City | Leonard |
| School District | Oxford Area Comm School District |
| Lease Y/N | No |
| Originating MLS | RealComp |
| Source MLS | MI Real Source |
| Financial Terms | Cash,Conventional |
| Legal Description | T5N,R11E,SEC 21 & 28 OAKLAND COUNTY CONDOMINIUM PLAN NO 1243 THE MEADOWS OF ADDISON UNIT 10 L 21203 P 545 3-23-00 FR 400-021 |
| DOM | 21 |
| Postal Code | 48367 |
| Price Per Sq Ft Total AG | 319.99 |
| Public Remarks | Custom built all-brick ranch on a large lot in an excellent location just minutes from downtown Rochester,Lake Orion and Macomb County. Spacious 5 bedroom |
Interior Features
| Interior Amenities | Cable/Internet Avail.,DSL Available,Spa/Jetted Tub,Sound System |
|---|---|
| Living Room Level | Entry |
| Basement | Partially Finished,Walk Out |
| Bedroom 3 Level | Entry |
| Bedroom 1 Level | Entry |
| Bedroom 2 Level | Entry |
| Laundry Room Level | Entry |
| Kitchen Length | 17 |
| Laundry Room Width | 9 |
| Living Room Length | 31 |
| Bedroom 4 Width | 13 |
| Bedroom 2 Width | 12 |
| Bedroom 3 Width | 10 |
| Laundry Room Length | 9 |
| Bedroom 4 Length | 20 |
| Bedroom 2 Length | 13 |
| Living Room Width | 21 |
| Bedroom 3 Length | 15 |
| Bedroom 5 Length | 15 |
| Kitchen Width | 15 |
| Beds | 5 |
| Fireplace? | Yes |
| Total Rooms | 18 |
| Bedroom 5 Width | 15 |
| Bedroom 1 Length | 19 |
| Bedroom 1 Width | 18 |
| Below Grade SqFt | 3122 |
| Above Grade SqFt | 3122 |
| Basement Y/N | Yes |
| Breakfast Nook Length | 12 |
| Breakfast Nook Level | Entry |
| Breakfast Nook Width | 15 |
| Bedroom 2 Floor Covering | Carpet |
| Bedroom 3 Floor Covering | Carpet |
| Bedroom 4 Floor Covering | Carpet |
| Kitchen Floor Covering | Ceramic |
| Total SqFt Finished | 5122 |
| Bathroom 1 Length | 9 |
| Bathroom 1 Width | 7 |
| Bathroom 2 Length | 11 |
| Bathroom 2 Width | 16 |
| Bathroom 3 Length | 18 |
| Bathroom 3 Width | 12 |
Exterior Features
| Exterior | Brick |
|---|---|
| Exterior Amenities | Deck,Fenced Yard,Inground Pool,Lawn Sprinkler,Patio,Porch |
| Frontage | 360 |
| Lot Size Area | 3.33 |
| Pool (Y/N) | Yes |
| Lot Dimensions | 360 x 400 |
| OUT BUILDINGS | Gazebo,Shed |
| Garage # of Car | 4 |
| Roads | Paved Street |
| FOUNDATION TYPE | Basement |
| SEWER/SEPTIC | Septic |
| Waterfront Y/N | No |
| Garage Y/N | Yes |
Amenities
- Foreclosure
- Views
- Short Sale
- New Construction
- Adult 55+
- Lease To Own
- No HOA Fees
- Furnished
- Primary On Main
- Air Conditioning
- Seller Finance
- Green
- Fixer Upper
- Horse
- Golf
- Fireplace
- Deck
- Garage
- Basement
- Pool
Property vs Single Family Average in 48367
Price
Taxes
Year Built
Visits
 Provided through IDX via MiRealSource. Courtesy of MiRealSource Shareholder. Copyright MiRealSource.
The information published and disseminated by MiRealSource is communicated verbatim, without change by MiRealSource, as filed with MiRealSource by its members. The accuracy of all information, regardless of source, is not guaranteed or warranted. All information should be independently verified.
Copyright 2026 MiRealSource. All rights reserved. The information provided hereby constitutes proprietary
Provided through IDX via MiRealSource. Courtesy of MiRealSource Shareholder. Copyright MiRealSource.
The information published and disseminated by MiRealSource is communicated verbatim, without change by MiRealSource, as filed with MiRealSource by its members. The accuracy of all information, regardless of source, is not guaranteed or warranted. All information should be independently verified.
Copyright 2026 MiRealSource. All rights reserved. The information provided hereby constitutes proprietary
