


Address
9505 E Atherton Road, Davison, MI
Price
$ 850,000
Property Attributes
- MLS#61025519
- TypeSingle Family
- Listing Status Active
- CountyGENESEE
- CityDavison
- AreaDavison Twp
- Zip48423
- StyleCape Cod
- Year Built1971
- Taxes$ 22697
- Price$ 850,000
- Bedrooms5
- Full Bathrooms3
- Half Bathrooms2
- Sqr Footage6959
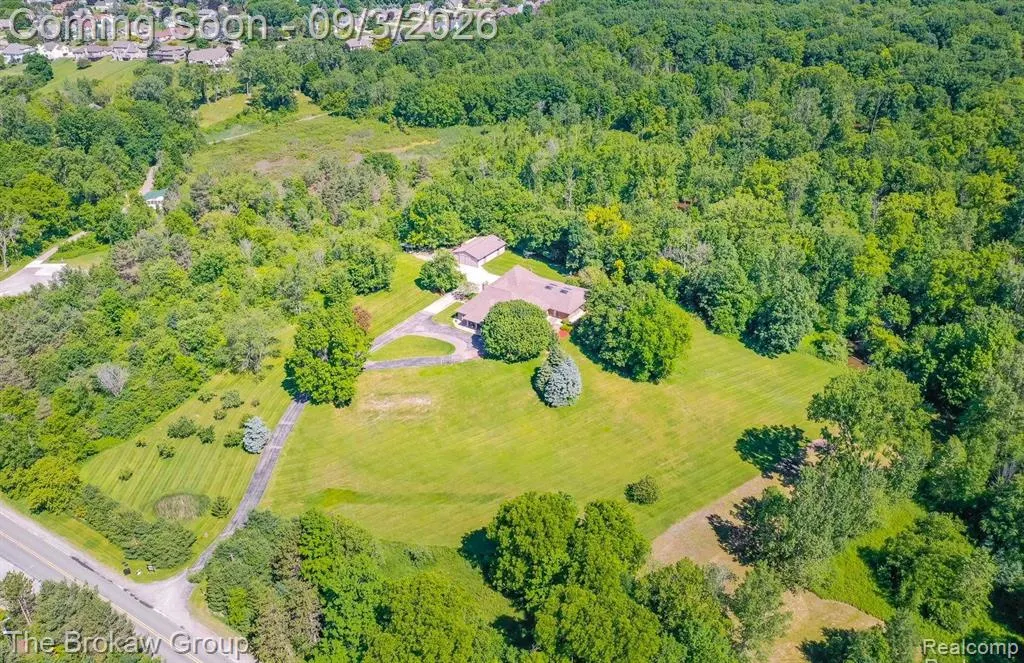
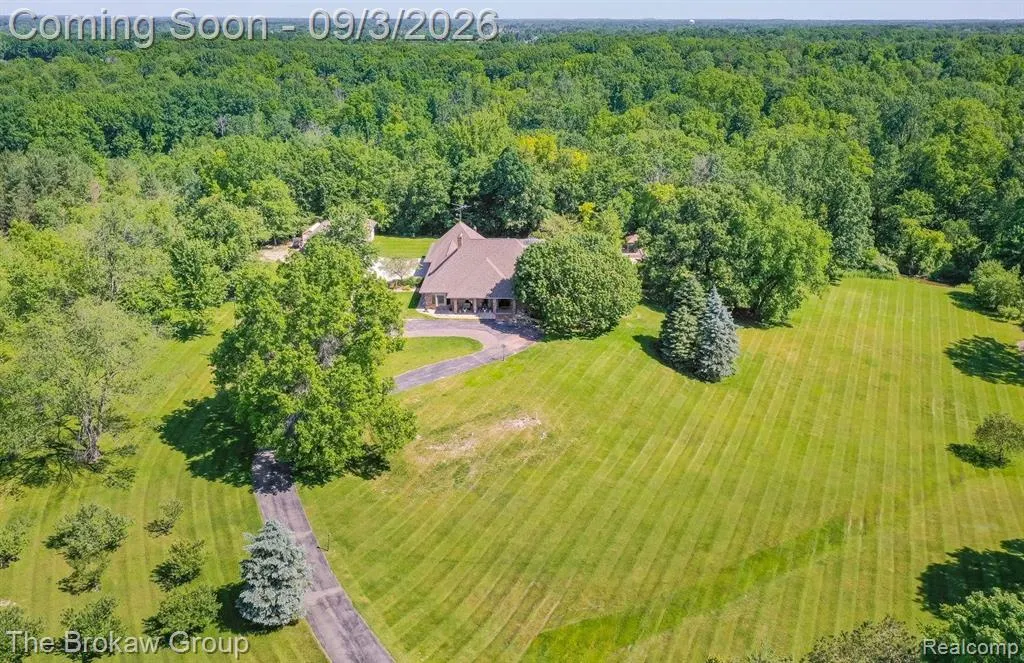
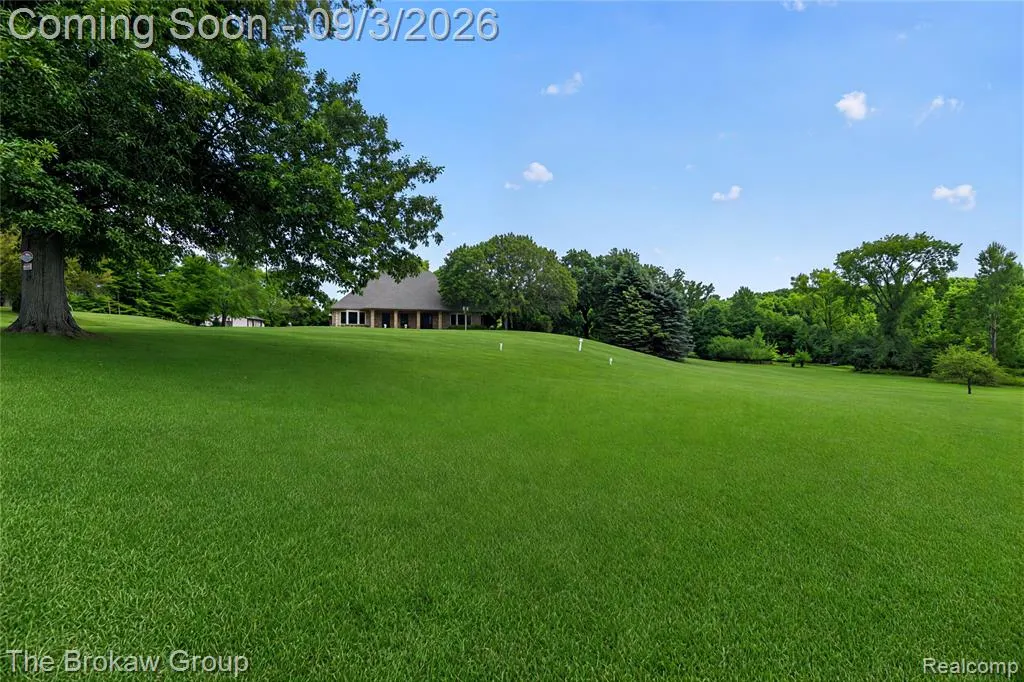
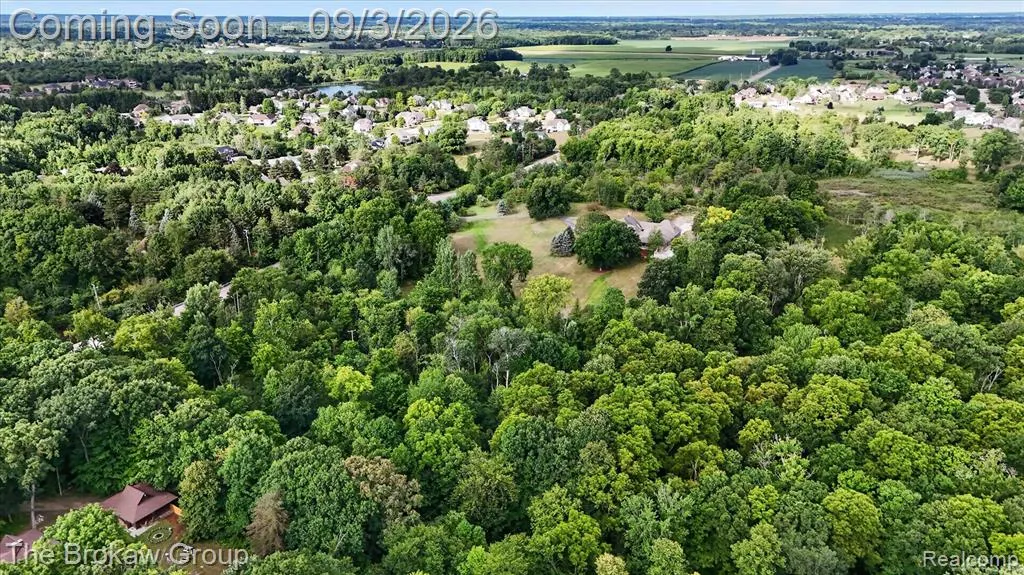
- Lot Size11 Acres
Data Source:
MiRealSource (MIRS)
Property Description
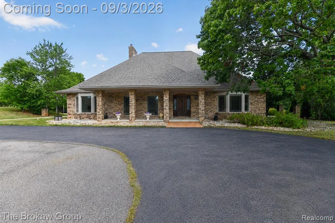
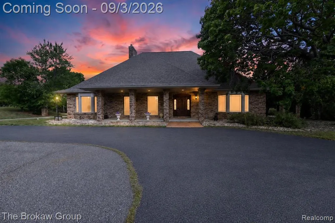
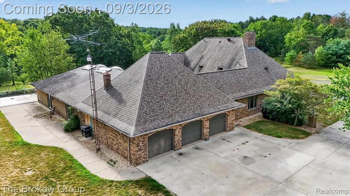
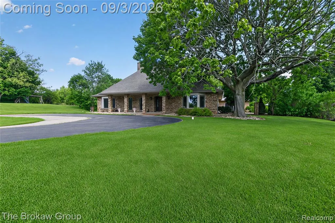
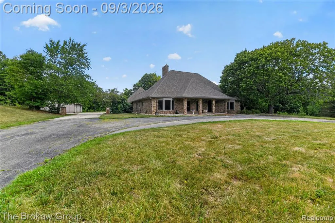
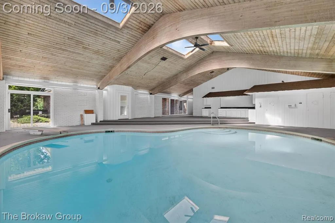
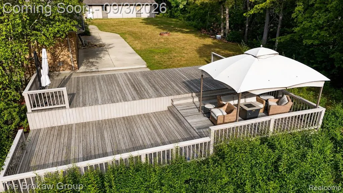
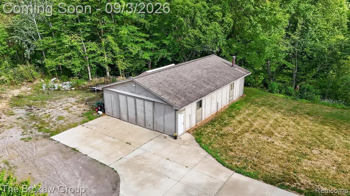
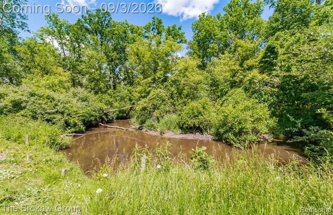
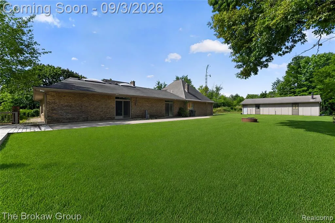
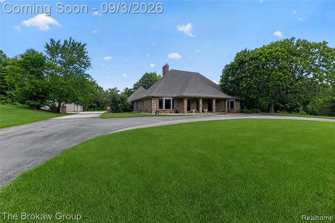
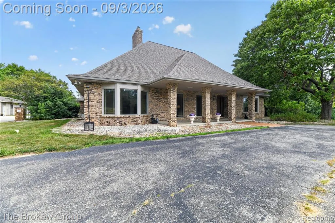
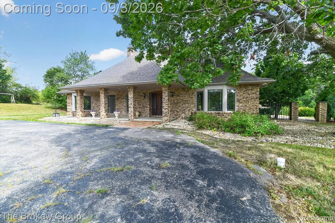
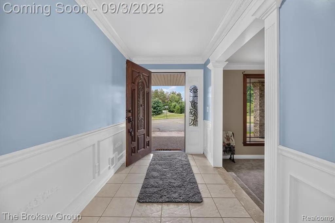
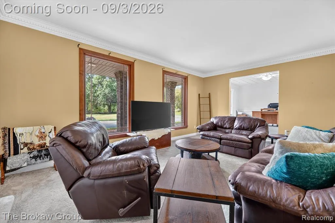
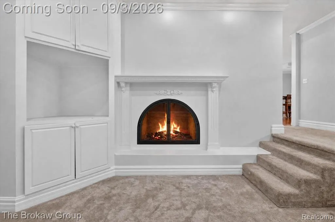
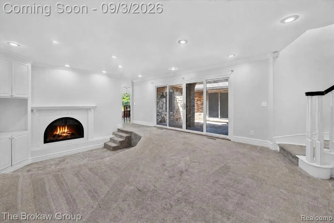
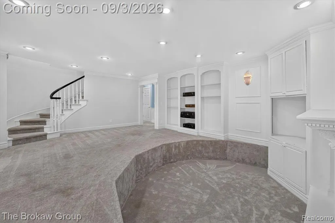
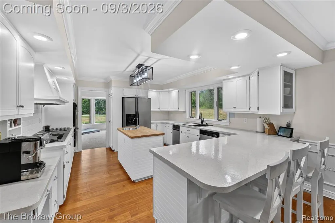
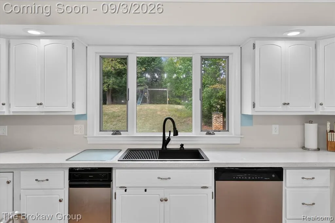
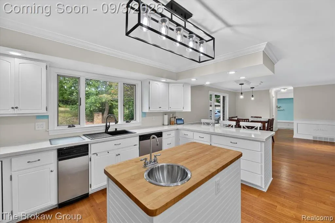
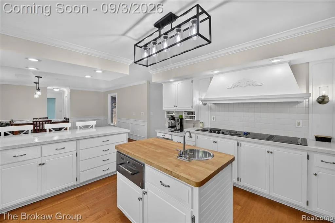
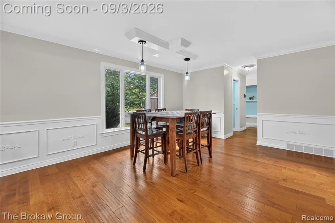
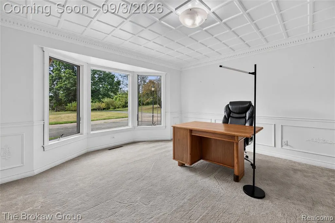
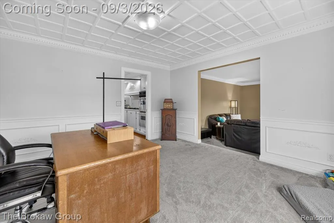
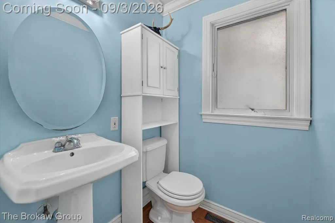
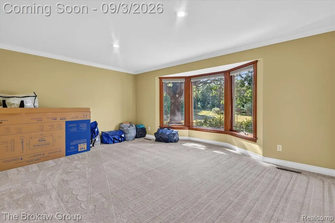
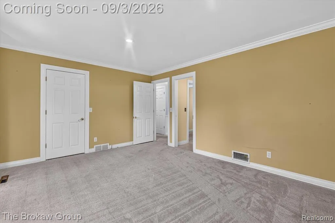
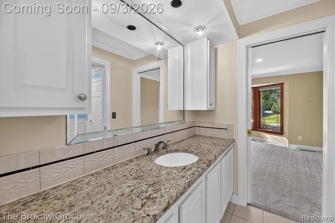
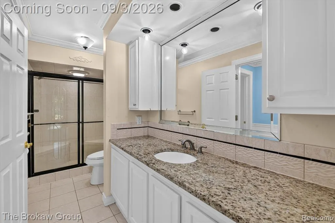
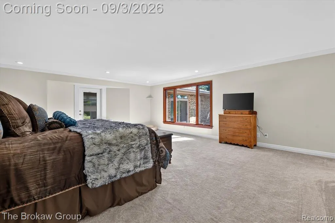
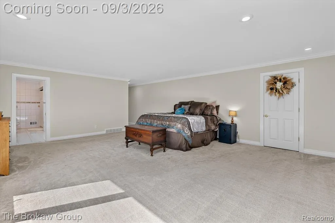
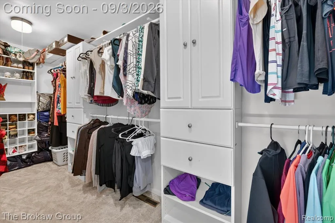
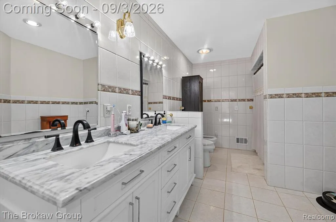
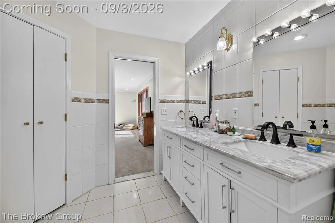
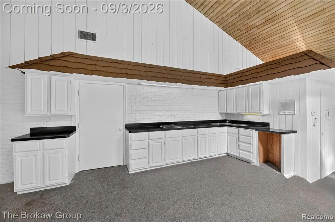
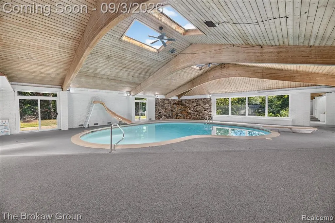
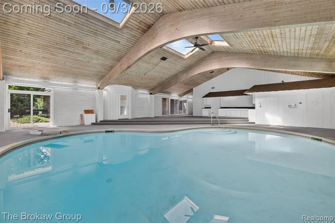
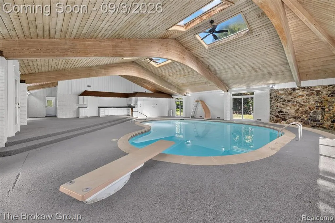
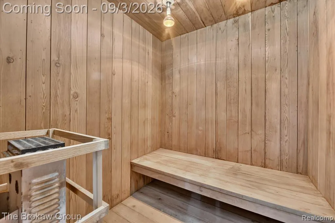
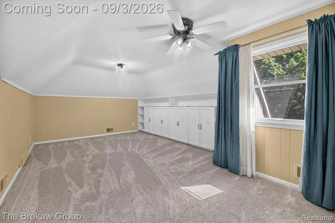
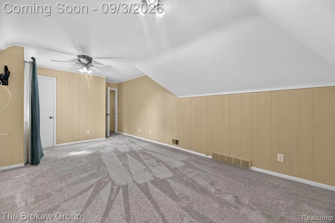
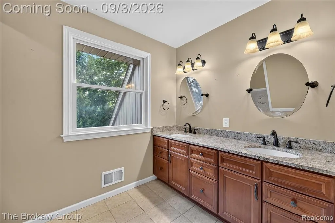
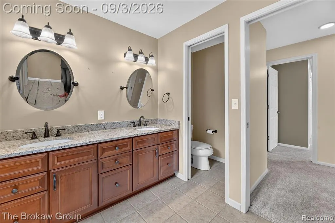
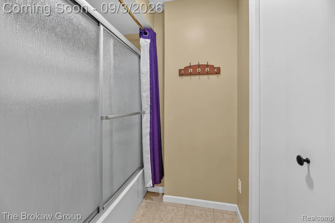
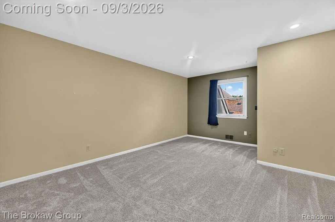
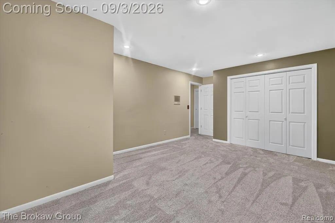
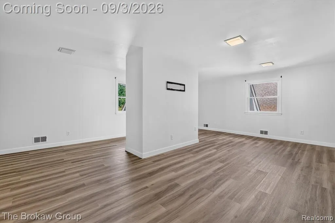
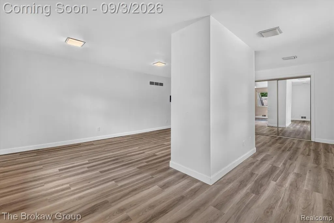
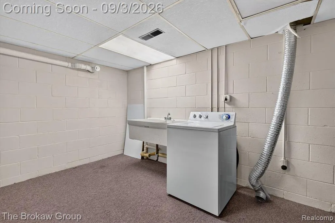
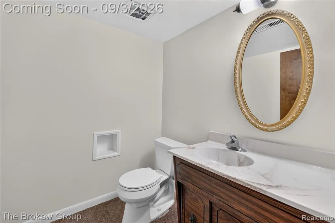
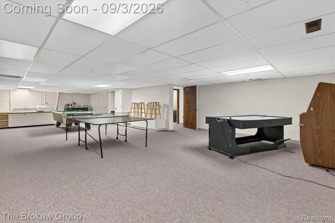
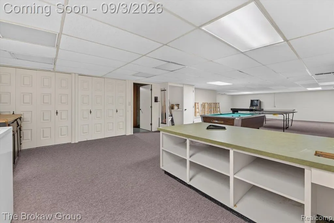
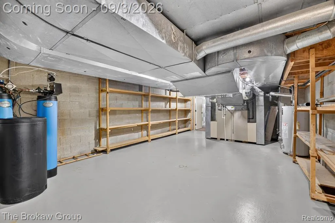
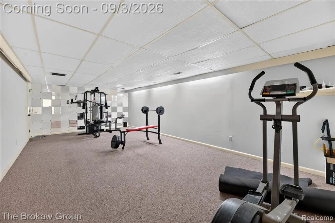
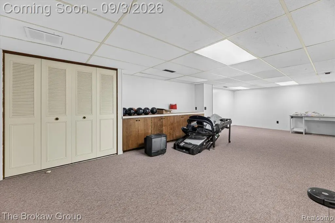
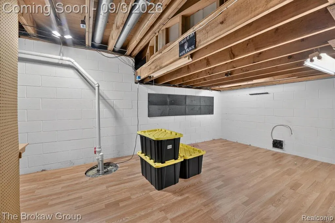
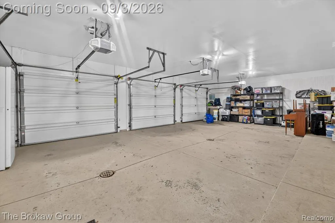
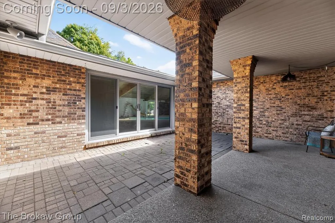
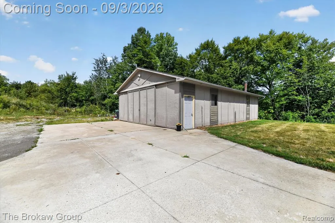
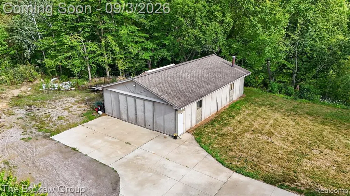
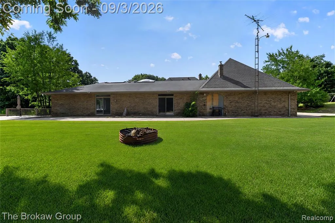
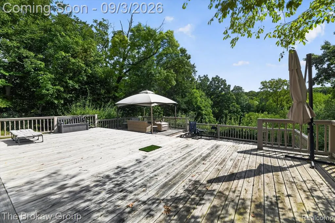
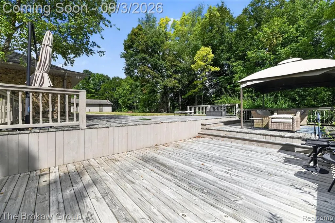
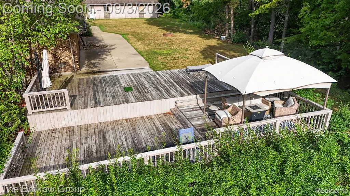
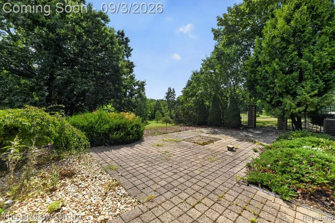
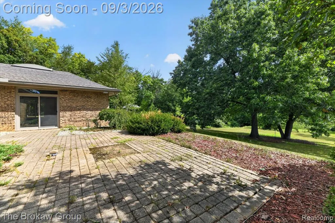
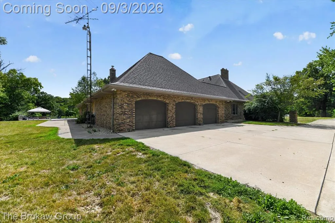
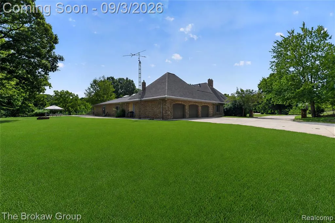
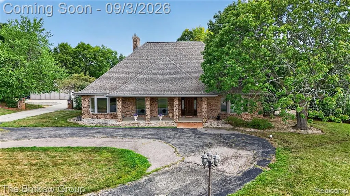
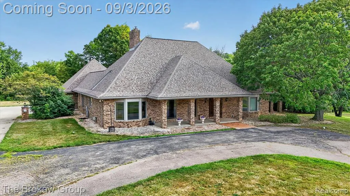
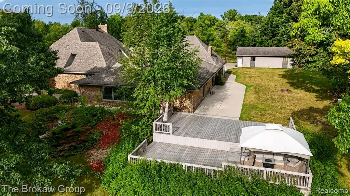
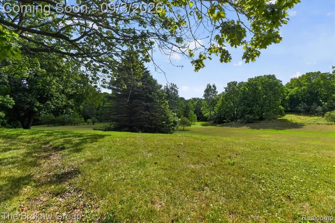
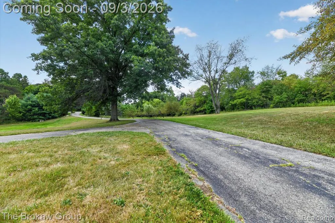
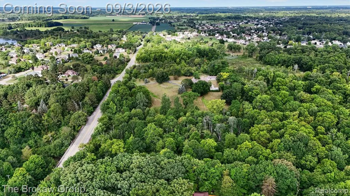
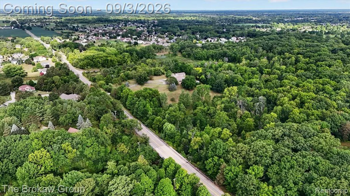
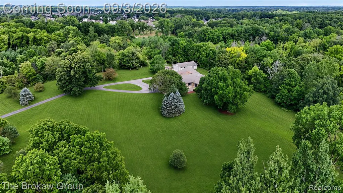
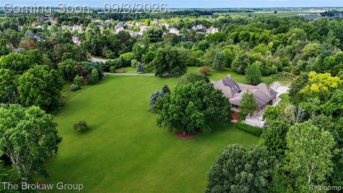
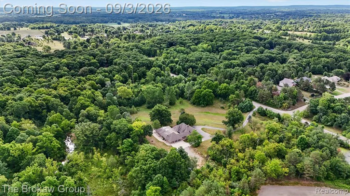
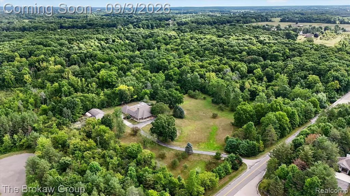
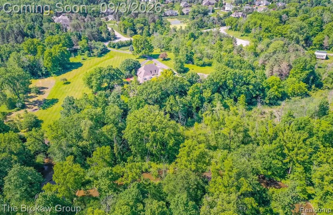
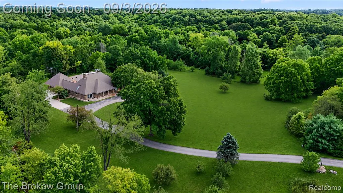
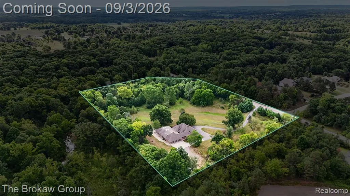
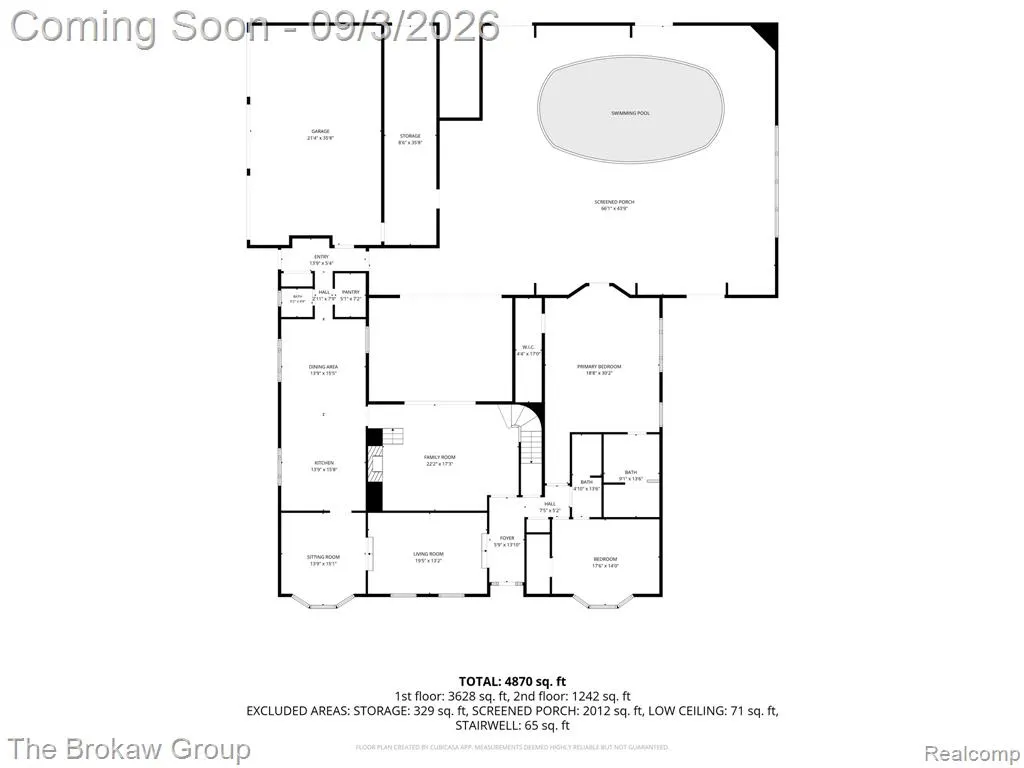
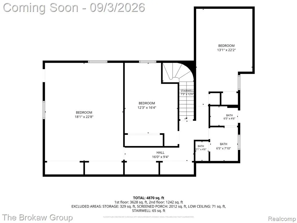
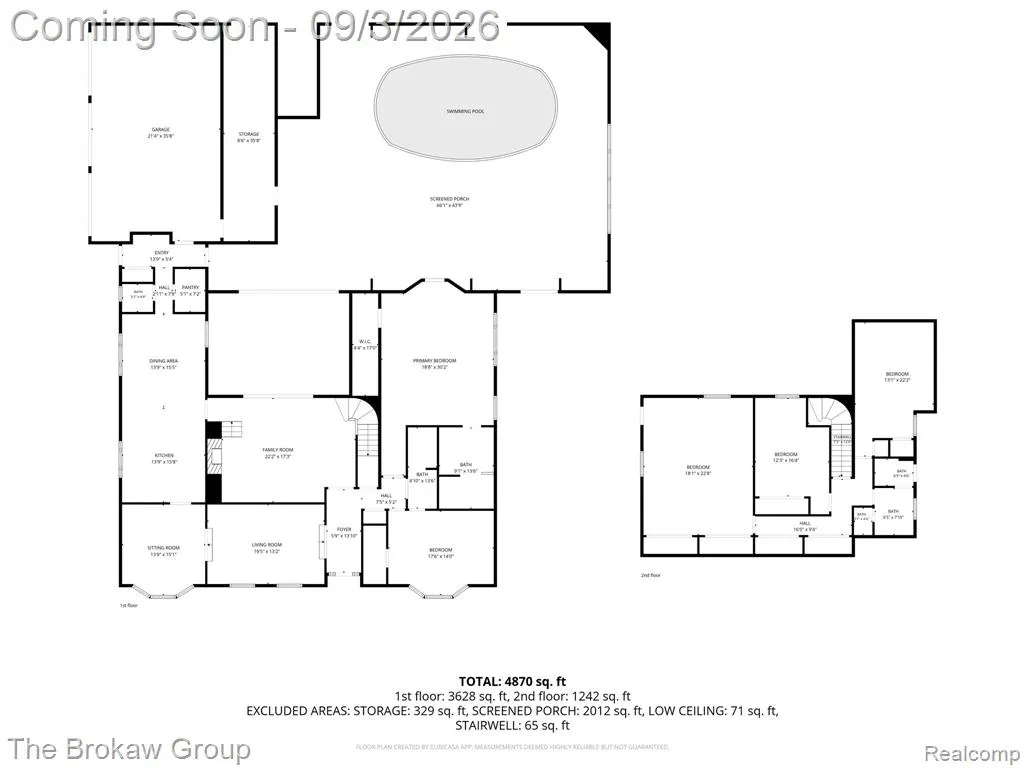
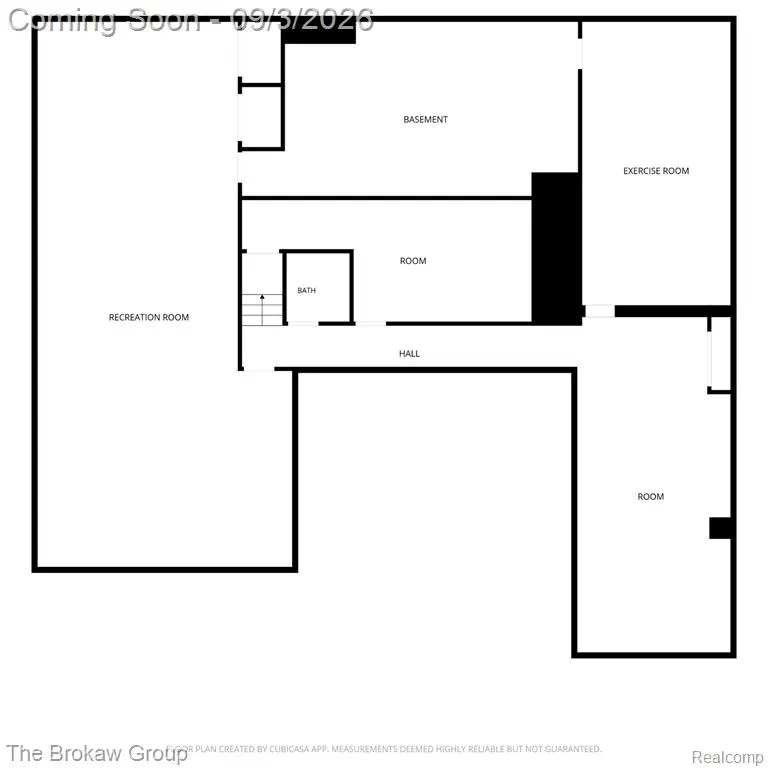
Welcome to your Davison estate retreat, where privacy, luxury and all your desires are met! Nestled on 11 rolling, park-like acres, this exceptional property offers mature trees, incredible privacy, and picturesque Kearsley Creek along the rear of the property. The showstopper is the incredible indoor heated pool complex, complete with a slide, diving board, waterfall, sauna, and spacious entertaining area--your own private resort year-round! A beautiful paver-lined courtyard adds even more character to this one-of-a-kind property. Inside, enjoy a sunken living area, spacious kitchen with breakfast nook, formal dining room, and an impressive first-floor primary suite featuring a walk-in closet, private bath, and direct access to the pool. Multiple additional bedrooms and bathrooms provide plenty of room for family and guests. The finished lower level expands your living space with a gaming/recreation room, home gym, office/den, and restroom. Outside, relax on the expansive decking while enjoying the peaceful views and exceptional privacy. Storage is abundant with an attached three-car garage plus a 20x40 pole building. This truly remarkable custom-built estate offers an incredible lifestyle as a private residence, or a staycation-style retreat, Airbnb, or event/wedding venue. So many possibilities, all in one extraordinary property. Welcome to your new lifestyle--schedule your private showing today!
| Price History | |
|---|---|
| 8/28/2026 | Listed $850,000 |
General Features
| Heating | Forced Air |
|---|---|
| Kitchen Level | Entry |
| Cooling | Ceiling Fan(s),Central A/C |
| Possession | At Close |
| Fireplaces | Gas Fireplace |
| Garage | Attached Garage |
| Water | Private Well |
| Appliances | Dishwasher,Dryer,Microwave,Refrigerator,Washer |
| Status | Active |
| Full Baths | 3 |
| Half Baths | 2 |
| Bathrooms | 5 |
| Year Built | 1971 |
| Style | Cape Cod |
| County | Genesee |
| Class | RESIDENTIAL |
| Type | Single Family |
| Ownership | Private |
| Associated Document Count | 4 |
| Status | Active |
| Subdivision | MI |
| Sale/Rent | For Sale |
| Manufactured Y/N | No |
| Structure Style | 2 Story |
| Subj to Short Sale Apprvl | No |
| Home Warranty Y/N | No |
| Area | Davison Twp (25004) |
| Primary City | Davison |
| Directions | Take M-15 South until Atherton Rd. Turn West onto Atherton. Home will be on North side of the road. |
| City | Davison |
| School District | Davison Community Schools |
| Lease Y/N | No |
| Originating MLS | RealComp |
| Source MLS | MI Real Source |
| Financial Terms | Cash,Conventional,VA |
| Legal Description | A PARCEL OF LAND BEG AT SE COR OF SEC 21 TH N 88 DEG 16 MIN 09 SEC W 9.92 FT TH N 1 DEG 43 MIN 51 SEC E 600 FT TH S 88 DEG 16 MIN 09 SEC E 5.91 FT & S 88 DEG 02 MIN 09 SEC E 828.82 FT TH S 1 DEG 09 MI |
| DOM | 12 |
| Postal Code | 48423 |
| Price Per Sq Ft Total AG | 122.14 |
| Public Remarks | Welcome to your Davison estate retreat,where privacy,luxury and all your desires are met! Nestled on 11 rolling,park-like acres,this exceptional property offers mature trees,incredible privacy |
Interior Features
| Interior Amenities | Indoor Pool |
|---|---|
| Family Room Level | Entry |
| Dining Room Level | Entry |
| Living Room Level | Entry |
| Basement | Finished |
| Bedroom 3 Level | Second |
| Bedroom 1 Level | Entry |
| Bedroom 2 Level | Entry |
| Kitchen Length | 14 |
| Family Room Length | 22 |
| Family Room Width | 17 |
| Living Room Length | 20 |
| Bedroom 4 Width | 16 |
| Bedroom 2 Width | 14 |
| Bedroom 3 Width | 23 |
| Dining Room Width | 16 |
| Bedroom 4 Length | 12 |
| Bedroom 2 Length | 18 |
| Living Room Width | 13 |
| Bedroom 3 Length | 18 |
| Dining Room Length | 14 |
| Bedroom 5 Length | 13 |
| Kitchen Width | 16 |
| Beds | 5 |
| Fireplace? | Yes |
| Total Rooms | 15 |
| Bedroom 5 Width | 22 |
| Bedroom 1 Length | 19 |
| Bedroom 1 Width | 30 |
| Below Grade SqFt | 1900 |
| Above Grade SqFt | 6959 |
| Basement Y/N | Yes |
| Total SqFt Finished | 8859 |
| Bathroom 1 Length | 9 |
| Bathroom 1 Width | 14 |
| Bathroom 2 Length | 5 |
| Bathroom 2 Width | 14 |
| Bathroom 3 Length | 10 |
| Bathroom 3 Width | 17 |
Exterior Features
| Exterior | Brick |
|---|---|
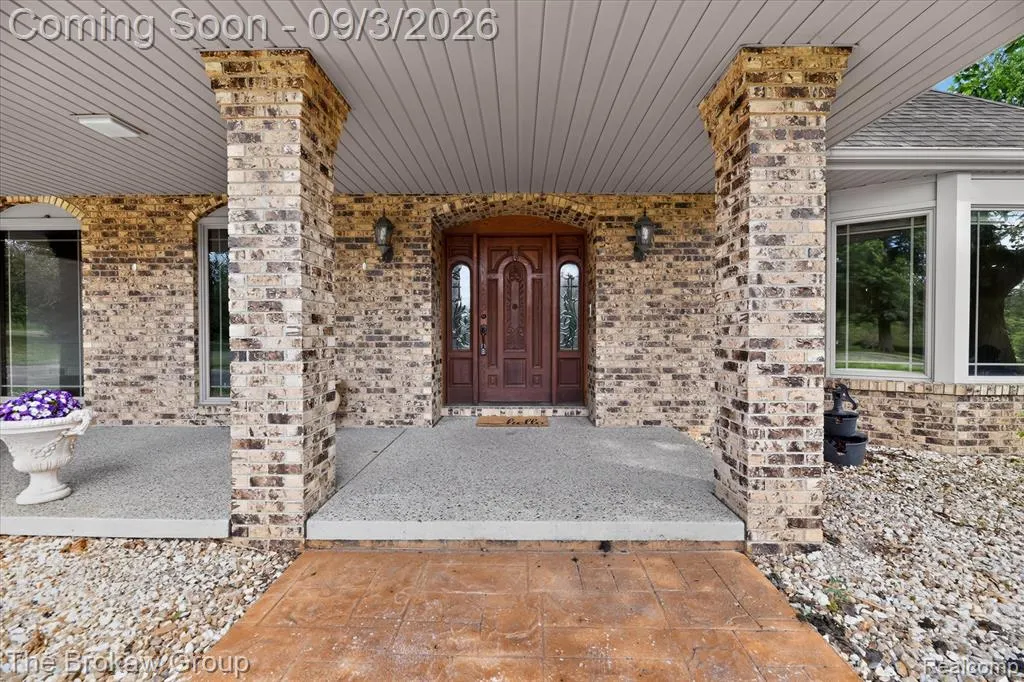
| Exterior Amenities | Deck,Inground Pool,Patio,Porch |
| Frontage | 699 |
| Body of Water | Kearsley Creek |
| Lot Size Area | 11 |
| Pool (Y/N) | Yes |
| Lot Dimensions | 699x571x844x590 |
| OUT BUILDINGS | Pole Barn |
| Garage # of Car | 3.5 |
| Water Features | Creek/Stream/Brook,Waterfront |
| Roads | Paved Street |
| FOUNDATION TYPE | Basement |
| SEWER/SEPTIC | Septic |
| Waterfront Y/N | Yes |
| Garage Y/N | Yes |
Amenities
- Foreclosure
- Views
- Short Sale
- New Construction
- Adult 55+
- Lease To Own
- No HOA Fees
- Furnished
- Primary On Main
- Air Conditioning
- Seller Finance
- Green
- Fixer Upper
- Horse
- Golf
- Fireplace
- Deck
- Garage
- Basement
- Pool
Property vs Single Family Average in 48423
Price
Taxes
Year Built
Visits
 Provided through IDX via MiRealSource. Courtesy of MiRealSource Shareholder. Copyright MiRealSource.
The information published and disseminated by MiRealSource is communicated verbatim, without change by MiRealSource, as filed with MiRealSource by its members. The accuracy of all information, regardless of source, is not guaranteed or warranted. All information should be independently verified.
Copyright 2026 MiRealSource. All rights reserved. The information provided hereby constitutes proprietary
Provided through IDX via MiRealSource. Courtesy of MiRealSource Shareholder. Copyright MiRealSource.
The information published and disseminated by MiRealSource is communicated verbatim, without change by MiRealSource, as filed with MiRealSource by its members. The accuracy of all information, regardless of source, is not guaranteed or warranted. All information should be independently verified.
Copyright 2026 MiRealSource. All rights reserved. The information provided hereby constitutes proprietary
