
Address
2122 Hillsdale Drive, Davison, MI
Price
$ 249,900
Property Attributes
- MLS#61025932
- TypeSingle Family
- Listing Status Active
- CountyGENESEE
- CityDavison
- AreaDavison Twp
- NeighborhoodVassar Park 3
- Zip48423
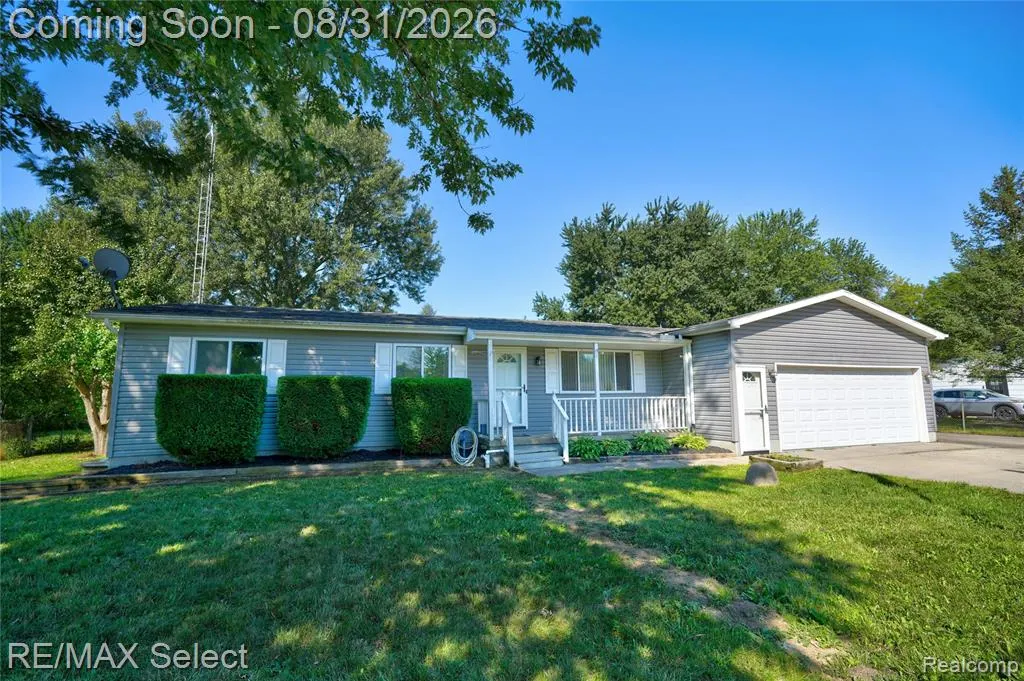
- StyleRanch
- Year Built1966
- Taxes$ 3704
- Price$ 249,900
- Bedrooms3
- Full Bathrooms2
- Half Bathrooms0
- Sqr Footage1344
- Lot Size0.34 Acres
Data Source:
MiRealSource (MIRS)
Property Description
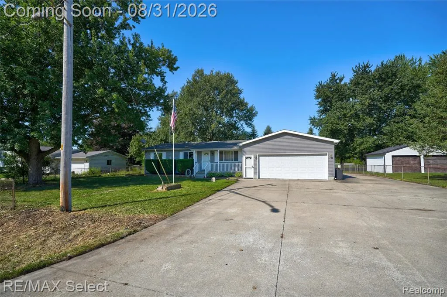
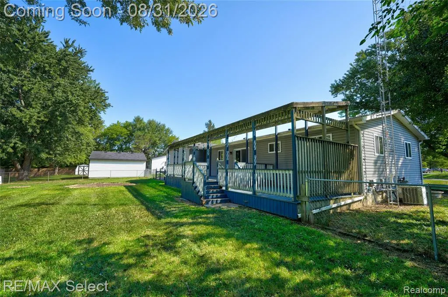
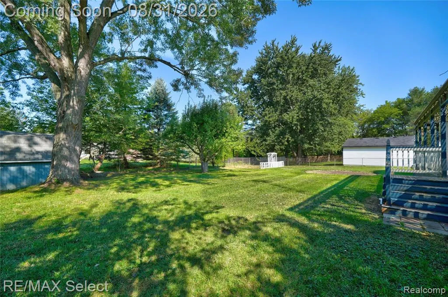
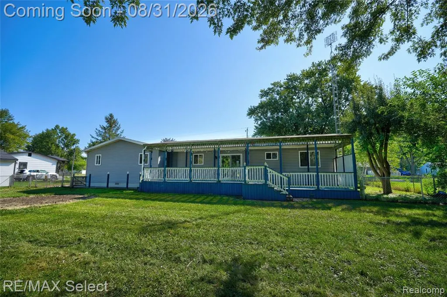
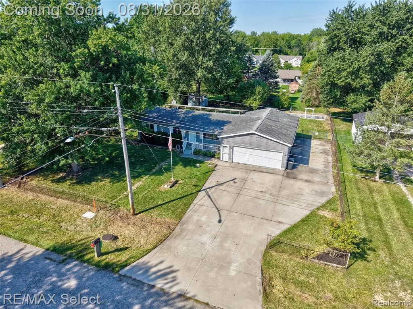
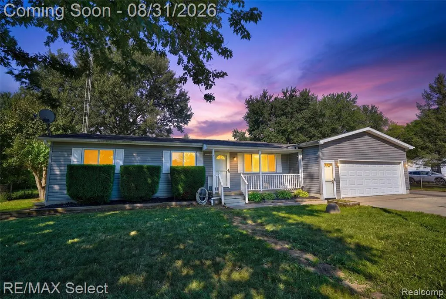
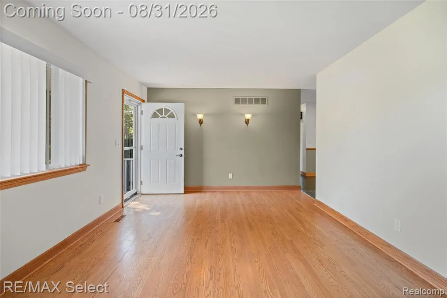
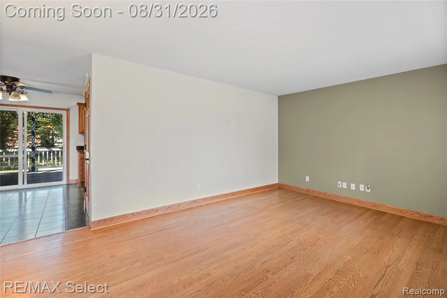
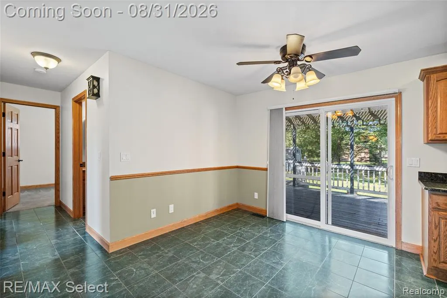
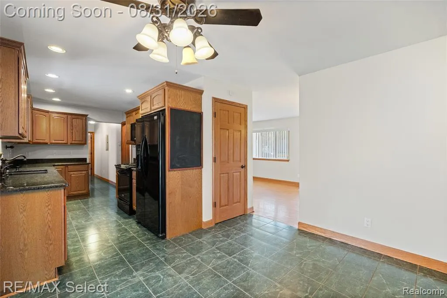
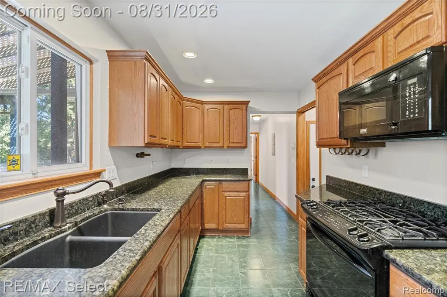
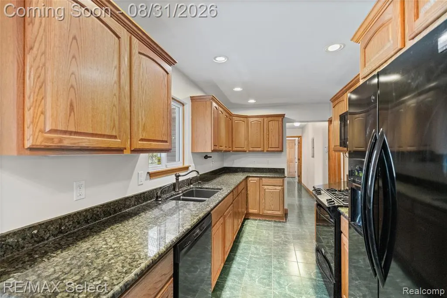
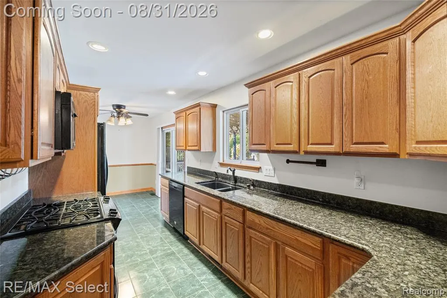
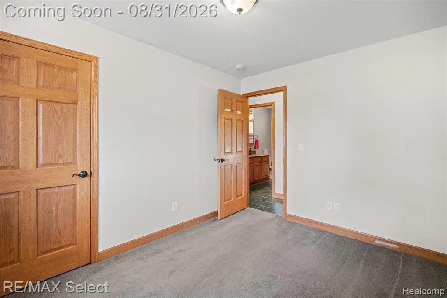
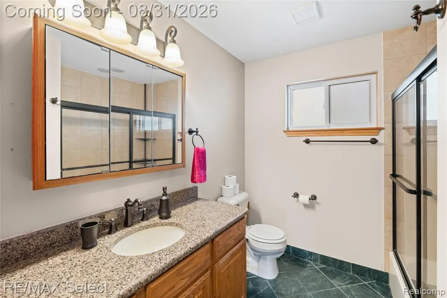
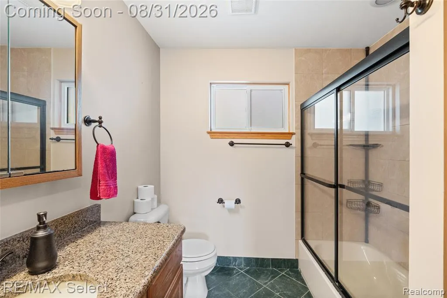
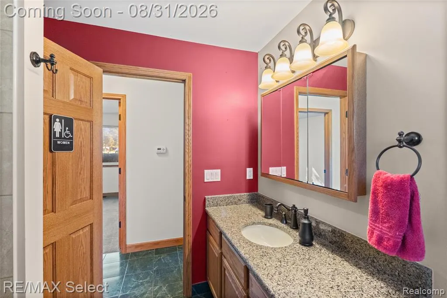
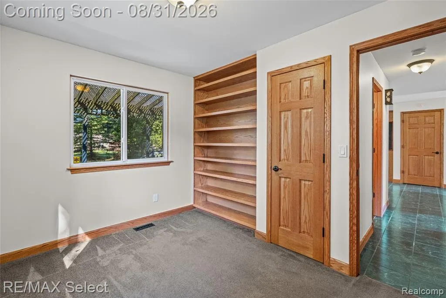
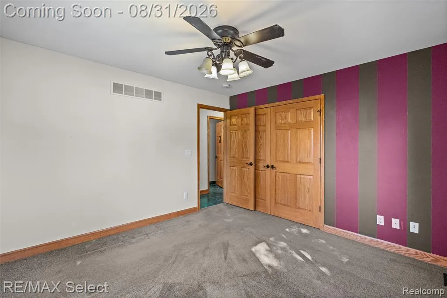
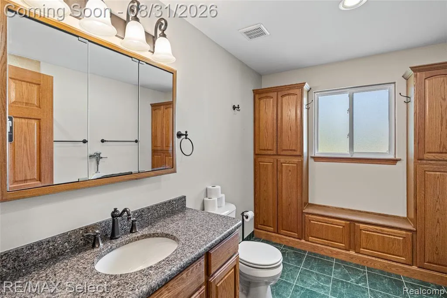
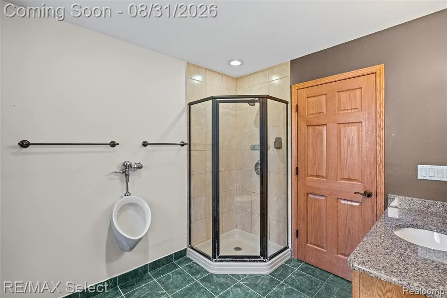
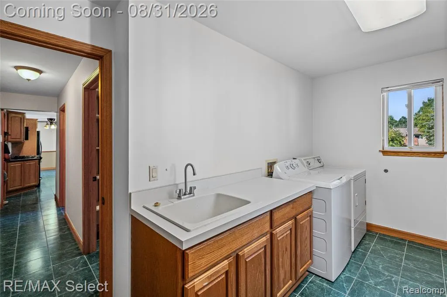
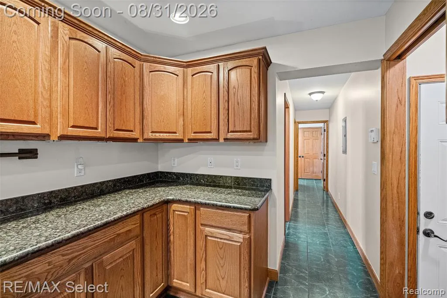
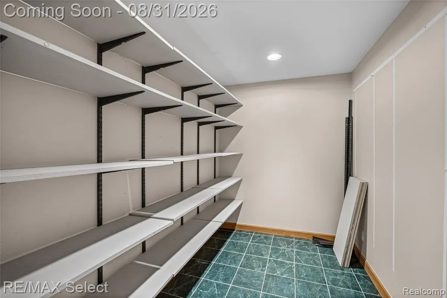
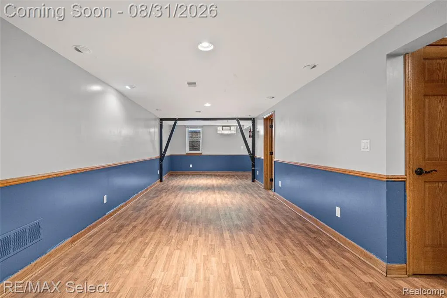
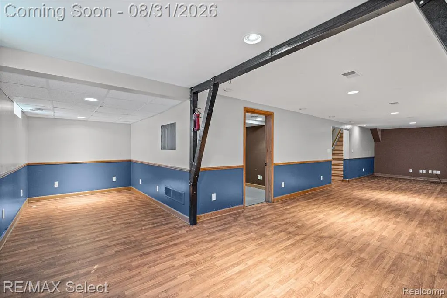
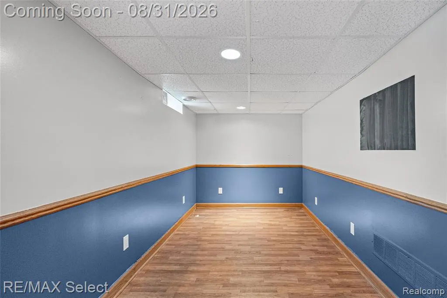
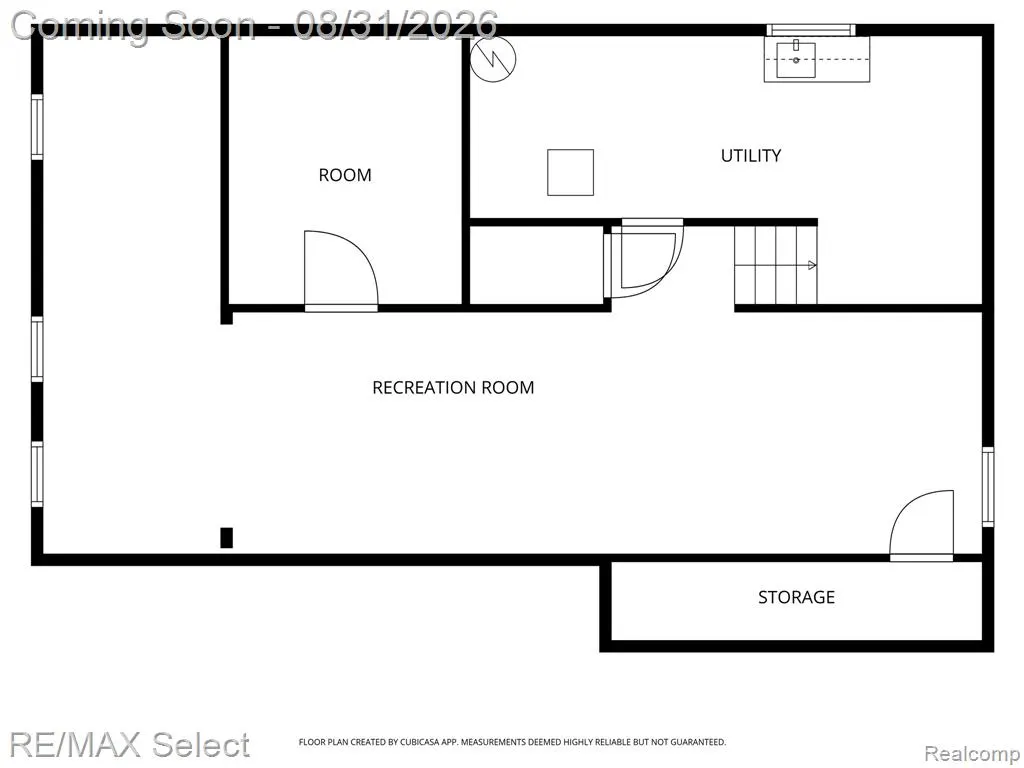
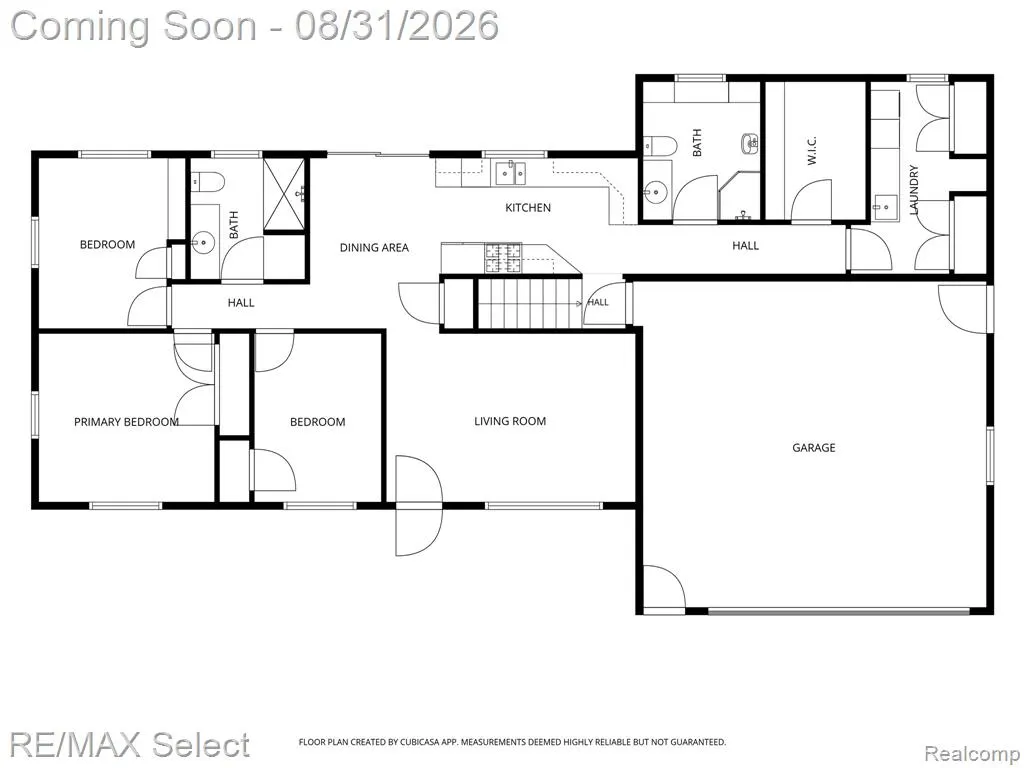
Wow--don't miss out on this fantastic Davison Township ranch, completely rebuilt in 2011! This move-in-ready home features three bedrooms, two full baths, a spacious first-floor laundry room, walk-in pantry, granite countertops, and central air. The kitchen includes a refrigerator, microwave, dishwasher, and gas oven/range, and the washer and dryer are also included. You'll love the 24' x 22' attached heated garage, oversized driveway, and additional RV parking along the side of the home. The fully finished basement with egress window provides plenty of additional living space and the potential for a fourth bedroom. Outside, enjoy a large fenced backyard, extensive rear deck perfect for entertaining, a separately fenced garden area, and a small storage shed. The property also features a private well with city sewer. Fantastic location--just a three-minute drive to I-69 and the Irish Road corridor, providing quick access to shopping, dining, and surrounding communities. Call today to schedule your private appointment!
| Price History | |
|---|---|
| 8/31/2026 | Listed $249,900 |
General Features
| Heating | Forced Air |
|---|---|
| Kitchen Level | Entry |
| Cooling | Central A/C |
| Possession | At Close |
| Garage | Attached Garage,Electric in Garage,Heated Garage |
| Water | Private Well |
| Appliances | Dishwasher,Dryer,Microwave,Range/Oven,Refrigerator,Washer |
| Status | Active |
| Full Baths | 2 |
| Bathrooms | 2 |
| Year Built | 1966 |
| Pets Allowed | Yes |
| Subdivision | Vassar Park 3 |
| Water Heater | Gas |
| Style | Ranch |
| County | Genesee |
| Class | RESIDENTIAL |
| Type | Single Family |
| Ownership | Private |
| Associated Document Count | 1 |
| Status | Active |
| Subdivision | MI |
| Sale/Rent | For Sale |
| Manufactured Y/N | No |
| Structure Style | 1 Story |
| Subj to Short Sale Apprvl | No |
| Home Warranty Y/N | No |
| Area | Davison Twp (25004) |
| Primary City | Davison |
| Directions | Take either Lapeer Rd or Atherton Road to Vassar |
| City | Davison |
| School District | Davison Community Schools |
| Lease Y/N | No |
| Originating MLS | RealComp |
| Source MLS | MI Real Source |
| Financial Terms | Cash,Conventional,FHA,VA |
| Legal Description | N 50 FT OF LOT 143 VASSAR PARK NO 2 & S 50 FT OF LOT 144 VASSAR PARK NO 3 SEC 19 T7N R8E |
| DOM | 4 |
| Postal Code | 48423 |
| Price Per Sq Ft Total AG | 185.94 |
| Public Remarks | Wow--don't miss out on this fantastic Davison Township ranch,completely rebuilt in 2011! This move-in-ready home features three bedrooms,two full baths,a spacious first-floor laundry room |
Interior Features
| Dining Room Level | Entry |
|---|---|
| Basement | Finished |
| Bedroom 3 Level | Entry |
| Bedroom 1 Level | Entry |
| Bedroom 2 Level | Entry |
| Laundry Room Level | Entry |
| Kitchen Length | 13 |
| Laundry Room Width | 7 |
| Bedroom 2 Width | 9 |
| Bedroom 3 Width | 12 |
| Laundry Room Length | 13 |
| Dining Room Width | 8 |
| Bedroom 2 Length | 11 |
| Bedroom 3 Length | 12 |
| Dining Room Length | 11 |
| Kitchen Width | 8 |
| Beds | 3 |
| Fireplace? | No |
| Total Rooms | 12 |
| Bedroom 1 Length | 11 |
| Bedroom 1 Width | 10 |
| Below Grade SqFt | 1008 |
| Above Grade SqFt | 1344 |
| Basement Y/N | Yes |
| Bedroom 2 Floor Covering | Carpet |
| Bedroom 3 Floor Covering | Carpet |
| Kitchen Floor Covering | Ceramic |
| Back on Market Date | 2026-09-10 |
| Total SqFt Finished | 2044 |
| Bathroom 1 Length | 8 |
| Bathroom 1 Width | 7 |
| Bathroom 2 Length | 8 |
| Bathroom 2 Width | 9 |
Exterior Features
| Exterior | Vinyl Siding |
|---|---|
| Exterior Amenities | Deck,Fenced Yard |
| Frontage | 100 |
| Garage Dimensions | 24 x 22 |
| Lot Size Area | 0.34 |
| Pool (Y/N) | No |
| Lot Dimensions | 100 x 150 |
| OUT BUILDINGS | Shed |
| Garage # of Car | 2 |
| Roads | Paved Street |
| FOUNDATION TYPE | Basement |
| Waterfront Y/N | No |
| Garage Y/N | Yes |
Amenities
- Foreclosure
- Views
- Short Sale
- New Construction
- Adult 55+
- Lease To Own
- No HOA Fees
- Furnished
- Primary On Main
- Air Conditioning
- Seller Finance
- Green
- Fixer Upper
- Horse
- Golf
- Fireplace
- Deck
- Garage
- Basement
- Pool
Property vs Single Family Average in 48423
Price
Taxes
Year Built
Visits
 Provided through IDX via MiRealSource. Courtesy of MiRealSource Shareholder. Copyright MiRealSource.
The information published and disseminated by MiRealSource is communicated verbatim, without change by MiRealSource, as filed with MiRealSource by its members. The accuracy of all information, regardless of source, is not guaranteed or warranted. All information should be independently verified.
Copyright 2026 MiRealSource. All rights reserved. The information provided hereby constitutes proprietary
Provided through IDX via MiRealSource. Courtesy of MiRealSource Shareholder. Copyright MiRealSource.
The information published and disseminated by MiRealSource is communicated verbatim, without change by MiRealSource, as filed with MiRealSource by its members. The accuracy of all information, regardless of source, is not guaranteed or warranted. All information should be independently verified.
Copyright 2026 MiRealSource. All rights reserved. The information provided hereby constitutes proprietary
