


Address
890 Lilac Lane, Sherwood, MI
Price
$ 229,000
Property Attributes
- MLS#70514258
- TypeSingle Family
- Listing Status Active
- CountyBRANCH
- CitySherwood
- AreaSherwood Twp
- Zip49089
- Style
- Year Built2026
- Taxes$ 982
- Price$ 229,000
- Bedrooms3
- Full Bathrooms2
- Half Bathrooms0
- Sqr Footage1176
- Lot Size0.91 Acres
Data Source:
MiRealSource (MIRS)
Property Description
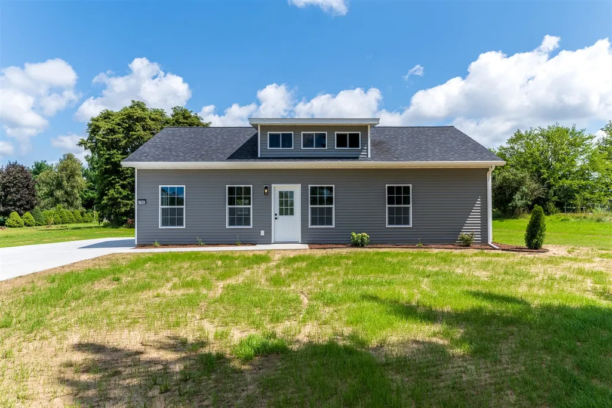
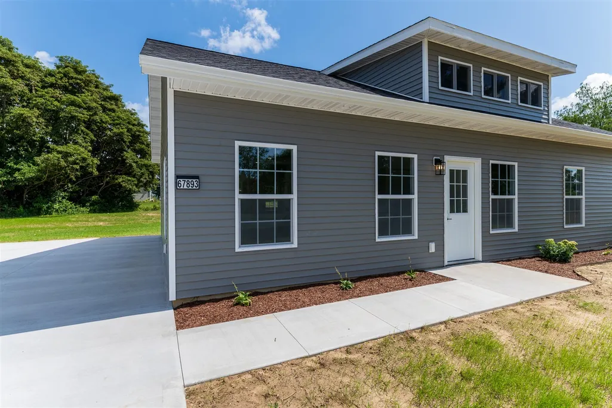
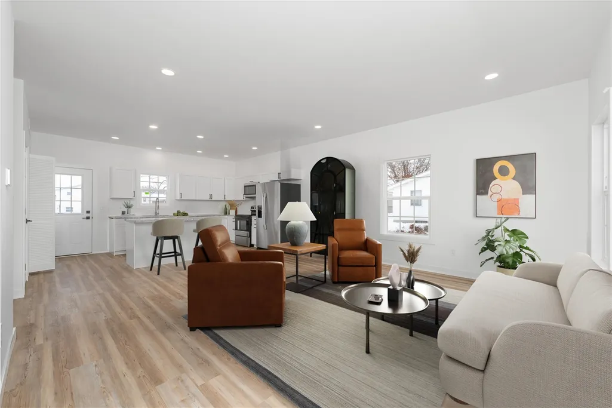
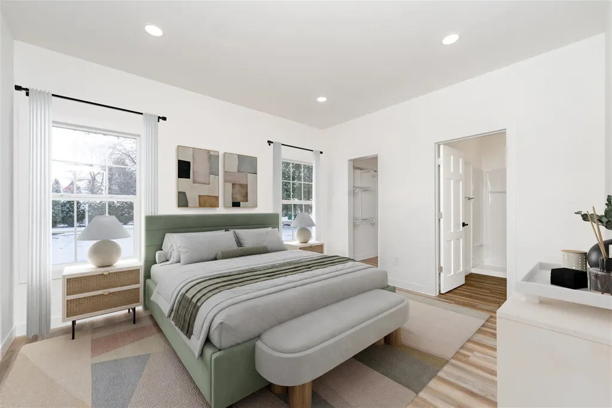
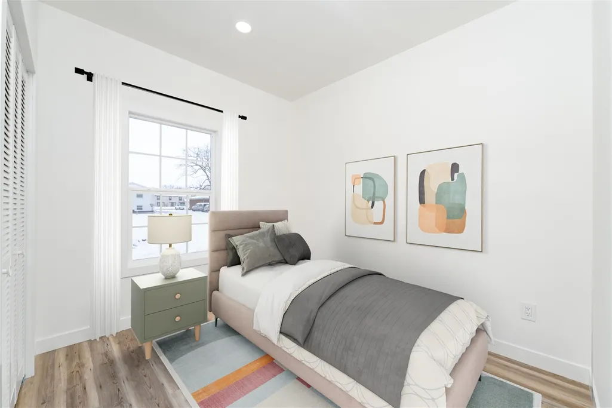
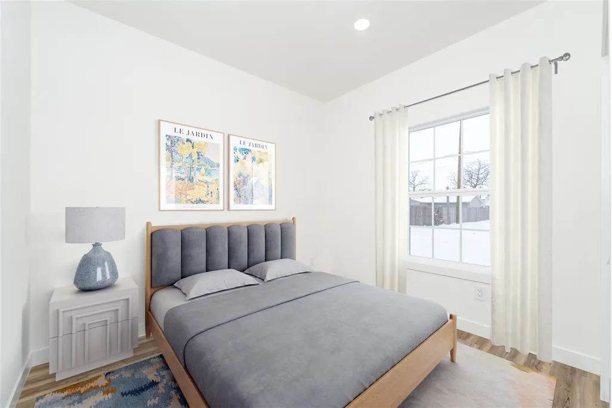
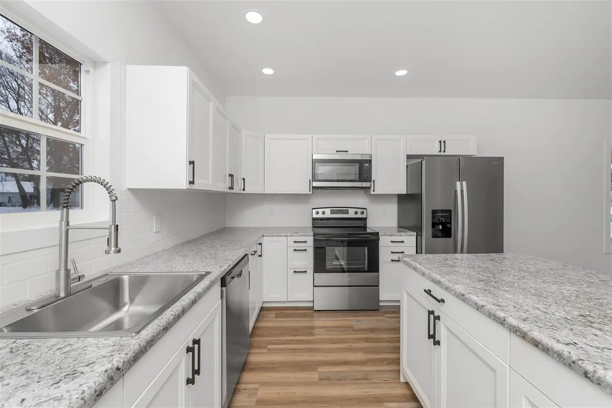
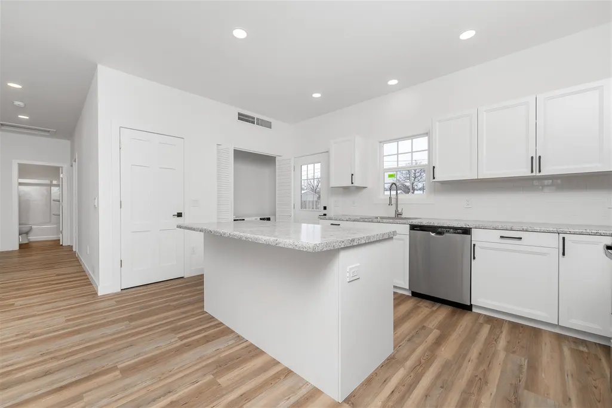
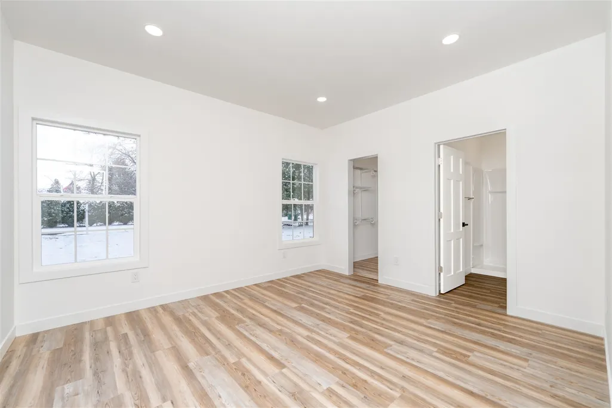
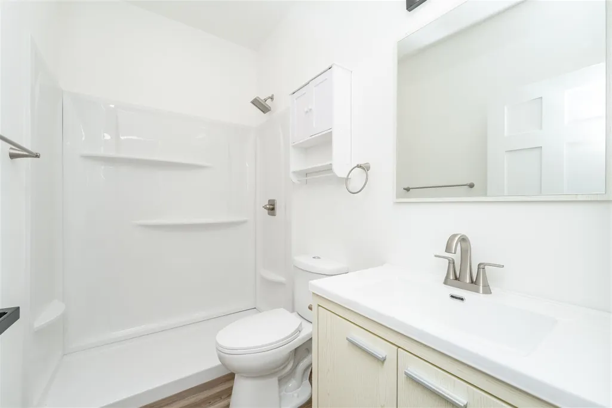
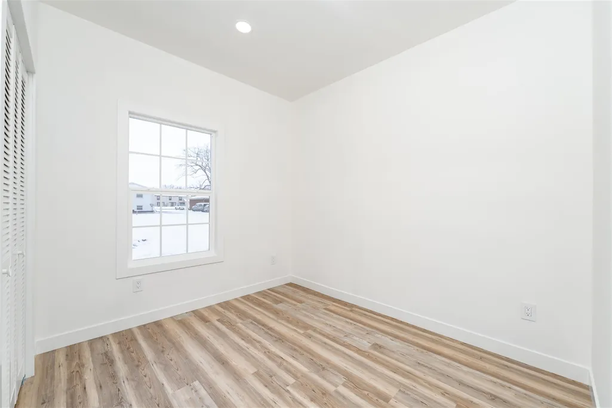
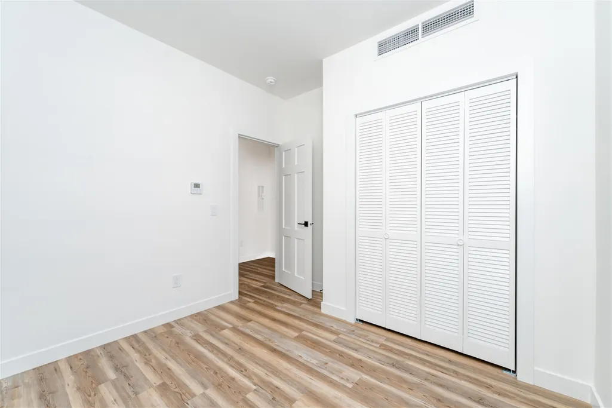
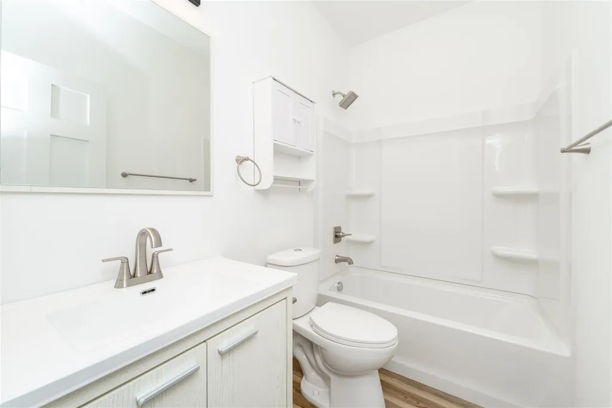
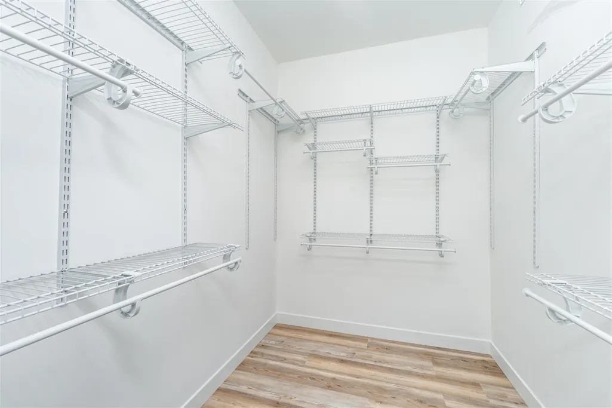
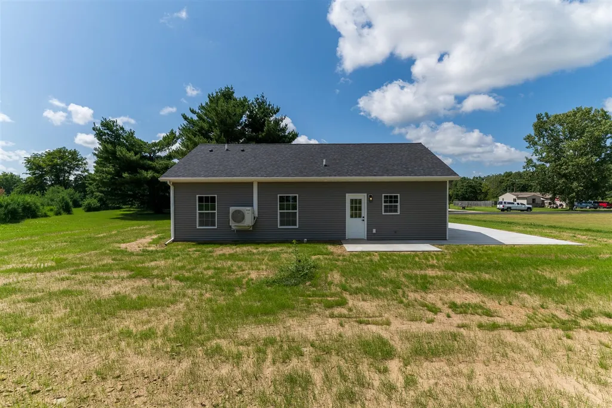
End of October estimated completion. Photos from another completed home This single-story residence offers 1,176 sq. ft. of thoughtfully designed living space, featuring 3 bedrooms and 2 full baths, perfect for anyone seeking comfort, convenience, and modern style. Step inside to an open-concept living area that flows effortlessly into a bright, spacious kitchen. Enjoy crisp white cabinetry, ample storage, a center island with eat-in seating, and all appliances included--a true move-in-ready setup for your culinary needs and entertaining. The private bedroom wing includes three well-sized bedrooms filled with natural light and two full, modern baths designed for ease and relaxation.
| Price History | |
|---|---|
| 2/8/2026 | Listed $219,700 |
General Features
| Kitchen Level | Main |
|---|---|
| Appliances | Dishwasher,Dryer,Microwave,Range/Oven,Refrigerator |
| Status | Active |
| Full Baths | 2 |
| Bathrooms | 2 |
| Year Built | 2026 |
| County | Branch |
| Class | RESIDENTIAL |
| Type | Single Family |
| New Construction Y/N | Yes |
| Status | Active |
| Subdivision | MI |
| Sale/Rent | For Sale |
| Structure Style | 1 Story |
| Area | Sherwood Twp (12015) |
| Primary City | Sherwood |
| City | Sherwood |
| School District | Union City Comm School District |
| Originating MLS | Greater Kalamazoo Association of |
| Source MLS | MI Real Source |
| NEW CONSTRUCTION | Proposed |
| Financial Terms | Cash,Conventional |
| Legal Description | SHERWOOD TWP/T5S R8W,SEC 28: BEG AT INTER OF ARNEY RD W LN OF E1/2 OF NW1/4,TH S75DEG 34'E ALG C/L OF SD RD 947 FT TO P.O.B. |
| DOM | 213 |
| Postal Code | 49089 |
| Price Per Sq Ft Total AG | 194.73 |
| Public Remarks | End of October estimated completion. Photos from another completed home This single-story residence offers 1,176 sq. ft. of thoughtfully designed living space,featuring 3 bedrooms and 2 full baths |
Interior Features
| Bedroom 3 Level | Main |
|---|---|
| Bedroom 2 Level | Main |
| Laundry Room Level | Main |
| Beds | 3 |
| Total Rooms | 8 |
| Above Grade SqFt | 1176 |
| Basement Y/N | No |
| Breakfast Nook Level | Main |
| Total SqFt Finished | 1176 |
Exterior Features
| Exterior | Vinyl Siding |
|---|---|
| Exterior Amenities | Storms/Screens |
| Frontage | 125 |
| Lot Size Area | 0.91 |
| Pool (Y/N) | No |
| Lot Dimensions | 125x323 |
| Roads | Paved Street |
| FOUNDATION TYPE | Slab |
| Waterfront Y/N | No |
| Garage Y/N | No |
Amenities
- Foreclosure
- Views
- Short Sale
- New Construction
- Adult 55+
- Lease To Own
- No HOA Fees
- Furnished
- Primary On Main
- Air Conditioning
- Seller Finance
- Green
- Fixer Upper
- Horse
- Golf
- Fireplace
- Deck
- Garage
- Basement
- Pool
Property vs Single Family Average in 49089
Price
Taxes
Year Built
Visits
 Provided through IDX via MiRealSource. Courtesy of MiRealSource Shareholder. Copyright MiRealSource.
The information published and disseminated by MiRealSource is communicated verbatim, without change by MiRealSource, as filed with MiRealSource by its members. The accuracy of all information, regardless of source, is not guaranteed or warranted. All information should be independently verified.
Copyright 2026 MiRealSource. All rights reserved. The information provided hereby constitutes proprietary
Provided through IDX via MiRealSource. Courtesy of MiRealSource Shareholder. Copyright MiRealSource.
The information published and disseminated by MiRealSource is communicated verbatim, without change by MiRealSource, as filed with MiRealSource by its members. The accuracy of all information, regardless of source, is not guaranteed or warranted. All information should be independently verified.
Copyright 2026 MiRealSource. All rights reserved. The information provided hereby constitutes proprietary
