

Address
11613 Whittington Street, Traverse City, MI
Price
$ 899,500
Property Attributes
- MLS#80065345
- TypeSingle Family
- Listing Status Active
- CountyLEELANAU
- CityTraverse City
- AreaTraverse City
- NeighborhoodPark View Town Homes N
- Zip49684
- StyleCraftsman
- Year Built2019
- Price$ 899,500
- Bedrooms4
- Full Bathrooms3
- Half Bathrooms1
- Sqr Footage2207
- Lot Size0.1 Acres
Data Source:
MiRealSource (MIRS)
Property Description
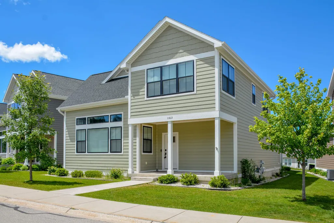
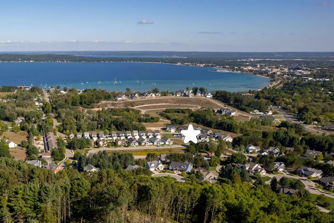
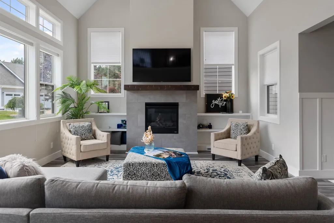
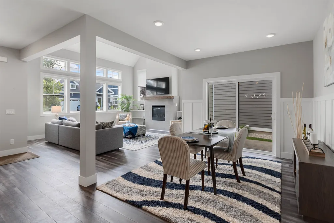
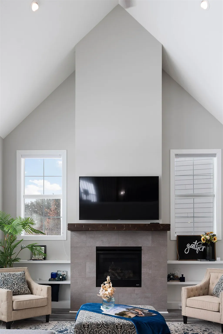
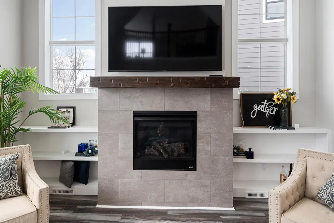
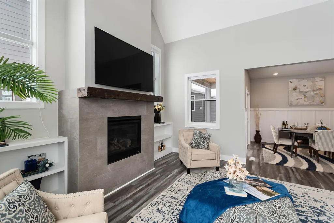
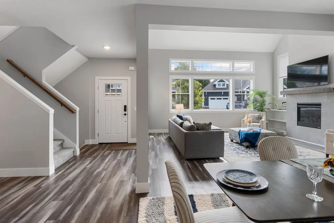
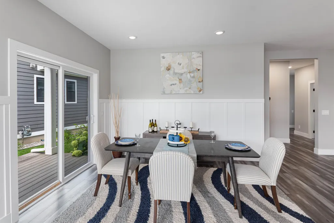
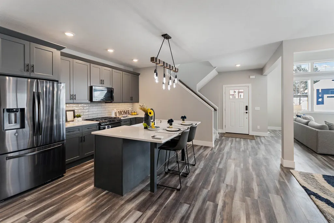
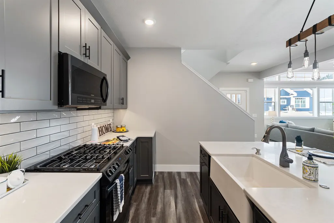
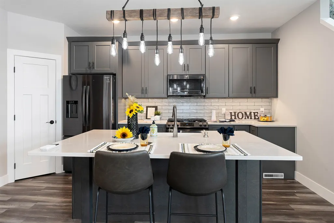
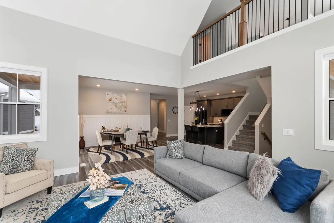
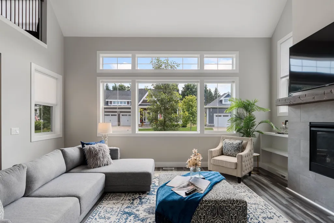
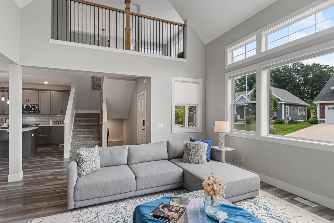
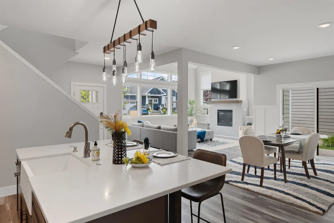
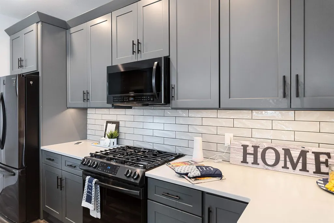
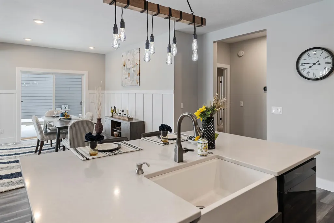
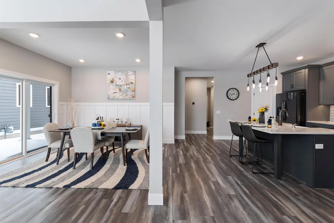
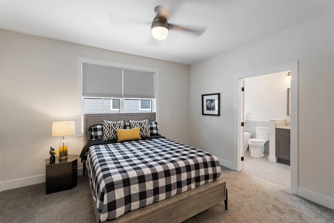
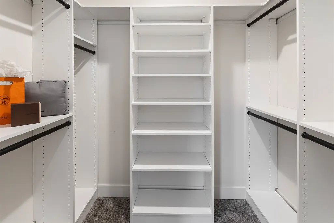
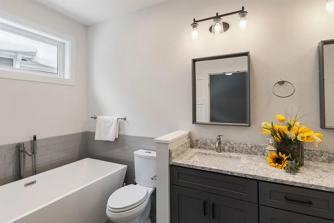
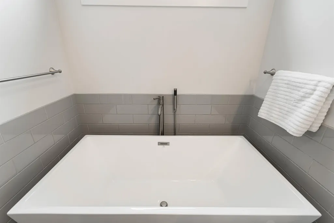
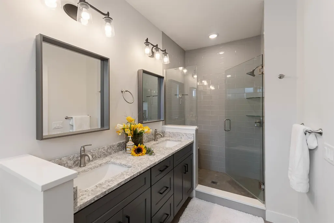
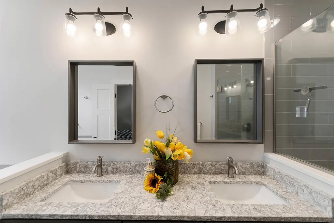
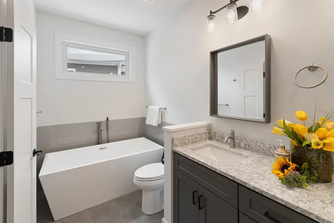
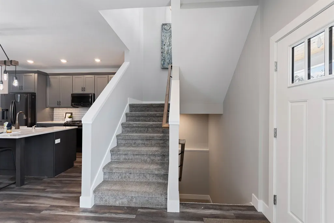
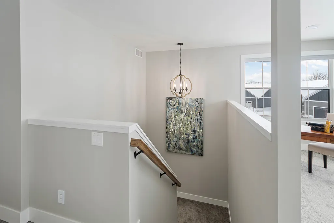
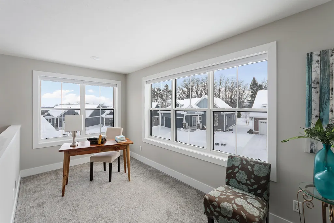
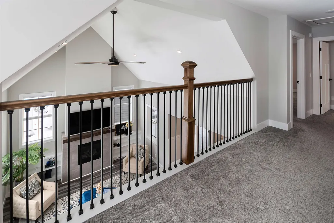
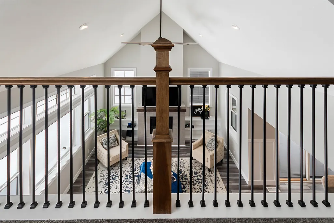
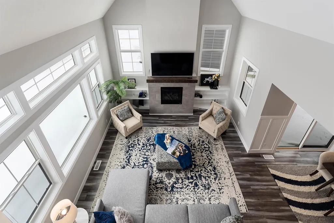
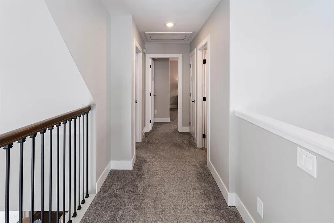
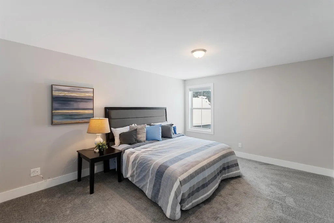
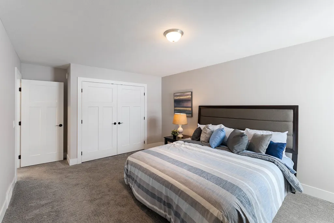
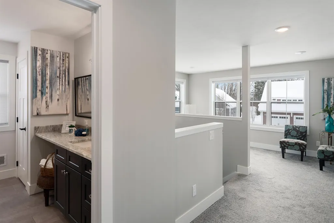
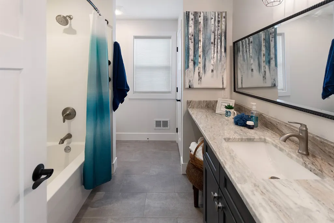
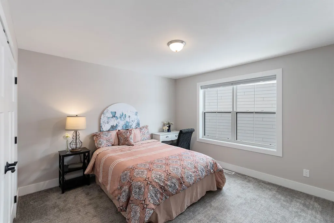
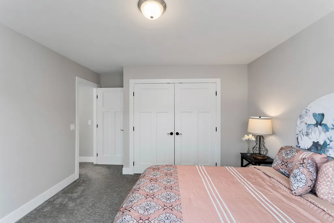
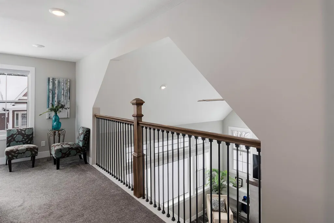
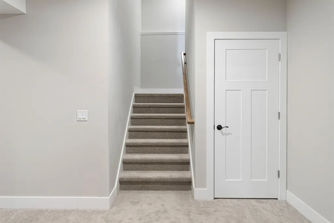
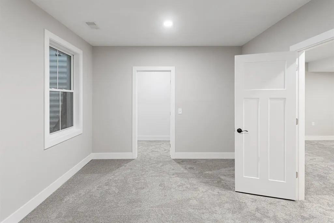
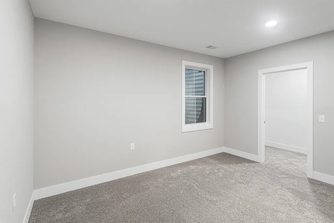
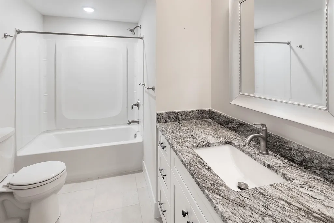
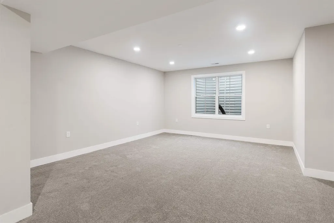
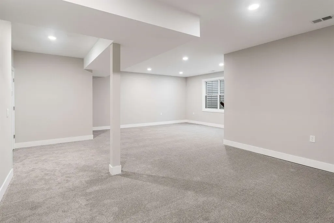
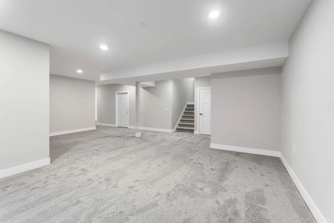
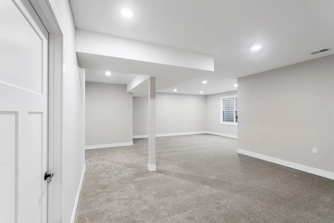
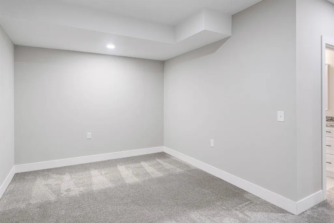
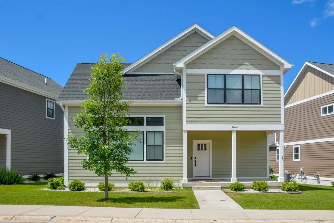
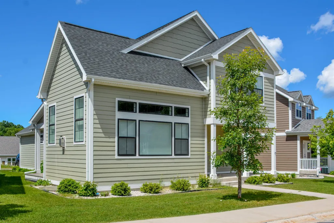
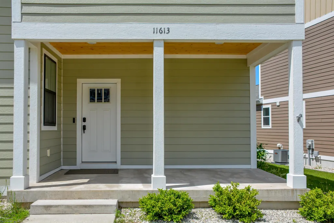
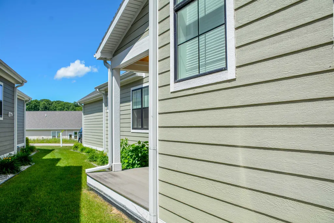
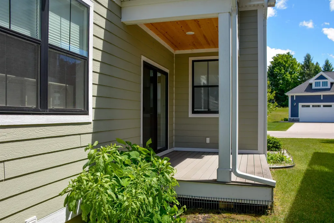
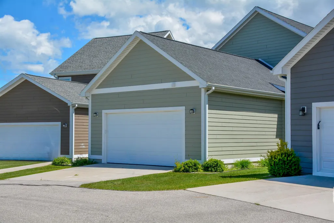
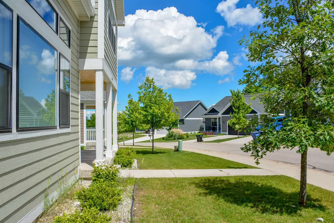
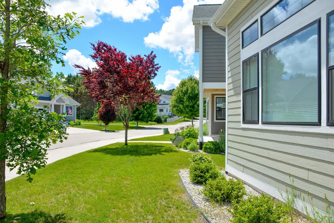
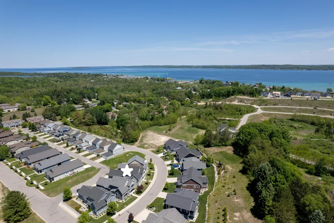
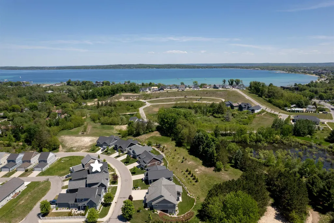
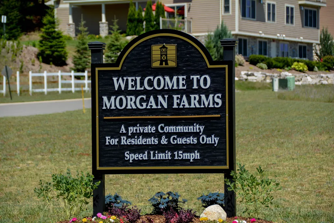
Located in the highly desirable Morgan Farms community, this pristine, move-in-ready home offers exceptional main-floor living with a thoughtfully designed and spacious layout. The main level features a private primary suite with a walk-in closet and an ensuite bath complete with double vanity, soaking tub, and a generous custom shower. An open-concept living area is highlighted by soaring cathedral ceilings, a gas fireplace, and an island kitchen with quartz countertops and a walk-in pantry, ideal for both everyday living and entertaining. The finished lower level provides excellent additional living space, including a large family room, bedroom with walk-in closet, full bath, bonus room, and abundant storage. Upstairs, a loft adds flexibility and captures distant views of West Grand Traverse Bay. Additional features include custom blinds, a 2-car attached garage, and a welcoming covered porch. Association-maintained landscaping allows for low-maintenance living, while the prime location near the TART and Leelanau Trails offers easy access to beaches, marinas, restaurants, and vibrant downtown Traverse City. Click on virtual tour link for an incredibly realistic view of the interior
| Price History | |
|---|---|
| 2/10/2026 | Listed $975,000 |
| 6/2/2026 | 3$949,000 |
| 6/24/2026 | 6$899,500 |
General Features
| Heating | Forced Air |
|---|---|
| Kitchen Level | Main |
| Cooling | Ceiling Fan(s),Central A/C,Exhaust Fan |
| Possession | Negotiable (Possession) |
| Fireplaces | Gas Fireplace |
| Garage | Attached Garage,Gar Door Opener |
| Water | Public Water |
| Appliances | Dishwasher,Microwave,Range/Oven,Refrigerator |
| Status | Active |
| Full Baths | 3 |
| Half Baths | 1 |
| Bathrooms | 4 |
| Year Built | 2019 |
| Parking | Garage |
| Subdivision | PARK VIEW TOWN HOMES N |
| Water Heater | Electric |
| Style | Craftsman |
| County | Leelanau |
| Class | RESIDENTIAL |
| Type | Single Family |
| Ownership | Private |
| Section | 33 |
| Associated Document Count | 7 |
| Status | Active |
| Zoning | Residential |
| Subdivision | MI |
| Sale/Rent | For Sale |
| Utilities | Cable Available,Internet DSL Available |
| HOA Fee Includes | Maintenance Grounds,Snow Removal |
| Manufactured Y/N | No |
| ROOMS | Den/Study/Lib,Entry,Great Room,Loft |
| Fee Amount | 3324 |
| Fee Schedule | Yearly |
| Structure Style | 1 1/2 Story |
| Area | Traverse City (28021) |
| Primary City | Traverse City |
| Directions | East Traverse Hwy M72 to Old Morgan Trail to Whittington St. to property on left |
| City | Traverse City |
| School District | Traverse City Area Public School |
| VIEW | Bay View |
| Originating MLS | Aspire North REALTORS |
| Source MLS | MI Real Source |
| Financial Terms | Cash,Conventional |
| Legal Description | UNIT 3 PARK VIEW TOWN HOMES NORTH A SITE CONDOMINIUM -- see documents |
| DOM | 211 |
| Postal Code | 49684 |
| Price Per Sq Ft Total AG | 407.57 |
| Public Remarks | Located in the highly desirable Morgan Farms community,this pristine |
Interior Features
| Interior Amenities | Cathedral/Vaulted Ceiling,Security System,Window Treatment(s) |
|---|---|
| Family Room Level | Lower |
| Dining Room Level | Main |
| Living Room Level | Main |
| Basement | Egress/Daylight Windows,Finished,Full,Partially Finished |
| Bedroom 3 Level | Upper |
| Bedroom 1 Level | Main |
| Bedroom 2 Level | Upper |
| Laundry Room Level | Main |
| Kitchen Length | 15 |
| Family Room Length | 26 |
| Family Room Width | 25 |
| Living Room Length | 19 |
| Bedroom 4 Width | 12 |
| Bedroom 2 Width | 12 |
| Bedroom 3 Width | 12 |
| Dining Room Width | 12 |
| Bedroom 4 Length | 14 |
| Bedroom 2 Length | 17 |
| Living Room Width | 16 |
| Bedroom 3 Length | 15 |
| Dining Room Length | 11 |
| Kitchen Width | 10 |
| Beds | 4 |
| Fireplace? | Yes |
| Bedroom 1 Length | 14 |
| Bedroom 1 Width | 12 |
| Below Grade SqFt | 1391 |
| Above Grade SqFt | 2207 |
| Basement Y/N | No |
| Bedroom 2 Floor Covering | Carpet |
| Bedroom 3 Floor Covering | Carpet |
| Bedroom 4 Floor Covering | Carpet |
| Total SqFt Finished | 3407 |
Exterior Features
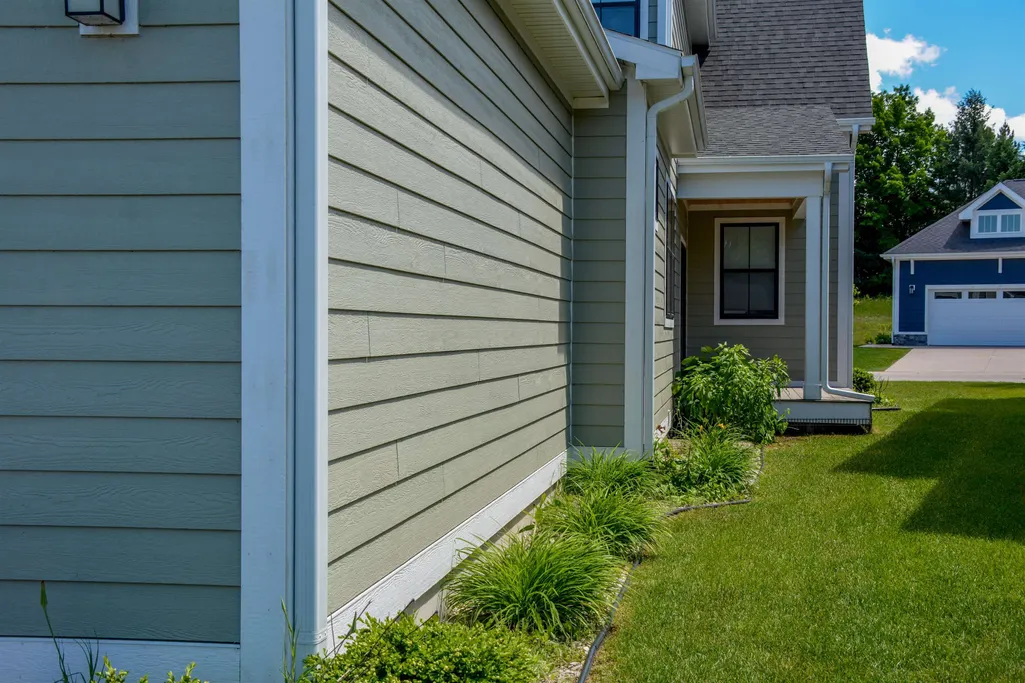
| Exterior | Vinyl Siding |
|---|---|
| Exterior Amenities | Lawn Sprinkler,Patio,Sidewalks |
| Garage Dimensions | 22x23 |
| Lot Size Area | 0.1 |
| Lot Dimensions | 60x98x28x98 |
| Garage # of Car | 2 |
| Water Features | Water View |
| SEWER/SEPTIC | Community |
| Waterfront Y/N | No |
| Garage Y/N | Yes |
Amenities
- Foreclosure
- Views
- Short Sale
- New Construction
- Adult 55+
- Lease To Own
- No HOA Fees
- Furnished
- Primary On Main
- Air Conditioning
- Seller Finance
- Green
- Fixer Upper
- Horse
- Golf
- Fireplace
- Deck
- Garage
- Basement
- Pool
Property vs Single Family Average in 49684
Price
Year Built
Visits
 Provided through IDX via MiRealSource. Courtesy of MiRealSource Shareholder. Copyright MiRealSource.
The information published and disseminated by MiRealSource is communicated verbatim, without change by MiRealSource, as filed with MiRealSource by its members. The accuracy of all information, regardless of source, is not guaranteed or warranted. All information should be independently verified.
Copyright 2026 MiRealSource. All rights reserved. The information provided hereby constitutes proprietary
Provided through IDX via MiRealSource. Courtesy of MiRealSource Shareholder. Copyright MiRealSource.
The information published and disseminated by MiRealSource is communicated verbatim, without change by MiRealSource, as filed with MiRealSource by its members. The accuracy of all information, regardless of source, is not guaranteed or warranted. All information should be independently verified.
Copyright 2026 MiRealSource. All rights reserved. The information provided hereby constitutes proprietary
