
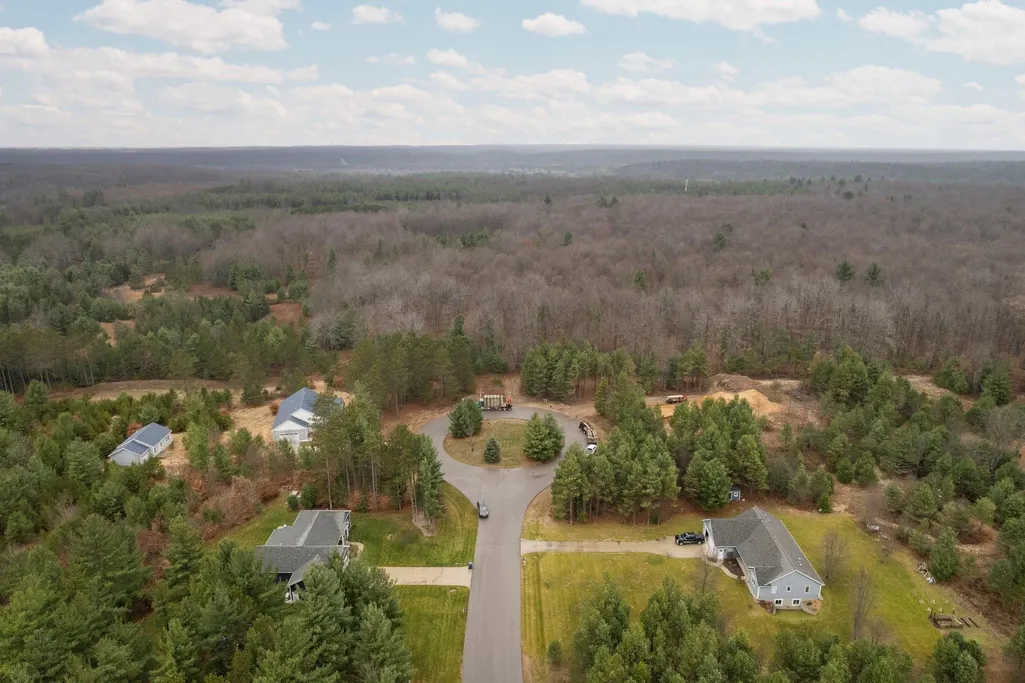
Address
2741 Danbury Road, Kingsley, MI
Price
$ 749,900
Property Attributes
- MLS#80068512
- TypeSingle Family
- Listing Status Active
- CountyGRAND TRAVERSE
- CityKingsley
- AreaParadise Twp
- NeighborhoodLinwood Farms
- Zip49649
- StyleContemporary,Ranch
- Year Built2023
- Taxes$ 5433
- Price$ 749,900
- Bedrooms3
- Full Bathrooms2
- Half Bathrooms1
- Sqr Footage2160
- Lot Size2.56 Acres
Data Source:
MiRealSource (MIRS)
Property Description
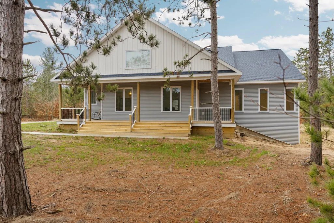
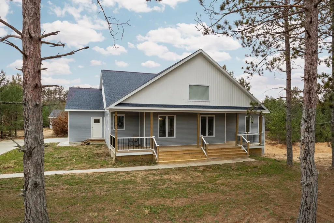
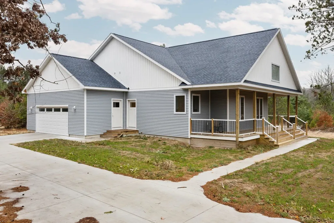
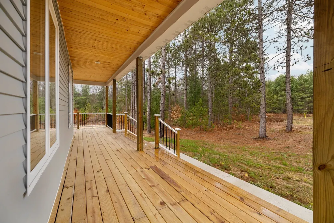
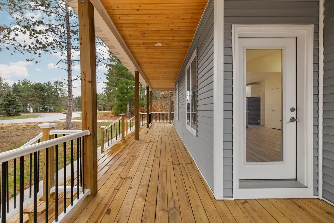
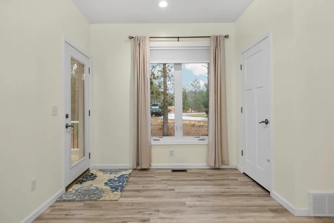
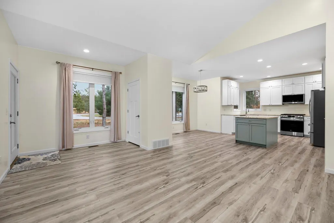
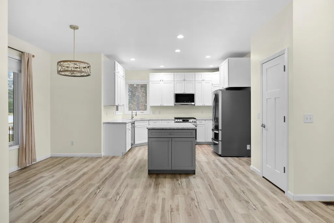
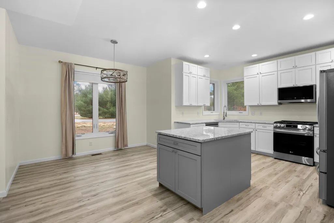
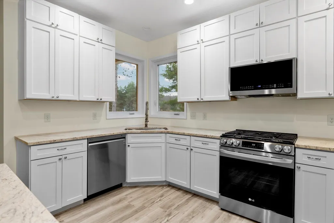
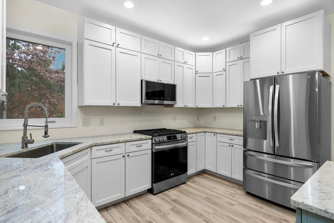
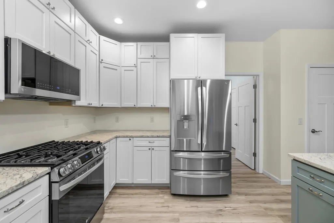
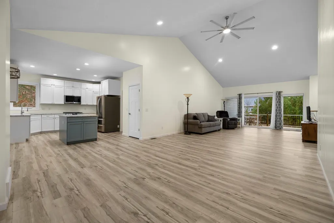
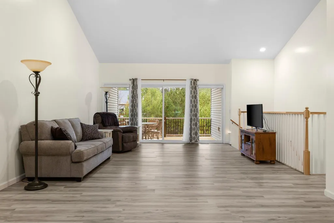
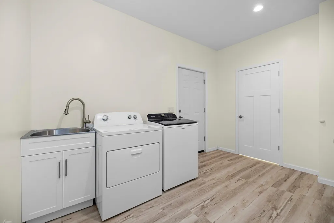
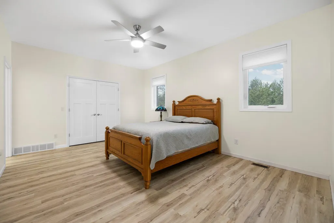
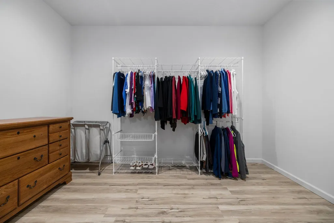
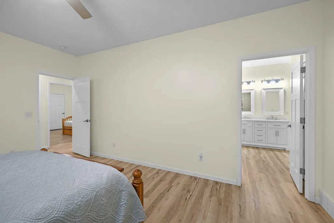
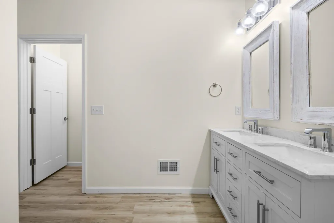
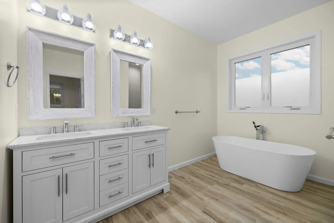
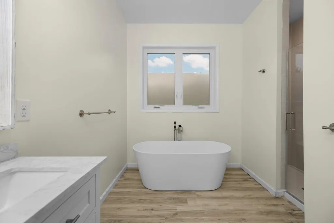
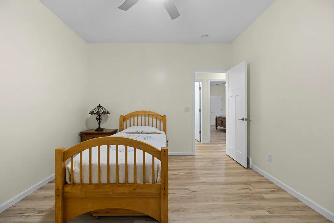
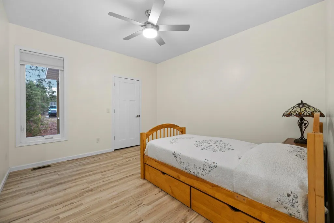
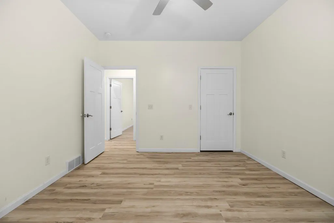
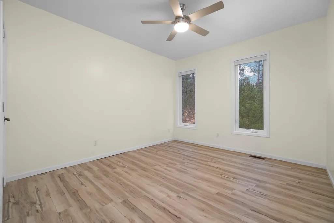
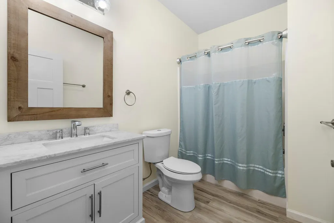
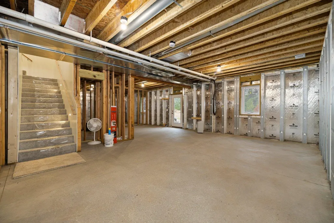
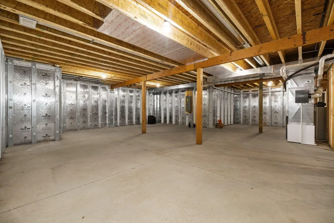
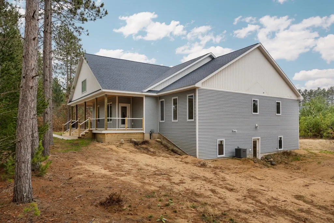
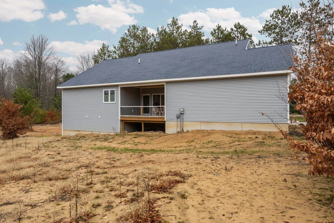
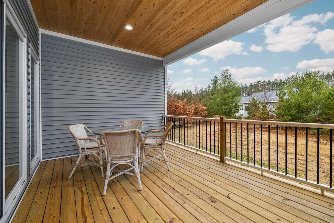
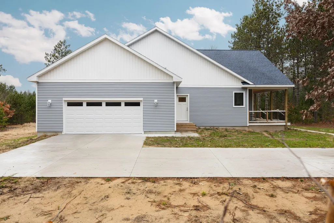
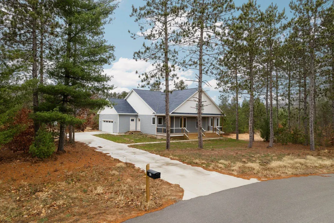
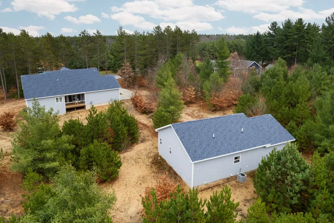
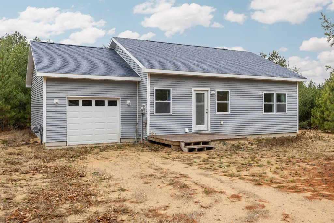
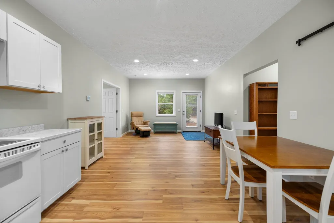
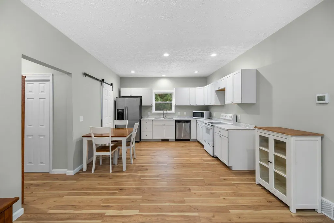
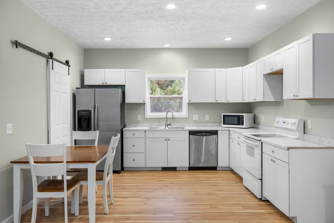
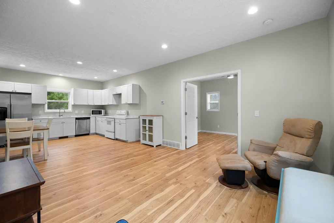
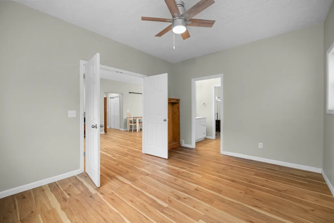
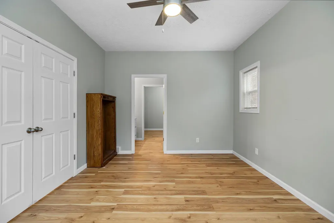
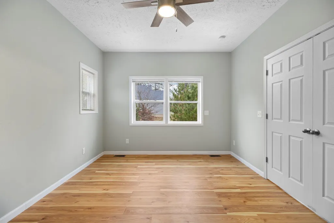
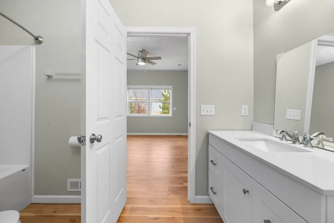
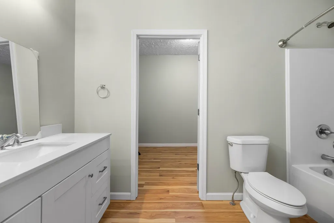
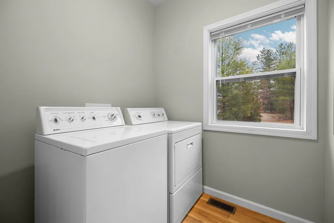
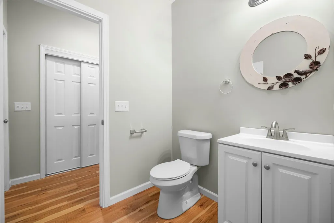
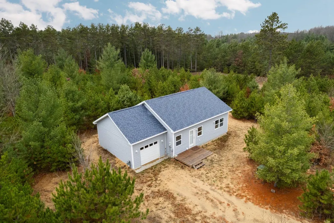
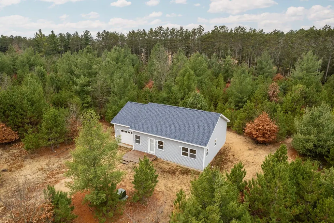
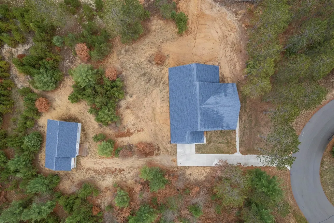
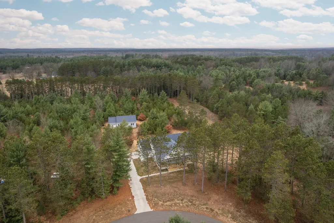
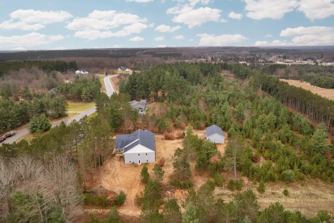
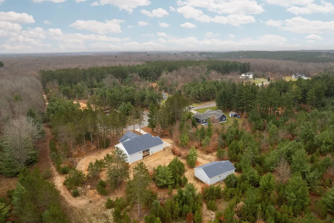
Discover this newly built ranch home on 2.56 acres set upon a peaceful cul-de-sac that abuts state land, complete with a fully finished 908 sq ft accessory building featuring 1 bed/1.5 baths, a full sized kitchen, and a 1-car attached garageââ¬âperfect for a home office, studio, or creative retreat. Inside the main home, the spacious layout is filled with natural light, featuring an open floor plan, cathedral ceiling, and an island kitchen with granite countertops and stainless steel appliances. The private primary suite boasts a massive walk-in closet and spa-like bath, while two bright and airy guest bedrooms provide plenty of additional space. Other highlights include main-floor laundry, a mudroom with a half-bath, and a walkout lower level for even more flexibility. Enjoy the covered front porch or the back deck, both excellent spots to soak in the serene natural surroundings. Located in the sought-after Kingsley school district, known for its excellent education system, this property offers convenience to Traverse City, Kingsley amenities, direct access to state land, East Creek Reserve, hiking trails, snowmobile trails, and more. A perfect blend of modern comfort and outdoor adventure awaits!
| Price History | |
|---|---|
| 5/20/2026 | Listed $749,900 |
General Features
| Heating | Forced Air |
|---|---|
| Kitchen Level | Main |
| Cooling | Ceiling Fan(s),Central A/C,Exhaust Fan |
| Possession | Negotiable (Possession) |
| Garage | Attached Garage,Gar Door Opener |
| Water | Private Well |
| Appliances | Dishwasher,Disposal,Microwave,Range/Oven,Refrigerator,Water Softener - Owned |
| Status | Active |
| Full Baths | 2 |
| Half Baths | 1 |
| Bathrooms | 3 |
| Year Built | 2023 |
| Parking | Garage |
| Subdivision | Linwood Farms |
| Water Heater | Gas |
| Style | Contemporary,Ranch |
| County | Grand Traverse |
| Class | RESIDENTIAL |
| Type | Single Family |
| Ownership | Private |
| Section | 28 |
| Associated Document Count | 3 |
| Status | Active |
| Zoning | Residential |
| Subdivision | MI |
| Sale/Rent | For Sale |
| Utilities | Cable Available |
| Manufactured Y/N | No |
| ROOMS | Entry,Great Room,Breakfast Nook/Room,Pantry |
| Fee Amount | 50 |
| Fee Schedule | Monthly |
| Structure Style | 1 Story |
| Area | Paradise Twp (28010) |
| Primary City | Kingsley |
| Directions | From the intersection of Hammond and Garfield Roads head South on Garfield Rd. Left on Danbury Rd. Follow to Cul-de-sac. |
| City | Kingsley |
| School District | Kingsley Area Schools |
| Originating MLS | Aspire North REALTORS |
| Source MLS | MI Real Source |
| Financial Terms | Cash,Conventional |
| Legal Description | LOT 10 LINWOOD FARMS SEC 28 T26N R10W SPLIT ON 09/02/2004 FROM 10-128-020-03 |
| Branded Virtual Tour | https://vimeo.com/1032029331?share=copy |
| DOM | 112 |
| Postal Code | 49649 |
| Price Per Sq Ft Total AG | 347.18 |
| Public Remarks | Discover this newly built ranch home on 2.56 acres set upon a peaceful cul-de-sac that abuts state land,complete with a fully finished 908 sq ft accessory building featuring 1 bed/1.5 baths |
Interior Features
| Interior Amenities | Cathedral/Vaulted Ceiling,Walk-In Closet |
|---|---|
| Dining Room Level | Main |
| Living Room Level | Main |
| Basement | Egress/Daylight Windows,Full,Walk Out,Unfinished |
| Bedroom 3 Level | Main |
| Bedroom 1 Level | Main |
| Bedroom 2 Level | Main |
| Laundry Room Level | Main |
| Kitchen Length | 18 |
| Laundry Room Width | 12 |
| Living Room Length | 18 |
| Bedroom 2 Width | 11 |
| Bedroom 3 Width | 12 |
| Laundry Room Length | 10 |
| Dining Room Width | 15 |
| Bedroom 2 Length | 12 |
| Living Room Width | 20 |
| Bedroom 3 Length | 12 |
| Dining Room Length | 22 |
| Kitchen Width | 16 |
| Beds | 3 |
| Fireplace? | No |
| Bedroom 1 Length | 17 |
| Bedroom 1 Width | 13 |
| Below Grade SqFt | 2160 |
| Above Grade SqFt | 2160 |
| Basement Y/N | No |
| Bedroom 2 Floor Covering | Laminate |
| Bedroom 3 Floor Covering | Laminate |
| Kitchen Floor Covering | Laminate |
| Total SqFt Finished | 2160 |
Exterior Features
| Exterior | Vinyl Siding |
|---|---|
| Exterior Amenities | Deck,Porch,Sidewalks |
| Garage Dimensions | 720 sq ft |
| Lot Size Area | 2.56 |
| Lot Dimensions | 210x441x260x450 |
| OUT BUILDINGS | Second Garage,Guest House |
| Garage # of Car | 2 |
| Water Features | None |
| SEWER/SEPTIC | Septic |
| Waterfront Y/N | No |
| Garage Y/N | Yes |
Amenities
- Foreclosure
- Views
- Short Sale
- New Construction
- Adult 55+
- Lease To Own
- No HOA Fees
- Furnished
- Primary On Main
- Air Conditioning
- Seller Finance
- Green
- Fixer Upper
- Horse
- Golf
- Fireplace
- Deck
- Garage
- Basement
- Pool
Property vs Single Family Average in 49649
Price
Taxes
Year Built
Visits
 Provided through IDX via MiRealSource. Courtesy of MiRealSource Shareholder. Copyright MiRealSource.
The information published and disseminated by MiRealSource is communicated verbatim, without change by MiRealSource, as filed with MiRealSource by its members. The accuracy of all information, regardless of source, is not guaranteed or warranted. All information should be independently verified.
Copyright 2026 MiRealSource. All rights reserved. The information provided hereby constitutes proprietary
Provided through IDX via MiRealSource. Courtesy of MiRealSource Shareholder. Copyright MiRealSource.
The information published and disseminated by MiRealSource is communicated verbatim, without change by MiRealSource, as filed with MiRealSource by its members. The accuracy of all information, regardless of source, is not guaranteed or warranted. All information should be independently verified.
Copyright 2026 MiRealSource. All rights reserved. The information provided hereby constitutes proprietary
