

Address
4434 Ridgemoor Drive, Traverse City, MI
Price
$ 449,900
Property Attributes
- MLS#80070370
- TypeSingle Family
- Listing Status Active
- CountyGRAND TRAVERSE
- CityTraverse City
- AreaGarfield Twp
- NeighborhoodFoxCraft Estates No.2
- Zip49684
- StyleRanch
- Year Built1974
- Price$ 449,900
- Bedrooms3
- Full Bathrooms1
- Half Bathrooms1
- Sqr Footage1687
- Lot Size0.57 Acres
Data Source:
MiRealSource (MIRS)
Property Description
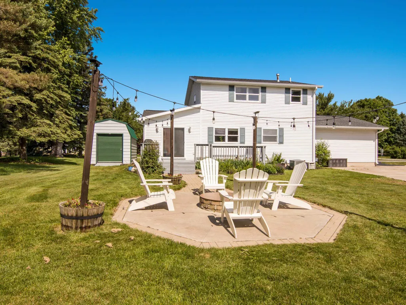
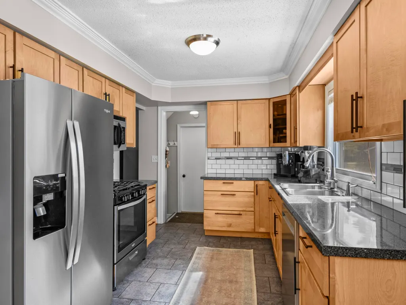
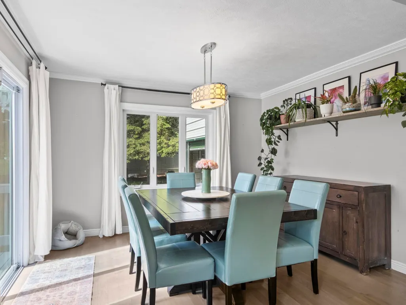
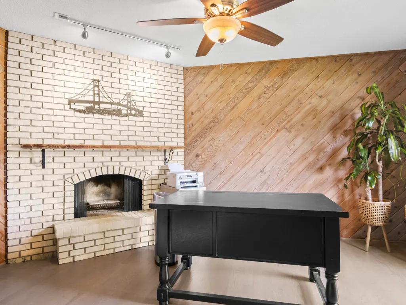
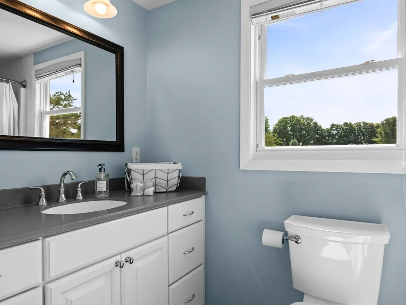
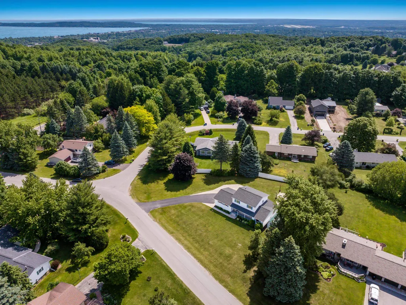
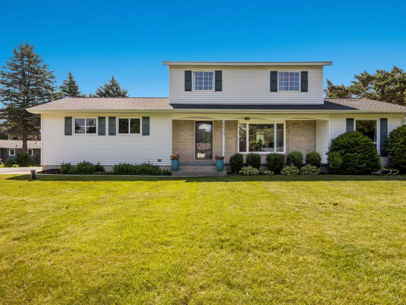
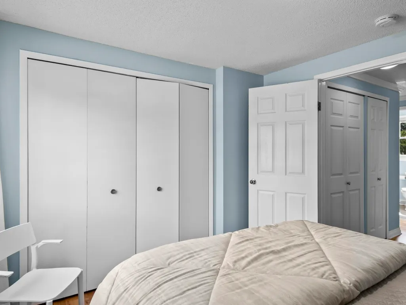
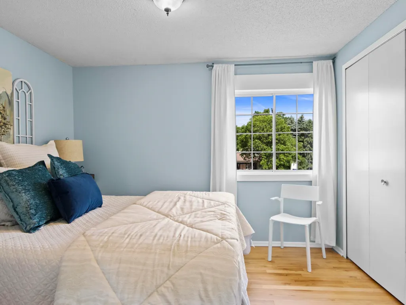
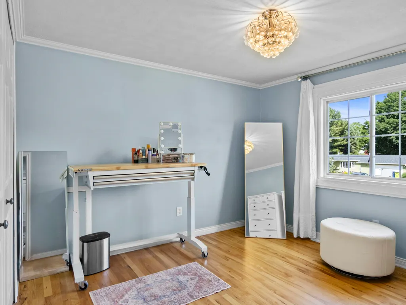
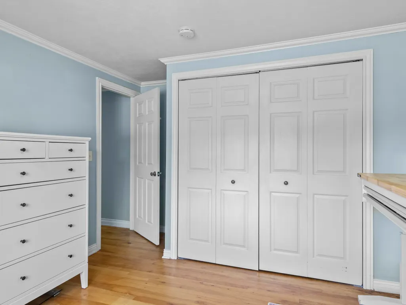
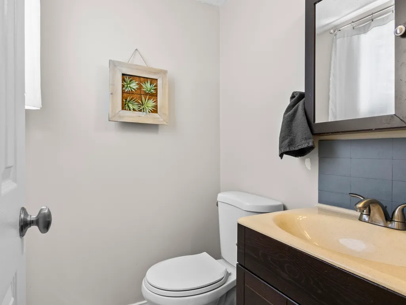
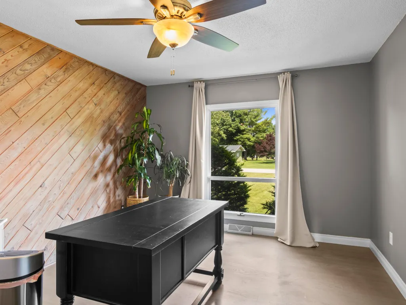
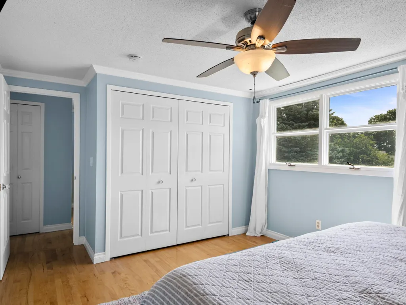
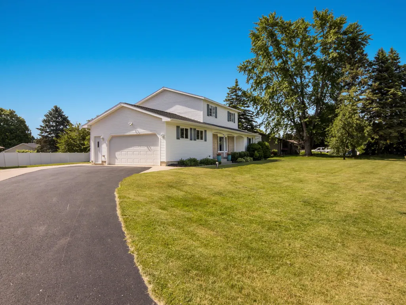
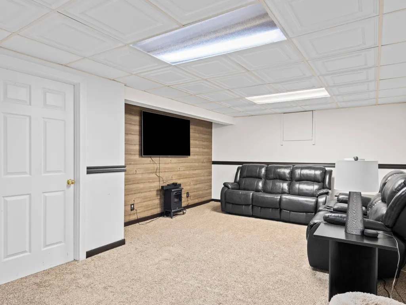
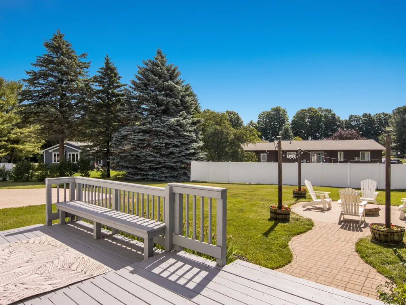
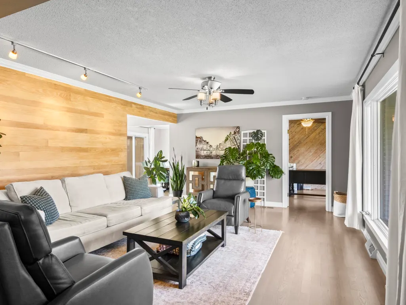
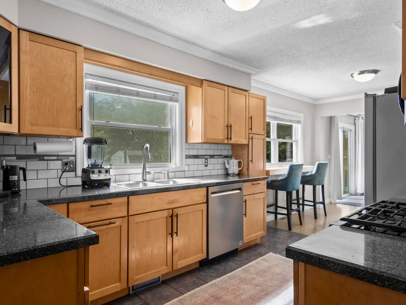
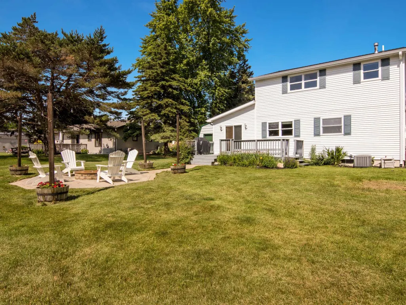
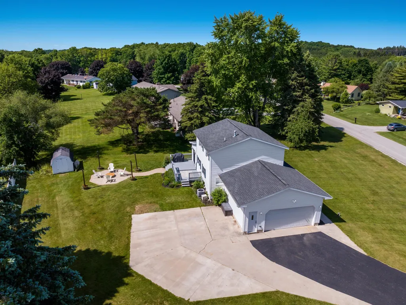
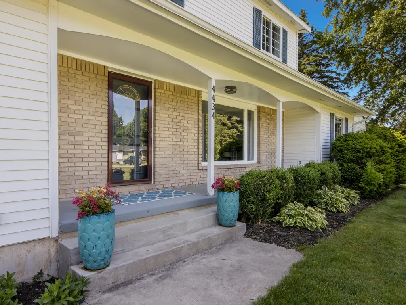
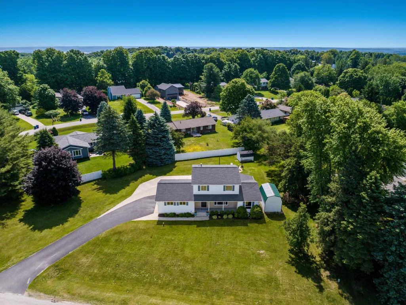
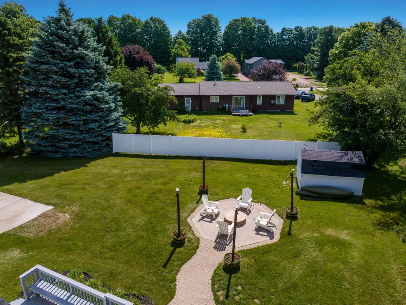
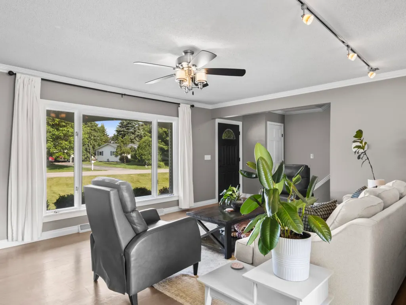
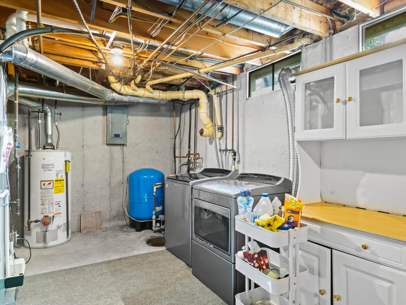
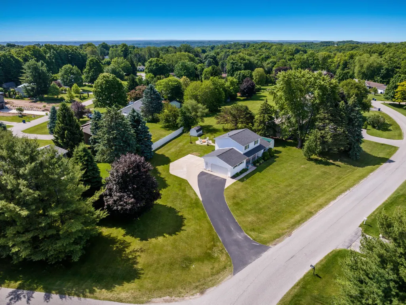
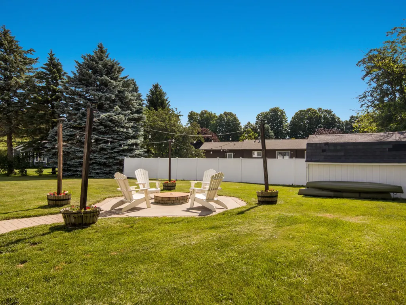
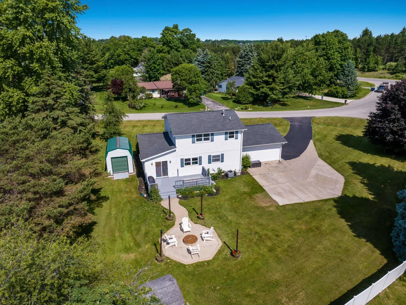
5 min to Downtown Traverse City! This 3 bed/ 1 ý bath, 2,000 sqft west side gem is beautiful and move-in ready. Motivated Sellers have recently reduced the price by $50K! Including $20K for a bathroom addition and/or remodel. Featuring gorgeous maple and oak hardwood flooring by the pros at GT Wood Flooring, huge kitchen with breakfast nook, formal dining room, fireplace in the office, super spacious living room on the main floor with an additional hangout space in the lower level. Plus, a two car attached garage, concrete/asphalt driveway with extra parking, landscaped/hardscaped, fire pit and patio in the backyard with a covered concrete patio up front. Large scale remodel completed in 2016. Munson hospital, schools, the beaches, boat launches, The Village at Grand Traverse Commons and all that Traverse City has to offer are only 5-10 minutes away. This is the perfect location for you to come home.
| Price History | |
|---|---|
| 6/28/2026 | Listed $499,900 |
| 7/18/2026 | 3$489,900 |
| 8/1/2026 | 3$479,900 |
| 8/25/2026 | 7$449,900 |
General Features
| Heating | Forced Air |
|---|---|
| Kitchen Level | Main |
| Cooling | Ceiling Fan(s),Central A/C,Exhaust Fan |
| Possession | Negotiable (Possession) |
| Garage | Attached Garage,Gar Door Opener |
| Water | Private Well |
| Appliances | Dishwasher,Dryer,Microwave,Range/Oven,Refrigerator,Washer,Water Softener - Owned |
| Status | Active |
| Full Baths | 1 |
| Half Baths | 1 |
| Bathrooms | 2 |
| Year Built | 1974 |
| Parking | Garage |
| Subdivision | FoxCraft Estates No.2 |
| Water Heater | Electric |
| Style | Ranch |
| County | Grand Traverse |
| Class | RESIDENTIAL |
| Type | Single Family |
| Ownership | Private |
| Section | 8 |
| Associated Document Count | 3 |
| Status | Active |
| Subdivision | MI |
| Sale/Rent | For Sale |
| Utilities | Cable Available |
| Green Features | Appliances,Windows |
| Manufactured Y/N | No |
| ROOMS | Entry,Formal Dining Room |
| Structure Style | 1 Story |
| Area | Garfield Twp (28005) |
| Primary City | Traverse City |
| Directions | North Long Lake Rd. to Ridgemoor Dr. |
| City | Traverse City |
| School District | Traverse City Area Public School |
| Originating MLS | Aspire North REALTORS |
| Source MLS | MI Real Source |
| Financial Terms | Cash,Conventional |
| Legal Description | LOT 54 FOXCRAFT ESTATES NO 2. --per the tax authority having jurisdiction |
| Branded Virtual Tour | https://tours.bluelavamedia.com/s/4434-Ridgemoor-Dr-Traverse-City-MI-49684 |
| DOM | 81 |
| Postal Code | 49684 |
| Price Per Sq Ft Total AG | 266.69 |
| Public Remarks | 5 min to Downtown Traverse City! This 3 bed/ 1 ý bath,2 |
Interior Features
| Interior Amenities | Security System,Window Treatment(s) |
|---|---|
| Family Room Level | Lower |
| Dining Room Level | Main |
| Living Room Level | Main |
| Basement | Full,Partially Finished,Poured |
| Bedroom 3 Level | Upper |
| Bedroom 1 Level | Main |
| Bedroom 2 Level | Upper |
| Laundry Room Level | Lower |
| Kitchen Length | 22 |
| Family Room Length | 24 |
| Family Room Width | 13 |
| Living Room Length | 25 |
| Bedroom 2 Length | 11 |
| Living Room Width | 14 |
| Bedroom 3 Length | 9 |
| Dining Room Length | 12 |
| Kitchen Width | 9 |
| Beds | 3 |
| Fireplace? | Yes |
| Bedroom 1 Width | 16 |
| Below Grade SqFt | 885 |
| Above Grade SqFt | 1687 |
| Basement Y/N | No |
| Bedroom 2 Floor Covering | Wood |
| Bedroom 3 Floor Covering | Wood |
| Total SqFt Finished | 2015 |
Exterior Features
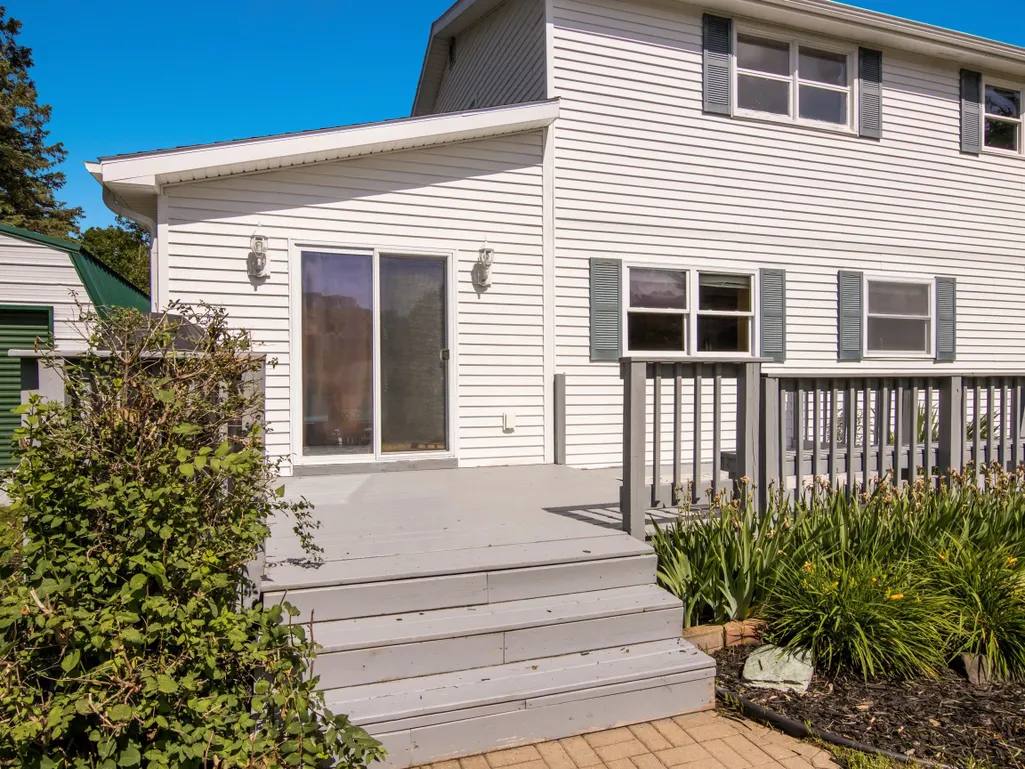
| Exterior | Vinyl Siding |
|---|---|
| Exterior Amenities | Deck,Patio,Porch,Sidewalks |
| Lot Size Area | 0.57 |
| Lot Dimensions | 152'x178'x99'x120'x37' |
| OUT BUILDINGS | Shed |
| Garage # of Car | 2 |
| Water Features | None |
| SEWER/SEPTIC | Septic |
| Waterfront Y/N | No |
| Garage Y/N | Yes |
Amenities
- Foreclosure
- Views
- Short Sale
- New Construction
- Adult 55+
- Lease To Own
- No HOA Fees
- Furnished
- Primary On Main
- Air Conditioning
- Seller Finance
- Green
- Fixer Upper
- Horse
- Golf
- Fireplace
- Deck
- Garage
- Basement
- Pool
Property vs Single Family Average in 49684
Price
Year Built
Visits
 Provided through IDX via MiRealSource. Courtesy of MiRealSource Shareholder. Copyright MiRealSource.
The information published and disseminated by MiRealSource is communicated verbatim, without change by MiRealSource, as filed with MiRealSource by its members. The accuracy of all information, regardless of source, is not guaranteed or warranted. All information should be independently verified.
Copyright 2026 MiRealSource. All rights reserved. The information provided hereby constitutes proprietary
Provided through IDX via MiRealSource. Courtesy of MiRealSource Shareholder. Copyright MiRealSource.
The information published and disseminated by MiRealSource is communicated verbatim, without change by MiRealSource, as filed with MiRealSource by its members. The accuracy of all information, regardless of source, is not guaranteed or warranted. All information should be independently verified.
Copyright 2026 MiRealSource. All rights reserved. The information provided hereby constitutes proprietary
