



Address
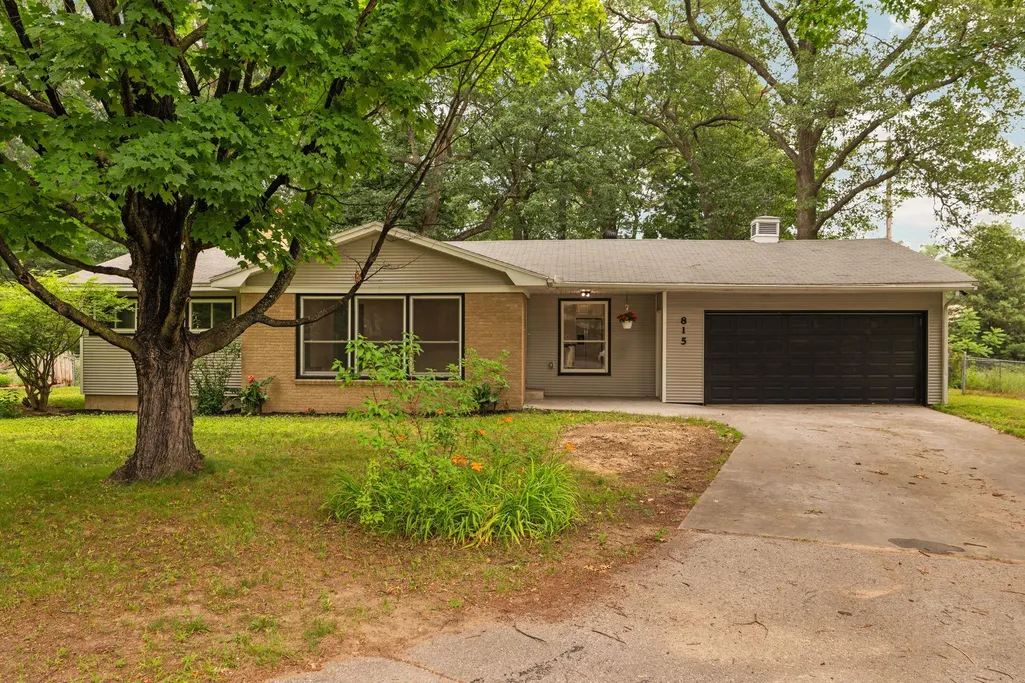
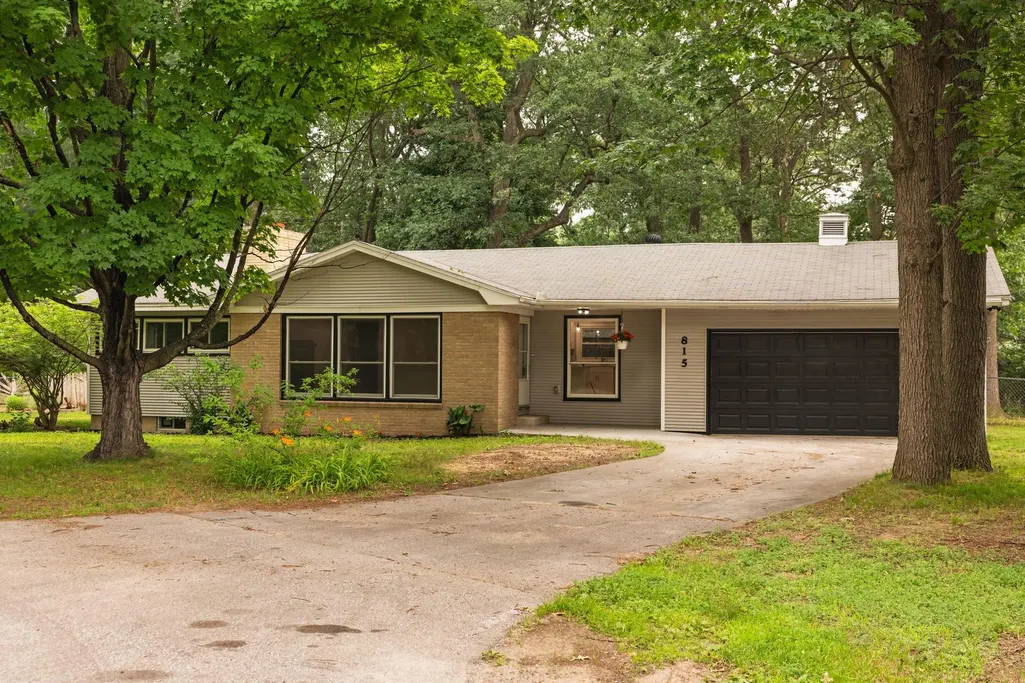
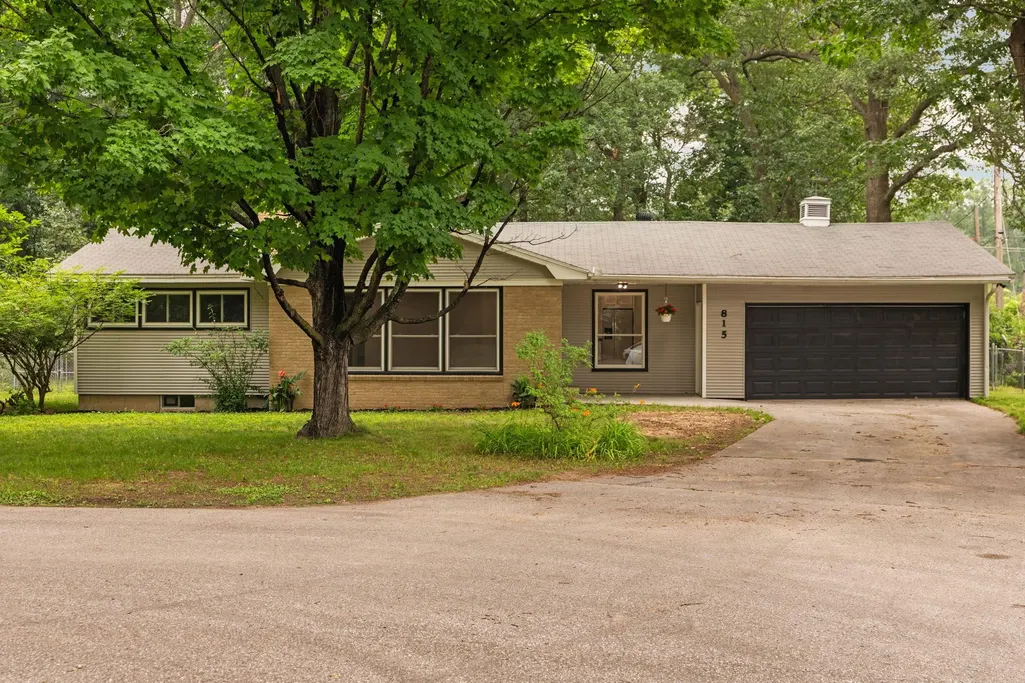
815 Westminster Road, Traverse City, MI
Price
$ 523,000
Property Attributes
- MLS#80071246
- TypeSingle Family
- Listing Status Active
- CountyGRAND TRAVERSE
- CityTraverse City
- AreaTraverse City
- NeighborhoodWestminster Woods
- Zip49686
- StyleRanch
- Year Built1963
- Taxes$ 10571
- Price$ 523,000
- Bedrooms4
- Full Bathrooms2
- Half Bathrooms1
- Sqr Footage1271
- Lot Size0.29 Acres
Data Source:
MiRealSource (MIRS)
Property Description
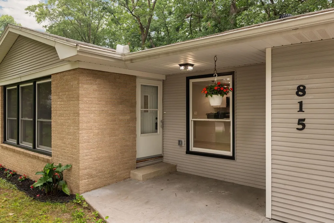
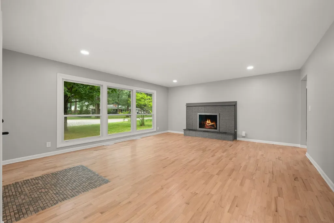
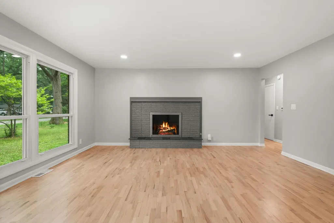
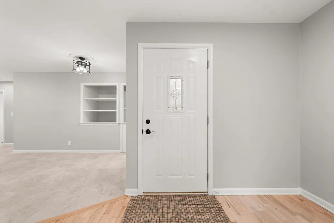
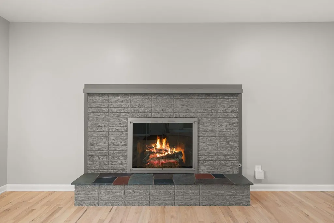
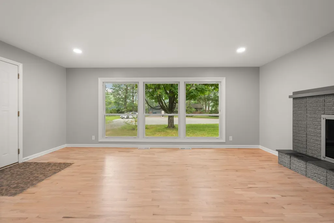
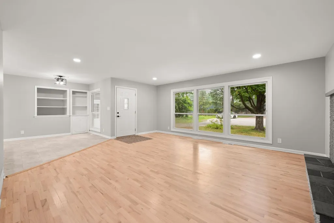
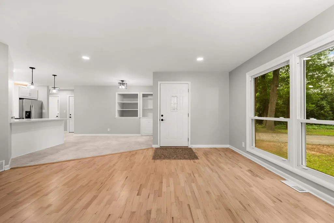
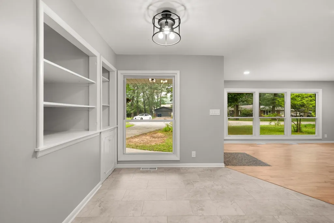
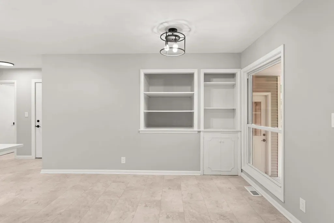
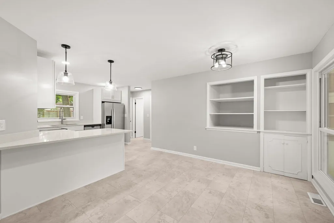
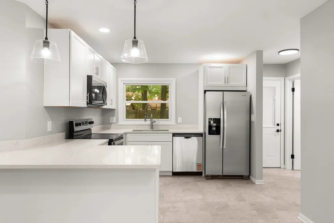
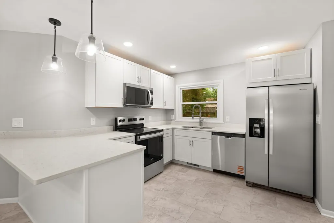
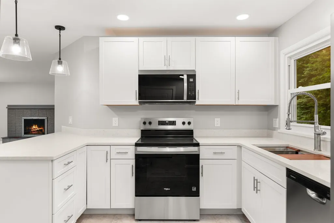
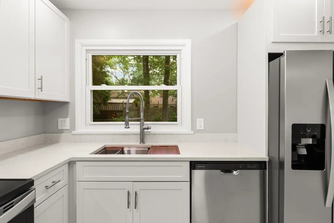
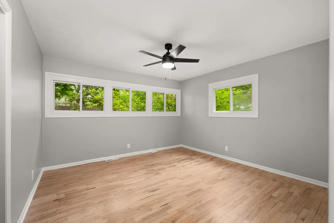
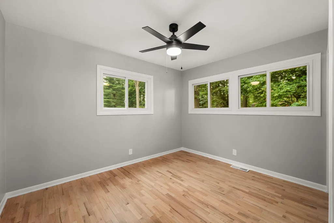
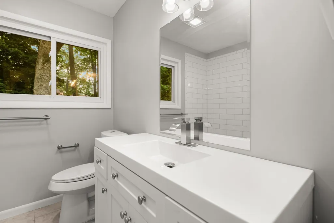
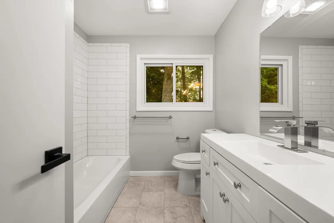
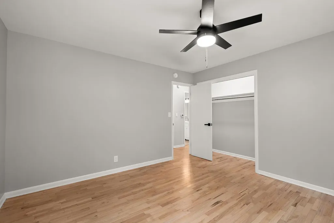
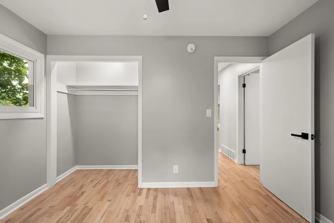
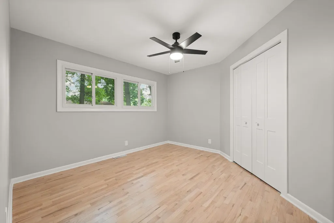
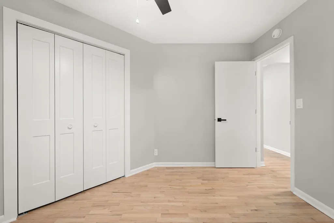
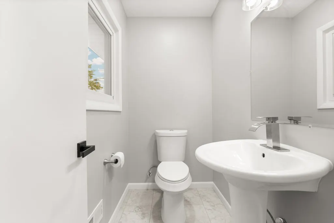
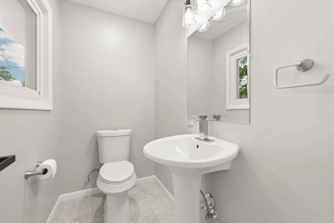
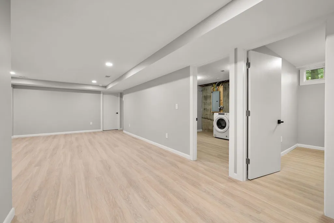
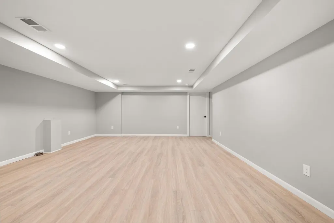
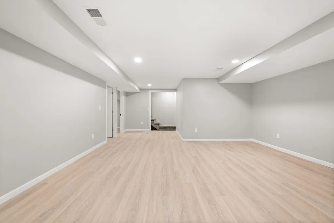
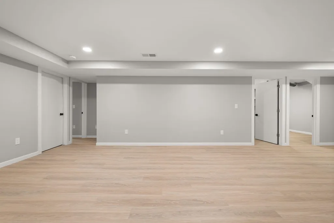
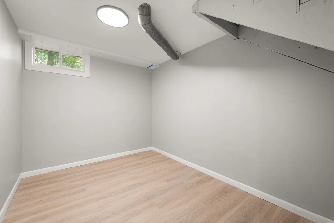
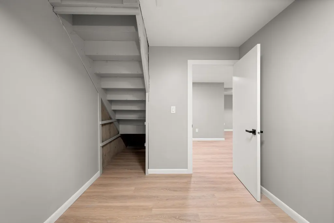
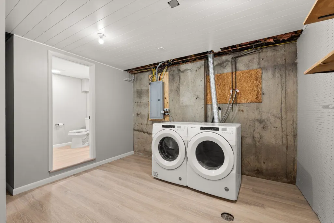
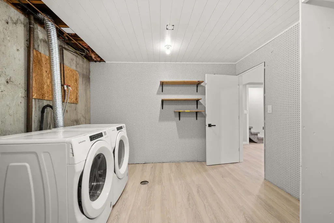
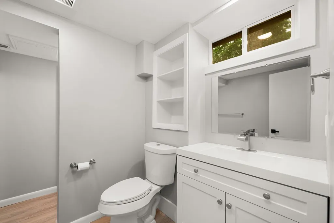
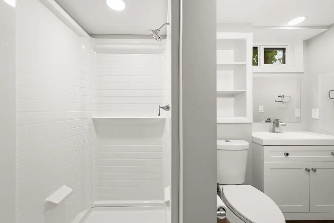
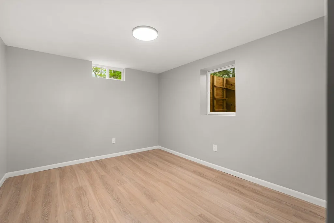
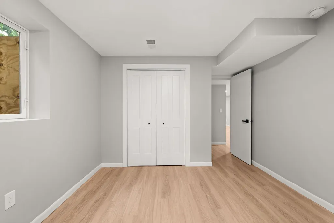
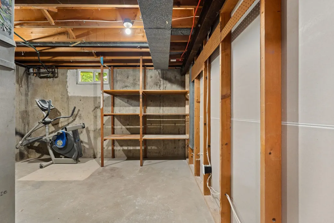
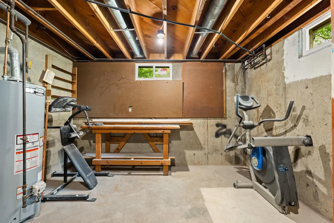
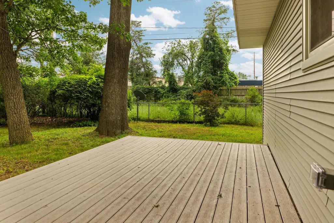
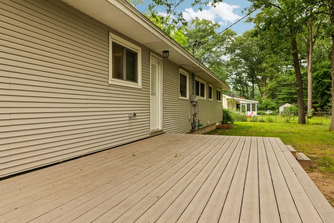
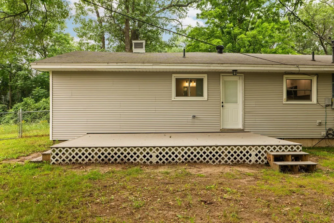
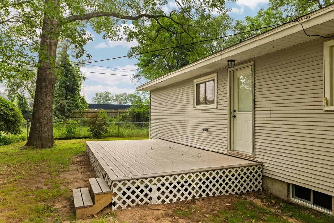
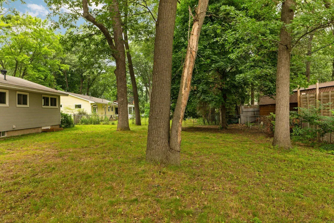
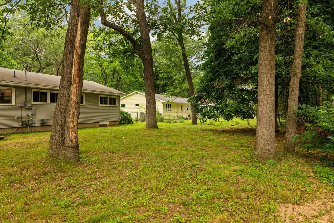
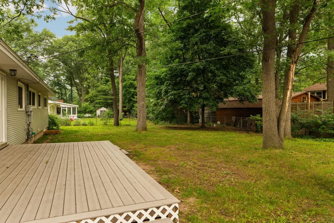
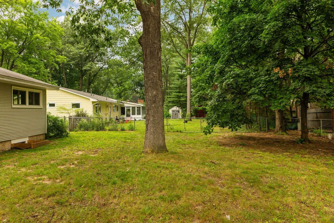
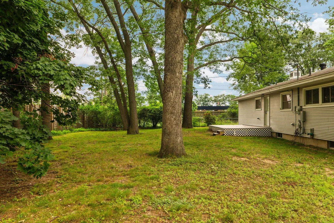
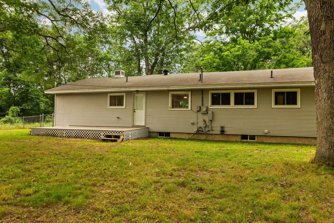
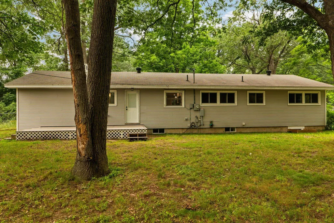
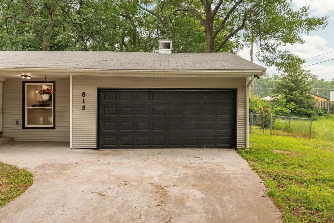
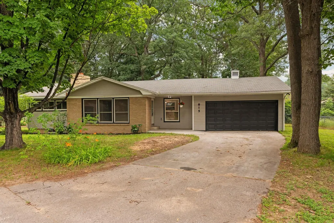
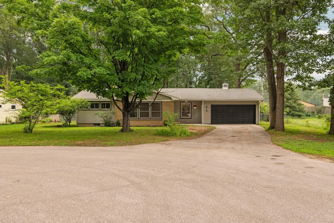
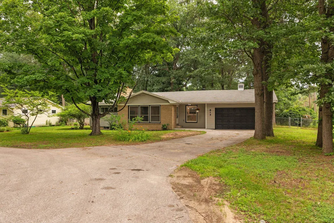
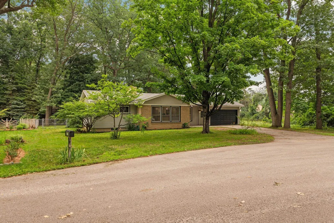
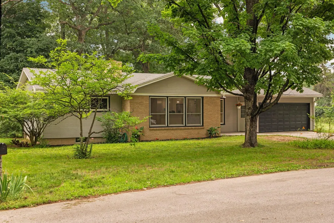
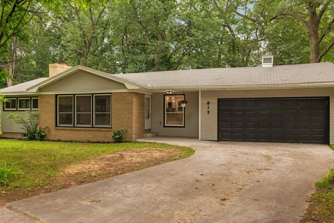
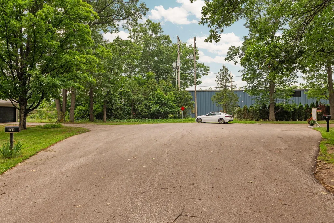
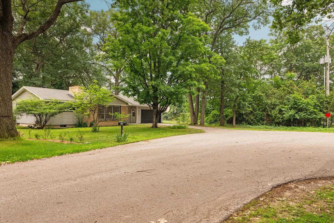
Beautifully updated 4-bedroom, 2.5-bath home nestled on a quiet cul-de-sac in a mature, established neighborhood. This move-in-ready home features a completely renovated kitchen and bathrooms, refinished original hardwood floors, a cozy gas log fireplace, and updated lighting, ceiling fans in bedrooms and a new back deck. The fully remodeled basement adds valuable living space with new drywall, flooring, lighting, an egress window, and replacement basement windowsââ¬âperfect for a family room, home office, or guest area. With thoughtful cosmetic updates, timeless character, and a desirable location surrounded by mature trees, this home is ready for its next owners to enjoy.
| Price History | |
|---|---|
| 7/19/2026 | Listed $535,000 |
| 8/5/2026 | 3$523,000 |
General Features
| Heating | Forced Air |
|---|---|
| Kitchen Level | Main |
| Cooling | Ceiling Fan(s),Exhaust Fan |
| Possession | At Close |
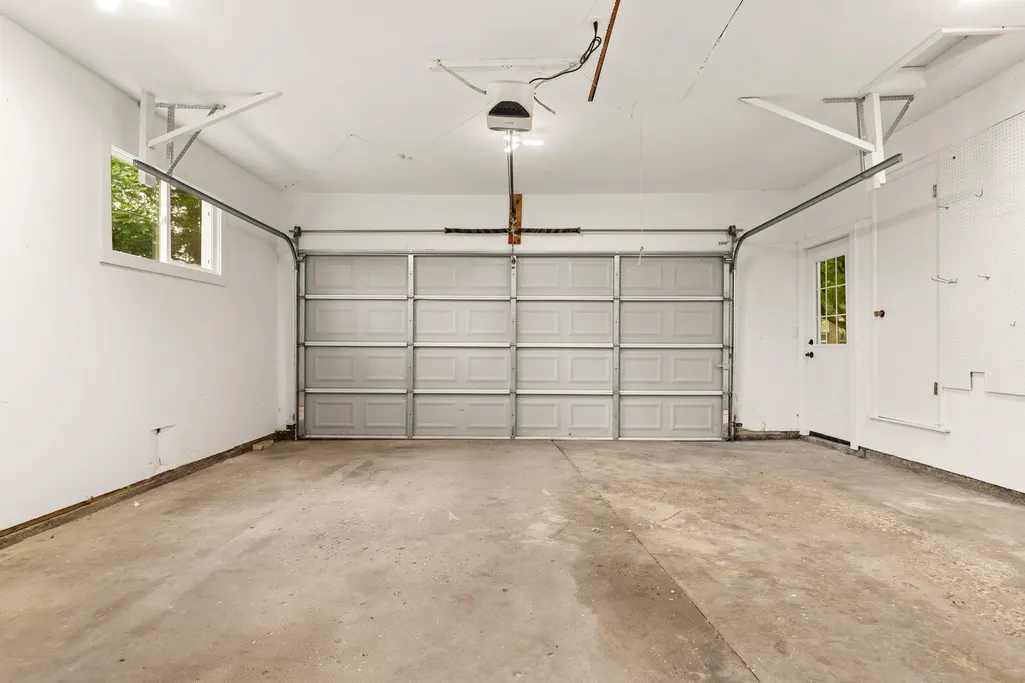
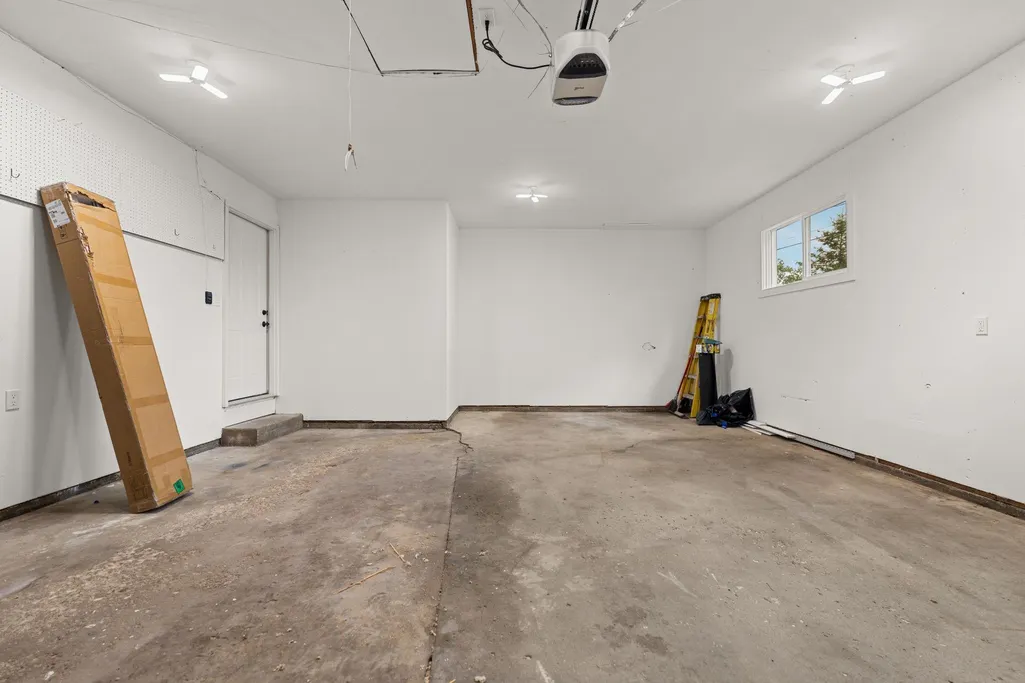
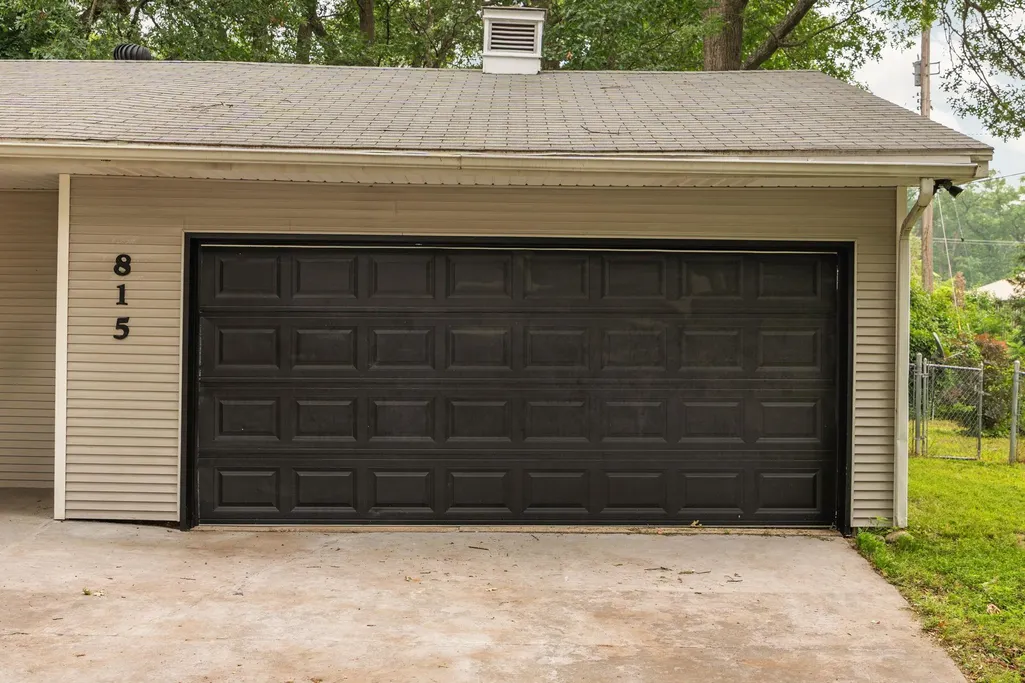
| Garage | Attached Garage,Gar Door Opener |
| Water | Public Water |
| Appliances | Dishwasher,Disposal,Dryer,Microwave,Range/Oven,Refrigerator,Washer |
| Status | Active |
| Full Baths | 2 |
| Half Baths | 1 |
| Bathrooms | 3 |
| Year Built | 1963 |
| Parking | Garage |
| Subdivision | Westminster Woods |
| Style | Ranch |
| County | Grand Traverse |
| Class | RESIDENTIAL |
| Type | Single Family |
| Ownership | Private |
| Section | 12 |
| Associated Document Count | 3 |
| Status | Active |
| Zoning | Residential |
| Subdivision | MI |
| Sale/Rent | For Sale |
| Utilities | Cable Available |
| Manufactured Y/N | No |
| Structure Style | 1 Story |
| Area | Traverse City (28021) |
| Primary City | Traverse City |
| Directions | Airport Access Rd to Westminster. |
| City | Traverse City |
| School District | Traverse City Area Public School |
| Originating MLS | Aspire North REALTORS |
| Source MLS | MI Real Source |
| Financial Terms | Cash,Conventional,FHA,VA |
| Legal Description | 4682 LOT 11 WESTMINSTER WOODS |
| DOM | 52 |
| Postal Code | 49686 |
| Price Per Sq Ft Total AG | 411.49 |
| Public Remarks | Beautifully updated 4-bedroom,2.5-bath home nestled on a quiet cul-de-sac in a mature,established neighborhood. This move-in-ready home features a completely renovated kitchen and bathrooms |
Interior Features
| Family Room Level | Lower |
|---|---|
| Dining Room Level | Main |
| Living Room Level | Main |
| Basement | Full,Partially Finished |
| Bedroom 3 Level | Main |
| Bedroom 1 Level | Main |
| Bedroom 2 Level | Main |
| Laundry Room Level | Lower |
| Kitchen Length | 12 |
| Family Room Length | 20 |
| Laundry Room Width | 18 |
| Family Room Width | 31 |
| Living Room Length | 17 |
| Bedroom 4 Width | 15 |
| Bedroom 2 Width | 11 |
| Bedroom 3 Width | 12 |
| Laundry Room Length | 11 |
| Dining Room Width | 8 |
| Bedroom 4 Length | 11 |
| Bedroom 2 Length | 12 |
| Living Room Width | 22 |
| Bedroom 3 Length | 12 |
| Dining Room Length | 9 |
| Kitchen Width | 11 |
| Beds | 4 |
| Fireplace? | Yes |
| Bedroom 1 Length | 13 |
| Bedroom 1 Width | 13 |
| Below Grade SqFt | 1241 |
| Above Grade SqFt | 1271 |
| Basement Y/N | No |
| Bedroom 2 Floor Covering | Wood |
| Bedroom 3 Floor Covering | Wood |
| Total SqFt Finished | 2151 |
Exterior Features
| Exterior | Vinyl Siding |
|---|---|
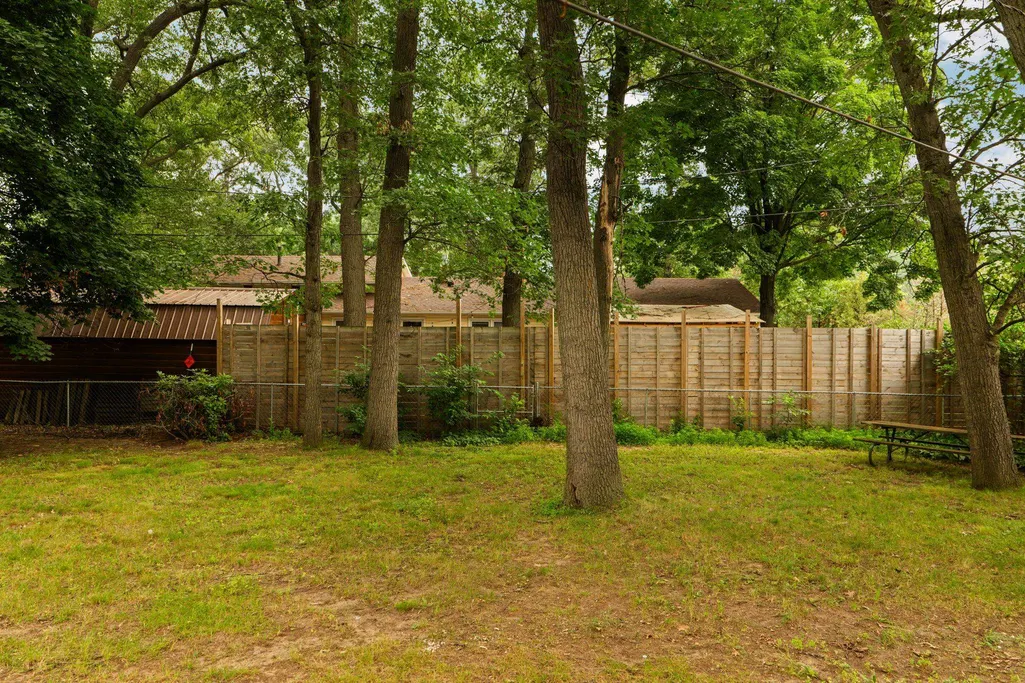
| Exterior Amenities | Deck,Fenced Yard,Porch |
| Lot Size Area | 0.29 |
| Lot Dimensions | 102 |
| Garage # of Car | 2 |
| Water Features | None |
| SEWER/SEPTIC | Community |
| Waterfront Y/N | No |
| Garage Y/N | Yes |
Amenities
- Foreclosure
- Views
- Short Sale
- New Construction
- Adult 55+
- Lease To Own
- No HOA Fees
- Furnished
- Primary On Main
- Air Conditioning
- Seller Finance
- Green
- Fixer Upper
- Horse
- Golf
- Fireplace
- Deck
- Garage
- Basement
- Pool
Property vs Single Family Average in 49686
Price
Taxes
Year Built
Visits
 Provided through IDX via MiRealSource. Courtesy of MiRealSource Shareholder. Copyright MiRealSource.
The information published and disseminated by MiRealSource is communicated verbatim, without change by MiRealSource, as filed with MiRealSource by its members. The accuracy of all information, regardless of source, is not guaranteed or warranted. All information should be independently verified.
Copyright 2026 MiRealSource. All rights reserved. The information provided hereby constitutes proprietary
Provided through IDX via MiRealSource. Courtesy of MiRealSource Shareholder. Copyright MiRealSource.
The information published and disseminated by MiRealSource is communicated verbatim, without change by MiRealSource, as filed with MiRealSource by its members. The accuracy of all information, regardless of source, is not guaranteed or warranted. All information should be independently verified.
Copyright 2026 MiRealSource. All rights reserved. The information provided hereby constitutes proprietary
