
Address
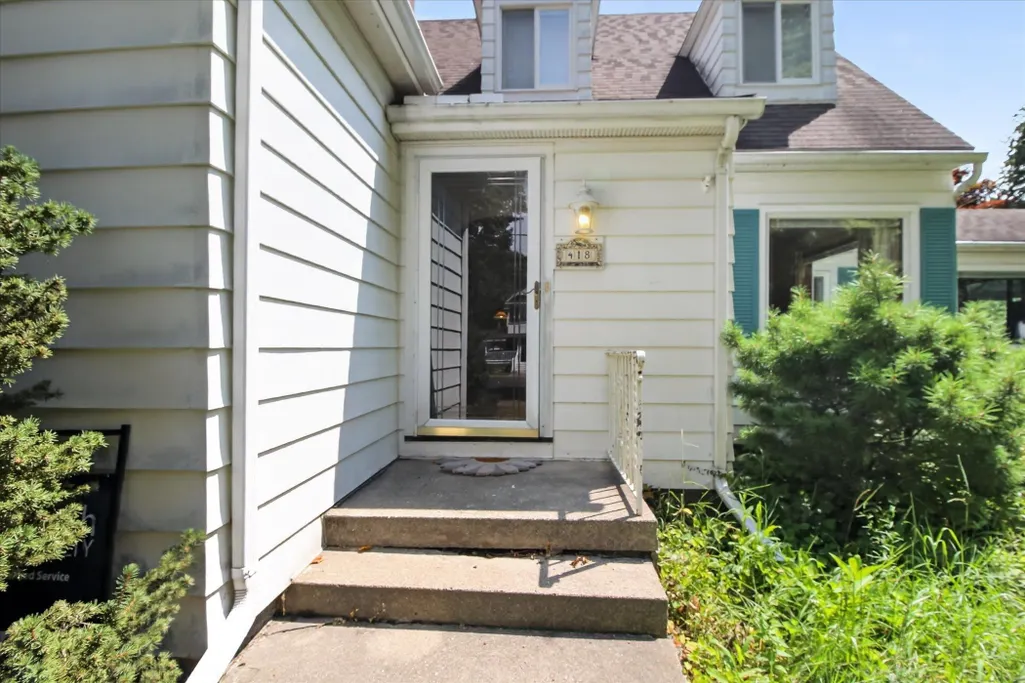
418 N Mercantile Street, Carson City, MI
Price
$ 324,900
Property Attributes
- MLS#80072005
- TypeSingle Family
- Listing Status Active
- CountyMONTCALM
- CityCarson City
- AreaCarson City
- NeighborhoodHeath and Abbott Addition
- Zip48811
- Style
- Year Built1940
- Price$ 324,900
- Bedrooms4
- Full Bathrooms2
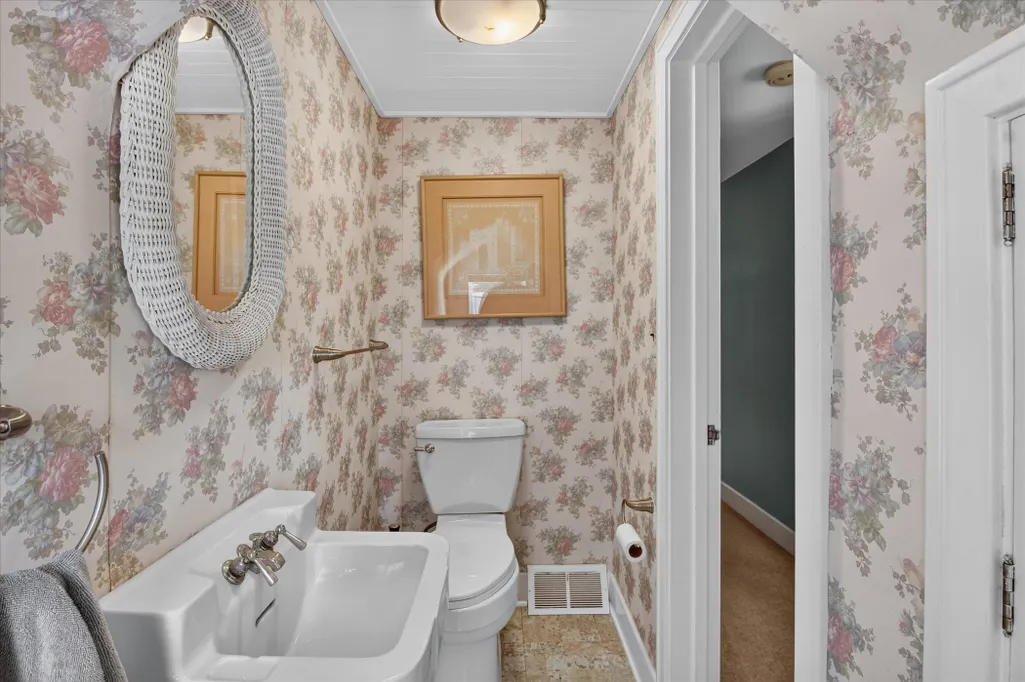
- Half Bathrooms1
- Sqr Footage2790
- Lot Size0.38 Acres
Data Source:
MiRealSource (MIRS)
Property Description
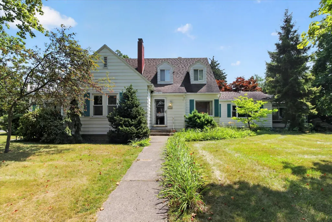
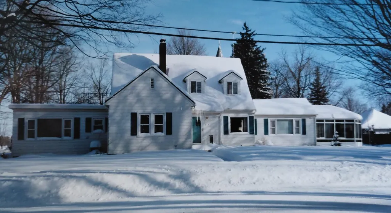
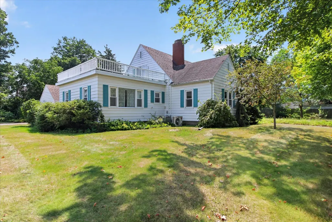
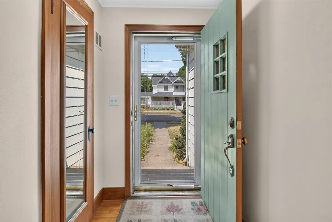
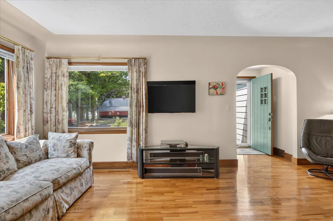
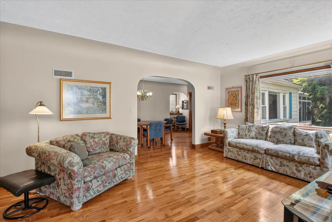
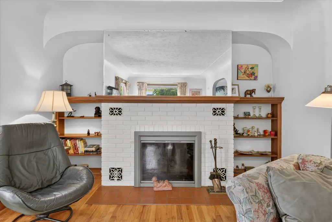
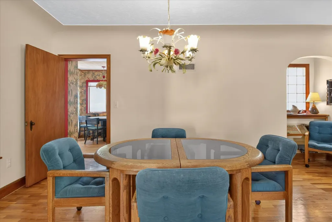
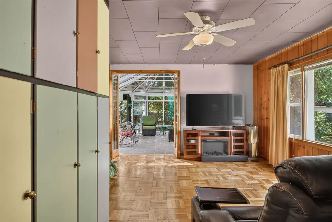
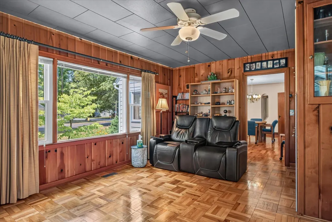
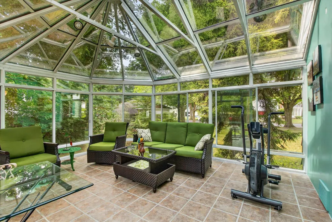
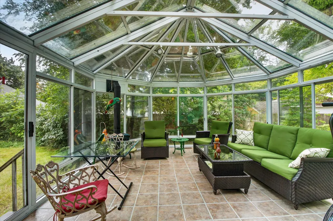
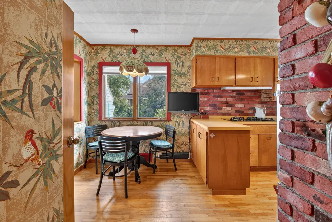
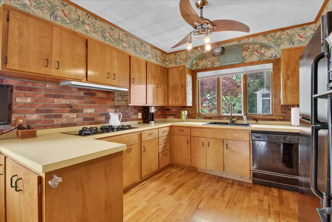
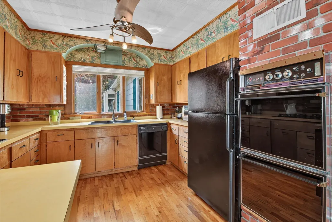
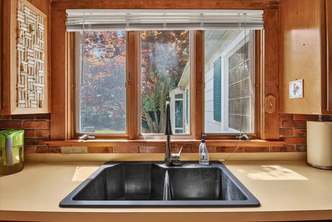
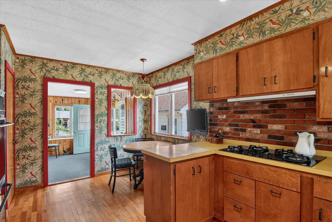
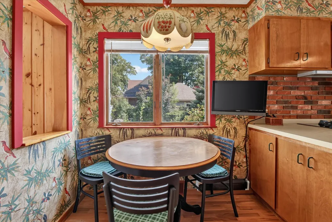
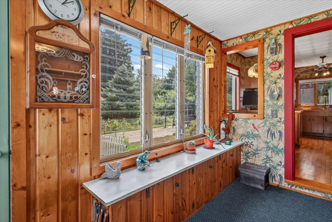
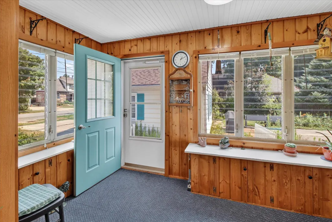
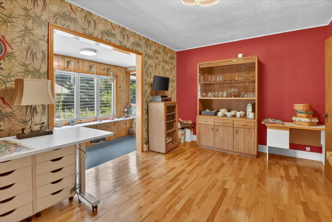
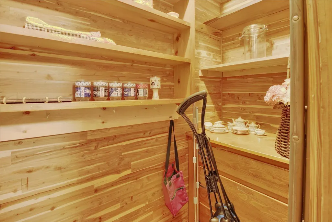
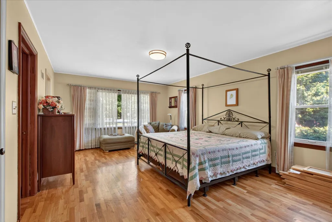
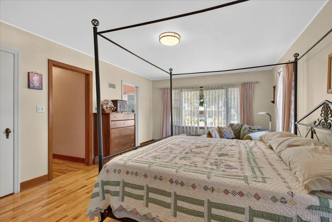
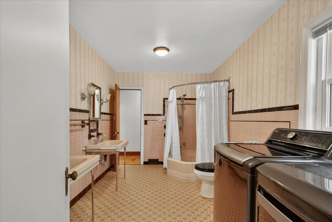
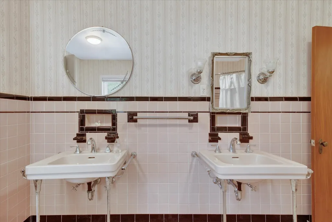
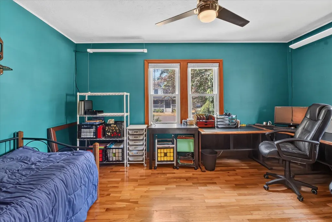
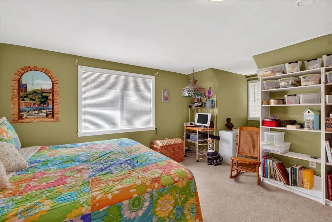
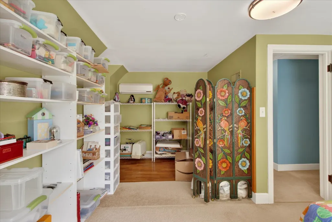
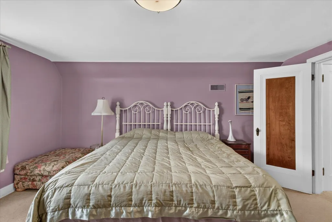
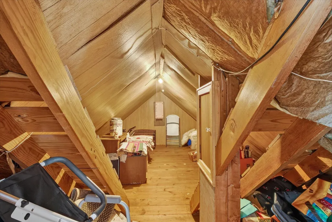
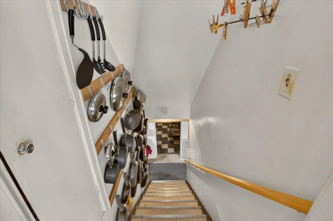
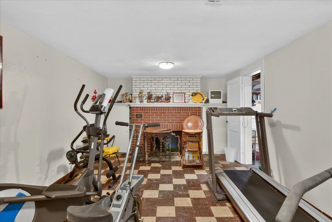
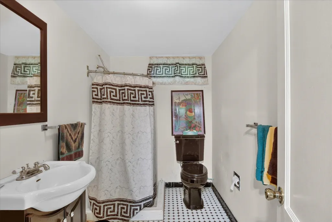
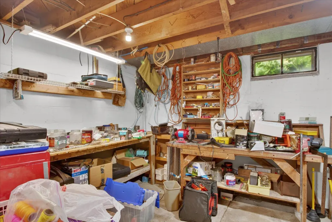
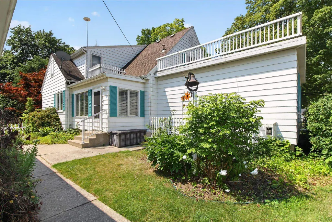
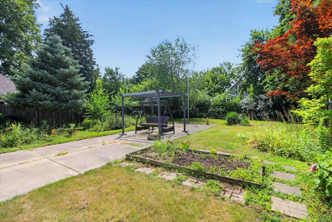
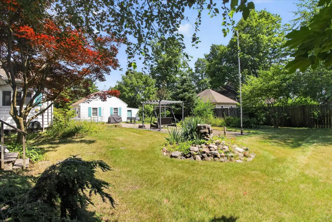
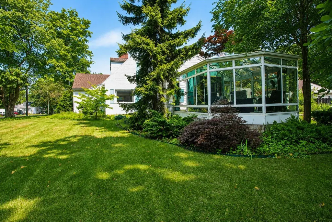
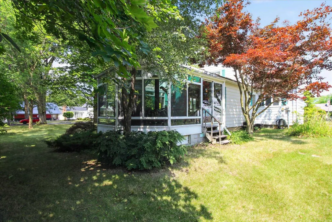
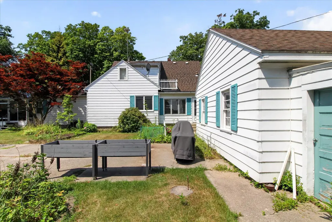
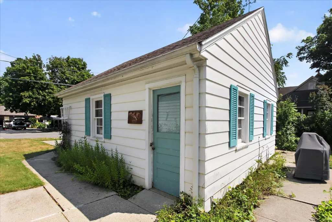
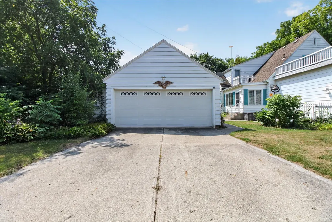
Rare mid-century modern home in Carson City, MI, offered for the first time to the public! Custom-built for a prominent local executive, this distinctive home offers approximately 2,790 sq. ft. with 4 bedrooms, 3 bathrooms, a private office, and an attached heated glass conservatory/greenhouse. The open kitchen retains much of its original period charm, while hardwood floors and select cedar-lined closets add to the homeââ¬â¢s character and craftsmanship. The partially finished full basement includes a family room with fireplace, an additional bathroom, and a dedicated woodworking shop. Updates include a newer high-efficiency furnace and central air conditioning, while fiber-optic internet provides modern connectivity. Outside, enjoy extensive landscaping, flower gardens, a backyard patio, and a detached 2-car garage with an enclosed lean-to for additional storage. A truly unique home filled with history, character, and one-of-a-kind architectural details.
| Price History | |
|---|---|
| 8/6/2026 | Listed $347,000 |
| 8/17/2026 | 7$324,900 |
General Features
| Heating | Forced Air |
|---|---|
| Kitchen Level | Main |
| Cooling | Ceiling Fan(s),Central A/C |
| Possession | Negotiable (Possession) |
| Fireplaces | Gas Fireplace |
| Garage | Detached Garage |
| Water | Public Water |
| Appliances | Dishwasher,Dryer,Refrigerator,Washer,Water Softener - Owned |
| Status | Active |
| Full Baths | 2 |
| Half Baths | 1 |
| Bathrooms | 3 |
| Year Built | 1940 |
| Parking | Garage |
| Subdivision | Heath and Abbott Addition |
| Water Heater | Electric |
| County | Montcalm |
| Class | RESIDENTIAL |
| Type | Single Family |
| Ownership | Private |
| Section | 12 |
| Associated Document Count | 2 |
| Status | Active |
| Zoning | Residential |
| Subdivision | MI |
| Sale/Rent | For Sale |
| Utilities | Cable Available |
| Manufactured Y/N | No |
| ROOMS | Den/Study/Lib,Entry,Exercise Room,Sun/Florida Room,Workshop,Breakfast Nook/Room,Formal Dining Room |
| Structure Style | 1 1/2 Story |
| Area | Carson City (59021) |
| Primary City | Carson City |
| Directions | WARNER RD SOUTH TO M57 (CLEVELAND RD) WEST TO N MERCANTILE ST NORTH TO HOME |
| City | Carson City |
| School District | Carson City Crystal Area Sd |
| Originating MLS | Central Michigan Association of |
| Source MLS | MI Real Source |
| Financial Terms | Cash,Conventional,VA,MIStateHsDevAuthority |
| Legal Description | LOTS 7 & 8 EXC E 5 FT BLK 3 HEATH AND ABBOTT ADDITION TO VILLAGE OF CARSON CITY |
| Branded Virtual Tour | https://www.zillow.com/view-imx/b81ec919-500f-4611-b214-ef1303f9866c?setAttribution=mls&wl=true&initialViewType=pano&utm_source=dashboard |
| DOM | 34 |
| Postal Code | 48811 |
| Price Per Sq Ft Total AG | 116.45 |
| Public Remarks | Rare mid-century modern home in Carson City,MI,offered for the first time to the public! Custom-built for a prominent local executive,this distinctive home offers approximately 2 |
Interior Features
| Interior Amenities | Walk-In Closet,Window Treatment(s) |
|---|---|
| Family Room Level | Main |
| Dining Room Level | Main |
| Living Room Level | Main |
| Basement | Block,Full,Partially Finished,Interior Access,Unfinished |
| Bedroom 3 Level | Upper |
| Bedroom 1 Level | Main |
| Bedroom 2 Level | Main |
| Laundry Room Level | Main |
| Kitchen Length | 18 |
| Family Room Length | 17 |
| Laundry Room Width | 8 |
| Family Room Width | 13 |
| Living Room Length | 22 |
| Bedroom 4 Width | 17 |
| Bedroom 2 Width | 11 |
| Bedroom 3 Width | 13 |
| Laundry Room Length | 14 |
| Dining Room Width | 13 |
| Bedroom 4 Length | 17 |
| Bedroom 2 Length | 15 |
| Living Room Width | 12 |
| Bedroom 3 Length | 15 |
| Dining Room Length | 18 |
| Kitchen Width | 11 |
| Beds | 4 |
| Fireplace? | Yes |
| Bedroom 1 Length | 13 |
| Bedroom 1 Width | 20 |
| Below Grade SqFt | 1600 |
| Above Grade SqFt | 2790 |
| Basement Y/N | No |
| Bedroom 2 Floor Covering | Wood |
| Bedroom 3 Floor Covering | Carpet |
| Bedroom 4 Floor Covering | Carpet |
| Kitchen Floor Covering | Wood |
| Total SqFt Finished | 2790 |
Exterior Features
| Exterior | Aluminum |
|---|---|
| Exterior Amenities | Exterior Balcony,Patio,Sidewalks |
| Garage Dimensions | 20 x 22 |
| Lot Size Area | 0.38 |
| Lot Dimensions | 127 x 398 |
| Garage # of Car | 2 |
| Water Features | None |
| SEWER/SEPTIC | Community |
| Waterfront Y/N | No |
| Garage Y/N | Yes |
Amenities
- Foreclosure
- Views
- Short Sale
- New Construction
- Adult 55+
- Lease To Own
- No HOA Fees
- Furnished
- Primary On Main
- Air Conditioning
- Seller Finance
- Green
- Fixer Upper
- Horse
- Golf
- Fireplace
- Deck
- Garage
- Basement
- Pool
Property vs Single Family Average in 48811
Price
Year Built
Visits
 Provided through IDX via MiRealSource. Courtesy of MiRealSource Shareholder. Copyright MiRealSource.
The information published and disseminated by MiRealSource is communicated verbatim, without change by MiRealSource, as filed with MiRealSource by its members. The accuracy of all information, regardless of source, is not guaranteed or warranted. All information should be independently verified.
Copyright 2026 MiRealSource. All rights reserved. The information provided hereby constitutes proprietary
Provided through IDX via MiRealSource. Courtesy of MiRealSource Shareholder. Copyright MiRealSource.
The information published and disseminated by MiRealSource is communicated verbatim, without change by MiRealSource, as filed with MiRealSource by its members. The accuracy of all information, regardless of source, is not guaranteed or warranted. All information should be independently verified.
Copyright 2026 MiRealSource. All rights reserved. The information provided hereby constitutes proprietary
