

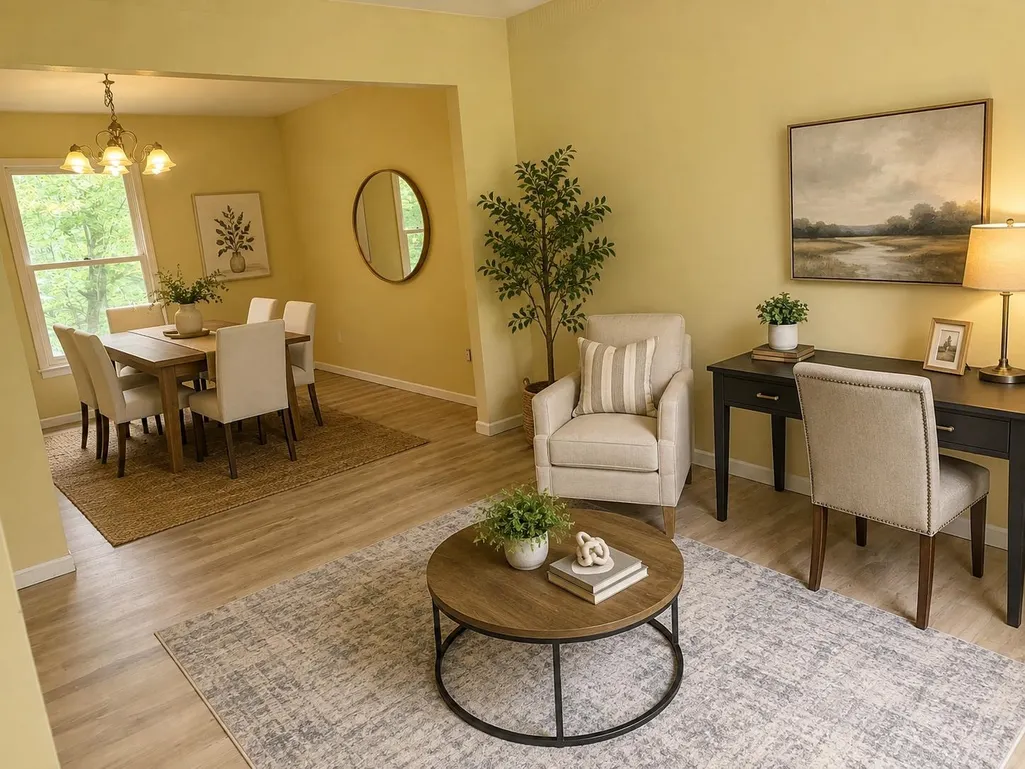
Address
3419 N Timberwood Drive, Traverse City, MI
Price
$ 499,900
Property Attributes
- MLS#80072334
- TypeSingle Family
- Listing Status Active
- CountyGRAND TRAVERSE
- CityTraverse City
- AreaAcme Twp
- NeighborhoodSherwood Estates
- Zip49686
- Style
- Year Built1986
- Taxes$ 4255
- Price$ 499,900
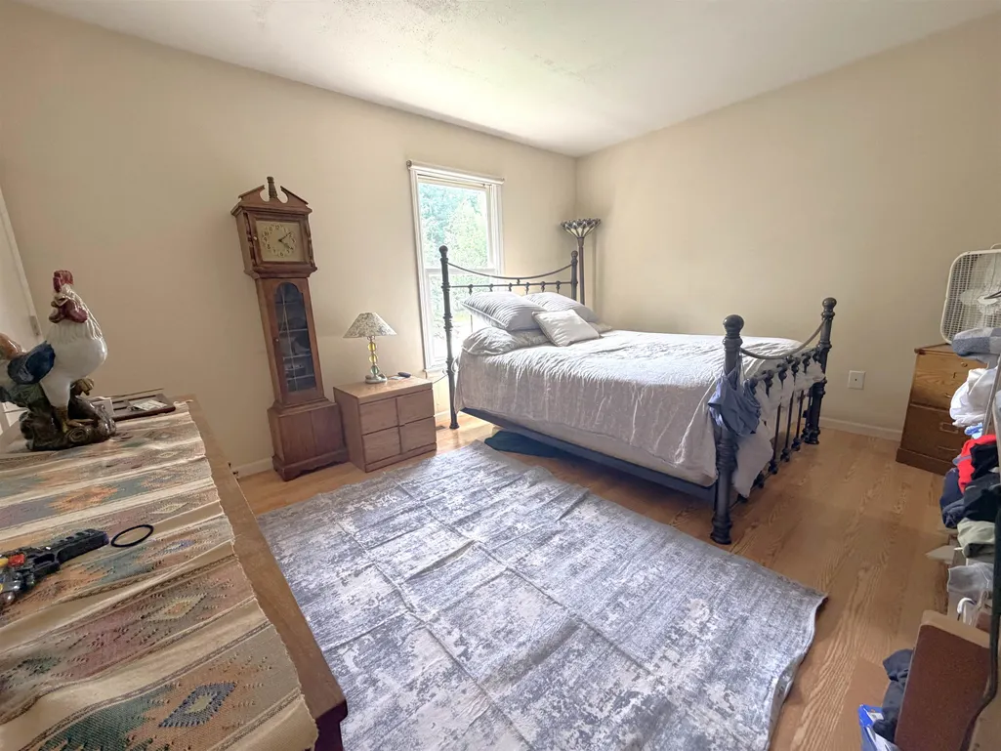
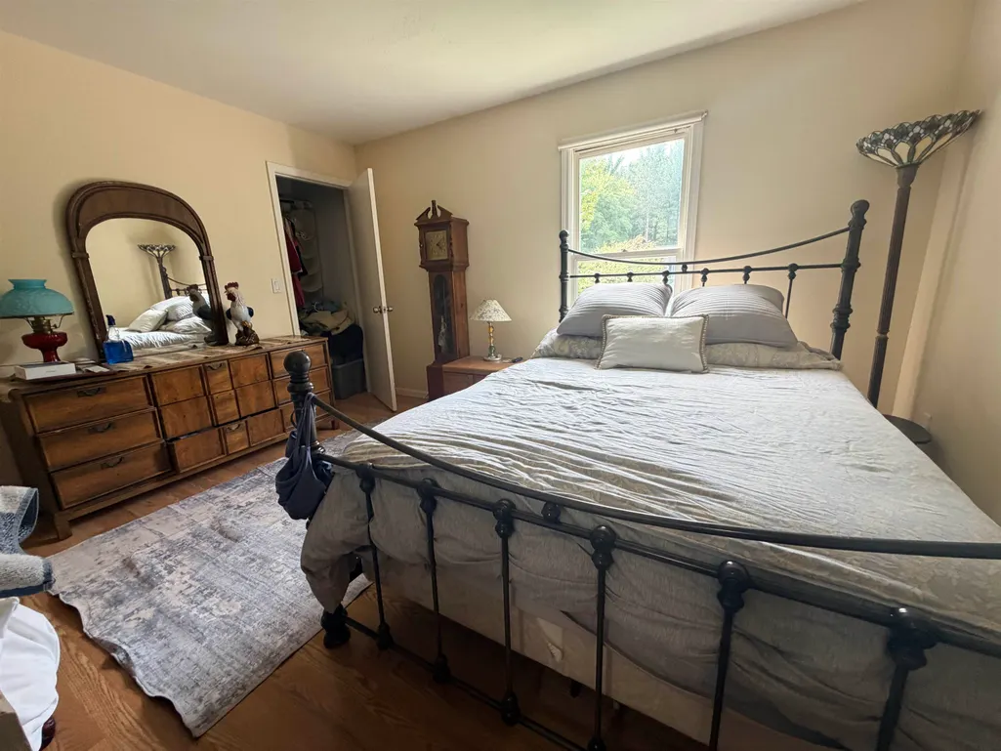
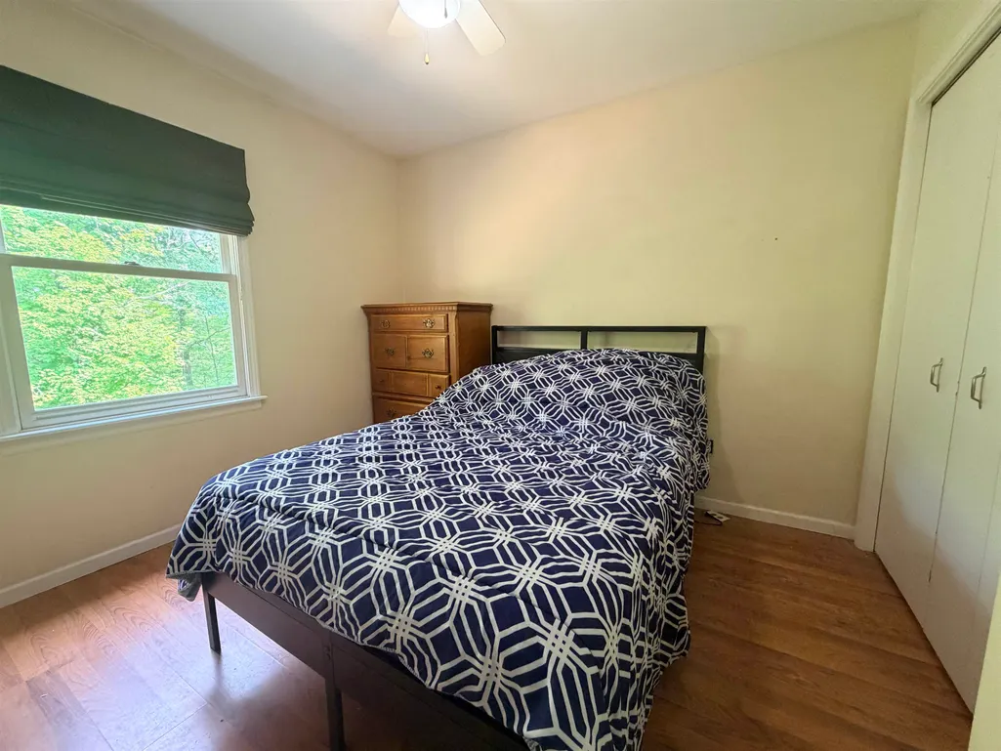
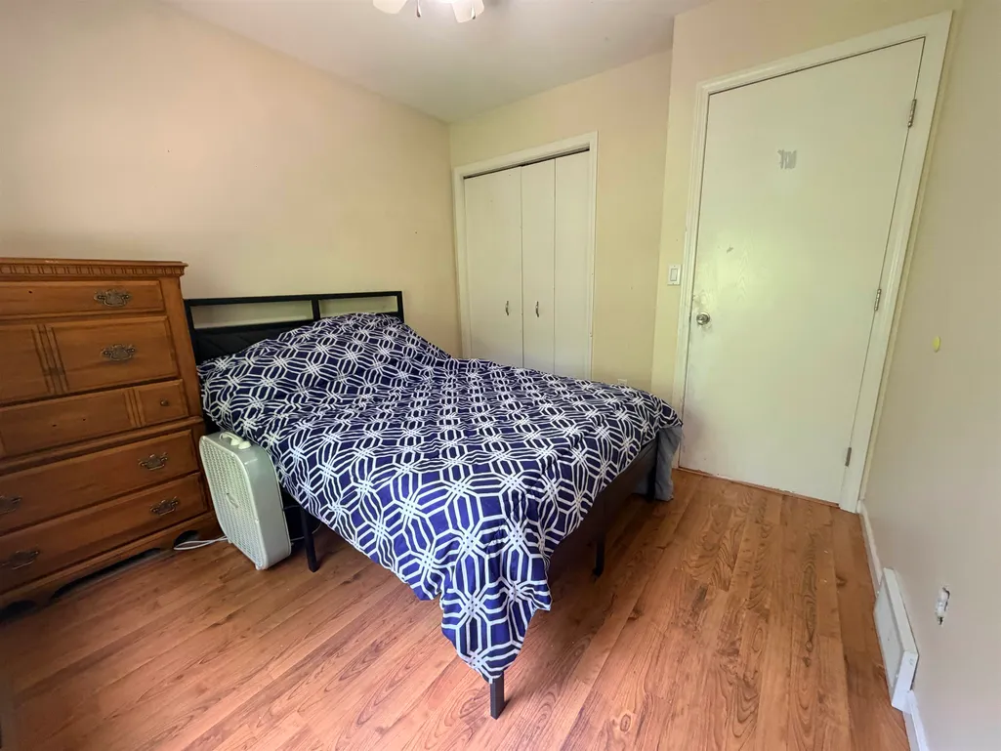
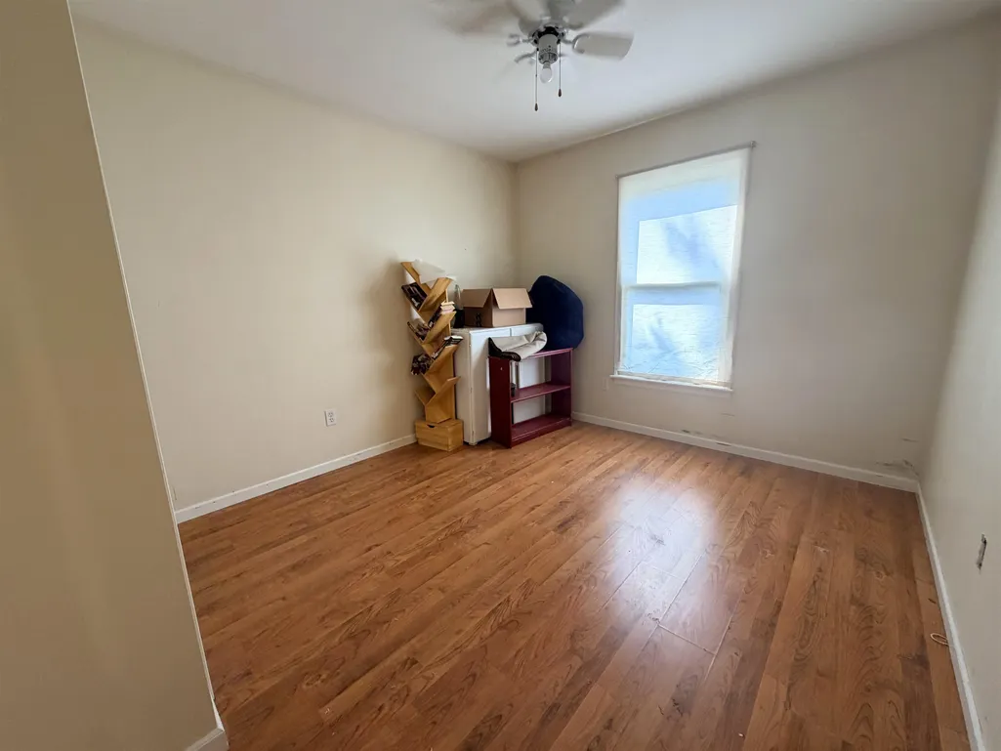
- Bedrooms4
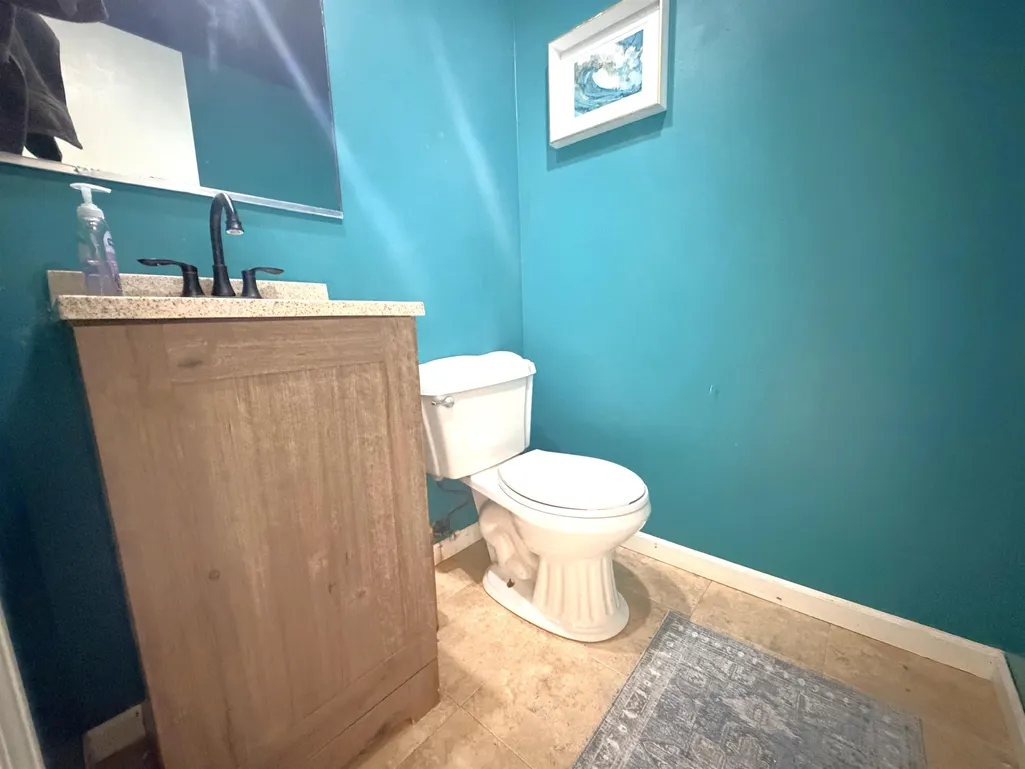
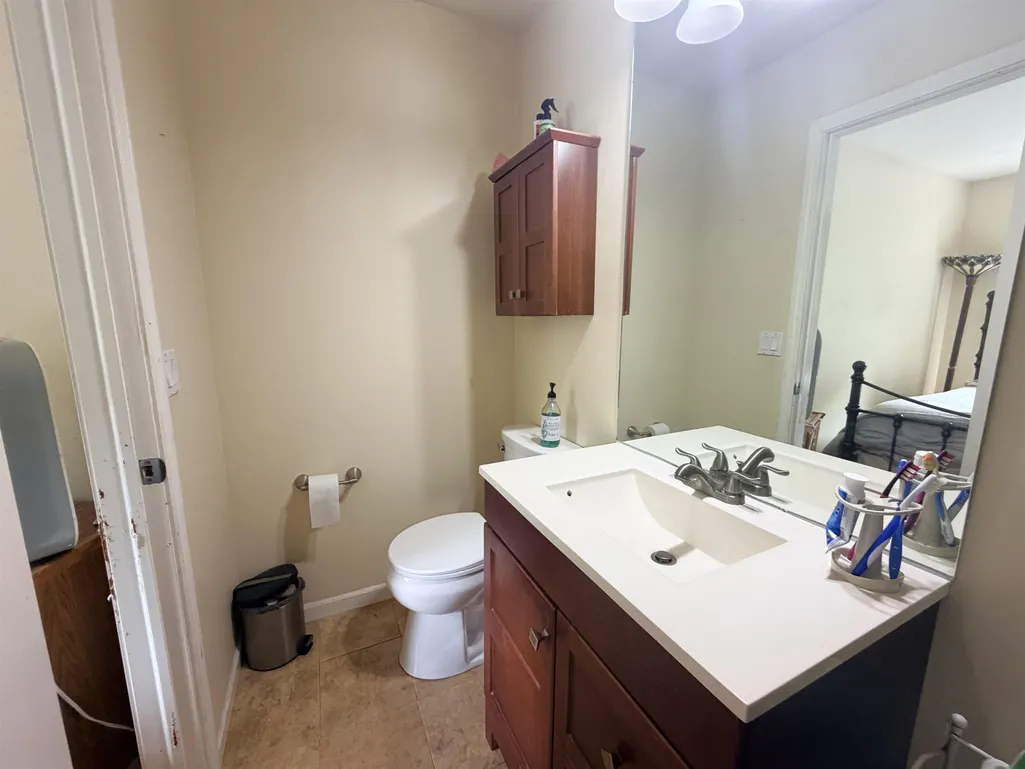
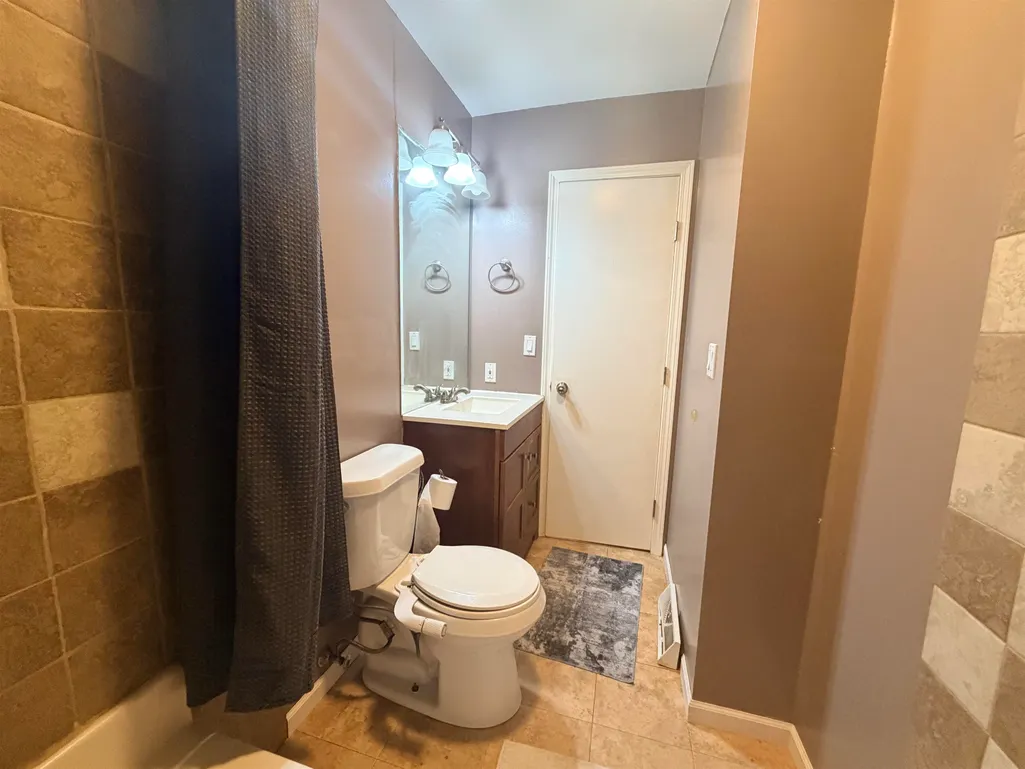
- Full Bathrooms2
- Half Bathrooms1
- Sqr Footage1600
- Lot Size0.48 Acres
Data Source:
MiRealSource (MIRS)
Property Description
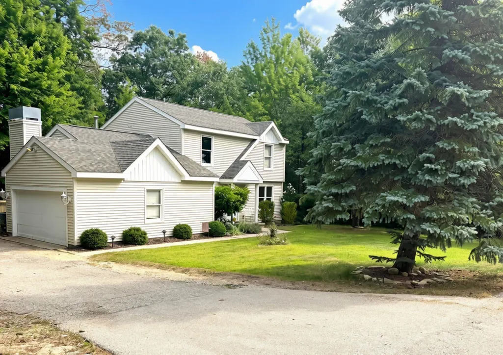
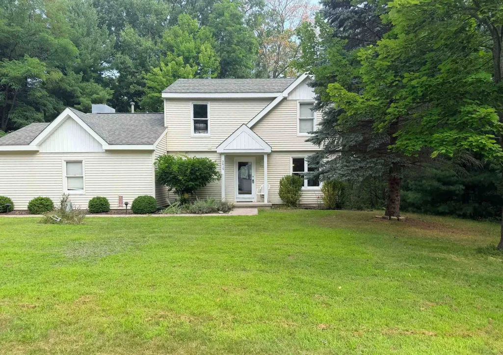
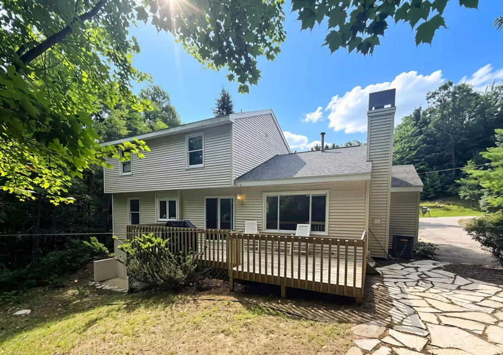
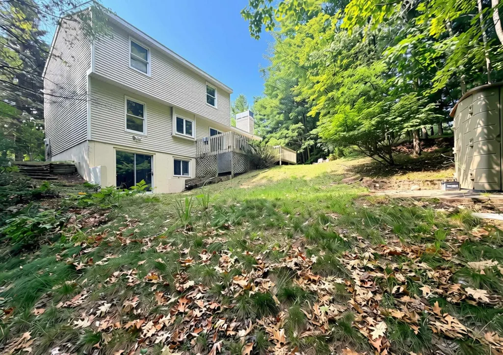
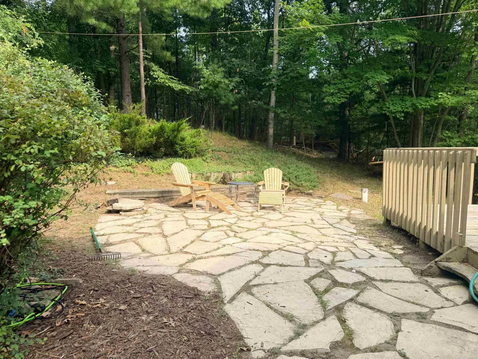
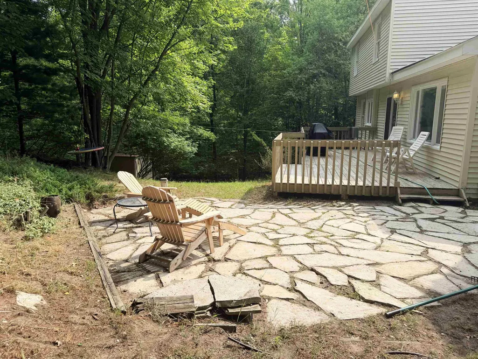
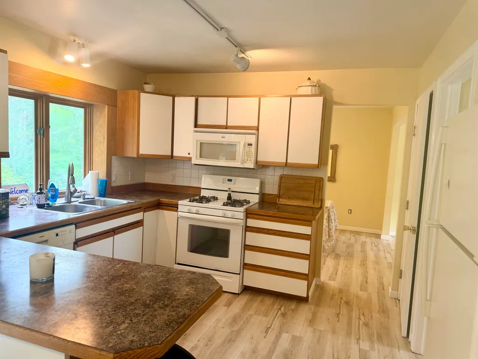
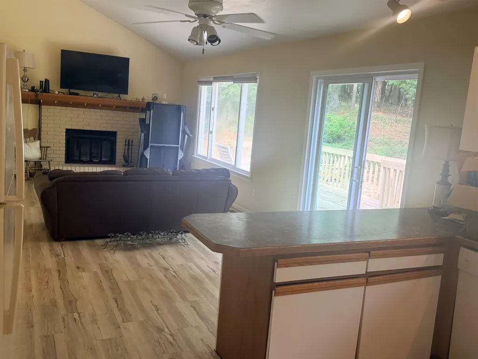
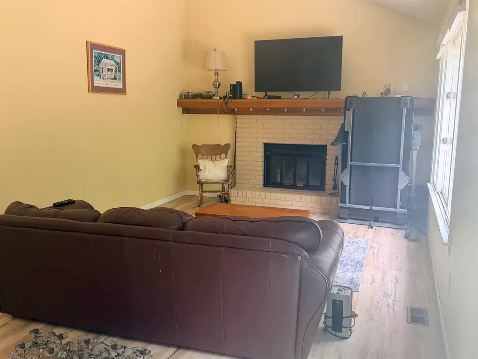
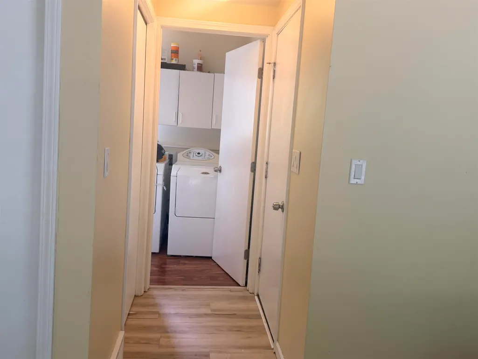
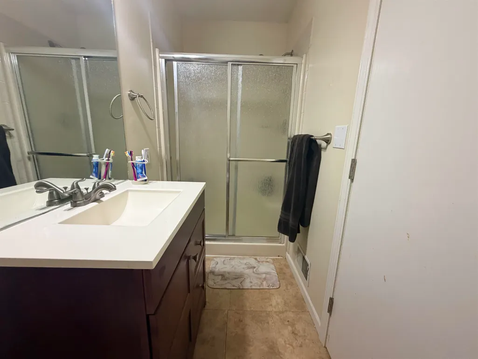
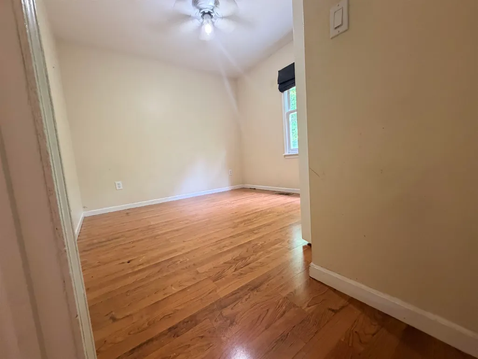
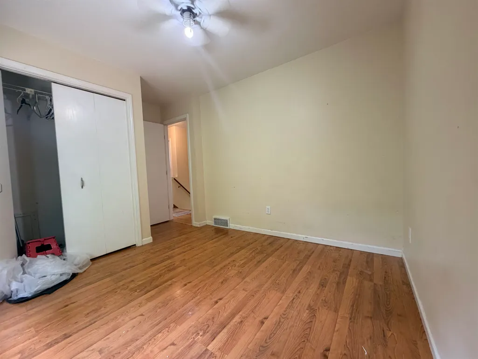
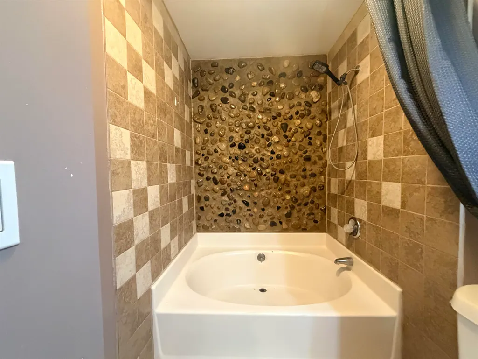
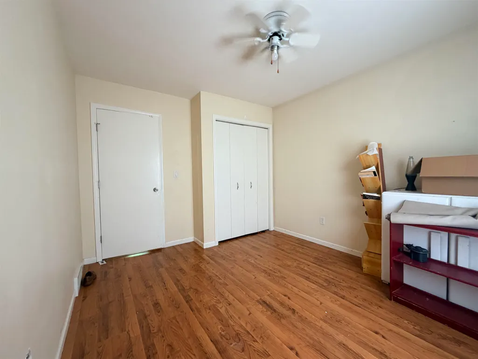
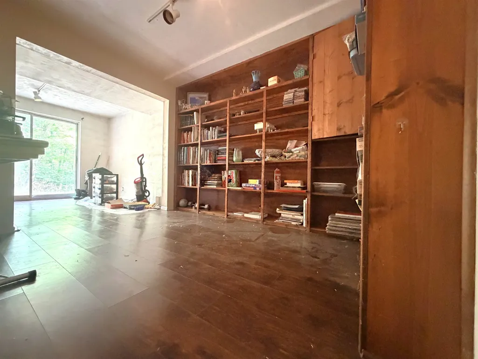
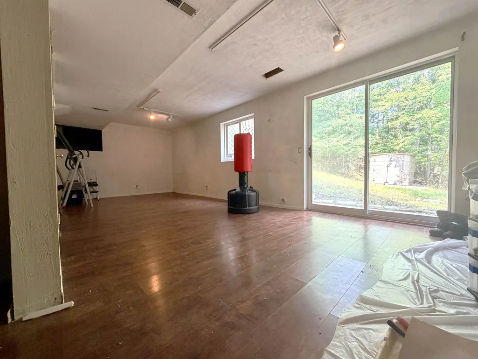
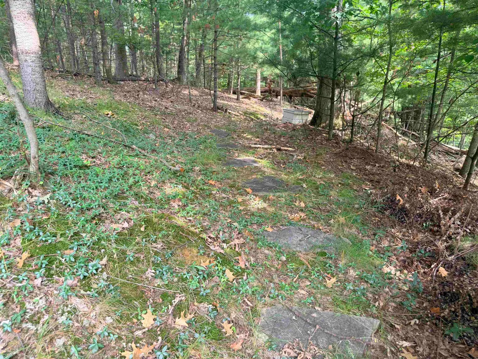
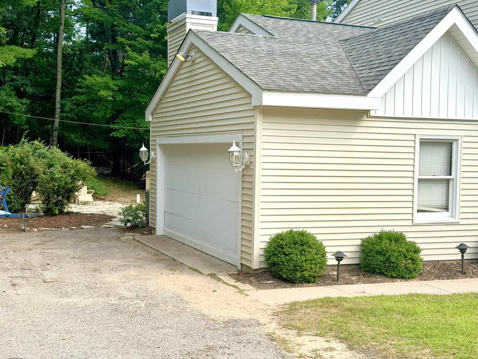
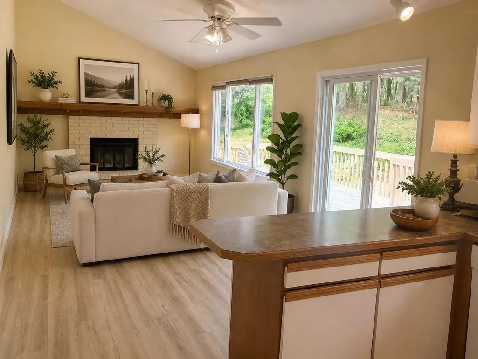
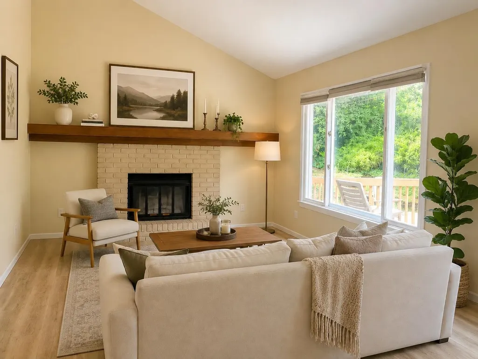
Nestled on a desirable corner lot in the sought-after Holiday Hills neighborhood, this 4-bedroom, 3-bath home offers the perfect combination of privacy, space, and potential. Surrounded by mature trees, you'll enjoy a well-maintained exterior, peaceful setting with a flat front yard, easy driveway access, and a private backyard that's perfect for relaxing or entertaining on the spacious back deck. Holiday Hills is known for its wooded setting, quiet streets, and convenient access to year-round outdoor recreation while remaining just minutes from Traverse City. Inside, you'll find plenty of natural light, including the bright walkout lower level with oversized windows that create an inviting extension of the living space. Cozy up by the wood-burning fireplace, work from the formal den, or enjoy the convenience of main-floor laundry and an attached two-car garage. Built-in shelving adds character and functionality, while the thoughtful layout provides room for everyone. Whether you're ready to move in as-is or looking to add your own style and updates over time, this home presents an incredible opportunity to customize a property in one of Traverse City's most desirable neighborhoods and make it truly your own.
| Price History | |
|---|---|
| 8/14/2026 | Listed $499,900 |
General Features
| Heating | Forced Air |
|---|---|
| Kitchen Level | Main |
| Cooling | Central A/C |
| Possession | Within 30 Days |
| Garage | Attached Garage |
| Water | Private Well |
| Appliances | Dishwasher,Dryer,Microwave,Range/Oven,Refrigerator,Washer |
| Status | Active |
| Full Baths | 2 |
| Half Baths | 1 |
| Bathrooms | 3 |
| Year Built | 1986 |
| Parking | Garage |
| Subdivision | Sherwood Estates |
| County | Grand Traverse |
| Class | RESIDENTIAL |
| Type | Single Family |
| Ownership | Private |
| Section | 10 |
| Associated Document Count | 3 |
| Status | Active |
| Zoning | Residential |
| Subdivision | MI |
| Sale/Rent | For Sale |
| Utilities | Cable Available |
| Manufactured Y/N | No |
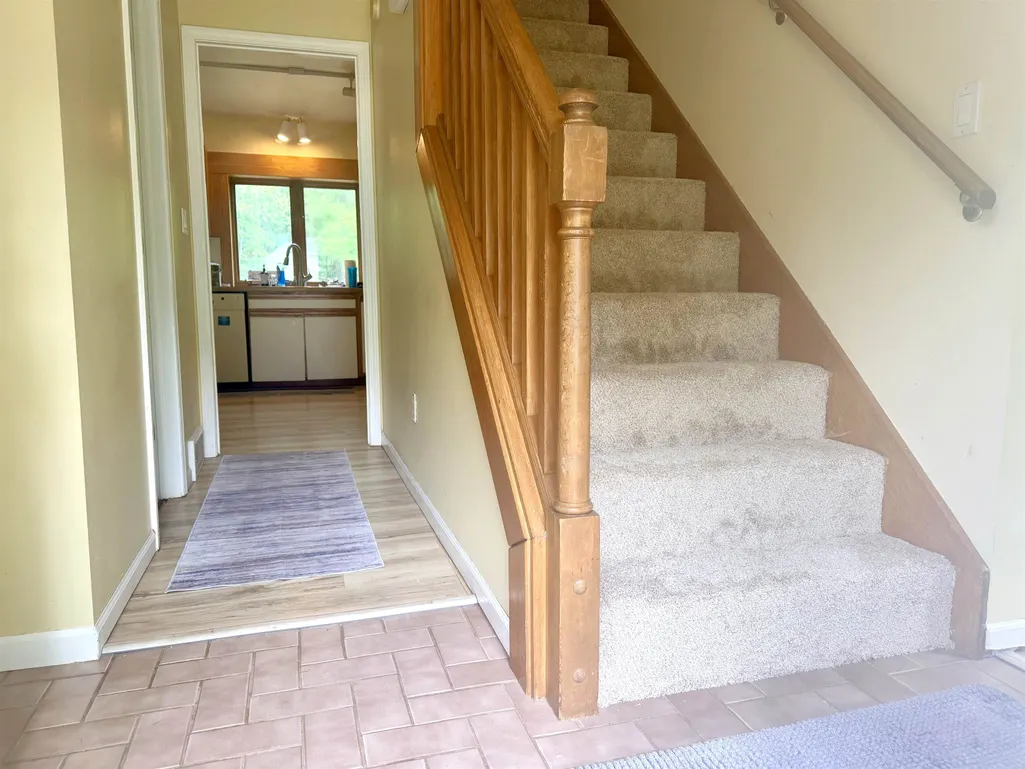
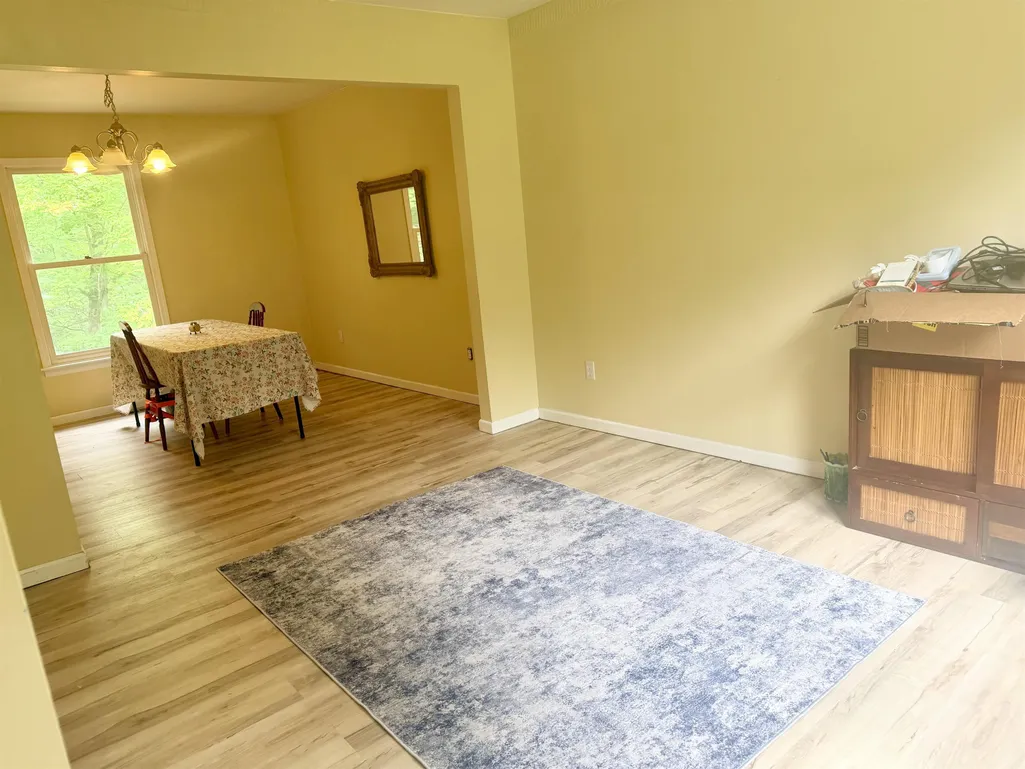
| ROOMS | Entry,Pantry,Formal Dining Room |
| Structure Style | 2 Story |
| Area | Acme Twp (28001) |
| Primary City | Traverse City |
| Directions | US 31 N TO MUNSON AVE RIGHT ON HOLIDAY RD. LEFT ON GREENWOOD DR.,THEN 3RD LEFT ON W. TIMBERWOOD WHICH TURNS INTO N TIMBERWOOD. HOUSE ON LEFT CORNER LOT |
| City | Traverse City |
| School District | Traverse City Area Public School |
| Originating MLS | Aspire North REALTORS |
| Source MLS | MI Real Source |
| Financial Terms | Cash,FHA,VA,Rural Development |
| Legal Description | LOT 180 SHERWOOD ESTATES NO. 5 |
| DOM | 35 |
| Postal Code | 49686 |
| Price Per Sq Ft Total AG | 312.44 |
| Public Remarks | Nestled on a desirable corner lot in the sought-after Holiday Hills neighborhood,this 4-bedroom,3-bath home offers the perfect combination of privacy,space,and potential. Surrounded by mature trees |
Interior Features
| Interior Amenities | Cathedral/Vaulted Ceiling |
|---|---|
| Dining Room Level | Main |
| Living Room Level | Main |
| Basement | Egress/Daylight Windows,Walk Out,Poured,Partial |
| Bedroom 3 Level | Upper |
| Bedroom 1 Level | Upper |
| Bedroom 2 Level | Upper |
| Laundry Room Level | Main |
| Kitchen Length | 11 |
| Family Room Length | 22 |
| Laundry Room Width | 7 |
| Family Room Width | 12 |
| Living Room Length | 12 |
| Bedroom 4 Width | 10 |
| Bedroom 2 Width | 10 |
| Bedroom 3 Width | 10 |
| Laundry Room Length | 6 |
| Dining Room Width | 10 |
| Bedroom 4 Length | 10 |
| Bedroom 2 Length | 10 |
| Living Room Width | 10 |
| Bedroom 3 Length | 10 |
| Dining Room Length | 11 |
| Kitchen Width | 10 |
| Beds | 4 |
| Fireplace? | Yes |
| Bedroom 1 Length | 14 |
| Bedroom 1 Width | 11 |
| Below Grade SqFt | 672 |
| Above Grade SqFt | 1600 |
| Basement Y/N | Yes |
| Kitchen Floor Covering | Vinyl |
| Total SqFt Finished | 2140 |
Exterior Features
| Exterior | Vinyl Siding |
|---|---|
| Exterior Amenities | Deck,Patio |
| Lot Size Area | 0.48 |
| Lot Dimensions | 175x120x173x119 |
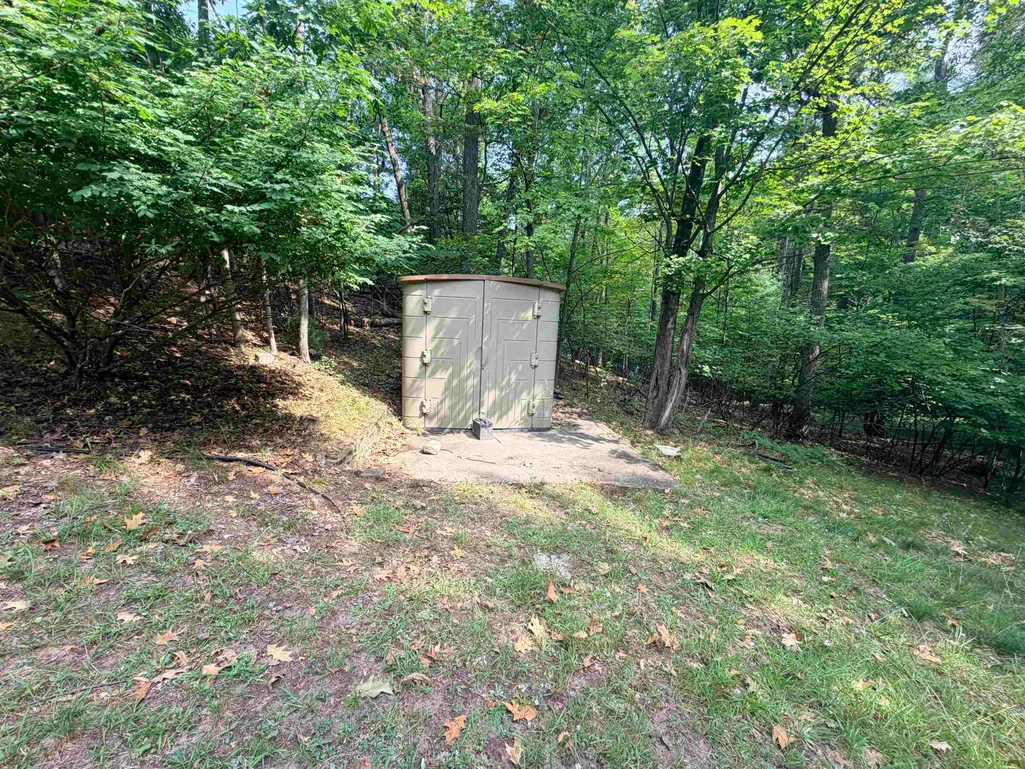
| OUT BUILDINGS | Shed |
| Garage # of Car | 2 |
| Water Features | None |
| FOUNDATION TYPE | Partial Basement |
| SEWER/SEPTIC | Community |
| Waterfront Y/N | No |
| Garage Y/N | Yes |
Amenities
- Foreclosure
- Views
- Short Sale
- New Construction
- Adult 55+
- Lease To Own
- No HOA Fees
- Furnished
- Primary On Main
- Air Conditioning
- Seller Finance
- Green
- Fixer Upper
- Horse
- Golf
- Fireplace
- Deck
- Garage
- Basement
- Pool
Property vs Single Family Average in 49686
Price
Taxes
Year Built
Visits
 Provided through IDX via MiRealSource. Courtesy of MiRealSource Shareholder. Copyright MiRealSource.
The information published and disseminated by MiRealSource is communicated verbatim, without change by MiRealSource, as filed with MiRealSource by its members. The accuracy of all information, regardless of source, is not guaranteed or warranted. All information should be independently verified.
Copyright 2026 MiRealSource. All rights reserved. The information provided hereby constitutes proprietary
Provided through IDX via MiRealSource. Courtesy of MiRealSource Shareholder. Copyright MiRealSource.
The information published and disseminated by MiRealSource is communicated verbatim, without change by MiRealSource, as filed with MiRealSource by its members. The accuracy of all information, regardless of source, is not guaranteed or warranted. All information should be independently verified.
Copyright 2026 MiRealSource. All rights reserved. The information provided hereby constitutes proprietary
