








Address
11269 Cedar Valley Ridge Drive, Traverse City, MI
Price
$ 1,699,000
Property Attributes
- MLS#80072411
- TypeSingle Family
- Listing Status Active
- CountyGRAND TRAVERSE
- CityTraverse City
- AreaLong Lake Twp
- NeighborhoodCedar Valley Ridge
- Zip49684
- StyleContemporary
- Year Built2026
- Price$ 1,699,000
- Bedrooms3
- Full Bathrooms2
- Half Bathrooms1
- Sqr Footage1676
- Lot Size1.25 Acres
Data Source:
MiRealSource (MIRS)
Property Description
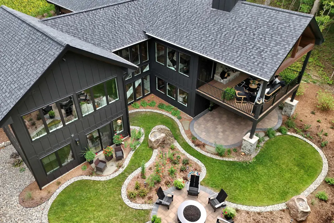
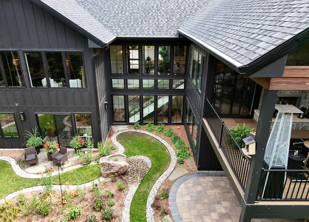
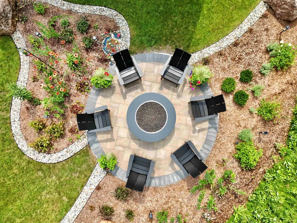
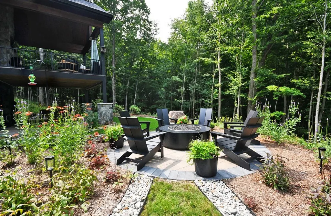
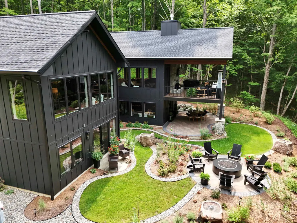
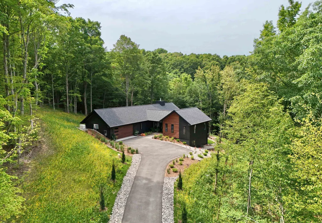
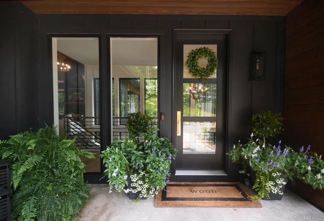
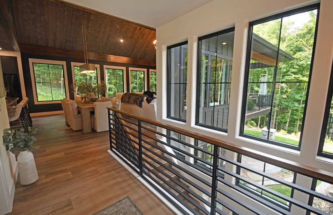
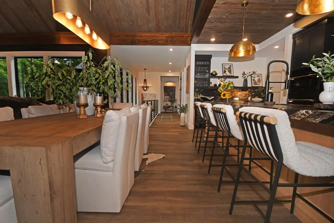
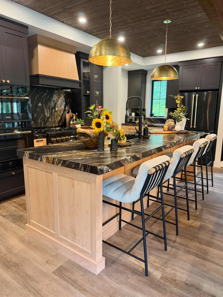
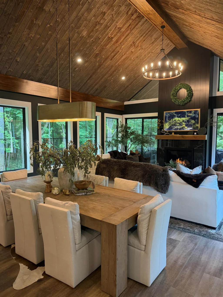
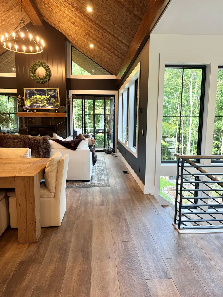
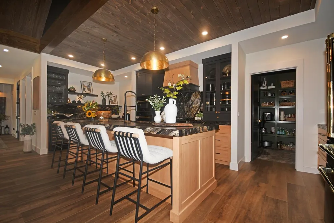
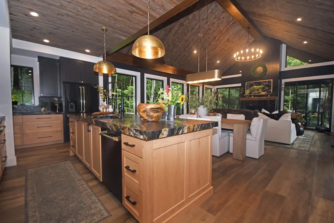
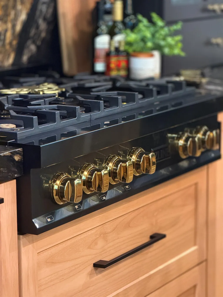
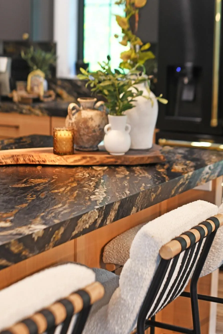
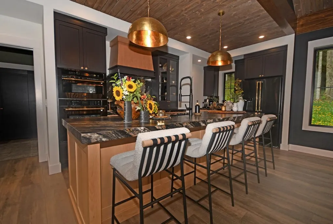
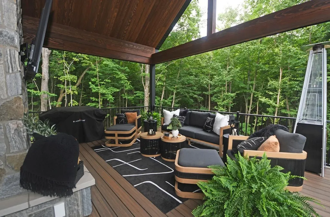
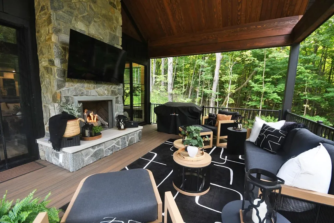
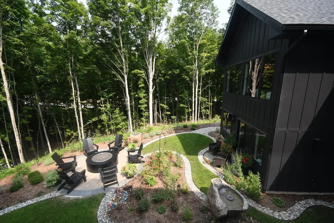
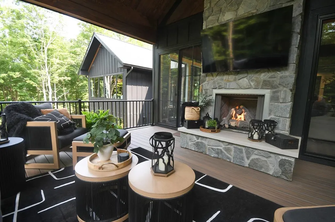
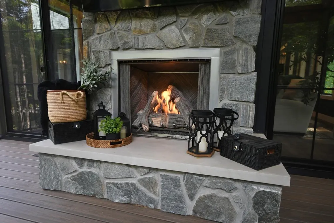
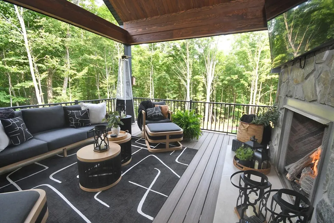
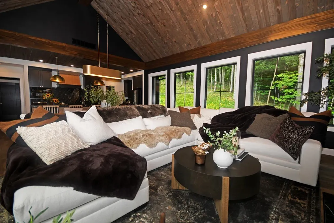
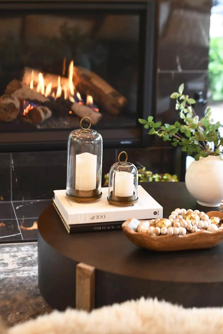
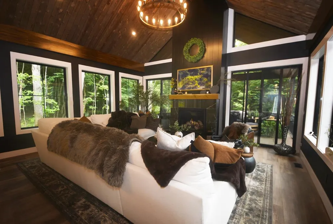
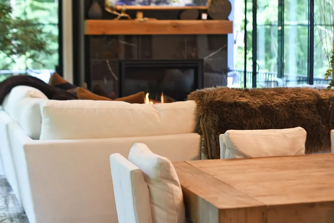
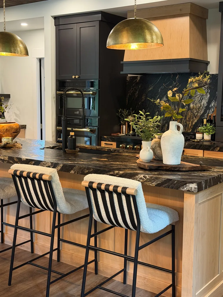
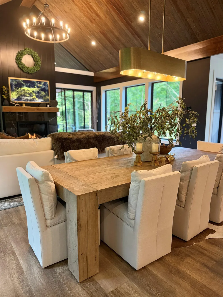
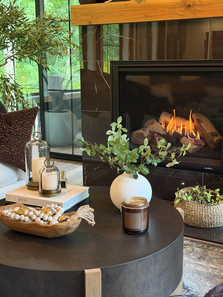
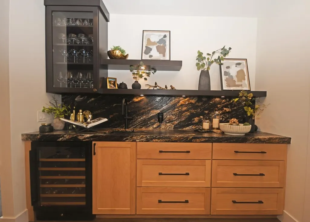
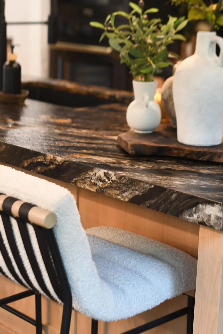
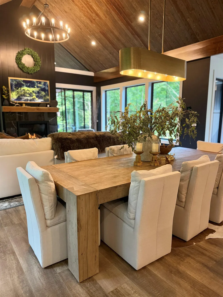
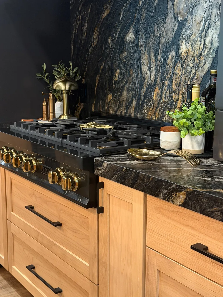
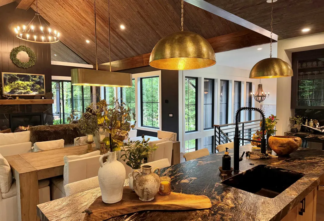
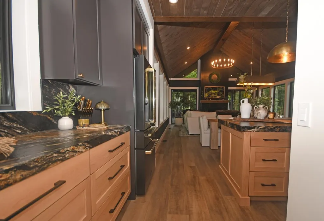
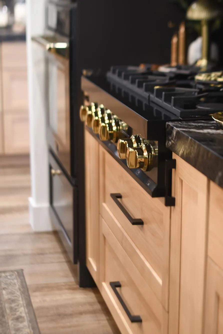
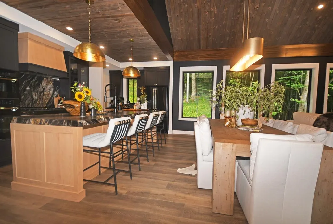
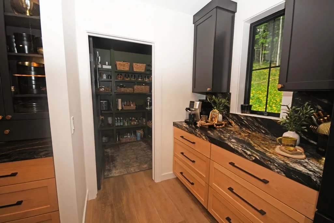
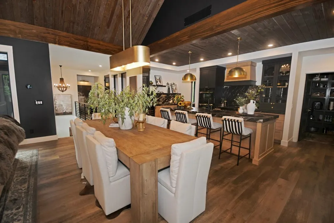
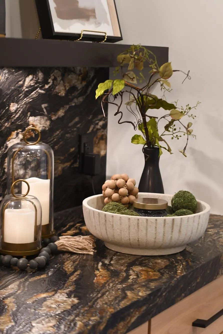
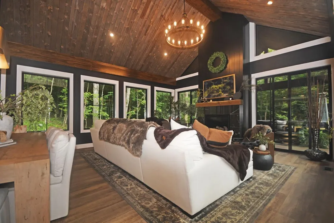
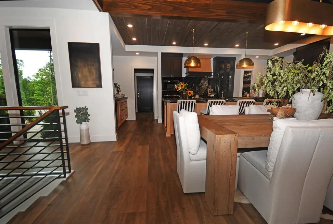
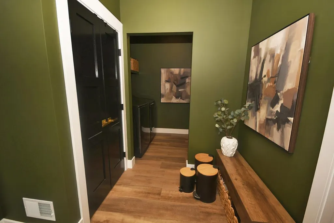
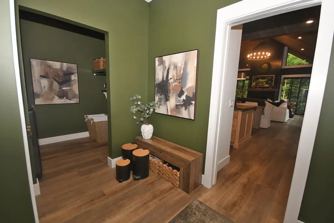
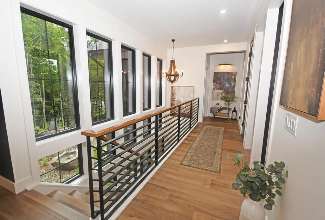
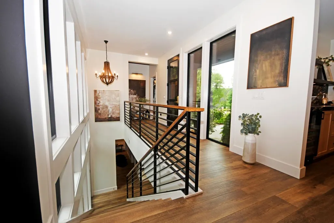
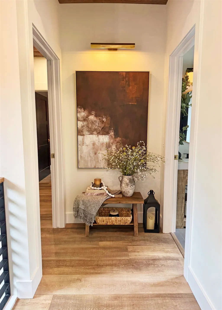
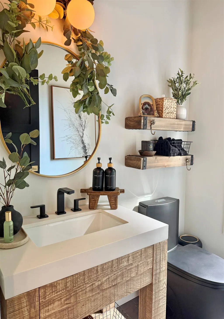
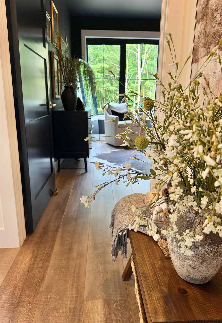
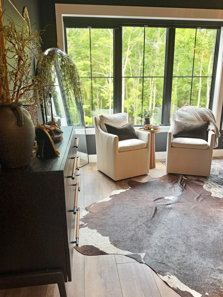
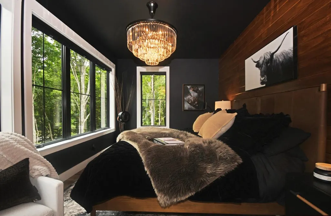
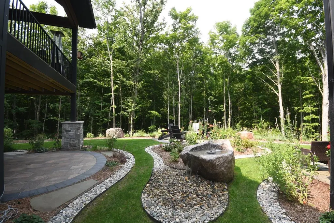
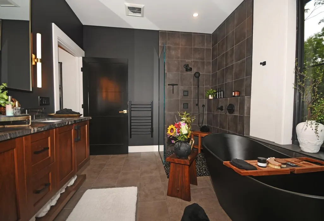
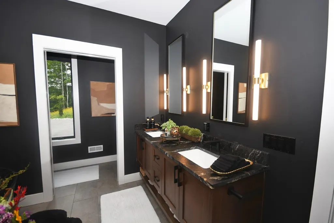
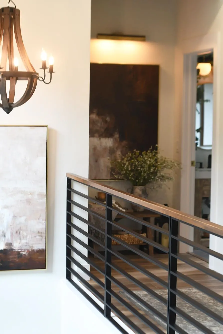
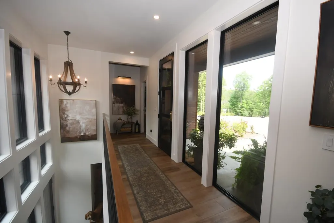
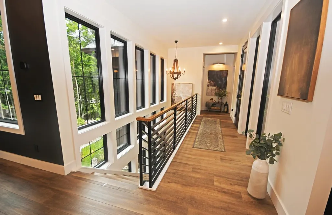
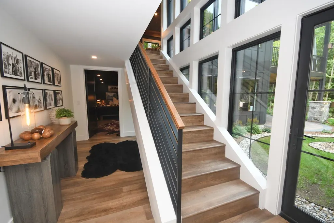
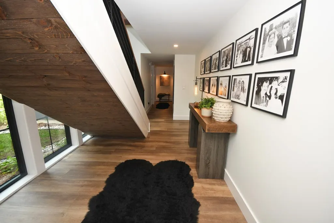
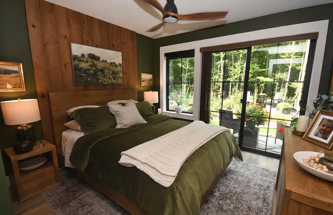
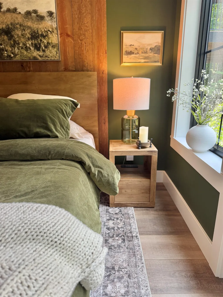
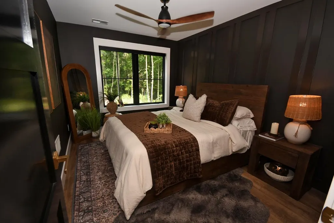
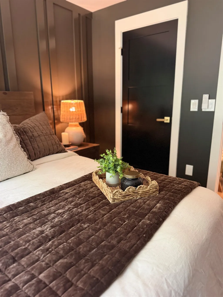
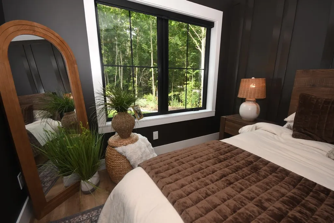
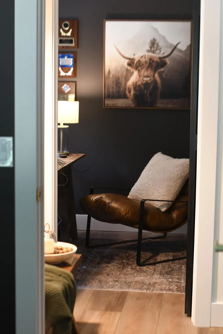
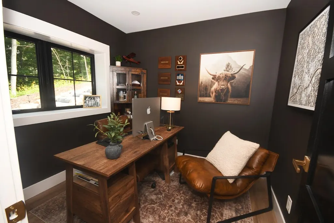
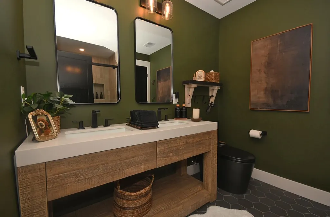
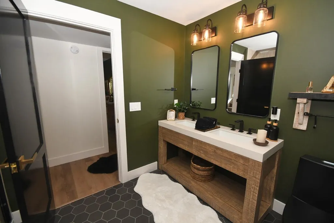
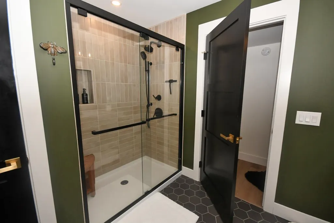
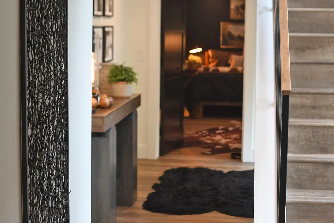
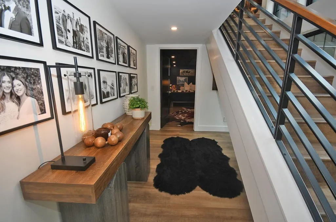
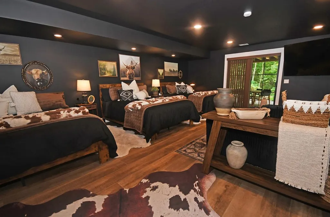
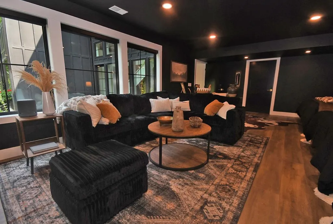
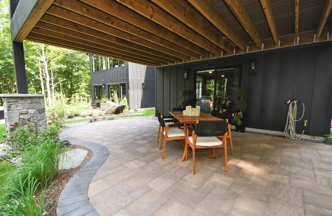
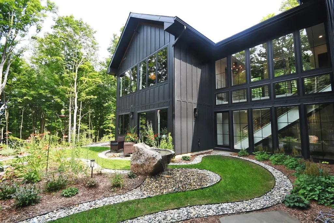
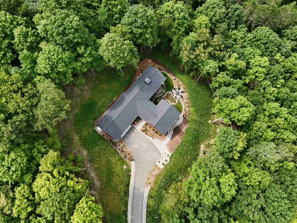
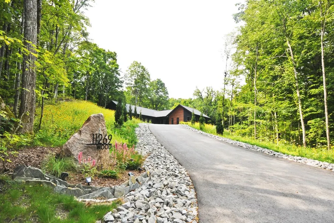
Do you dream of buying an entirely turn key, beautifully designed and decorated northern Michigan oasis? One that has been furnished and executed to such a level of beauty, that you just want to walk through the door and call it home? Enter this property! 11269 Cedar Valley Ridge is surrounded by vast hardwoods and pines on 1.25 acres of lush land, located in a peaceful subdivision of only 35 home sites, which is home to 133 acres of common space and 7 miles of maintained walking paths. Situated near the border of Leelanau County, 7 miles in to the heart of Traverse City, this stunning, brand new build is one to behold. No stone was left unturned in terms of quality, design, style, or amenities. There is entirely main floor living, with a full, walkout lower level, detailed landscaping, and an unmatched decor. Three bedrooms and two and one half bathrooms make this an ideal size for many, and the outdoor space allows room to roam. The main level entry greets one with two stories of floor to ceiling windows, a beautiful and dramatic kitchen, an elegant yet comfortable dining space, family room with beamed, vaulted ceilings, a soaring gas fireplace, a large butler's pantry, serving bar with wine refrigerator, and a truly dreamy covered porch with views of the wooded property, complete with it's own gas fireplace. A primary suite with a peaceful, wooded view, lovely en-suite bath, mudroom/laundry space off the attached two car garage, and powder room complete the main floor. Journey down the open, light filled staircase to the walkout lower level. The elegant design offers two more bedrooms, a home office, beautifully designed, shared bathroom, as well as an additional family room with its own patio and outdoor access. Light, design, landscaping, and every perfect detail of this home could be yours! It truly is a dream to experience. Beauty does not trump function, though, as it runs on a natural gas furnace, has a full house generator, and so much more!
| Price History | |
|---|---|
| 8/15/2026 | Listed $1,749,000 |
| 9/10/2026 | 3$1,699,000 |
General Features
| Heating | Forced Air |
|---|---|
| Kitchen Level | Main |
| Cooling | Ceiling Fan(s),Exhaust Fan |
| Possession | At Close |
| Fireplaces | Gas Fireplace |
| Garage | Attached Garage,Gar Door Opener |
| Water | Community Well,Private Well |
| Appliances | Dishwasher,Disposal,Dryer,Freezer,Microwave,Range/Oven,Refrigerator,Washer,Water Softener - Owned |
| Status | Active |
| Full Baths | 2 |
| Half Baths | 1 |
| Bathrooms | 3 |
| Year Built | 2026 |
| Parking | Garage |
| Subdivision | Cedar Valley Ridge |
| Water Heater | Gas |
| Style | Contemporary |
| County | Grand Traverse |
| Class | RESIDENTIAL |
| Type | Single Family |
| Ownership | Private |
| Section | 6 |
| Associated Document Count | 12 |
| Status | Active |
| Zoning | Residential |
| Subdivision | MI |
| Sale/Rent | For Sale |
| Utilities | Cable Available |
| HOA Fee Includes | Snow Removal |
| Manufactured Y/N | No |
| ROOMS | Den/Study/Lib,Entry,Great Room,Pantry |
| Fee Amount | 1200 |
| Fee Schedule | Yearly |
| Structure Style | 2 Story |
| ACCESSIBILITY FEATURES | Accessible Doors,Accessible Entrance,Accessible Hallway(s) |
| Area | Long Lake Twp (28008) |
| Primary City | Traverse City |
| Directions | Take M72 to Cedar Valley Road on left. Turn on to Cedar Valley Ridge. Follow to home on right. |
| City | Traverse City |
| School District | Traverse City Area Public School |
| Originating MLS | Aspire North REALTORS |
| Source MLS | MI Real Source |
| Financial Terms | Cash,Conventional |
| Legal Description | UNIT 25 CEDAR VALLEY RIDGE CONDOMINIUM |
| DOM | 35 |
| Postal Code | 49684 |
| Price Per Sq Ft Total AG | 1013.72 |
| Public Remarks | Do you dream of buying an entirely turn key,beautifully designed and decorated northern Michigan oasis? One that has been furnished and executed to such a level of beauty |
Interior Features
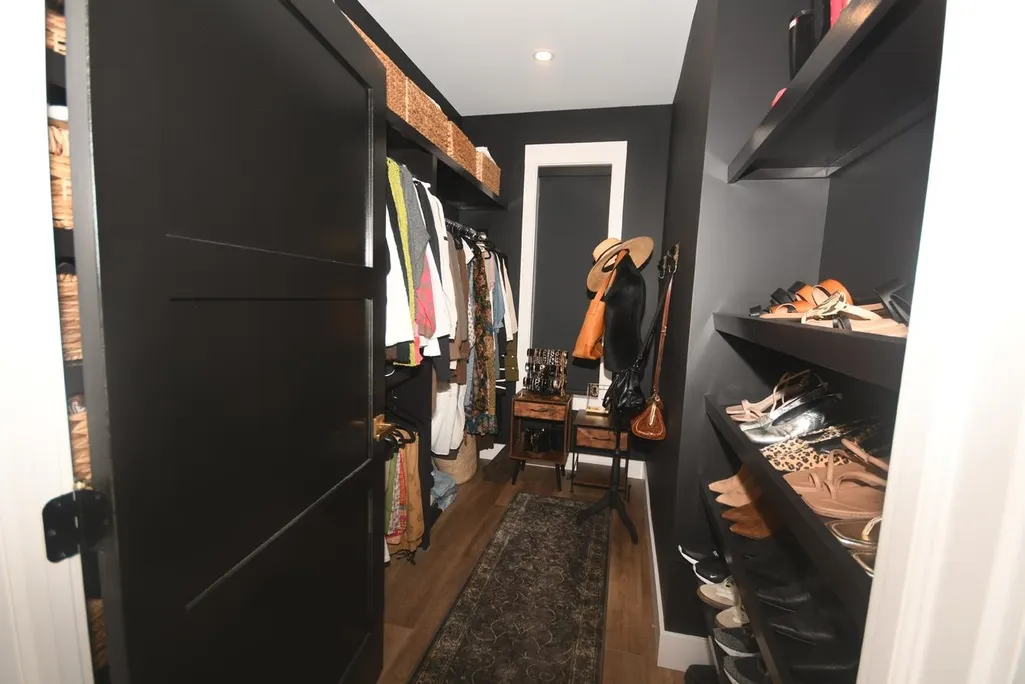
| Interior Amenities | Cathedral/Vaulted Ceiling,Walk-In Closet,Window Treatment(s) |
|---|---|
| Living Room Level | Main |
| Basement | Finished,Full |
| Bedroom 3 Level | Lower |
| Bedroom 1 Level | Main |
| Bedroom 2 Level | Lower |
| Laundry Room Level | Main |
| Kitchen Length | 18 |
| Living Room Length | 14 |
| Bedroom 2 Width | 10 |
| Bedroom 3 Width | 11 |
| Bedroom 2 Length | 12 |
| Living Room Width | 17 |
| Bedroom 3 Length | 10 |
| Kitchen Width | 24 |
| Beds | 3 |
| Fireplace? | Yes |
| Bedroom 1 Length | 17 |
| Bedroom 1 Width | 10 |
| Below Grade SqFt | 1681 |
| Above Grade SqFt | 1676 |
| Basement Y/N | No |
| Total SqFt Finished | 2890 |
Exterior Features
| Exterior | Wood,Cement Siding |
|---|---|
| Exterior Amenities | Deck,Porch |
| Frontage | 1000 |
| Body of Water | Cedar Run Creek |
| Lot Size Area | 1.25 |
| Lot Dimensions | 165x330x165x330 |
| Garage # of Car | 2 |
| Water Features | Creek/Stream/Brook,Waterfront,Shared Waterfront |
| SEWER/SEPTIC | Septic |
| Waterfront Y/N | No |
| Garage Y/N | Yes |
| Frontage Type | Water |
Amenities
- Foreclosure
- Views
- Short Sale
- New Construction
- Adult 55+
- Lease To Own
- No HOA Fees
- Furnished
- Primary On Main
- Air Conditioning
- Seller Finance
- Green
- Fixer Upper
- Horse
- Golf
- Fireplace
- Deck
- Garage
- Basement
- Pool
Property vs Single Family Average in 49684
Price
Year Built
Visits
 Provided through IDX via MiRealSource. Courtesy of MiRealSource Shareholder. Copyright MiRealSource.
The information published and disseminated by MiRealSource is communicated verbatim, without change by MiRealSource, as filed with MiRealSource by its members. The accuracy of all information, regardless of source, is not guaranteed or warranted. All information should be independently verified.
Copyright 2026 MiRealSource. All rights reserved. The information provided hereby constitutes proprietary
Provided through IDX via MiRealSource. Courtesy of MiRealSource Shareholder. Copyright MiRealSource.
The information published and disseminated by MiRealSource is communicated verbatim, without change by MiRealSource, as filed with MiRealSource by its members. The accuracy of all information, regardless of source, is not guaranteed or warranted. All information should be independently verified.
Copyright 2026 MiRealSource. All rights reserved. The information provided hereby constitutes proprietary
