
Address
3173 Lake Meadows Circle # Lot: 5, Traverse City, MI
Price
$ 988,500
Property Attributes
- MLS#80073104
- TypeSingle Family
- Listing Status Active
- CountyGRAND TRAVERSE
- CityTraverse City
- AreaLong Lake Twp
- NeighborhoodHuellmantel Lake Estates
- Zip49685
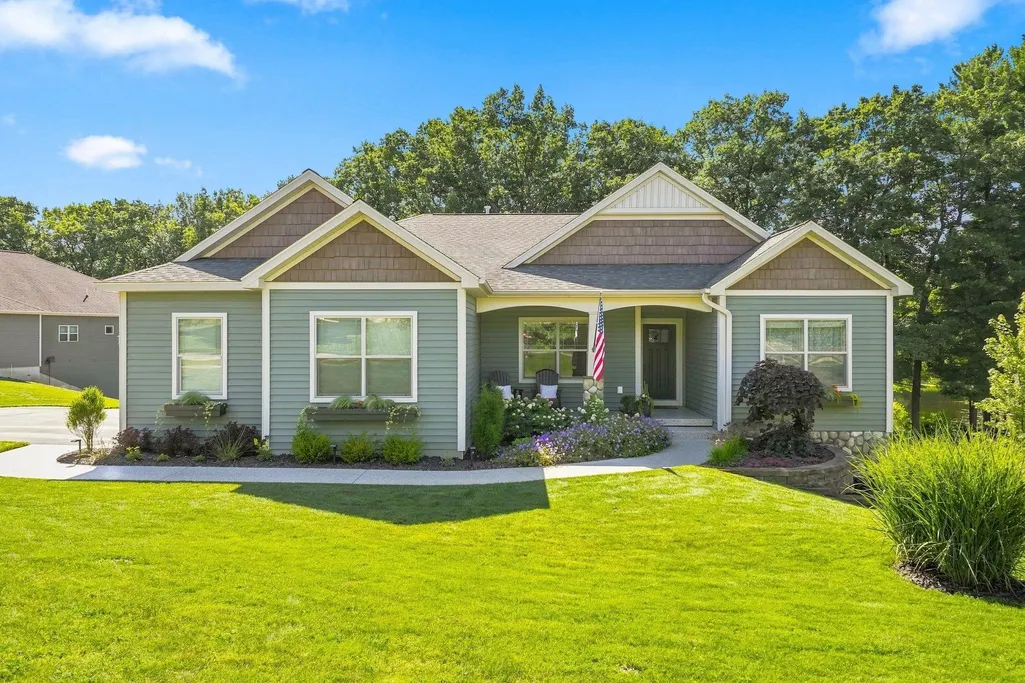
- StyleRanch,Craftsman
- Year Built2012
- Price$ 988,500
- Bedrooms5
- Full Bathrooms3
- Half Bathrooms0
- Sqr Footage1726
- Lot Size0.54 Acres
Data Source:
MiRealSource (MIRS)
Property Description
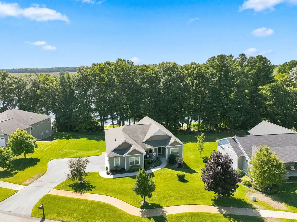
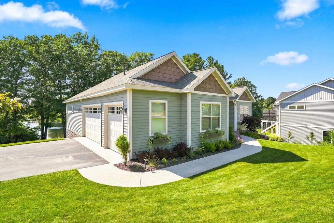
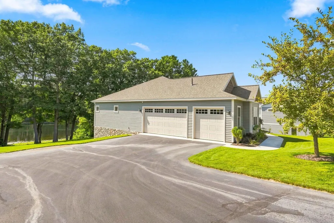
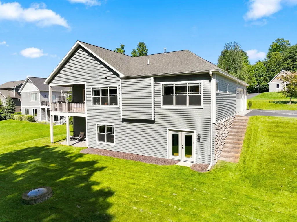
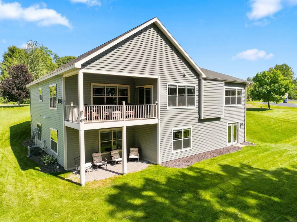
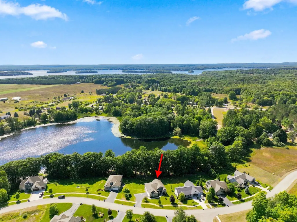
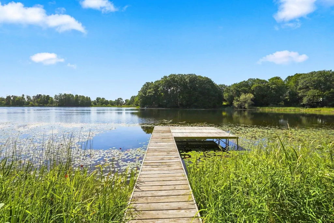
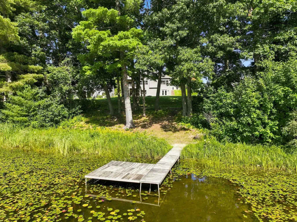
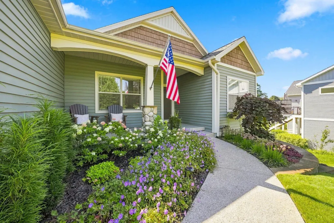
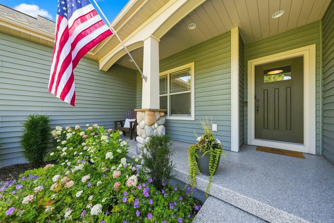
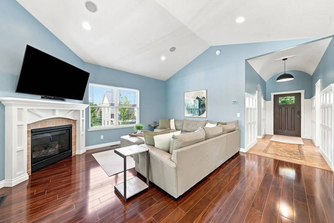
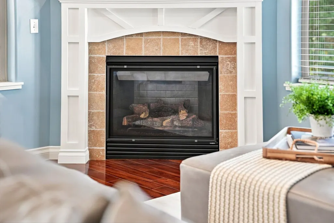
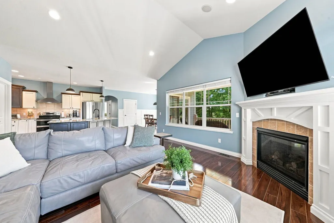
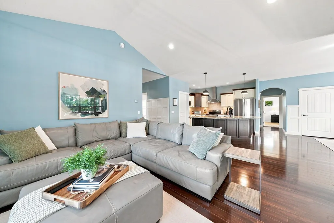
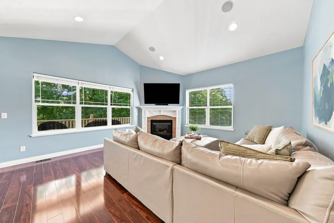
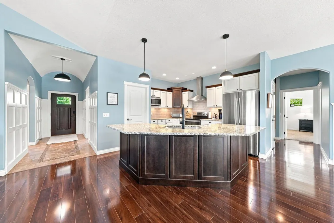
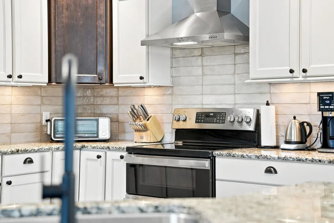
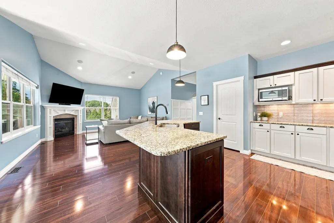
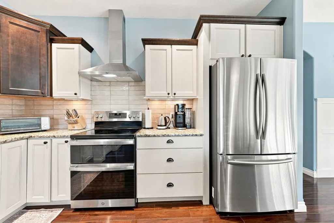
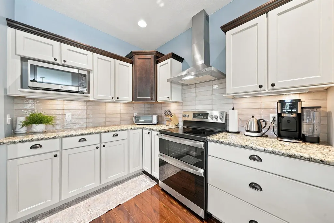
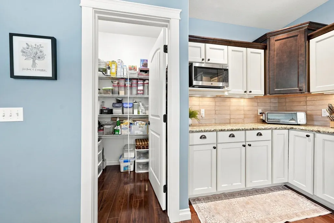
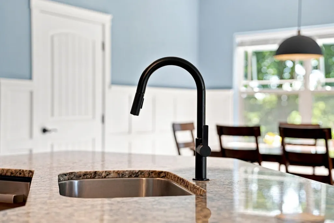
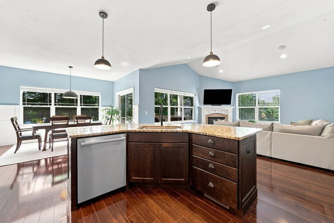
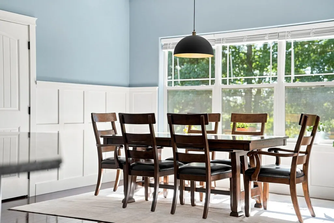
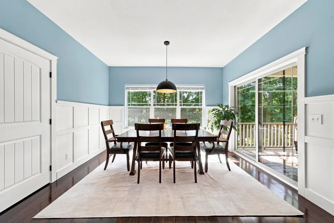
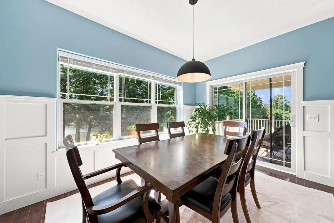
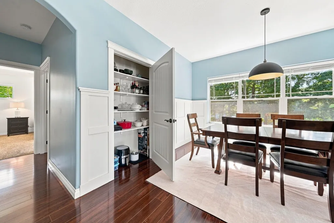
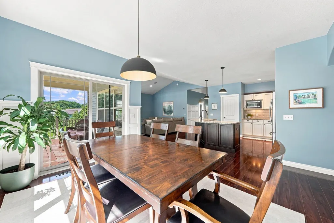
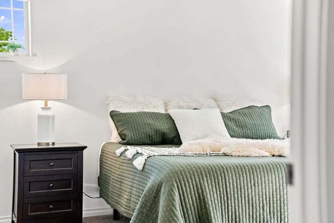
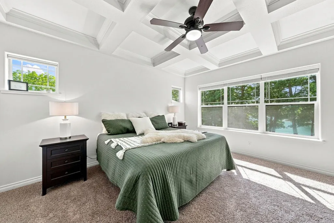
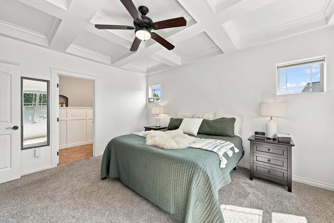
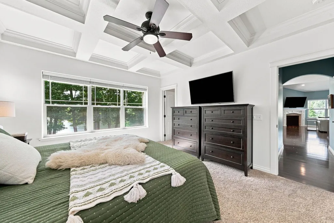
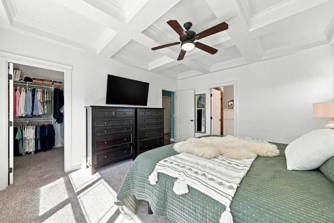
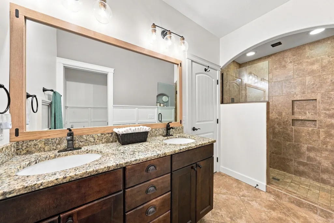
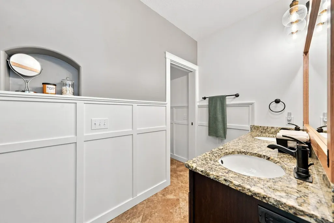
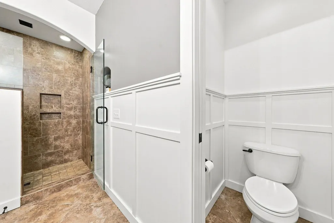
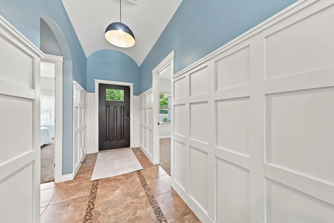
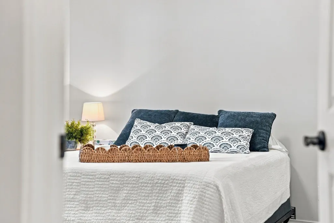
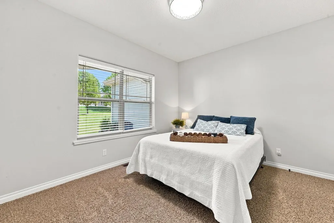
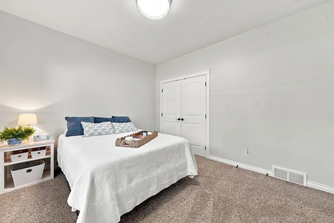
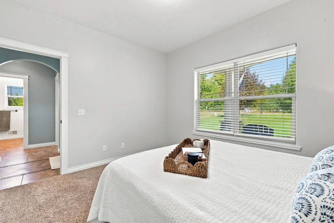
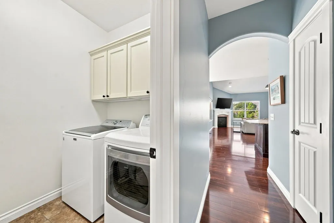
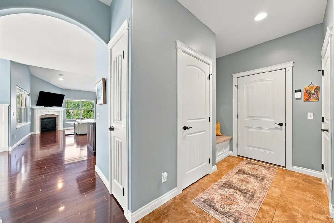
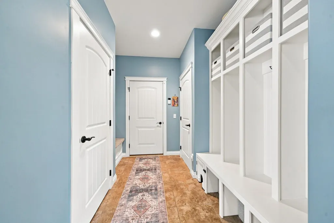
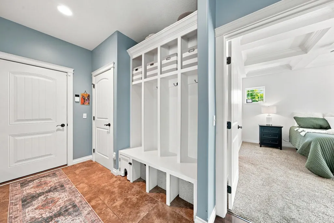
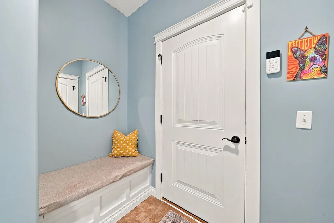
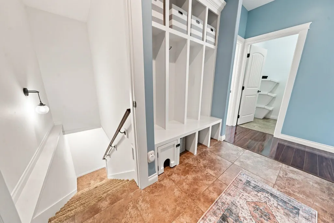
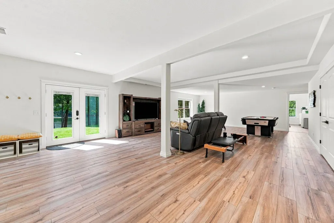
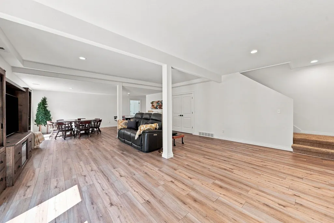
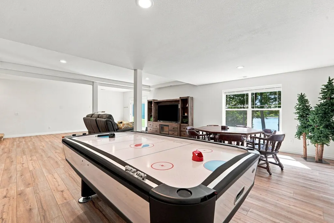
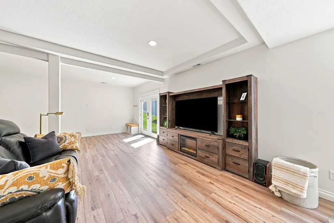
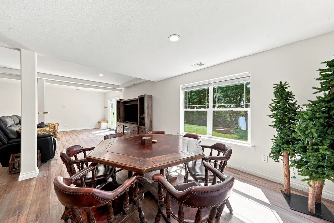
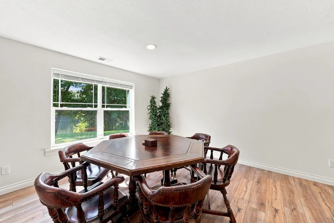
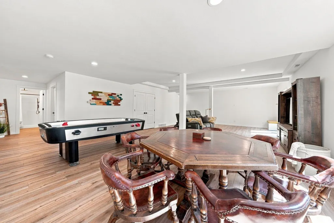
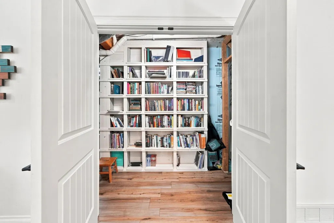
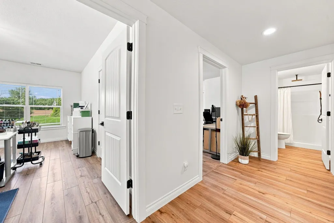
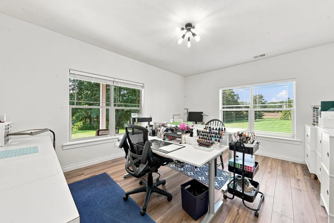
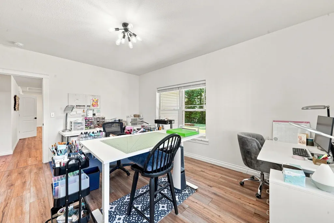
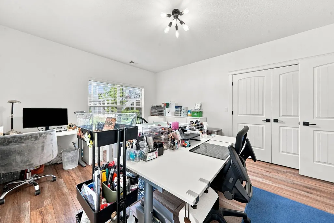
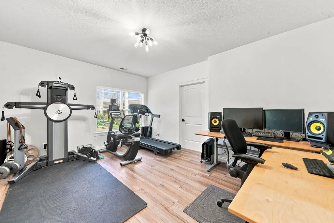
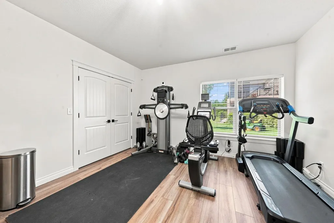
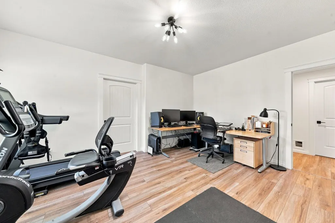
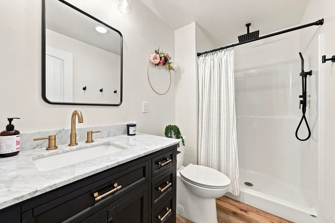
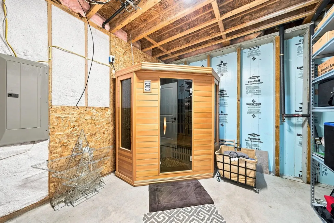
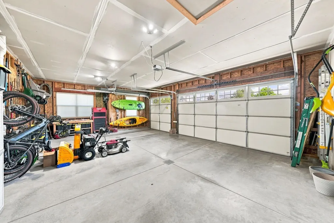
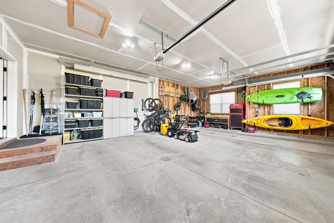
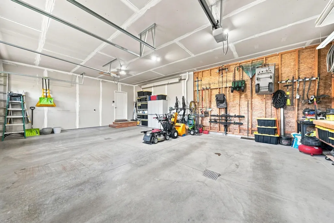
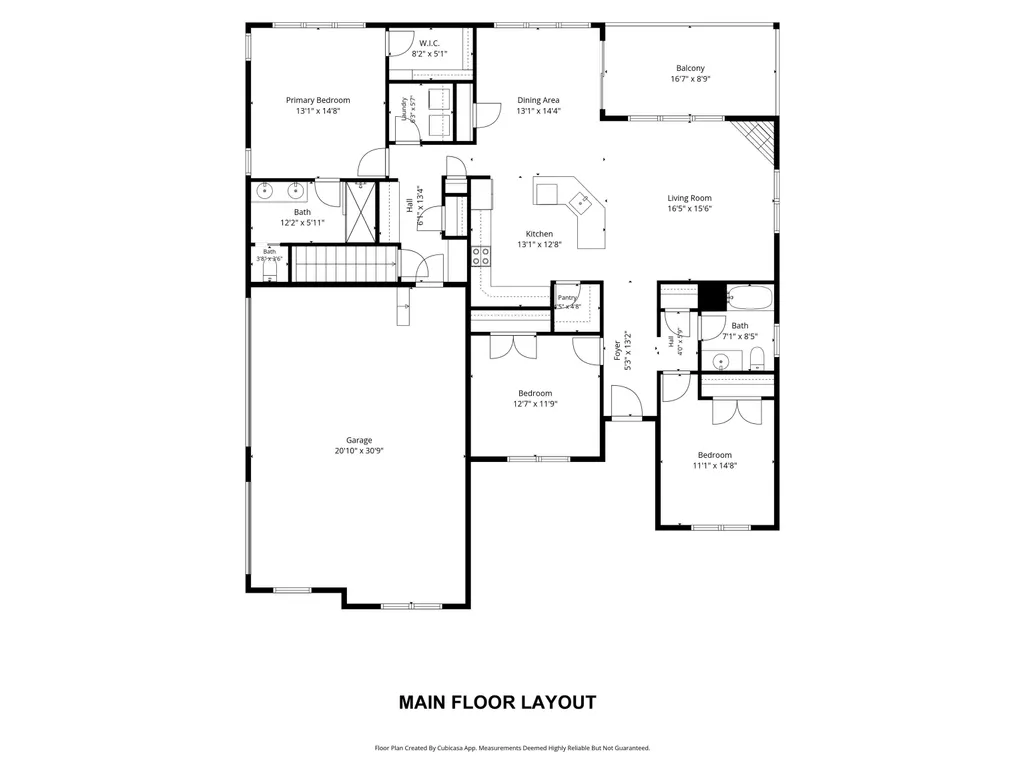
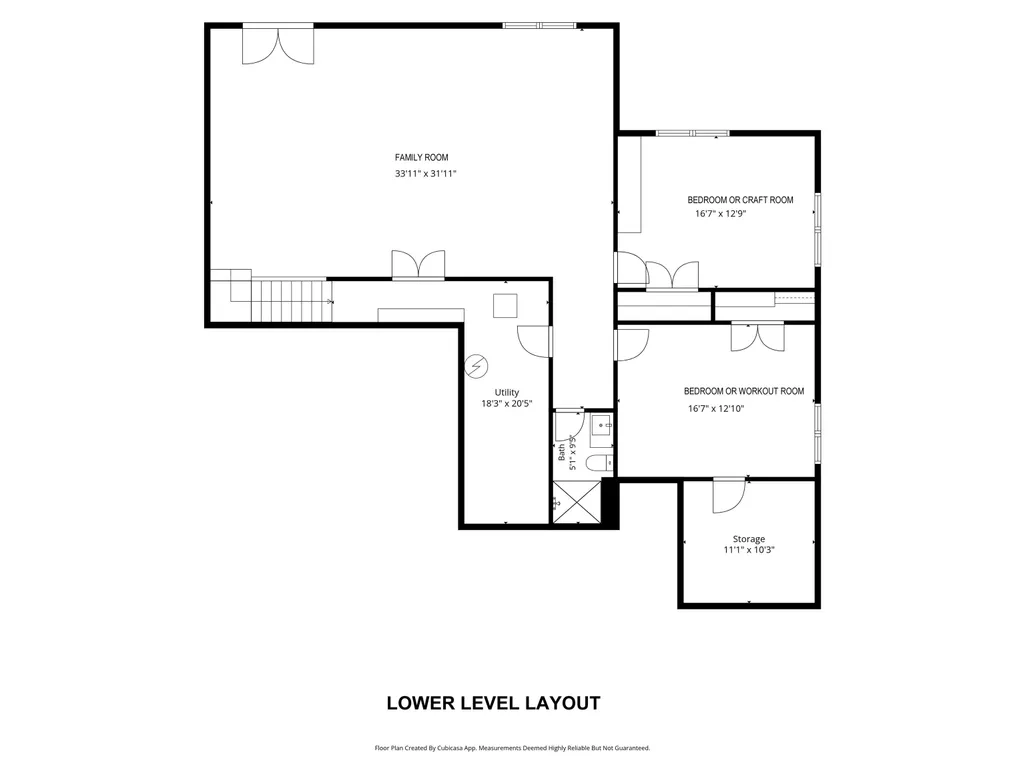
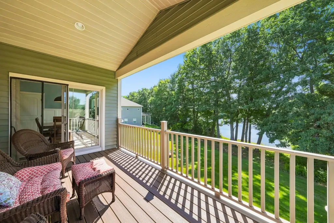
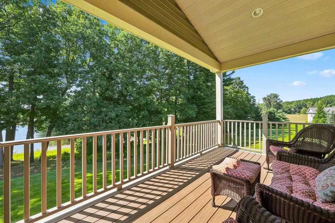
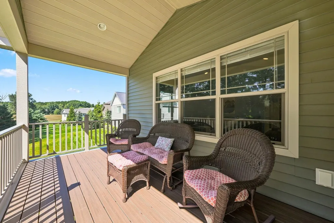
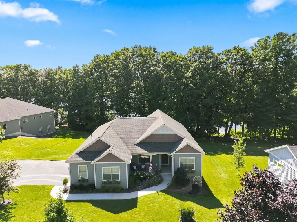
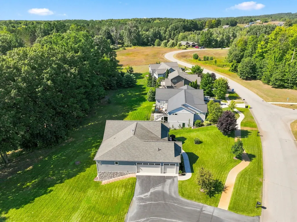
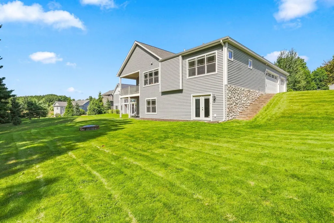
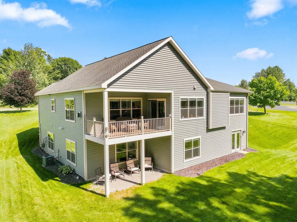
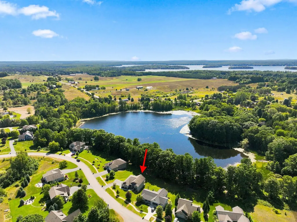
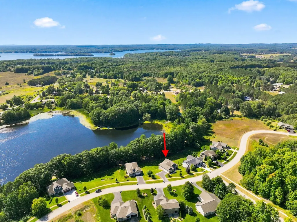
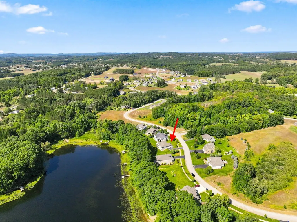
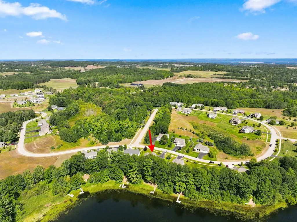
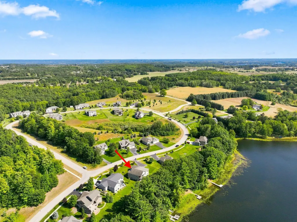
Exceptional lakefront residence offers 100 feet of private frontage on beautiful Huellmantel Lake. Designed for effortless main-floor living, the home combines refined finishes, thoughtful amenities, and inviting spaces. The main level features a gracious living room with fireplace. The island kitchen offers stainless steel appliances, granite counter tops & multiple pantries, flowing seamlessly into the dining area with slider to the covered rear deckââ¬âperfect for enjoying the peaceful lake setting. The spacious primary suite features a private bath with tiled shower. Main-floor laundry and a convenient mudroom with built-in lockers add everyday ease. The finished walk-out lower level provides exceptional additional living space with a comfortable family room, sauna, additional bedrooms, and full bath. Professionally landscaped grounds enhance the private setting, while the attached 3-car garage with EV charger, provides ample storage and convenience. Enjoy lakefront property in desirable Huellmantel Lake Estates.
| Price History | |
|---|---|
| 9/1/2026 | Listed $988,500 |
General Features
| Heating | Forced Air |
|---|---|
| Kitchen Level | Main |
| Cooling | Ceiling Fan(s),Central A/C,Exhaust Fan |
| Possession | Negotiable (Possession) |
| Fireplaces | Gas Fireplace |
| Garage | Attached Garage,Gar Door Opener |
| Water | Private Well |
| Appliances | Dishwasher,Disposal,Dryer,Microwave,Range/Oven,Refrigerator,Washer,Water Softener - Owned |
| Status | Active |
| Full Baths | 3 |
| Bathrooms | 3 |
| Year Built | 2012 |
| Parking | Garage |
| Subdivision | Huellmantel Lake Estates |
| Water Heater | Gas |
| Style | Ranch,Craftsman |
| County | Grand Traverse |
| Class | RESIDENTIAL |
| Type | Single Family |
| Ownership | Private |
| Section | 13 |
| Associated Document Count | 4 |
| Status | Active |
| Zoning | Residential |
| Subdivision | MI |
| Sale/Rent | For Sale |
| Utilities | Cable Available |
| Manufactured Y/N | No |
| ROOMS | Entry,Pantry |
| Fee Amount | 185 |
| Fee Schedule | Yearly |
| Structure Style | 1 Story |
| Area | Long Lake Twp (28008) |
| Primary City | Traverse City |
| Directions | N. Long Lake Rd to left on E Long Lake Rd to left on Huellmantel Dr (Huellmantel Lake Estates Sub.) |
| City | Traverse City |
| School District | Traverse City Area Public School |
| Originating MLS | Aspire North REALTORS |
| Source MLS | MI Real Source |
| Financial Terms | Cash,Conventional |
| Legal Description | UNIT 5 HUELLMANTEL LAKE ESTATES |
| DOM | 16 |
| Postal Code | 49685 |
| Price Per Sq Ft Total AG | 572.71 |
| Public Remarks | Exceptional lakefront residence offers 100 feet of private frontage on beautiful Huellmantel Lake. Designed for effortless main-floor living,the home combines refined finishes,thoughtful amenities |
Interior Features
| Interior Amenities | Cathedral/Vaulted Ceiling,Walk-In Closet,Spa/Sauna |
|---|---|
| Family Room Level | Lower |
| Dining Room Level | Main |
| Living Room Level | Main |
| Basement | Egress/Daylight Windows,Full,Partially Finished,Walk Out |
| Bedroom 3 Level | Main |
| Bedroom 1 Level | Main |
| Bedroom 2 Level | Main |
| Laundry Room Level | Main |
| Kitchen Length | 14 |
| Family Room Length | 34 |
| Laundry Room Width | 5 |
| Family Room Width | 19 |
| Living Room Length | 15 |
| Bedroom 4 Width | 12 |
| Bedroom 2 Width | 10 |
| Bedroom 3 Width | 10 |
| Laundry Room Length | 6 |
| Dining Room Width | 10 |
| Bedroom 4 Length | 16 |
| Bedroom 2 Length | 12 |
| Living Room Width | 11 |
| Bedroom 3 Length | 11 |
| Dining Room Length | 12 |
| Kitchen Width | 11 |
| Beds | 5 |
| Fireplace? | Yes |
| Bedroom 1 Length | 14 |
| Bedroom 1 Width | 12 |
| Below Grade SqFt | 1726 |
| Above Grade SqFt | 1726 |
| Basement Y/N | No |
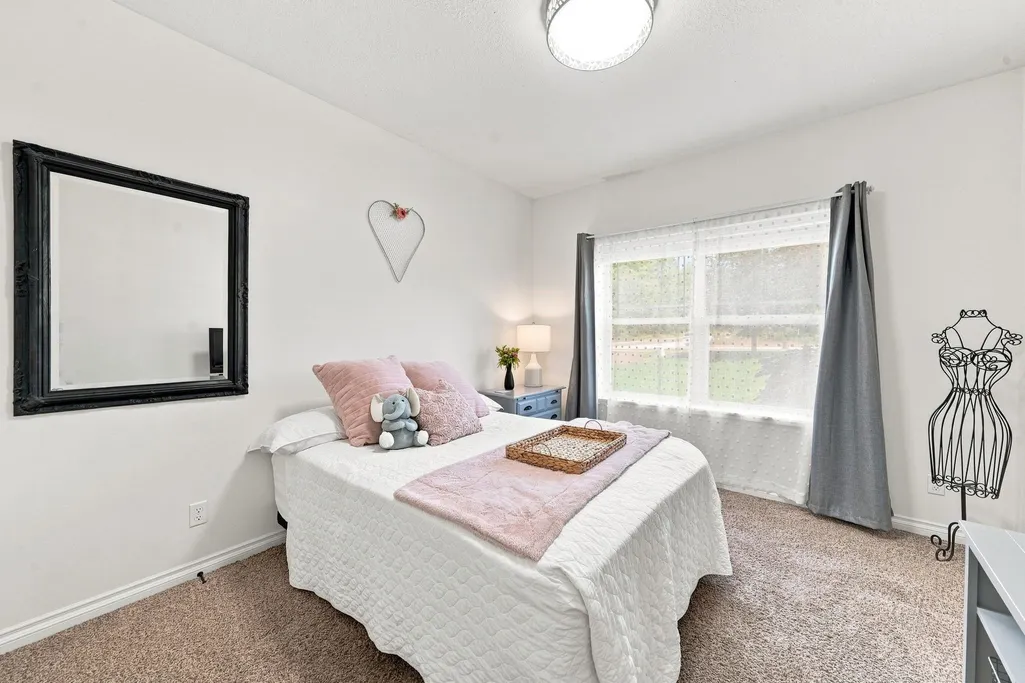
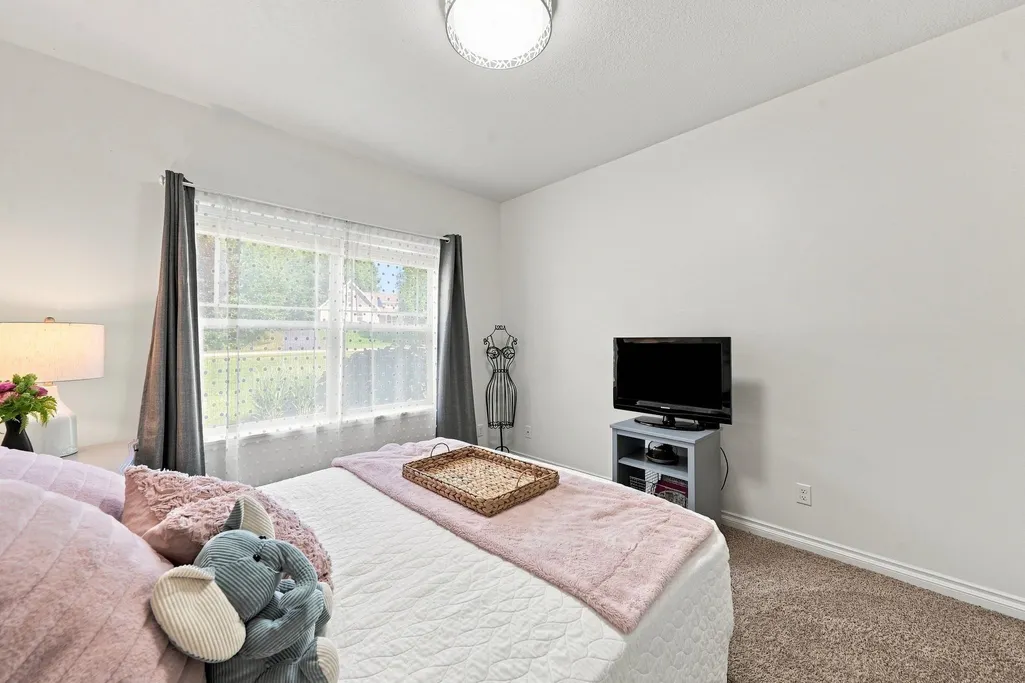
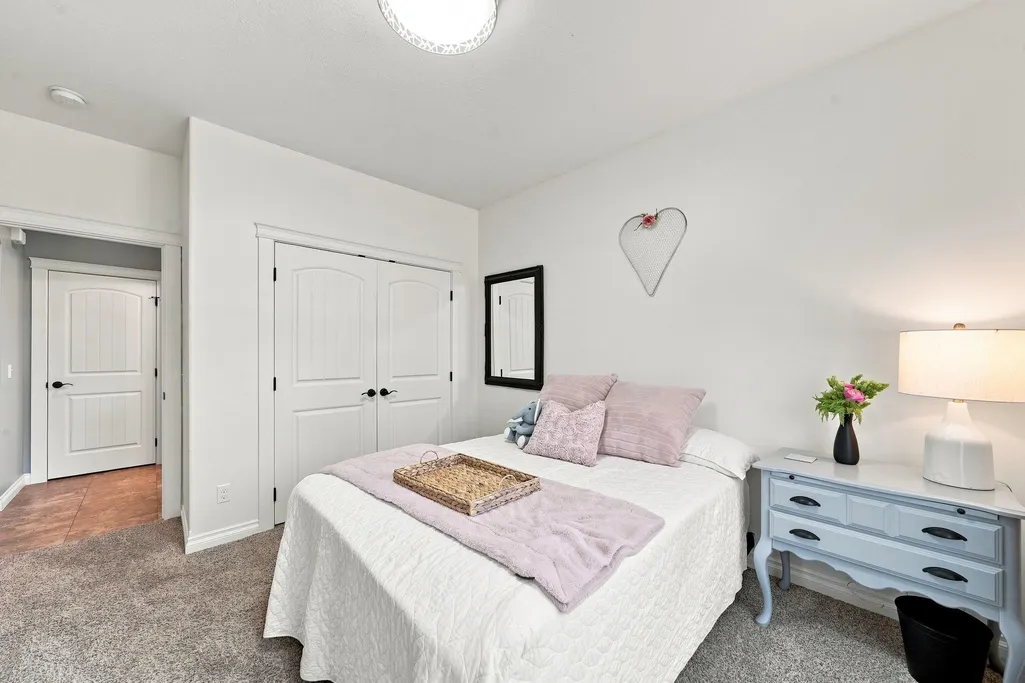
| Bedroom 2 Floor Covering | Carpet |
| Bedroom 3 Floor Covering | Carpet |
| Kitchen Floor Covering | Laminate |
| Total SqFt Finished | 3145 |
Exterior Features
| Exterior | Stone,Vinyl Siding |
|---|---|
| Exterior Amenities | Exterior Balcony,Lawn Sprinkler,Porch,Sidewalks |
| Frontage | 100 |
| Body of Water | Huellmantel Lake |
| Garage Dimensions | 30x21 |
| Lot Size Area | 0.54 |
| Lot Dimensions | 100x215 |
| Garage # of Car | 3 |
| Water Features | Water View,Waterfront,No Wake Lake |
| SEWER/SEPTIC | Septic |
| Waterfront Y/N | Yes |
| Garage Y/N | Yes |
| Frontage Type | Water |
Amenities
- Foreclosure
- Views
- Short Sale
- New Construction
- Adult 55+
- Lease To Own
- No HOA Fees
- Furnished
- Primary On Main
- Air Conditioning
- Seller Finance
- Green
- Fixer Upper
- Horse
- Golf
- Fireplace
- Deck
- Garage
- Basement
- Pool
Property vs Single Family Average in 49685
Price
Year Built
 Provided through IDX via MiRealSource. Courtesy of MiRealSource Shareholder. Copyright MiRealSource.
The information published and disseminated by MiRealSource is communicated verbatim, without change by MiRealSource, as filed with MiRealSource by its members. The accuracy of all information, regardless of source, is not guaranteed or warranted. All information should be independently verified.
Copyright 2026 MiRealSource. All rights reserved. The information provided hereby constitutes proprietary
Provided through IDX via MiRealSource. Courtesy of MiRealSource Shareholder. Copyright MiRealSource.
The information published and disseminated by MiRealSource is communicated verbatim, without change by MiRealSource, as filed with MiRealSource by its members. The accuracy of all information, regardless of source, is not guaranteed or warranted. All information should be independently verified.
Copyright 2026 MiRealSource. All rights reserved. The information provided hereby constitutes proprietary
