
Just Listed
Address
6727 Pierce Road, Kingsley, MI
Price
$ 575,000
Property Attributes
- MLS#80073577
- TypeSingle Family
- Listing Status Active
- CountyGRAND TRAVERSE
- CityKingsley
- AreaParadise Twp
- NeighborhoodMetes & Bounds
- Zip49649
- StyleFarm House
- Year Built1952
- Price$ 575,000
- Bedrooms4
- Full Bathrooms2
- Half Bathrooms1
- Sqr Footage1711
- Lot Size20 Acres
Data Source:
MiRealSource (MIRS)
Property Description
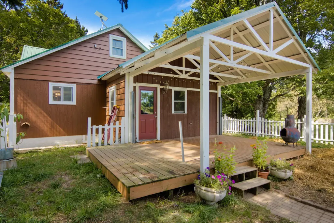
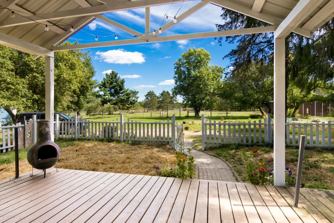
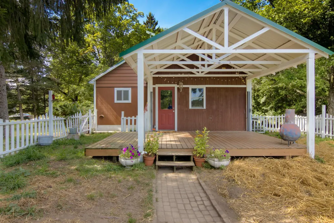
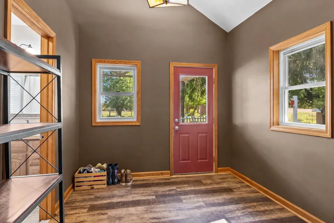
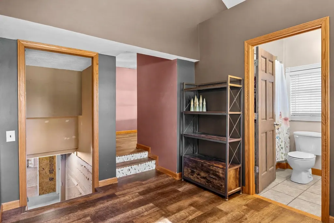
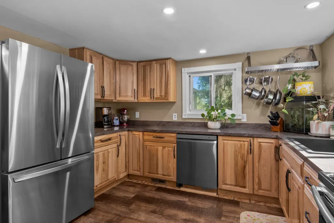
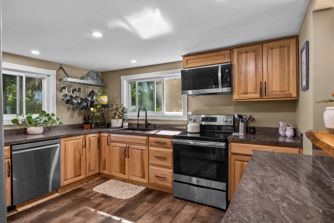
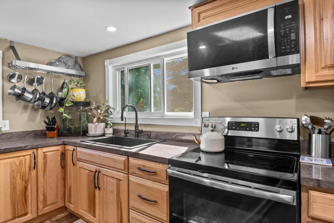
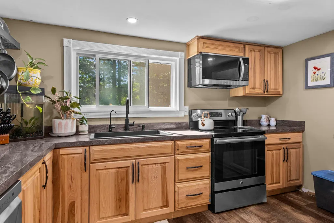
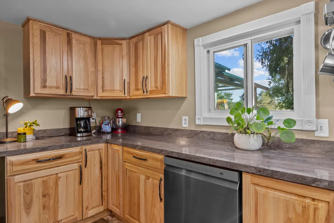
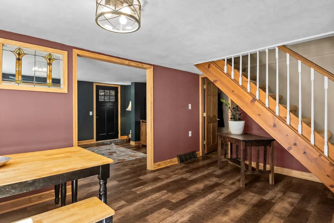
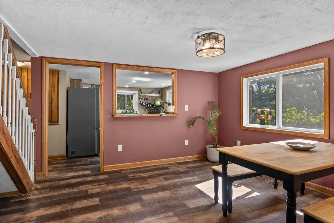
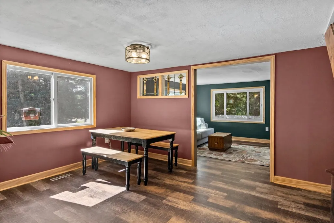
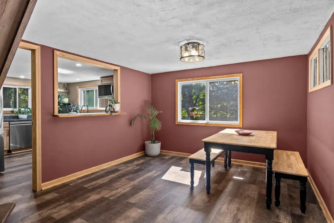
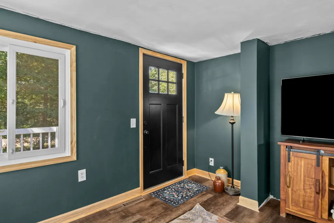
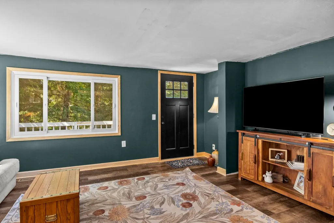
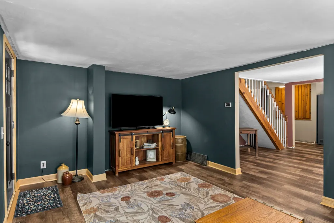
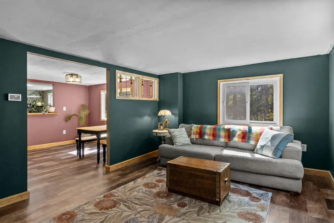
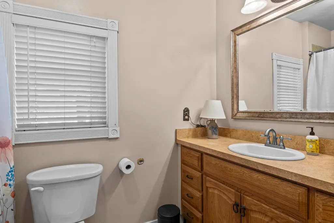
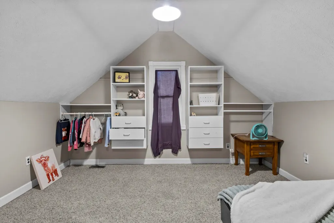
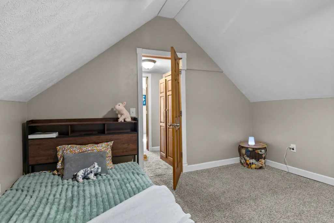
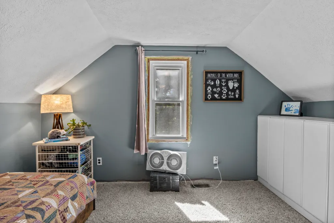
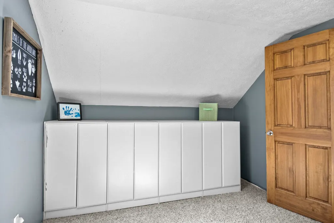
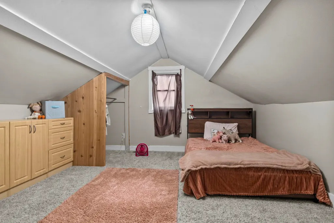
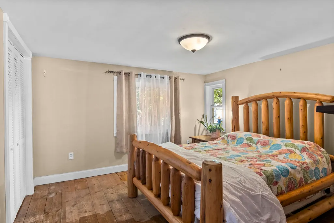
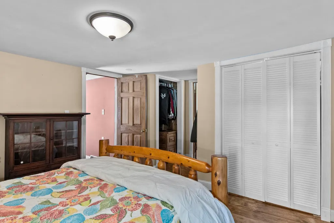
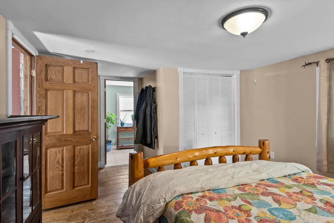
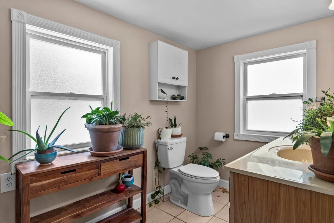
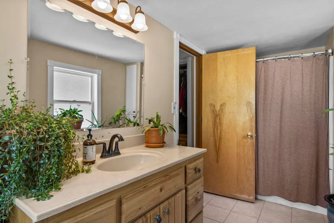
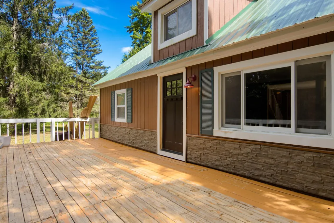
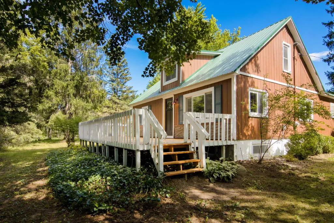
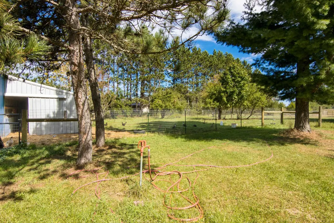
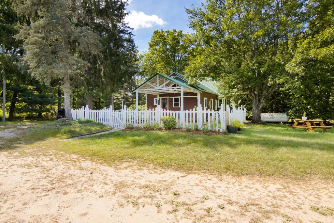
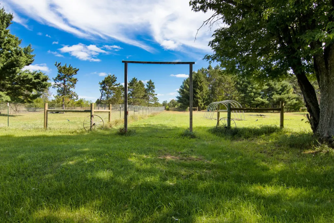
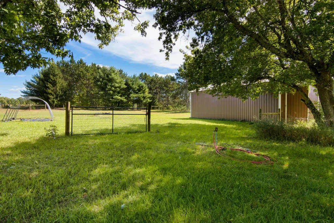
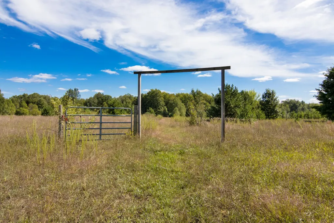
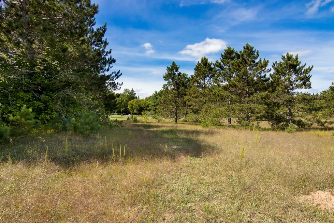
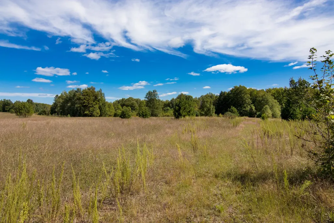
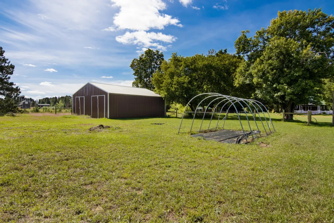
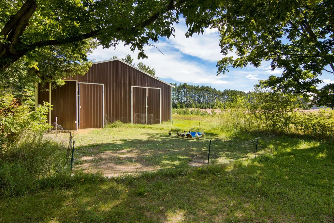
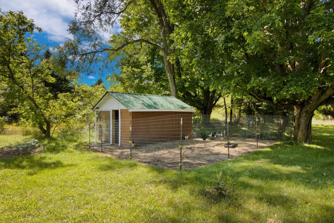
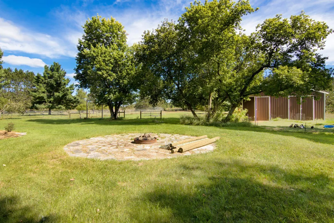
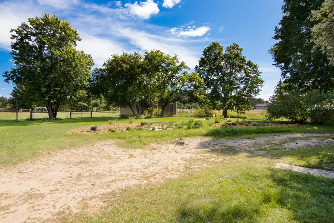
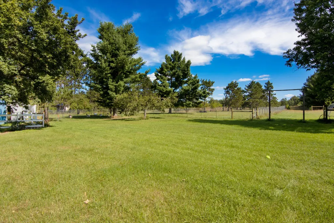
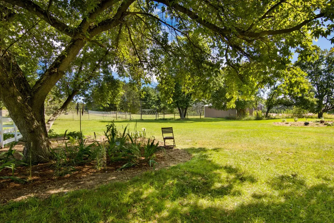
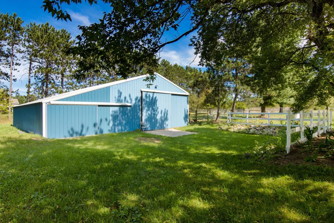
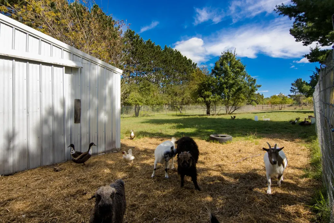
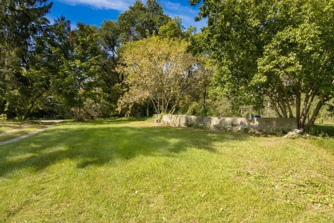
Welcome to the true definition of Northern Michigan farmhouse living! Set behind a classic white picket fence on 20 sprawling, private acres in Kingsley, this updated 4 bedroom, 2.5 bath farmhouse is more than a home it's a lifestyle. Live the countryside dream the current sellers have loved, a small working homestead with goats and hens, fabulous gardens and thoughtful landscaping that brings color and privacy in every season. This is 20 acres of freedom, room for trails, pasture, future orchards, or simply peace and quiet. Evenings are for slowing down around the beautiful flagstone fire pit out back, perfect for campfires under a sky full of Northern Michigan stars. Inside, warmth and function meet... The heart of the home is the amazing, appointed kitchen featuring warm hickory cabinetry, generous counters, and a peninsula that flows seamlessly into the dining and living areas. Designed for everyday living and enjoyment, from busy weekday breakfasts to canning your garden harvest. With 4 spacious bedrooms and 2.5 bathrooms, there is room for family, guests, and home office everyone has space to spread out. And forget a standard attached garage this property offers what everyone really wants! TWO oversized pole barns with endless possibilities. Park multiple vehicles, store tractors and equipment, create the ultimate workshop, house animals, or store all your Northern Michigan toys. The versatility is unmatched. Charming, warm, private, and full of possibility 6727 Pierce Rd is the farmhouse, the gardens, the chickens, the fire pit stories, and the 20 acre freedom you've been waiting for.
| Price History | |
|---|---|
| 9/16/2026 | Listed $575,000 |
General Features
| Heating | Forced Air |
|---|---|
| Kitchen Level | Main |
| Cooling | Exhaust Fan |
| Possession | Negotiable (Possession) |
| Garage | Detached Garage |
| Water | Private Well |
| Appliances | Dishwasher,Disposal,Dryer,Microwave,Range/Oven,Refrigerator,Washer |
| Status | Active |
| Full Baths | 2 |
| Half Baths | 1 |
| Bathrooms | 3 |
| Year Built | 1952 |
| Parking | Garage |
| Subdivision | Metes & Bounds |
| Style | Farm House |
| County | Grand Traverse |
| Class | RESIDENTIAL |
| Type | Single Family |
| Ownership | Private |
| Section | 1 |
| Associated Document Count | 4 |
| Status | Active |
| Subdivision | MI |
| Sale/Rent | For Sale |
| Utilities | Internet DSL Available |
| Manufactured Y/N | No |
| ROOMS | Den/Study/Lib,Entry,Breakfast Nook/Room,Formal Dining Room |
| Structure Style | 2 Story |
| Area | Paradise Twp (28010) |
| Primary City | Kingsley |
| Directions | From M-37 take M-113 East. Go through the town of Kingsley Past Summit City Rd then turn left (north) on Pierce Rd. |
| City | Kingsley |
| School District | Kingsley Area Schools |
| Originating MLS | Aspire North REALTORS |
| Source MLS | MI Real Source |
| Financial Terms | Cash,Conventional,FHA,VA,Rural Development |
| Legal Description | S 20 A OF N 1/2 OF SW 1/4 EXC RD R/W SEC 1 T25N R10W |
| Branded Virtual Tour | https://tours.bluelavamedia.com/s/6727-Pierce-Road-Kingsley-MI-49649 |
| Postal Code | 49649 |
| Price Per Sq Ft Total AG | 336.06 |
| Internet Remarks | Charming updated 4BD/2.5BA farmhouse on 20 private acres in Kingsley! True No. MI living behind white picket fence. Enjoy small farm life - currently goats,chickens/hens |
| Public Remarks | Welcome to the true definition of Northern Michigan farmhouse living! Set behind a classic white picket fence on 20 sprawling,private acres in Kingsley,this updated 4 bedroom |
Interior Features
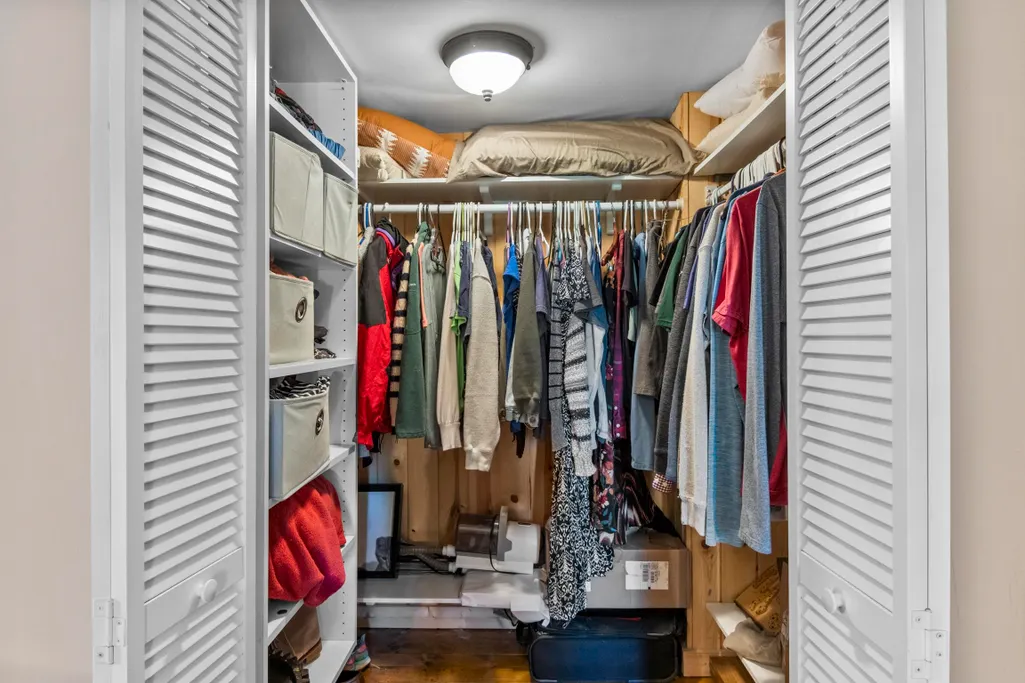
| Interior Amenities | Cathedral/Vaulted Ceiling,Walk-In Closet |
|---|---|
| Dining Room Level | Main |
| Living Room Level | Main |
| Basement | Block |
| Bedroom 3 Level | Upper |
| Bedroom 1 Level | Main |
| Bedroom 2 Level | Upper |
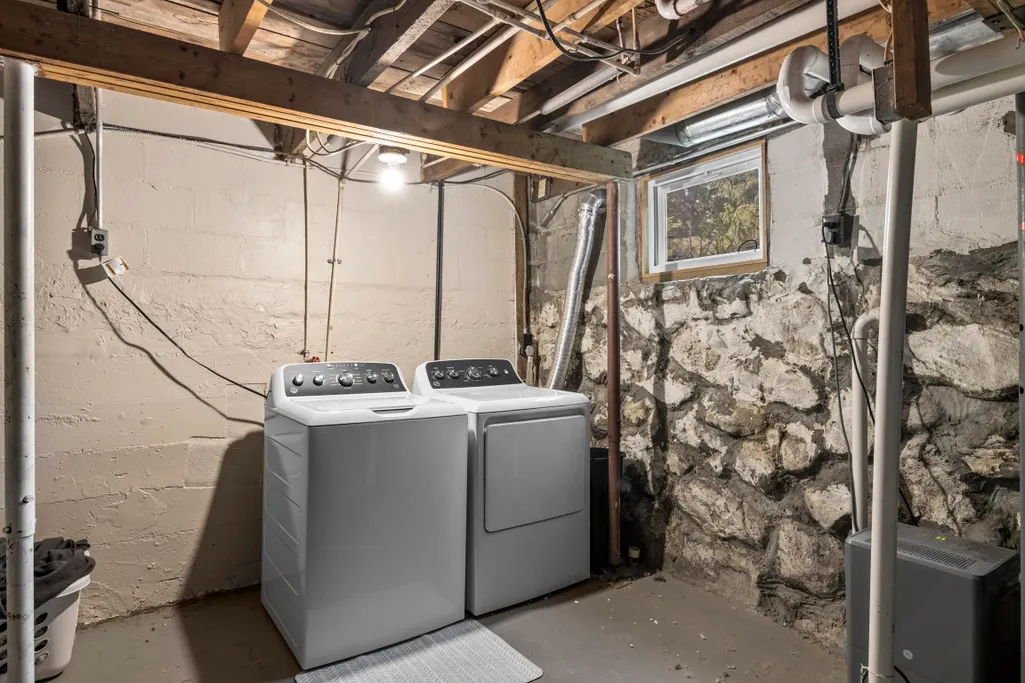
| Laundry Room Level | Lower |
| Kitchen Length | 16 |
| Laundry Room Width | 20 |
| Living Room Length | 18 |
| Bedroom 4 Width | 16 |
| Bedroom 2 Width | 13 |
| Bedroom 3 Width | 13 |
| Laundry Room Length | 11 |
| Dining Room Width | 13 |
| Bedroom 4 Length | 15 |
| Bedroom 2 Length | 13 |
| Living Room Width | 11 |
| Bedroom 3 Length | 9 |
| Dining Room Length | 16 |
| Kitchen Width | 12 |
| Beds | 4 |
| Fireplace? | No |
| Bedroom 1 Length | 12 |
| Bedroom 1 Width | 17 |
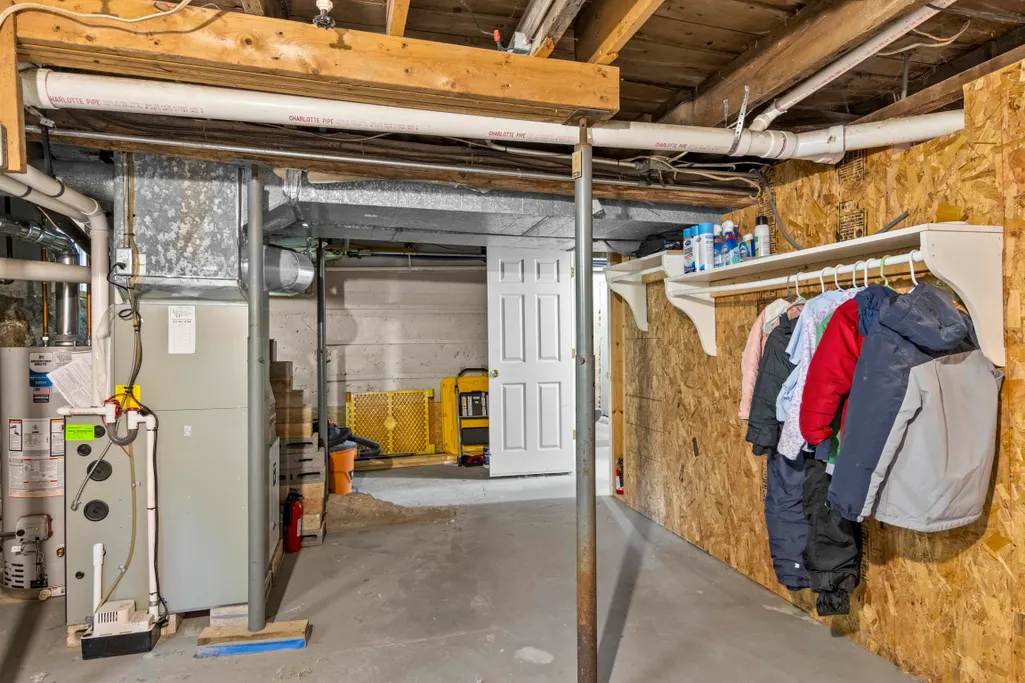
| Below Grade SqFt | 828 |
| Above Grade SqFt | 1711 |
| Basement Y/N | No |
| Bedroom 2 Floor Covering | Carpet |
| Bedroom 3 Floor Covering | Carpet |
| Bedroom 4 Floor Covering | Carpet |
| Total SqFt Finished | 1963 |
Exterior Features
| Exterior | Wood |
|---|---|
| Exterior Amenities | Deck,Fenced Yard,Patio,Porch |
| Lot Size Area | 20 |
| Lot Dimensions | 330x2640 |
| OUT BUILDINGS | Greenhouse,Barn,Pole Barn,Shed,Second Garage,Stable(s) |
| Garage # of Car | 4 |
| Water Features | None |
| Roads | Gravel |
| SEWER/SEPTIC | Septic |
| Waterfront Y/N | No |
| Garage Y/N | Yes |
Amenities
- Foreclosure
- Views
- Short Sale
- New Construction
- Adult 55+
- Lease To Own
- No HOA Fees
- Furnished
- Primary On Main
- Air Conditioning
- Seller Finance
- Green
- Fixer Upper
- Horse
- Golf
- Fireplace
- Deck
- Garage
- Basement
- Pool
Property vs Single Family Average in 49649
Price
Year Built
In The Neighborhood
Just Listed
Manton
$ 310,000
8929 N Morey Road
Manton, MI 49663
- Type
- Single Family
- Size
- 1,183 SqFt
- Rooms
- 3 Beds + 1 Baths
Just Listed
Goodells
$ 339,900
794 Cove Road
Goodells, MI 48027
- Type
- Single Family
- Size
- 1,500 SqFt
- Rooms
- 3 Beds + 2 Baths
Just Listed
Kalkaska
$ 499,900
4155 Se Spencer Road
Kalkaska, MI 49646
- Type
- Single Family
- Size
- 2,206 SqFt
- Rooms
- 4 Beds + 1.5 Baths
Just Listed
Montrose
$ 289,900
7163 Wilson Road
Montrose, MI 48457
- Type
- Single Family
- Size
- 1,768 SqFt
- Rooms
- 2 Beds + 2 Baths
Central Lake
$ 749,900
5705 Farrell Road
Central Lake, MI 49622
- Type
- Single Family
- Size
- 1,727 SqFt
- Rooms
- 5 Beds + 3 Baths
Hale
$ 250,000
8491 Esmond Road
Hale, MI 48739
- Type
- Single Family
- Size
- 1,232 SqFt
- Rooms
- 3 Beds + 1 Baths
Alden
$ 569,900
11453 S East Torch Lake Drive
Alden, MI 49612
- Type
- Single Family
- Size
- 2,064 SqFt
- Rooms
- 3 Beds + 3.5 Baths
Bellaire
$ 649,000
5610 Woodland Court
Bellaire, MI 49615
- Type
- Single Family
- Size
- 1,695 SqFt
- Rooms
- 2 Beds + 2 Baths
Williamsburg
$ 4,495,000
6075 Arabian Lane
Williamsburg, MI 49690
- Type
- Single Family
- Size
- 2,968 SqFt
- Rooms
- 5 Beds + 4.5 Baths
Tawas City
$ 115,000
5124 Carpenter Road
Tawas City, MI 48763
- Type
- Single Family
- Size
- 1,604 SqFt
- Rooms
- 2 Beds + 1 Baths
Traverse City
$ 1,399,999
9608 N Long Lake Road
Traverse City, MI 49685
- Type
- Single Family
- Size
- 2,232 SqFt
- Rooms
- 4 Beds + 2.5 Baths
Farwell
$ 78,000
9713 N Glass Road
Farwell, MI 48622
- Type
- Single Family
- Size
- 1,064 SqFt
- Rooms
- 2 Beds + 1.5 Baths
 Provided through IDX via MiRealSource. Courtesy of MiRealSource Shareholder. Copyright MiRealSource.
The information published and disseminated by MiRealSource is communicated verbatim, without change by MiRealSource, as filed with MiRealSource by its members. The accuracy of all information, regardless of source, is not guaranteed or warranted. All information should be independently verified.
Copyright 2026 MiRealSource. All rights reserved. The information provided hereby constitutes proprietary
Provided through IDX via MiRealSource. Courtesy of MiRealSource Shareholder. Copyright MiRealSource.
The information published and disseminated by MiRealSource is communicated verbatim, without change by MiRealSource, as filed with MiRealSource by its members. The accuracy of all information, regardless of source, is not guaranteed or warranted. All information should be independently verified.
Copyright 2026 MiRealSource. All rights reserved. The information provided hereby constitutes proprietary
