
Address
4742 Rosy Drive, Leonard, MI
Price
$ 839,900
Property Attributes
- MLS#50177108
- TypeSingle Family
- Listing Status Active
- CountyOAKLAND
- CityLeonard
- AreaLeonard
- NeighborhoodLeonard Estates
- Zip48367
- StyleRanch
- Year Built2025
- Taxes$ 1167
- Price$ 839,900
- Bedrooms4
- Full Bathrooms2
- Half Bathrooms1
- Sqr Footage2600
- Lot Size1.53 Acres
Data Source:
MiRealSource (MIRS)
Property Description
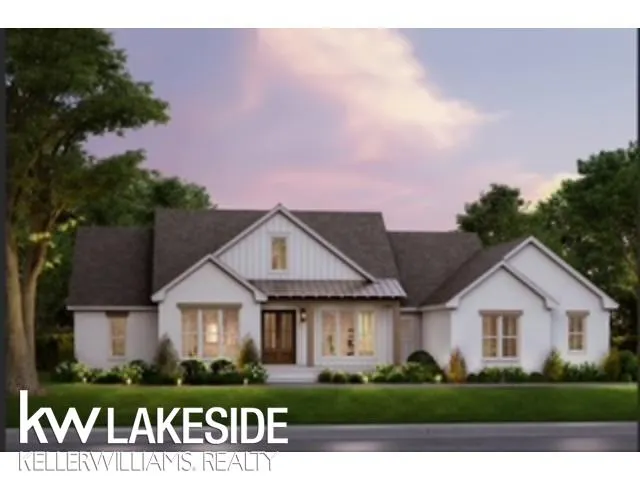
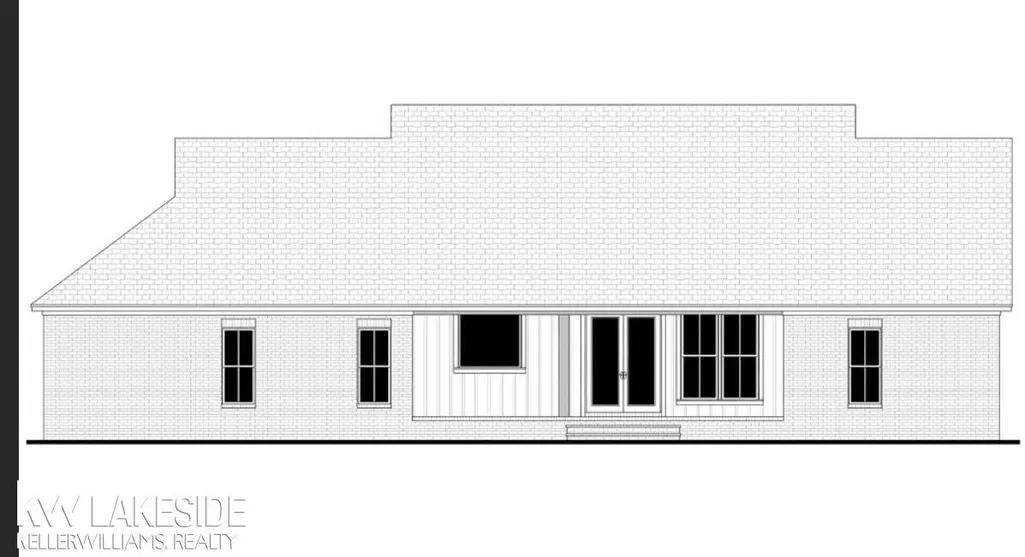
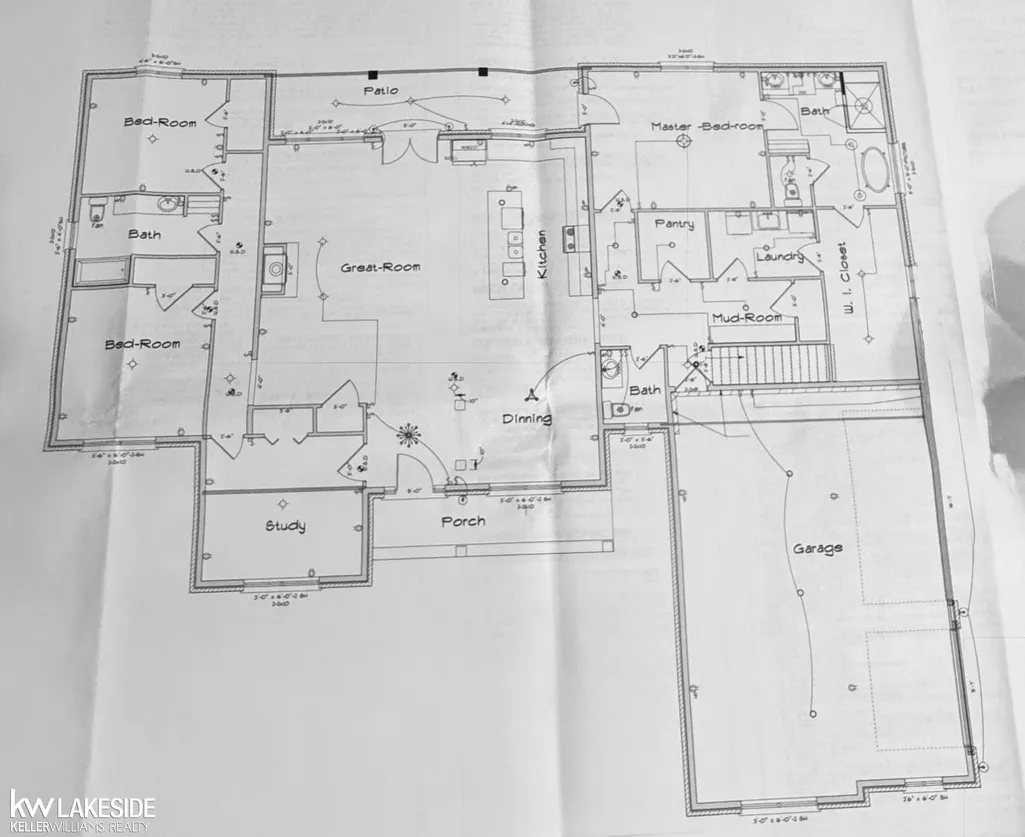
Welcome to this beautifully crafted modern farmhouse ranch that perfectly blends contemporary style with warm, inviting farmhouse character. Offering 2,650 square feet of single-level living, this 4-bedroom, 2.5-bath home is designed for todayâs lifestyleâthoughtful, functional, and full of natural light. The heart of the home is the open-concept kitchen and gathering space featuring a massive 9-foot kitchen island with LaFata cabinets, quartz countertops, and a walk-in pantry loaded with abundant shelvingâideal for casual meals, homework, or entertaining guests while keeping everything beautifully organized and within easy reach. High-end finishes and an expansive layout create a seamless flow from the kitchen to the living and dining areas, making every day feel effortless. Retreat to the private primary suite, complete with an oversized master closet that connects directly to the laundry room (no more carrying baskets across the house!). Step outside through the elegant glass shutter doors onto your own lanai, the perfect spot for morning coffee or evening unwinding. The versatile 4th bedroom offers excellent flexibility: it can function as a quiet office with direct access from the foyer, or as a traditional bedroom with access from the secondary hallwayâperfect for guests, a home office, or multi-generational living. Practical luxury continues with a dedicated mudroom featuring built-in lockers and a drop zoneâkeeping shoes, coats, and backpacks organized and out of sight. The insulated 3-car garage provides generous space for vehicles, storage, and hobbies, with room to spare. Downstairs, the basement is already prepped for a future bathroom and bar, giving you the flexibility to create an entertainment space, guest suite, or home gym exactly as you envision. Whether youâre looking for single-level ease, family-friendly features, or room to grow, this modern farmhouse ranch checks every box. Donât miss your opportunity to call this exceptional home yours. *Possession* upon receipt of Oakland County issued Certificate of Occupancy, or at closing, whichever happens later
| Price History | |
|---|---|
| 6/4/2025 | Listed $789,900 |
General Features
| Heating | Forced Air |
|---|---|
| Kitchen Level | Entry |
| Cooling | Ceiling Fan(s) |
| Possession | See Remarks (Possession) |
| Fireplaces | Grt Rm Fireplace |
| Garage | Attached Garage,Electric in Garage,Side Loading Garage |
| Water | Private Well |
| Status | Active |
| Full Baths | 2 |
| Half Baths | 1 |
| Bathrooms | 3 |
| Year Built | 2025 |
| Parking | Garage |
| Subdivision | Leonard Estates |
| Water Heater | Gas |
| Style | Ranch |
| County | Oakland |
| Class | RESIDENTIAL |
| Type | Single Family |
| Ownership | Private |
| New Construction Y/N | Yes |
| Associated Document Count | 2 |
| Status | Active |
| Zoning | Residential |
| Subdivision | MI |
| Sale/Rent | For Sale |
| Manufactured Y/N | No |
| ROOMS | Den/Study/Lib,First Floor Bedroom,First Floor Laundry,Great Room,Primary Bedroom,Primary Bathroom,First Flr Lavatory,First Flr Full Bathroom,Primary Bdrm Suite,Breakfast Nook/Room,Pantry |
| Structure Style | 1 Story |
| Subj to Short Sale Apprvl | No |
| Area | Leonard (63269) |
| Primary City | Leonard |
| City | Leonard |
| School District | Oxford Area Comm School District |
| Lease Y/N | No |
| Originating MLS | MiRealSource |
| Source MLS | MI Real Source |
| NEW CONSTRUCTION | Incomplete |
| Financial Terms | Cash,Conventional,FHA,VA |
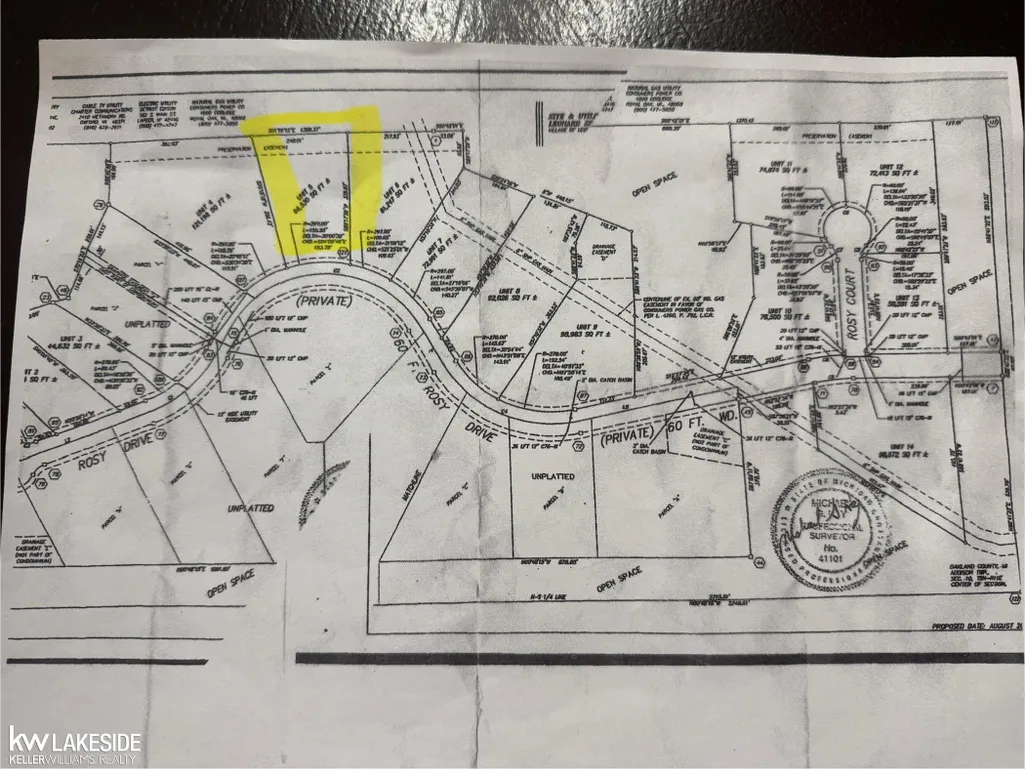
| Legal Description | T5N,R11E,SEC 10 OAKLAND COUNTY CONDOMINIUM PLAN NO 1495 LEONARD ESTATES CONDOMINIUM UNIT 5 L 27612 P 582 1-16-03 FR 201-001 |
| DOM | 462 |
| Postal Code | 48367 |
| Price Per Sq Ft Total AG | 323.04 |
| Internet Remarks | Listing Agent: Suzann Neff Broker: Keller Williams Realty Lakeside: Welcome to this beautifully crafted modern farmhouse ranch that perfectly blends contemporary style with warm |
| Public Remarks | Welcome to this beautifully crafted modern farmhouse ranch that perfectly blends contemporary style with warm,inviting farmhouse character. Offering 2,650 square feet of single-level living |
Interior Features
| Interior Amenities | Ceramic Floors,Hardwood Floors,Sump Pump |
|---|---|
| Great Room Level | Entry |
| Basement | Egress/Daylight Windows,Poured |
| Bedroom 3 Level | Entry |
| Bedroom 1 Level | Entry |
| Bedroom 2 Level | Entry |
| Laundry Room Level | Entry |
| Kitchen Length | 13 |
| Laundry Room Width | 10 |
| Bedroom 4 Width | 13 |
| Bedroom 2 Width | 13 |
| Bedroom 3 Width | 12 |
| Laundry Room Length | 6 |
| Bedroom 4 Length | 12 |
| Great Room Width | 24 |
| Bedroom 2 Length | 12 |
| Bedroom 3 Length | 11 |
| Kitchen Width | 15 |
| Great Room Length | 17 |
| Beds | 4 |
| Fireplace? | Yes |
| Bedroom 1 Length | 14 |
| Bedroom 1 Width | 16 |
| Below Grade SqFt | 2600 |
| Above Grade SqFt | 2600 |
| Basement Y/N | Yes |
| Breakfast Nook Length | 12 |
| Breakfast Nook Level | Entry |
| Breakfast Nook Width | 12 |
| Library/Den Length | 12 |
| Library/Den Level | Entry |
| Library/Den Width | 13 |
| Fireplaces Total | 1 |
| Bedroom 2 Floor Covering | Carpet |
| Bedroom 3 Floor Covering | Carpet |
| Bedroom 4 Floor Covering | Wood |
| Kitchen Floor Covering | Wood |
| Total SqFt Finished | 2600 |
| Bathroom 1 Length | 13 |
| Bathroom 1 Width | 14 |
| Bathroom 2 Length | 8 |
| Bathroom 2 Width | 12 |
Exterior Features
| Exterior | Brick |
|---|---|
| Exterior Amenities | Patio,Porch |
| Frontage | 154 |
| Flood Plan | Unknown |
| Lot Size Area | 1.53 |
| Pool (Y/N) | No |
| Lot Dimensions | 154x340 |
| Garage # of Car | 3 |
| Well/Septic Inspection Done | No |
| Roads | Paved Street,Private Road |
| FOUNDATION TYPE | Basement |
| SEWER/SEPTIC | Septic |
| Waterfront Y/N | No |
| Garage Y/N | Yes |
| Frontage Type | Road |
Amenities
- Foreclosure
- Views
- Short Sale
- New Construction
- Adult 55+
- Lease To Own
- No HOA Fees
- Furnished
- Primary On Main
- Air Conditioning
- Seller Finance
- Green
- Fixer Upper
- Horse
- Golf
- Fireplace
- Deck
- Garage
- Basement
- Pool
Property vs Single Family Average in 48367
Price
Taxes
Year Built
Visits
 Provided through IDX via MiRealSource. Courtesy of MiRealSource Shareholder. Copyright MiRealSource.
The information published and disseminated by MiRealSource is communicated verbatim, without change by MiRealSource, as filed with MiRealSource by its members. The accuracy of all information, regardless of source, is not guaranteed or warranted. All information should be independently verified.
Copyright 2026 MiRealSource. All rights reserved. The information provided hereby constitutes proprietary
Provided through IDX via MiRealSource. Courtesy of MiRealSource Shareholder. Copyright MiRealSource.
The information published and disseminated by MiRealSource is communicated verbatim, without change by MiRealSource, as filed with MiRealSource by its members. The accuracy of all information, regardless of source, is not guaranteed or warranted. All information should be independently verified.
Copyright 2026 MiRealSource. All rights reserved. The information provided hereby constitutes proprietary
