
Address
4633 Rosy Drive, Leonard, MI
Price
$ 739,900
Property Attributes
- MLS#50216908
- TypeSingle Family
- Listing Status Active
- CountyOAKLAND
- CityLeonard
- AreaLeonard
- NeighborhoodLeonard Estates
- Zip48428
- StyleRanch
- Year Built2026
- Taxes$ 414
- Price$ 739,900
- Bedrooms3
- Full Bathrooms2
- Half Bathrooms1
- Sqr Footage2400
- Lot Size1.87 Acres
Data Source:
MiRealSource (MIRS)
Property Description
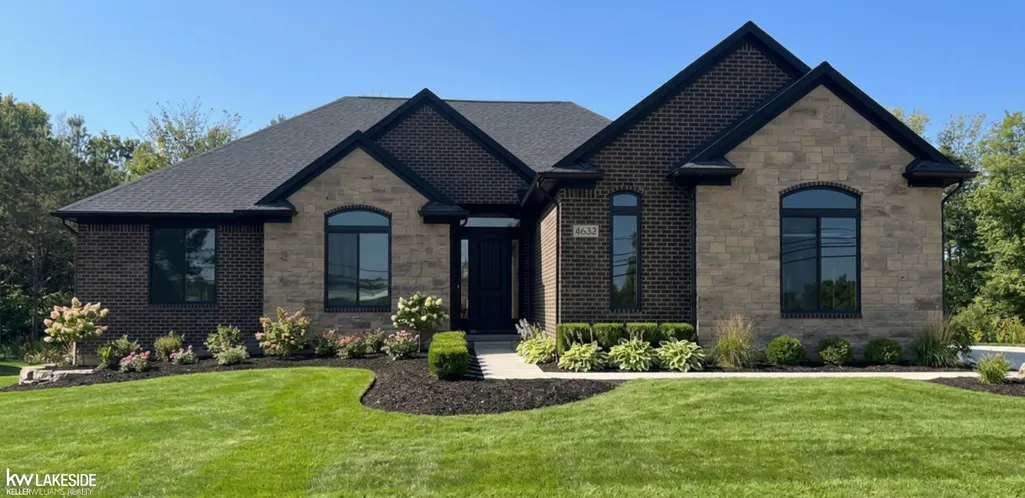
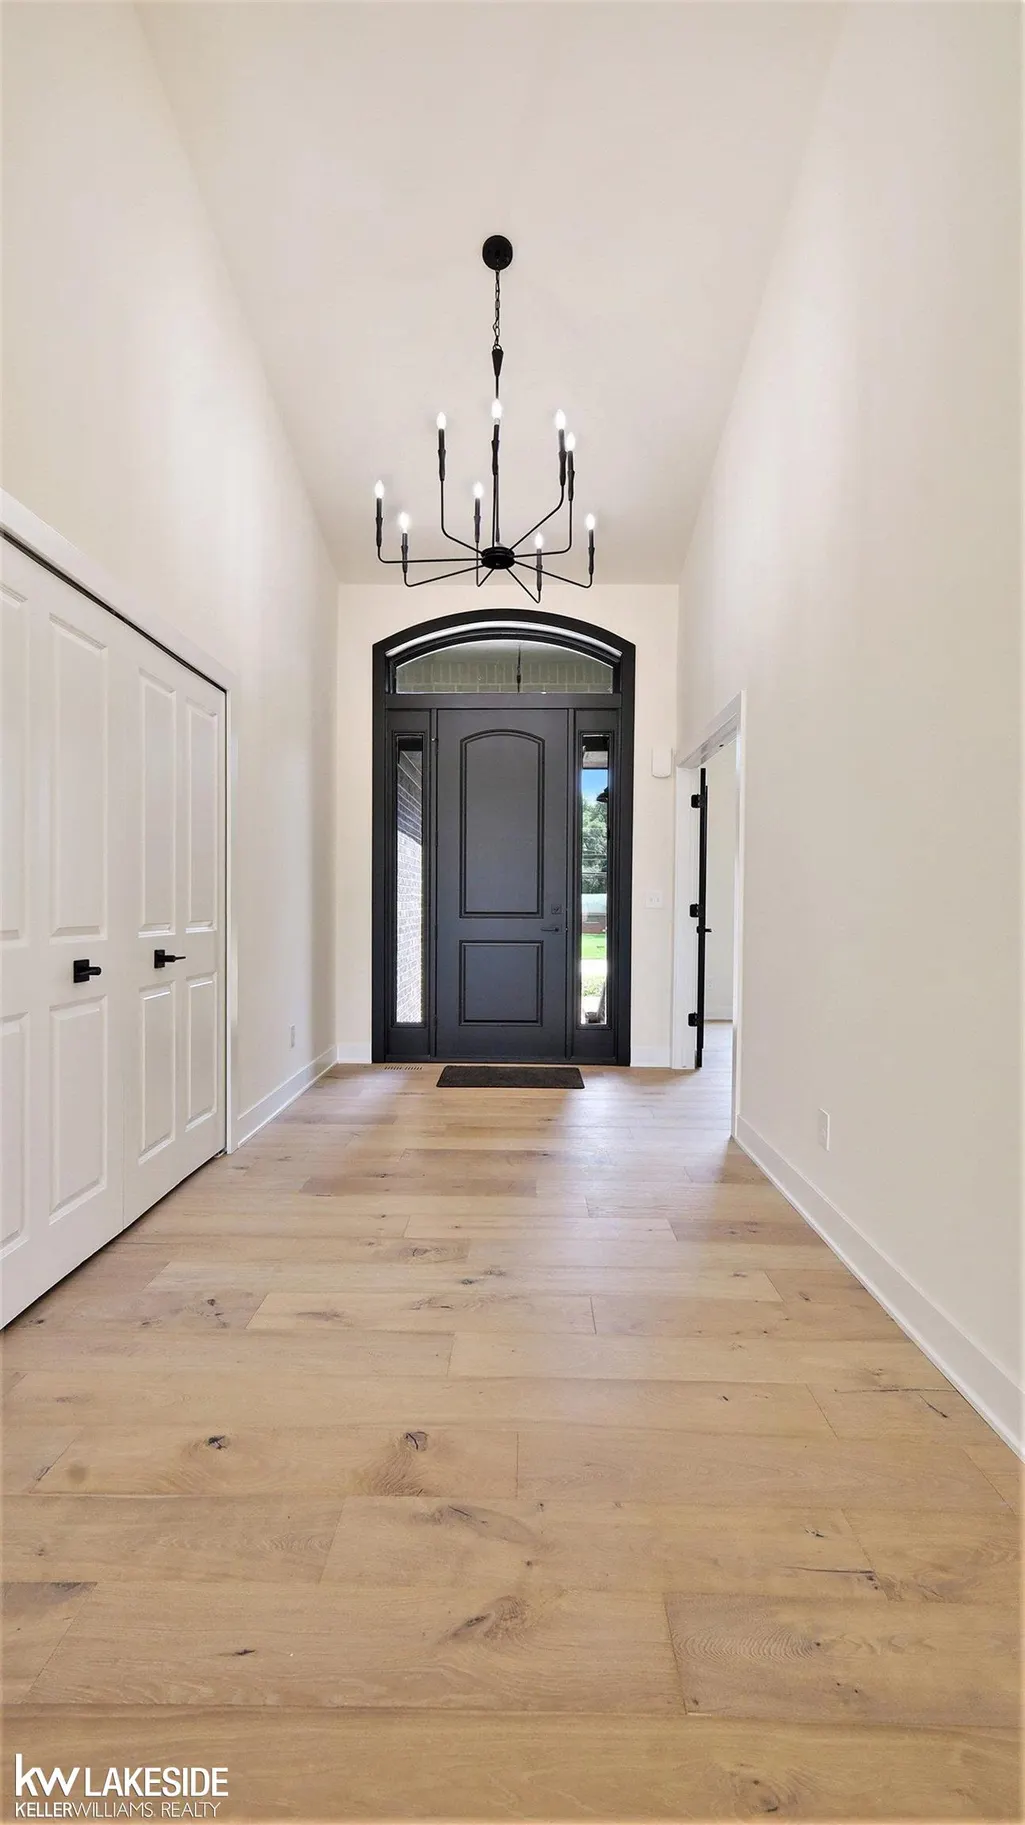
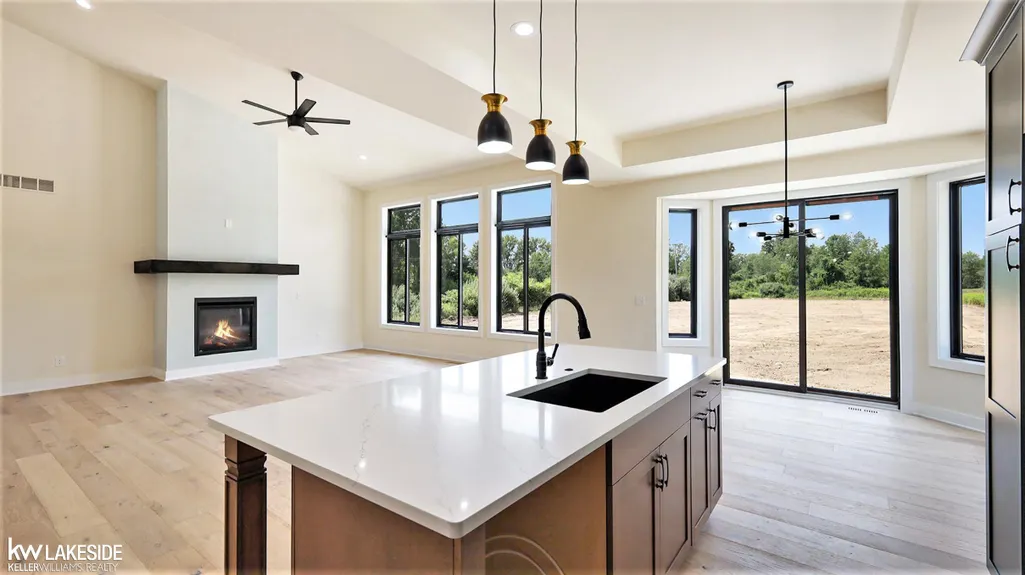
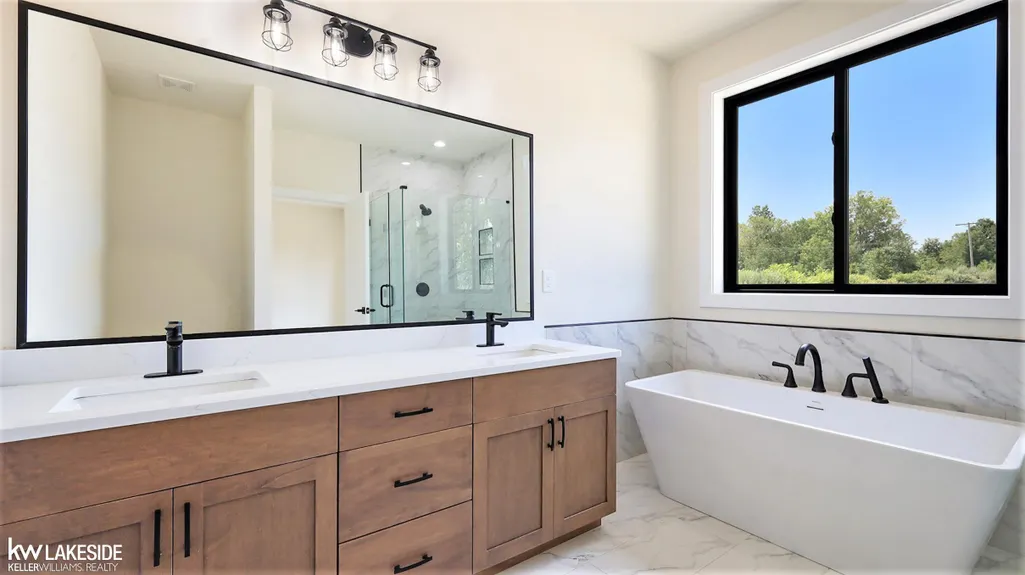
This new construction is just underway and is slated to be complete by early Spring. The building plan includes this custom 3 bed, 2.5 bath ranch which combines classic brick and stone charm with modern open-concept living. Vaulted ceilings and a cozy fireplace anchor the spacious living, dining and kitchen areas while large Andersen windows fill the space with light and a tranquil view. This home features custom LaFata cabinetry throughout along with quartzite countertops in kitchen and baths. Located in a subdivision with a peaceful country-like setting and no HOA fees, this home sits on almost 2 acres and features a 3-car garage for ample parking, storage and/or workshop space. Buy now and choose all of your finishes! Pictures shown are from this model home in a previous location, as this home is currently under construction.
| Price History | |
|---|---|
| 7/31/2026 | Listed $739,900 |
General Features
| Heating | Forced Air |
|---|---|
| Kitchen Level | First |
| Cooling | Ceiling Fan(s) |
| Possession | At Close |
| Fireplaces | Grt Rm Fireplace |
| Garage | Attached Garage,Electric in Garage,Side Loading Garage |
| Water | Private Well |
| Status | Active |
| Full Baths | 2 |
| Half Baths | 1 |
| Bathrooms | 3 |
| Year Built | 2026 |
| Parking | Garage |
| Subdivision | Leonard Estates |
| Water Heater | Gas |
| Style | Ranch |
| County | Oakland |
| Class | RESIDENTIAL |
| Type | Single Family |
| Ownership | Private |
| Associated Document Count | 2 |
| Status | Active |
| Zoning | Residential |
| Subdivision | MI |
| Sale/Rent | For Sale |
| Manufactured Y/N | No |
| ROOMS | Den/Study/Lib,First Floor Bedroom,First Floor Laundry,First Flr Primary Bedroom,Primary Bedroom,Primary Bathroom,Home Office,First Flr Lavatory,First Flr Full Bathroom,Primary Bdrm Suite |
| Structure Style | 1 Story |
| Subj to Short Sale Apprvl | No |
| Area | Leonard (63269) |
| Primary City | Leonard |
| City | Leonard |
| School District | Oxford Area Comm School District |
| Lease Y/N | No |
| Originating MLS | MiRealSource |
| Source MLS | MI Real Source |
| NEW CONSTRUCTION | Incomplete |
| Financial Terms | Cash,Conventional,FHA,VA |
| Legal Description | T5N,R11E,SEC 10 PART OF NE 1/4 BEG AT PT DIST N 87-56-42 E 100.02 FT & S 00-48-15 E 1191.83 FT FROM N 1/4 COR,TH S 63-12-37 E 459.56 FT,TH ALG CURVE TO LEFT,RAD 300 FT |
| DOM | 40 |
| Postal Code | 48367 |
| Price Per Sq Ft Total AG | 308.29 |
| Internet Remarks | Listing Agent: Suzann Neff Broker: Keller Williams Realty Lakeside: This new construction is just underway and is slated to be complete by early Spring. The building plan includes this custom 3 bed |
| Public Remarks | This new construction is just underway and is slated to be complete by early Spring. The building plan includes this custom 3 bed |
Interior Features
| Interior Amenities | Bay Window,Cathedral/Vaulted Ceiling,Ceramic Floors,Hardwood Floors,Walk-In Closet |
|---|---|
| Great Room Level | First |
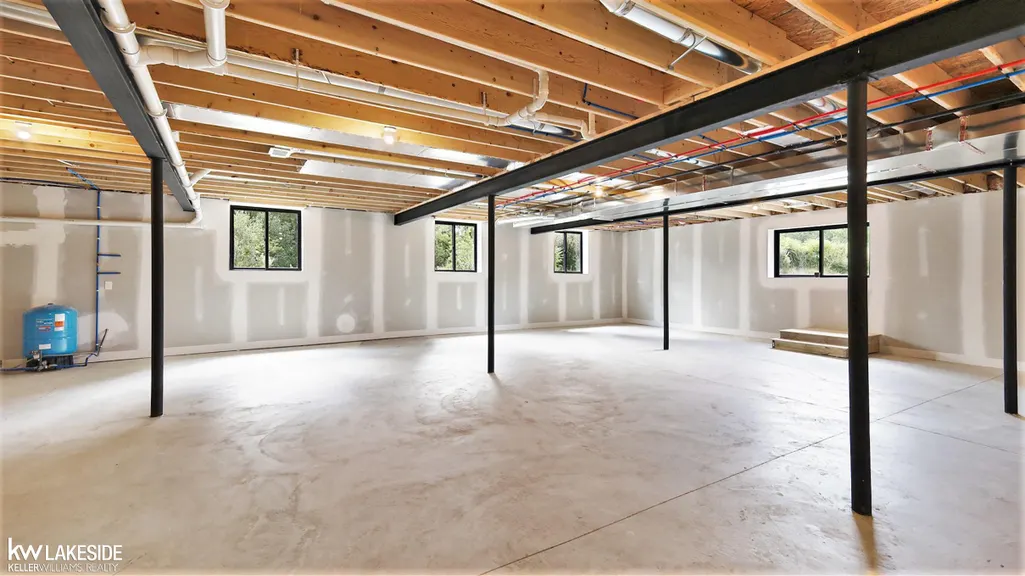
| Basement | Full,Poured |
| Bedroom 3 Level | First |
| Bedroom 1 Level | First |
| Bedroom 2 Level | First |
| Laundry Room Level | First |
| Kitchen Length | 13 |
| Laundry Room Width | 7 |
| Bedroom 2 Width | 11 |
| Bedroom 3 Width | 12 |
| Laundry Room Length | 8 |
| Great Room Width | 18 |
| Bedroom 2 Length | 11 |
| Bedroom 3 Length | 13 |
| Kitchen Width | 13 |
| Great Room Length | 23 |
| Beds | 3 |
| Fireplace? | Yes |
| Bedroom 1 Length | 13 |
| Bedroom 1 Width | 19 |
| Below Grade SqFt | 2400 |
| Above Grade SqFt | 2400 |
| Basement Y/N | Yes |
| Breakfast Nook Length | 15 |
| Breakfast Nook Level | First |
| Breakfast Nook Width | 11 |
| Library/Den Length | 12 |
| Library/Den Level | First |
| Library/Den Width | 15 |
| Fireplaces Total | 1 |
| Total SqFt Finished | 2400 |
Exterior Features
| Exterior | Brick,Stone,Vinyl Siding |
|---|---|
| Exterior Amenities | Porch |
| Frontage | 124 |
| Flood Plan | Unknown |
| Lot Size Area | 1.87 |
| Pool (Y/N) | No |
| Lot Dimensions | 124x428 |
| Garage # of Car | 3 |
| Well/Septic Inspection Done | No |
| Roads | Private Road |
| FOUNDATION TYPE | Basement |
| SEWER/SEPTIC | Septic |
| Waterfront Y/N | No |
| Garage Y/N | Yes |
| Frontage Type | Road |
Amenities
- Foreclosure
- Views
- Short Sale
- New Construction
- Adult 55+
- Lease To Own
- No HOA Fees
- Furnished
- Primary On Main
- Air Conditioning
- Seller Finance
- Green
- Fixer Upper
- Horse
- Golf
- Fireplace
- Deck
- Garage
- Basement
- Pool
Property vs Single Family Average in 48428
Price
Taxes
Year Built
Visits
 Provided through IDX via MiRealSource. Courtesy of MiRealSource Shareholder. Copyright MiRealSource.
The information published and disseminated by MiRealSource is communicated verbatim, without change by MiRealSource, as filed with MiRealSource by its members. The accuracy of all information, regardless of source, is not guaranteed or warranted. All information should be independently verified.
Copyright 2026 MiRealSource. All rights reserved. The information provided hereby constitutes proprietary
Provided through IDX via MiRealSource. Courtesy of MiRealSource Shareholder. Copyright MiRealSource.
The information published and disseminated by MiRealSource is communicated verbatim, without change by MiRealSource, as filed with MiRealSource by its members. The accuracy of all information, regardless of source, is not guaranteed or warranted. All information should be independently verified.
Copyright 2026 MiRealSource. All rights reserved. The information provided hereby constitutes proprietary
